
Cottage in Saundersfoot
13 guests · 6 bedrooms · 6 baths
Reasons to book
Guests love it hereGuests give this property a top rating
Great for petsBring all your friends and family, even the furry ones
Top-tier experienceA high end property in this area
About this cottage rental
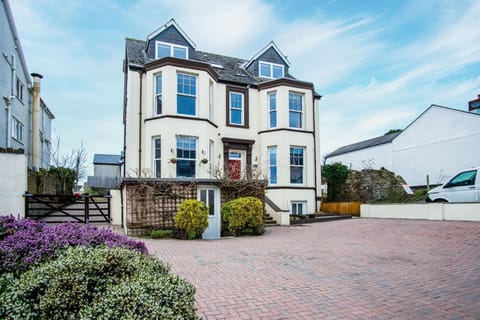
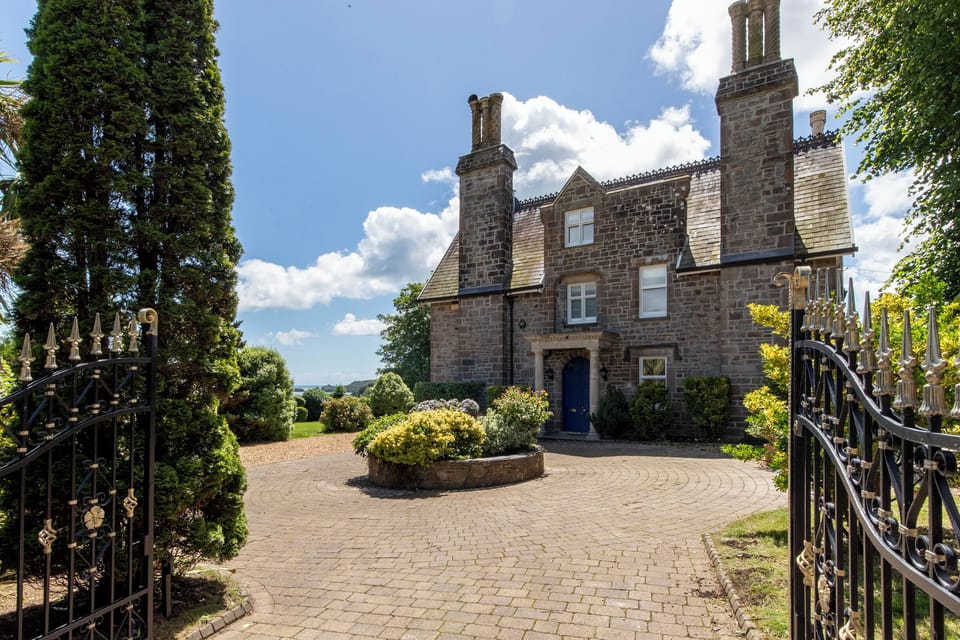
Puffin Cottage Holidays is proud to present Coedrath House – one of Pembrokeshire’s most distinguished coastal homes. This magnificent Grade II listed manor house with beautiful views over Saundersfoot Bay, was built in the mid-1800s as the primary residence for a wealthy coal merchant. It has been sympathetically restored by a Welsh – Australian family and seamlessly blends its unique heritage with modern luxury, to create an unforgettable retreat.
Take a Tour of Coedrath House
Step inside Coedrath House and experience this remarkable Pembrokeshire retreat before you arrive. Our property video offers a glimpse into the elegance, character and exceptional spaces that make this Grade II Listed manor house so special — from the beautifully restored interiors and breathtaking sea views to the impressive gardens, outdoor entertaining area and luxurious swim spa. Professional Virtual Video Tour
Whether you are planning a family celebration, a multi-generational escape or a relaxing coastal getaway, the video brings the unique atmosphere of Coedrath House to life and allows you to picture your own unforgettable stay by the sea.
Occupying an elevated position overlooking the sparkling waters of Saundersfoot Bay, Coedrath House enjoys one of the finest locations in the village. Set within impressive private grounds behind double gates, the house feels wonderfully secluded, yet Saundersfoot’s picturesque harbour, award-winning beach, independent shops and excellent restaurants are all just a leisurely stroll away.
From the moment you arrive, the sense of occasion is unmistakable. A gated entrance opens onto a private driveway with parking for up to four cars and an electric vehicle charging point, setting the tone for the luxury that awaits within.
Lovingly reimagined with meticulous attention to detail, Coedrath House celebrates its rich heritage while embracing contemporary comfort. Original period features blend effortlessly with elegant interiors, creating inviting spaces that are equally suited to quiet celebrations and peaceful moments of relaxation.
One of the standout additions is the impressive outdoor entertaining area, complete with a fully equipped outdoor kitchen, table with seating for 14 and a large swim spa, perfect for unwinding after a day exploring Pembrokeshire's breathtaking beaches, from the spectacular Pembrokeshire Coast Path and historic castles to family attractions, boat trips and unforgettable wildlife encounters. The gardens provide panoramic sea views and plenty of space for children to play or adults to simply relax and soak up the peaceful surroundings.
The house includes an accessible ground floor bedroom with a accessible en-suite bathroom, and a second adjoining bedroom ideal for parents or carers. Together, these features make Coedrath House an excellent choice for multi-generational holidays, families travelling with older relatives, and guests with reduced mobility.
Coedrath House provides an exceptional setting where lifelong memories are made. More than simply a place to stay, this remarkable manor house is a destination in its own right—where timeless elegance, spectacular surroundings and unforgettable moments come together by the sea.
An iconic Pembrokeshire manor house, beautifully restored for extraordinary holidays by the sea.
Coedrath House at a Glance
• Sleeps up to 13 guests: five bedrooms with ensuites and two loft bedrooms with a shared bathroom.
• Two ground floor bedrooms with ensuite shower rooms with step free access and wide access doors, one with small kitchen area.
• Separate cloakroom on the ground floor.
• Private, fenced grounds with gated entrance and parking for up to four cars
• Fully equipped kitchen with modern amenities including an Aga, double oven, two dishwashers
• Large dining area
• Electric vehicle charging point
• Fully equipped outdoor kitchen and luxurious swim spa with integrated Bluetooth sound system
• Outdoor shower, perfect after beach days and coastal walks
• Elegant orangery with a billiard table and entertainment area
• Two beautiful sitting rooms each with a log burner, offering flexible spaces for families and groups
• Fast Wi-Fi throughout the house
• Ideal for multi-generational family holidays
• Walking distance to Saundersfoot harbour, beach, shops and restaurants
• Exclusive Puffin Rewards offering discounts at local attractions, restaurants and experiences.
Step inside Coedrath House
Kitchen & Dining Room
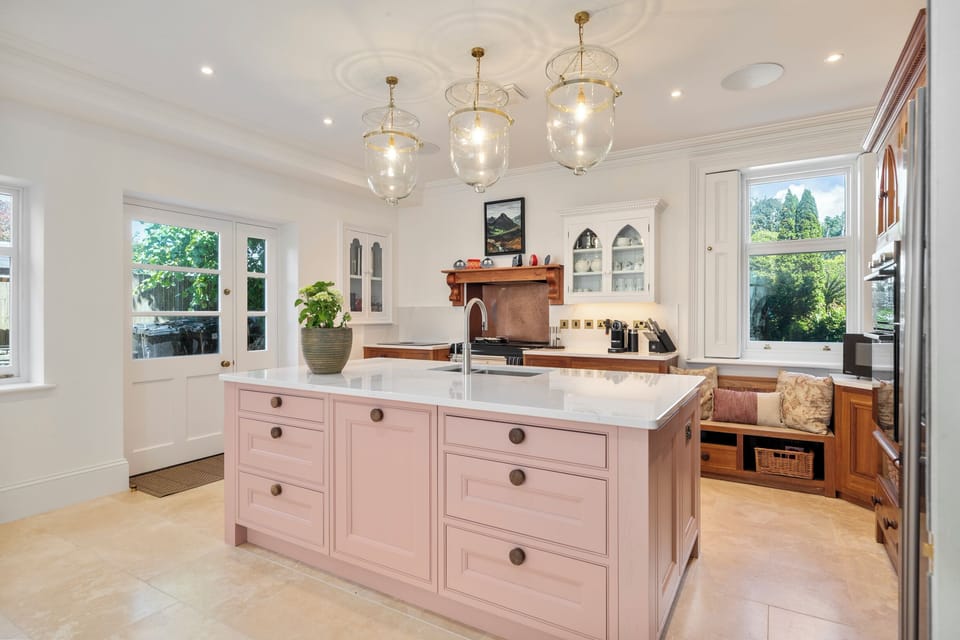
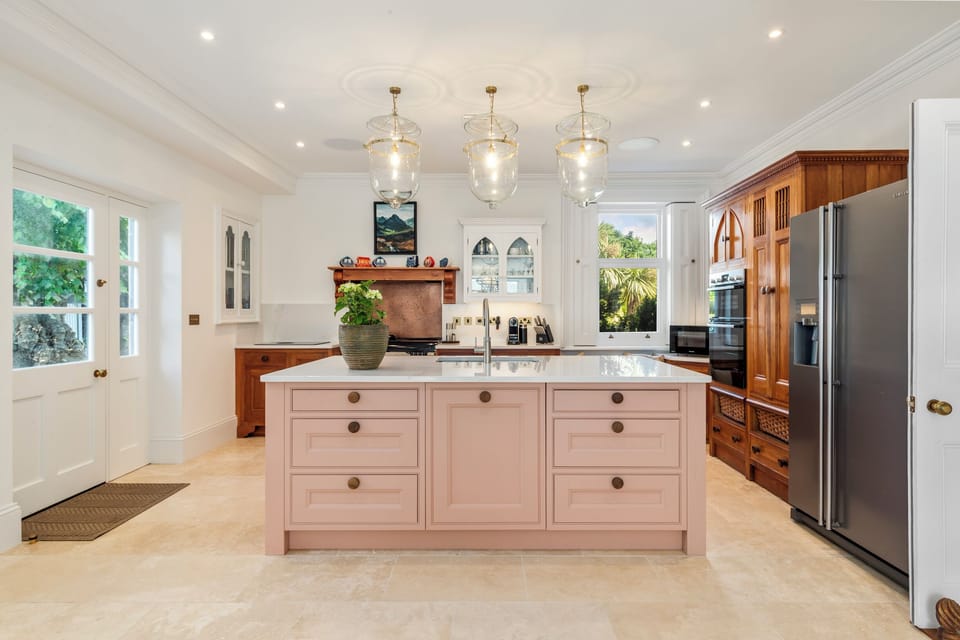
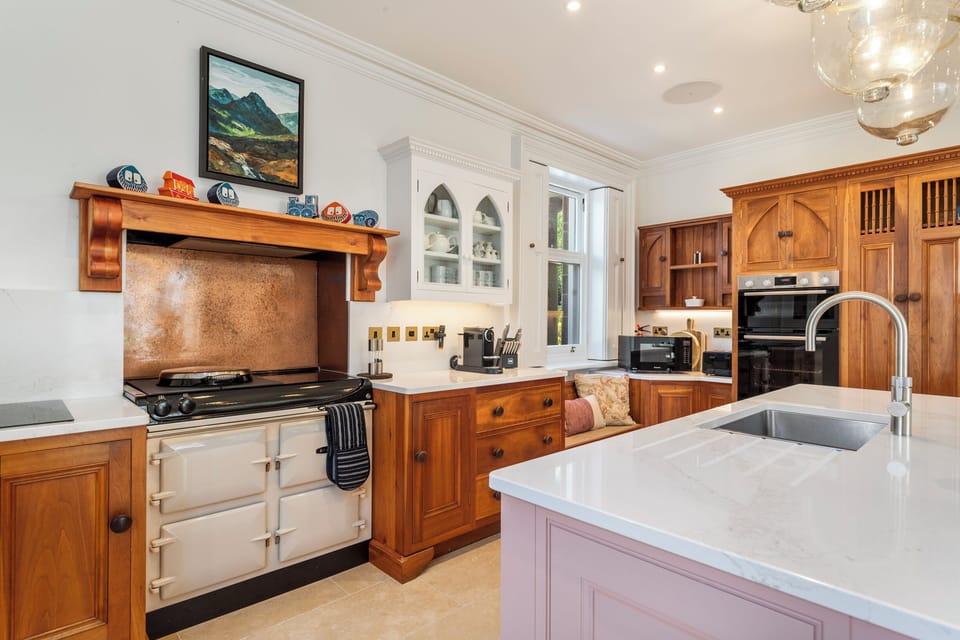
The impressive kitchen and dining space has been thoughtfully designed as the heart of the home, combining traditional charm with modern convenience. A beautifully appointed kitchen with handcrafted wooden cabinetry and a central island provides the perfect setting for preparing family meals and entertaining guests.
Fully equipped for effortless self-catering, the kitchen features a large American style fridge freezer with water and ice dispenser, an Aga with hot plate and induction hob, electric double oven, additional induction hob with built-in extractor, instant hot water tap, two dishwashers, microwave, and a Nespresso coffee machine. Appliances including an air fryer, sous-vide and waffle maker are all available.
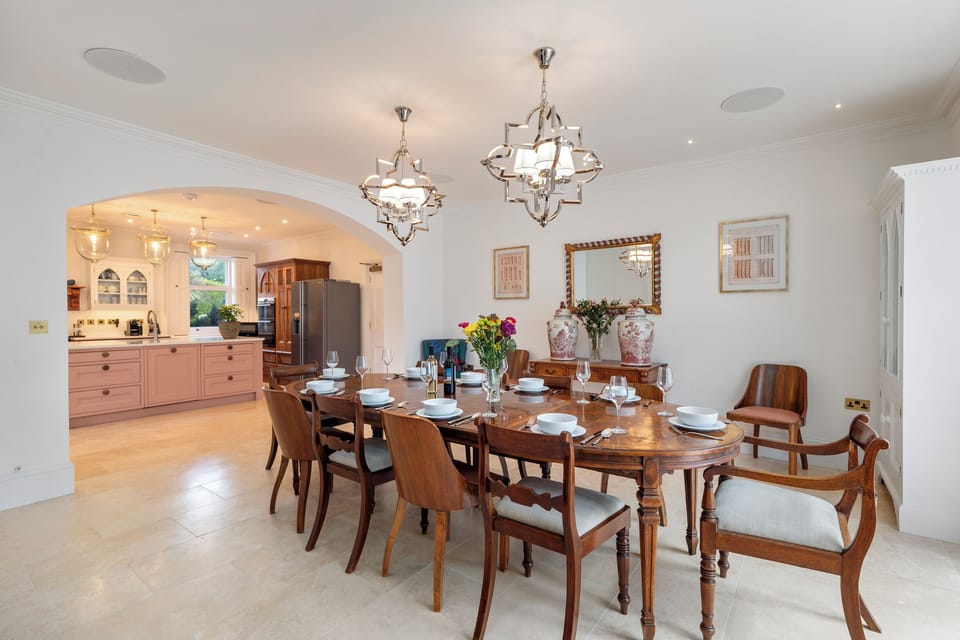
The dining area sits beautifully between the kitchen and orangery, with a wooden dining table and chairs, seating up to 14 guests, with a gas fire, wall-mounted smart TV, comfortable upholstered chair, storage cupboards, underfloor heating, side table and mirror, this is a wonderful space to dine with friends and family, relax and enjoy the atmosphere of the house.
Sitting room and Library
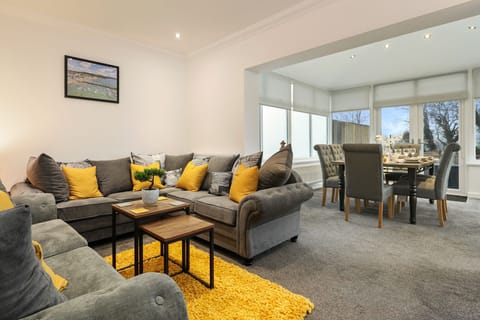
At the heart of Coedrath House, the sitting room and library are designed for relaxation and togetherness. Filled with character and elegance, it features chandeliers, a warming log burners and an impressive 75-inch Smart TV, creating the perfect setting for cosy evenings after days exploring the Pembrokeshire coast.
With comfortable sofas and chairs for everyone, alongside an antique-style wooden desk and chair, perfect for wishing to work remotely. Both rooms strikes the perfect balance between grandeur, comfort and relaxed family living.
Traditional wooden shutters frame the windows, while elegant pocket doors allow the space to be separated into two individual rooms, offering flexibility for guests of all ages to enjoy their own space.
Orangery
Flooded with natural light, the beautiful orangery provides an exceptional additional living space where guests can relax, entertain and spend quality time together.
A billiard table takes centre stage, complemented by comfortable wicker sofas, a TV and a multi-room, smartphone compatible, sound system creating the perfect entertainment area for all ages.
French doors open directly onto the terrace, allowing the indoor and outdoor spaces to flow seamlessly together and creating a wonderful setting to enjoy the gardens throughout the seasons.
Cloakroom Bathroom
Tucked discreetly beneath the staircase, this charming traditional-style bathroom adds to the character of the home and includes a toilet, washbasin, mirror and radiator.
Utility Area
Conveniently located just off the dining area, the utility space provides guests with a washing machine and tumble dryer, neatly tucked away within a dedicated cupboard.
Accessible Apartment (Bedroom One) with En-Suite
Thoughtfully designed with accessibility and comfort in mind, this beautifully appointed ground floor apartment and en-suite offers step-free access throughout. A wheelchair width entrance door leads directly from the driveway through the ground floor bedroom two or can be accessed from the dining area within the house while French doors open onto a private patio with outdoor table and chairs, accessible ramp providing easy access to the upper terrace.
The apartment features wheelchair accessible open-plan bedroom one, dining and kitchen area, thoughtfully equipped for comfort and independence. The space includes a king-size bed, bedside tables, wall-mounted TV, wardrobe with pull-down hanging rail, and a dining area with table and chairs for two guests. The accessible en-suite bathroom features discreet handrails, an accessible walk-in rainfall shower with tiled seat, toilet, accessible washbasin, mirror and heated towel rail.
The well-equipped kitchen area includes a microwave, kettle, dishwasher and under-counter fridge. This area has underfloor heating for your comfort.
Adjoining Bedroom (Bedroom Two) with En-suite
Adjoining the apartment on the ground floor is a separate king-size bedroom with its own en-suite, offering additional privacy and flexibility. Furnished with a king-size bed zip and link bed (request twin beds if required), bedside tables, lamps, hanging space, drawers, a comfortable chair and a wall-mounted TV, it provides a relaxing retreat for additional guests.
The en-suite features a walk-in rainfall shower, toilet, washbasin, mirror and heated towel rail. This adjoining bedroom is ideal for parents, carers or companions, making the accommodation particularly well suited to multi-generational families or guests requiring additional support while maintaining their own private space.
First floor
The feeling of luxury continues upstairs, where an elegant staircase with an ornate decorative balustrade leads to the first-floor landing. Midway, a beautifully positioned reading nook provides a peaceful spot to unwind while taking in picturesque views over the gardens and village.
Principal Bedroom (Bedroom Three)
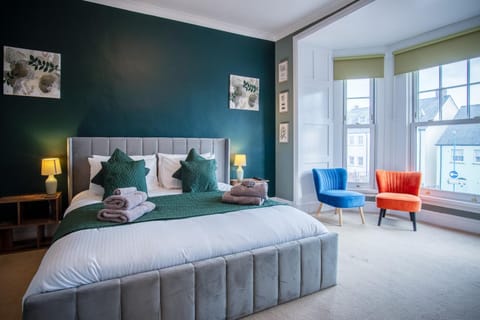
The magnificent principal bedroom is a beautifully appointed sanctuary, combining timeless elegance with exceptional comfort. It features a wooden super king-size bed, with impressive built-in wooden wardrobes, complemented by matching bedside tables with wall-mounted reading lights. a substantial chest of drawers, and a charming corner cabinet housing the television provide generous storage. Traditional features, i
Take a Tour of Coedrath House
Step inside Coedrath House and experience this remarkable Pembrokeshire retreat before you arrive. Our property video offers a glimpse into the elegance, character and exceptional spaces that make this Grade II Listed manor house so special — from the beautifully restored interiors and breathtaking sea views to the impressive gardens, outdoor entertaining area and luxurious swim spa. Professional Virtual Video Tour
Whether you are planning a family celebration, a multi-generational escape or a relaxing coastal getaway, the video brings the unique atmosphere of Coedrath House to life and allows you to picture your own unforgettable stay by the sea.
Occupying an elevated position overlooking the sparkling waters of Saundersfoot Bay, Coedrath House enjoys one of the finest locations in the village. Set within impressive private grounds behind double gates, the house feels wonderfully secluded, yet Saundersfoot’s picturesque harbour, award-winning beach, independent shops and excellent restaurants are all just a leisurely stroll away.
From the moment you arrive, the sense of occasion is unmistakable. A gated entrance opens onto a private driveway with parking for up to four cars and an electric vehicle charging point, setting the tone for the luxury that awaits within.
Lovingly reimagined with meticulous attention to detail, Coedrath House celebrates its rich heritage while embracing contemporary comfort. Original period features blend effortlessly with elegant interiors, creating inviting spaces that are equally suited to quiet celebrations and peaceful moments of relaxation.
One of the standout additions is the impressive outdoor entertaining area, complete with a fully equipped outdoor kitchen, table with seating for 14 and a large swim spa, perfect for unwinding after a day exploring Pembrokeshire's breathtaking beaches, from the spectacular Pembrokeshire Coast Path and historic castles to family attractions, boat trips and unforgettable wildlife encounters. The gardens provide panoramic sea views and plenty of space for children to play or adults to simply relax and soak up the peaceful surroundings.
The house includes an accessible ground floor bedroom with a accessible en-suite bathroom, and a second adjoining bedroom ideal for parents or carers. Together, these features make Coedrath House an excellent choice for multi-generational holidays, families travelling with older relatives, and guests with reduced mobility.
Coedrath House provides an exceptional setting where lifelong memories are made. More than simply a place to stay, this remarkable manor house is a destination in its own right—where timeless elegance, spectacular surroundings and unforgettable moments come together by the sea.
An iconic Pembrokeshire manor house, beautifully restored for extraordinary holidays by the sea.
Coedrath House at a Glance
• Sleeps up to 13 guests: five bedrooms with ensuites and two loft bedrooms with a shared bathroom.
• Two ground floor bedrooms with ensuite shower rooms with step free access and wide access doors, one with small kitchen area.
• Separate cloakroom on the ground floor.
• Private, fenced grounds with gated entrance and parking for up to four cars
• Fully equipped kitchen with modern amenities including an Aga, double oven, two dishwashers
• Large dining area
• Electric vehicle charging point
• Fully equipped outdoor kitchen and luxurious swim spa with integrated Bluetooth sound system
• Outdoor shower, perfect after beach days and coastal walks
• Elegant orangery with a billiard table and entertainment area
• Two beautiful sitting rooms each with a log burner, offering flexible spaces for families and groups
• Fast Wi-Fi throughout the house
• Ideal for multi-generational family holidays
• Walking distance to Saundersfoot harbour, beach, shops and restaurants
• Exclusive Puffin Rewards offering discounts at local attractions, restaurants and experiences.
Step inside Coedrath House
Kitchen & Dining Room
The impressive kitchen and dining space has been thoughtfully designed as the heart of the home, combining traditional charm with modern convenience. A beautifully appointed kitchen with handcrafted wooden cabinetry and a central island provides the perfect setting for preparing family meals and entertaining guests.
Fully equipped for effortless self-catering, the kitchen features a large American style fridge freezer with water and ice dispenser, an Aga with hot plate and induction hob, electric double oven, additional induction hob with built-in extractor, instant hot water tap, two dishwashers, microwave, and a Nespresso coffee machine. Appliances including an air fryer, sous-vide and waffle maker are all available.
The dining area sits beautifully between the kitchen and orangery, with a wooden dining table and chairs, seating up to 14 guests, with a gas fire, wall-mounted smart TV, comfortable upholstered chair, storage cupboards, underfloor heating, side table and mirror, this is a wonderful space to dine with friends and family, relax and enjoy the atmosphere of the house.
Sitting room and Library
At the heart of Coedrath House, the sitting room and library are designed for relaxation and togetherness. Filled with character and elegance, it features chandeliers, a warming log burners and an impressive 75-inch Smart TV, creating the perfect setting for cosy evenings after days exploring the Pembrokeshire coast.
With comfortable sofas and chairs for everyone, alongside an antique-style wooden desk and chair, perfect for wishing to work remotely. Both rooms strikes the perfect balance between grandeur, comfort and relaxed family living.
Traditional wooden shutters frame the windows, while elegant pocket doors allow the space to be separated into two individual rooms, offering flexibility for guests of all ages to enjoy their own space.
Orangery
Flooded with natural light, the beautiful orangery provides an exceptional additional living space where guests can relax, entertain and spend quality time together.
A billiard table takes centre stage, complemented by comfortable wicker sofas, a TV and a multi-room, smartphone compatible, sound system creating the perfect entertainment area for all ages.
French doors open directly onto the terrace, allowing the indoor and outdoor spaces to flow seamlessly together and creating a wonderful setting to enjoy the gardens throughout the seasons.
Cloakroom Bathroom
Tucked discreetly beneath the staircase, this charming traditional-style bathroom adds to the character of the home and includes a toilet, washbasin, mirror and radiator.
Utility Area
Conveniently located just off the dining area, the utility space provides guests with a washing machine and tumble dryer, neatly tucked away within a dedicated cupboard.
Accessible Apartment (Bedroom One) with En-Suite
Thoughtfully designed with accessibility and comfort in mind, this beautifully appointed ground floor apartment and en-suite offers step-free access throughout. A wheelchair width entrance door leads directly from the driveway through the ground floor bedroom two or can be accessed from the dining area within the house while French doors open onto a private patio with outdoor table and chairs, accessible ramp providing easy access to the upper terrace.
The apartment features wheelchair accessible open-plan bedroom one, dining and kitchen area, thoughtfully equipped for comfort and independence. The space includes a king-size bed, bedside tables, wall-mounted TV, wardrobe with pull-down hanging rail, and a dining area with table and chairs for two guests. The accessible en-suite bathroom features discreet handrails, an accessible walk-in rainfall shower with tiled seat, toilet, accessible washbasin, mirror and heated towel rail.
The well-equipped kitchen area includes a microwave, kettle, dishwasher and under-counter fridge. This area has underfloor heating for your comfort.
Adjoining Bedroom (Bedroom Two) with En-suite
Adjoining the apartment on the ground floor is a separate king-size bedroom with its own en-suite, offering additional privacy and flexibility. Furnished with a king-size bed zip and link bed (request twin beds if required), bedside tables, lamps, hanging space, drawers, a comfortable chair and a wall-mounted TV, it provides a relaxing retreat for additional guests.
The en-suite features a walk-in rainfall shower, toilet, washbasin, mirror and heated towel rail. This adjoining bedroom is ideal for parents, carers or companions, making the accommodation particularly well suited to multi-generational families or guests requiring additional support while maintaining their own private space.
First floor
The feeling of luxury continues upstairs, where an elegant staircase with an ornate decorative balustrade leads to the first-floor landing. Midway, a beautifully positioned reading nook provides a peaceful spot to unwind while taking in picturesque views over the gardens and village.
Principal Bedroom (Bedroom Three)
The magnificent principal bedroom is a beautifully appointed sanctuary, combining timeless elegance with exceptional comfort. It features a wooden super king-size bed, with impressive built-in wooden wardrobes, complemented by matching bedside tables with wall-mounted reading lights. a substantial chest of drawers, and a charming corner cabinet housing the television provide generous storage. Traditional features, i
Amenities at Coedrath House - Luxury Manor, Swim Spa, Sea Views
Non-smoking
Pets allowed
Family friendly
Map of Saundersfoot

Ratings and reviews
10 / 10Outstanding·Mar 2023
An all female group of us stayed for the weekend. Ample parking and spacious property. Ideal location for walking to the center of Saundersfoot. Highly recommend.
10 / 10Outstanding·Nov 2019
A lovely property which felt very homely and extremely well-appointed. It’s an old house so not for anyone who doesn’t like that style of property, but we loved it. The beach is fantastic and it was a real treat to find somewhere so nice to accommodate all of us and the dogs. Thank you,
10 / 10Outstanding·Jul 2019
No problems with booking and this was the second time we'd used homeaway for our extended family annual holiday. House is huge, plenty of facilities for big family. It is old so don't expect everything to be perfect it has quite a few quirks! Walking distance to beach but still had to use the car for moving all the beach stuff as it's one steep hill.
10 / 10Outstanding·May 2019
Lovely house plenty of room for everyone . Quiet location that within easy reach of local amenities. Lots to see and do in Saundersfoot and surrounding area . Hoping to return next year .
$$$$

Top rated by guests

10Outstanding
(4 Ratings)
"An all female group of us stayed for the weekend. Ample parking and spacious property. Ideal location for walking to the center of Saundersfoot. Highly recommend."
David J.Don't miss out! Price and availability may change