Apartment in Palm Desert, CA
6 guests · 3 bedrooms · 2 baths
Reasons to book
Well priced for this locationPriced under area average
Book with confidenceWe partner with the top travel sites so you know you're getting a great deal on the perfect rental
Includes essentials and more
About this apartment rental
The Villa at Desert Falls: Long-Term Country Club Living
Welcome to The Villa! This is our private desert getaway, and we’ve recently decided to make it available exclusively for seasonal or extended stays, rather than short-term weekend rentals. We take great personal care of the space, so you'll find it set up exactly like a real home—delivering a peaceful, premium environment for your multi-month stay.
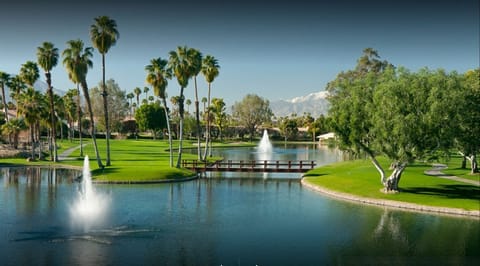
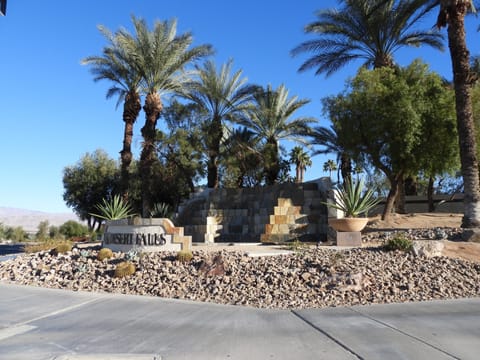
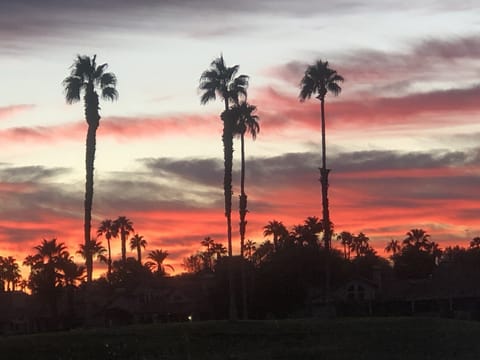
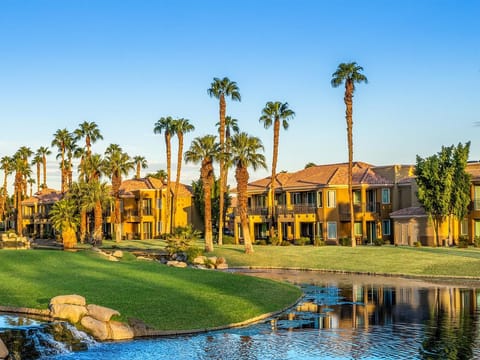
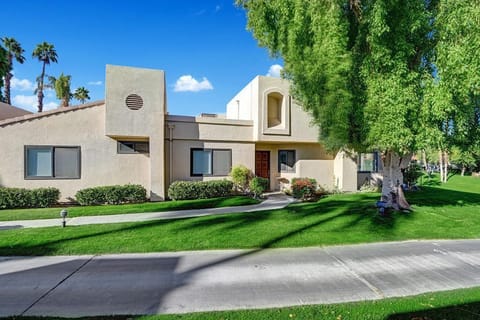
Featuring an 1,814-square-foot footprint with soaring high ceilings, our top-floor villa maximizes quiet enjoyment with no overhead neighbors, enhanced territorial views, and an exceptionally bright, open atmosphere. The home is tucked inside the premier, 24-hour guard-gated community of Desert Falls.
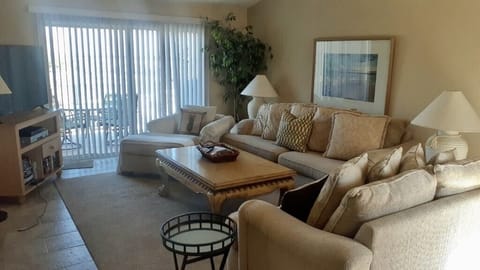
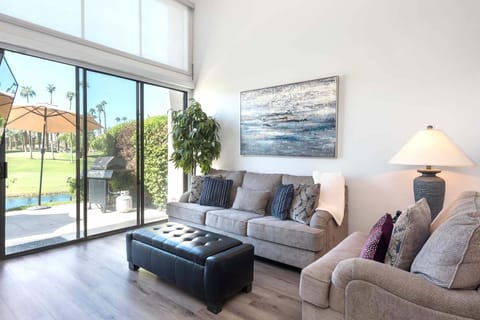
Main Living Area
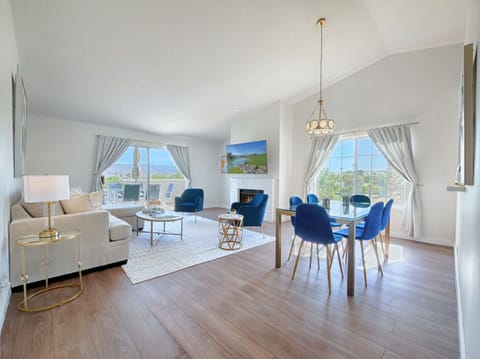
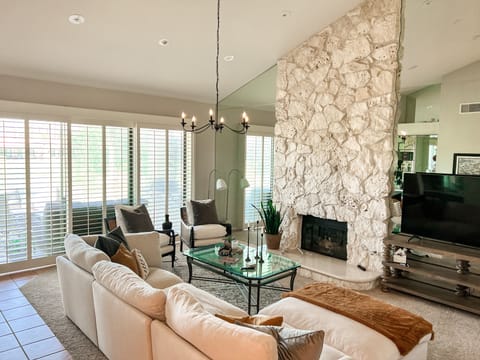
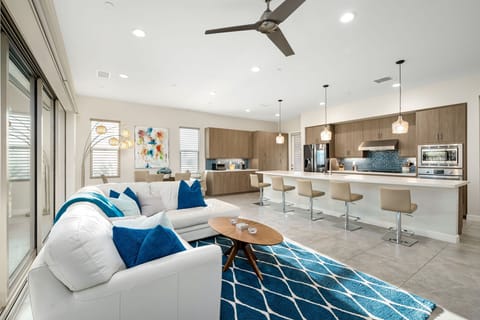
Showcases the beautiful volume of the high ceilings and features a granite fireplace hearth, comfortable leather seating, a 65” Smart TV, and custom-styled furnishings.
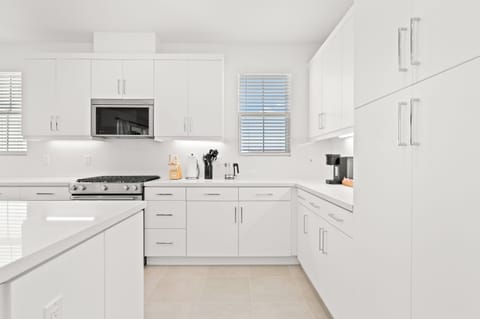
Kitchen & Dining
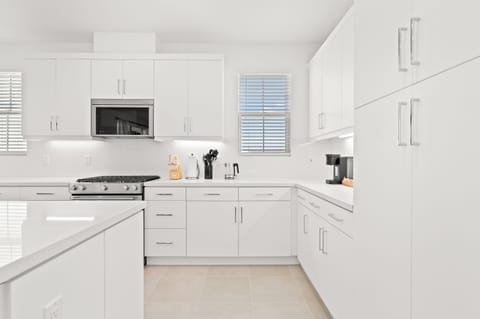
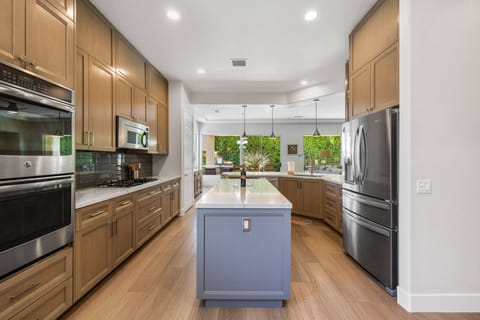
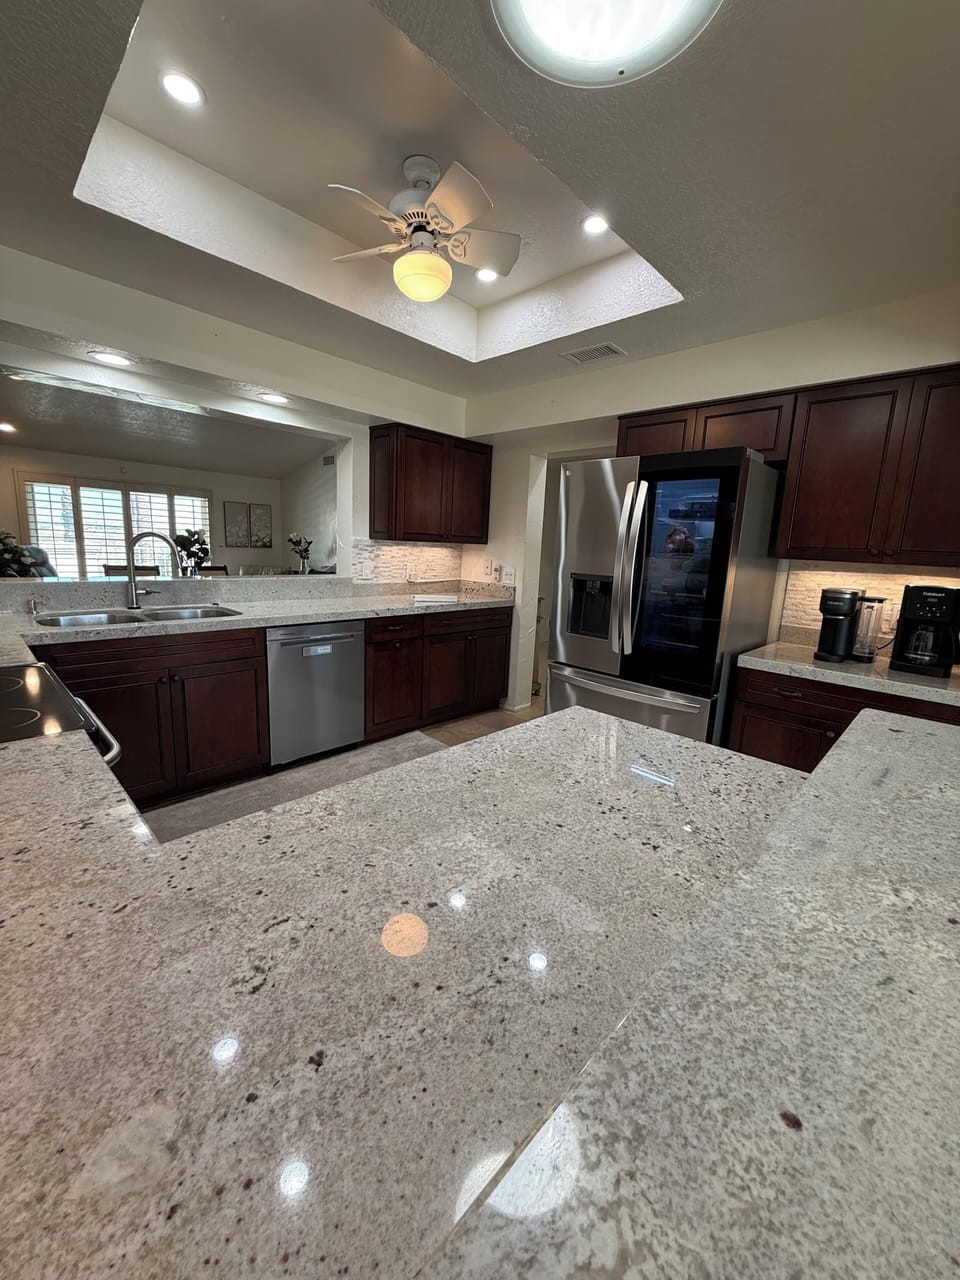
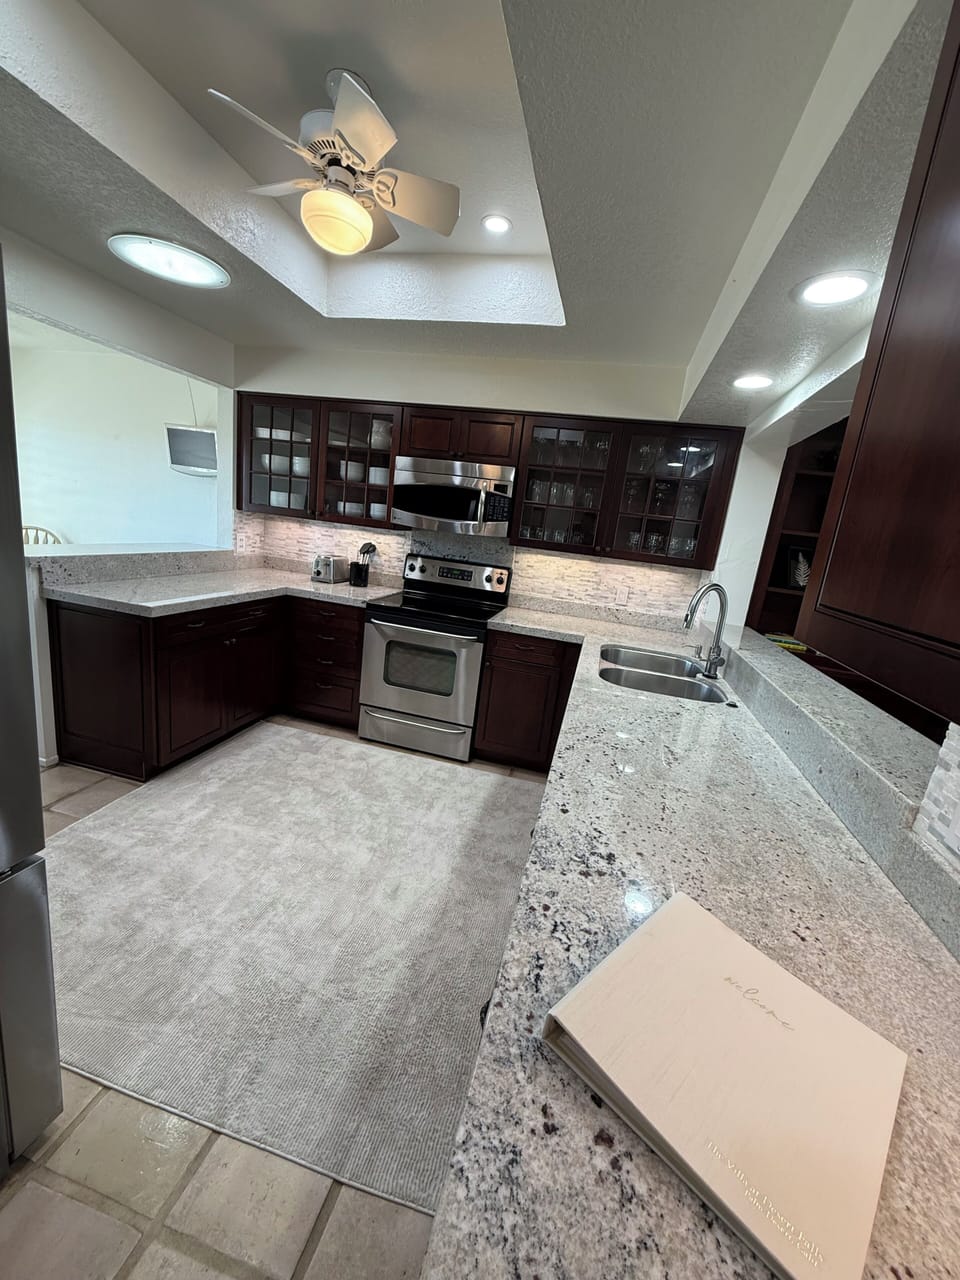
The full open kitchen features a pass-through breakfast bar, a kitchen table, and a formal dining table. For your morning routine, we've set up a separate beverage nook complete with a coffee bean grinder and complimentary roasts. The cooking experience is fully turn-key, stocked with an air fryer, InstaPot, blender, a set of premium Cangshan knives, and elite HexClad pots and pans.
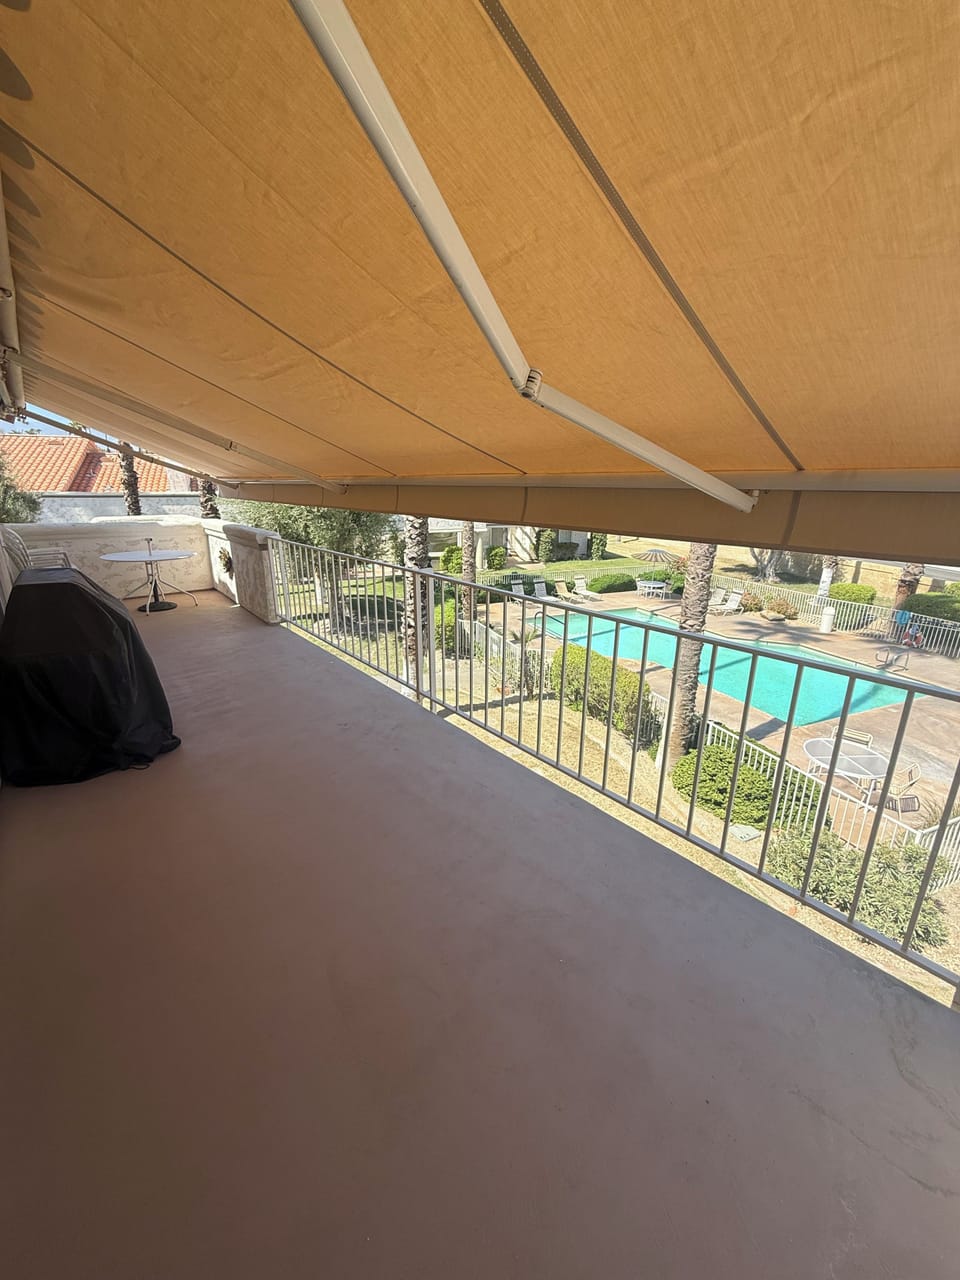
Primary Patio
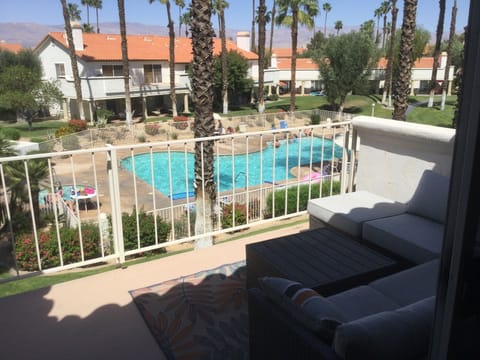
Offers private, elevated views. Features a premium Al Fresco Weber Grill hardlined directly to the estate's natural gas supply, alongside a brand-new motorized shade awning for customized outdoor comfort at the touch of a button.
Invisible Luxuries
The villa has been fully upgraded with Renewal by Andersen windows and sliding glass doors, paired with custom solid wood louvered shutters for ultimate privacy and quiet comfort. Ultra-plush carpeting runs throughout the living areas. For seamless utility reliability, we have also installed a brand-new, ultra-efficient Amana variable-speed climate control system (June 2026), a whisper-quiet dishwasher, and a new LiftMaster garage door opener.
Indoor Laundry & Parking
Features a separate, dedicated laundry room located entirely inside The Villa, fully equipped with a full-size washer and dryer. Private garage and driveway parking spaces are available for standard-sized vehicles.
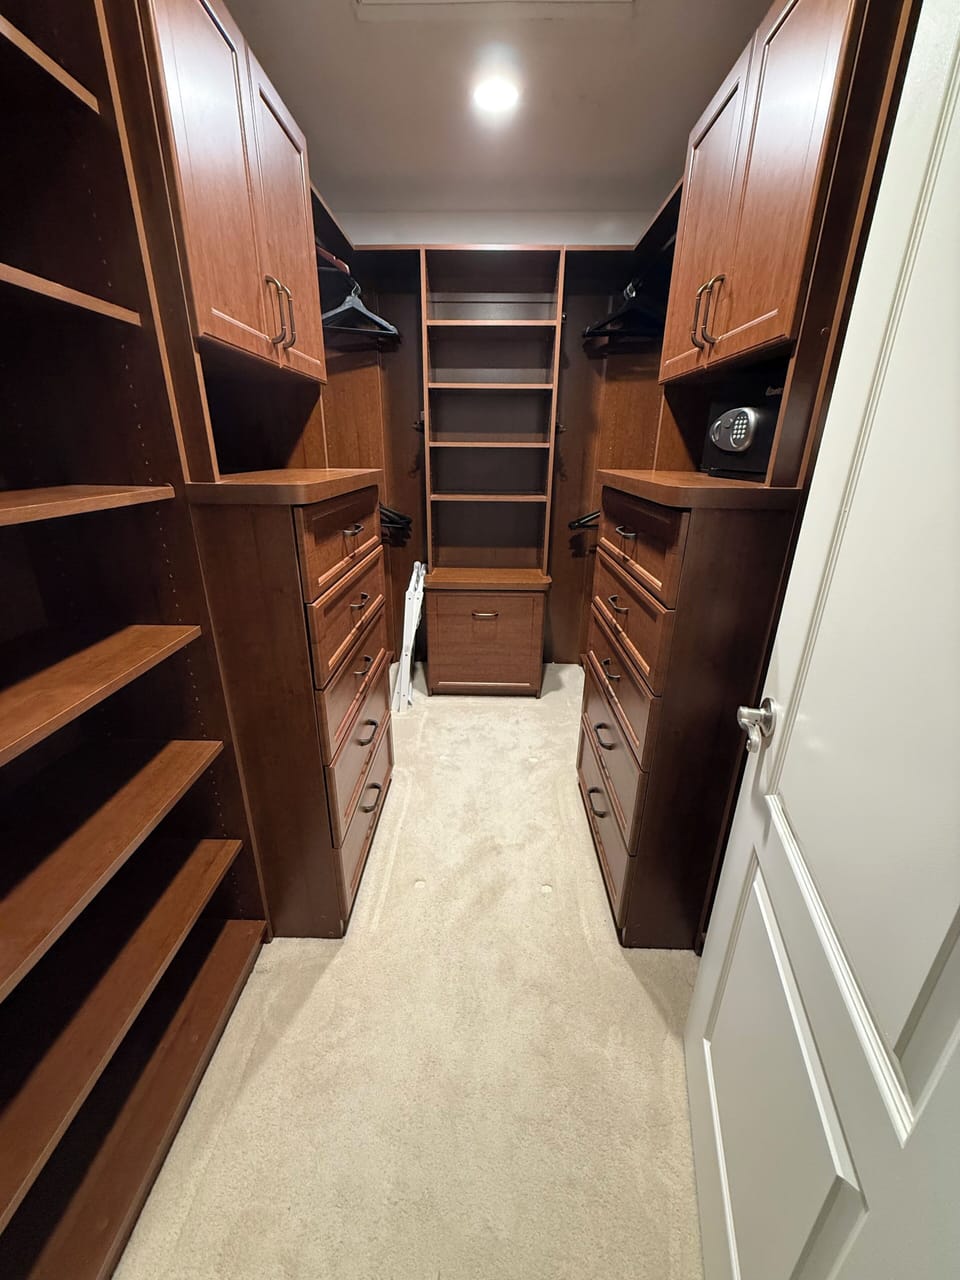
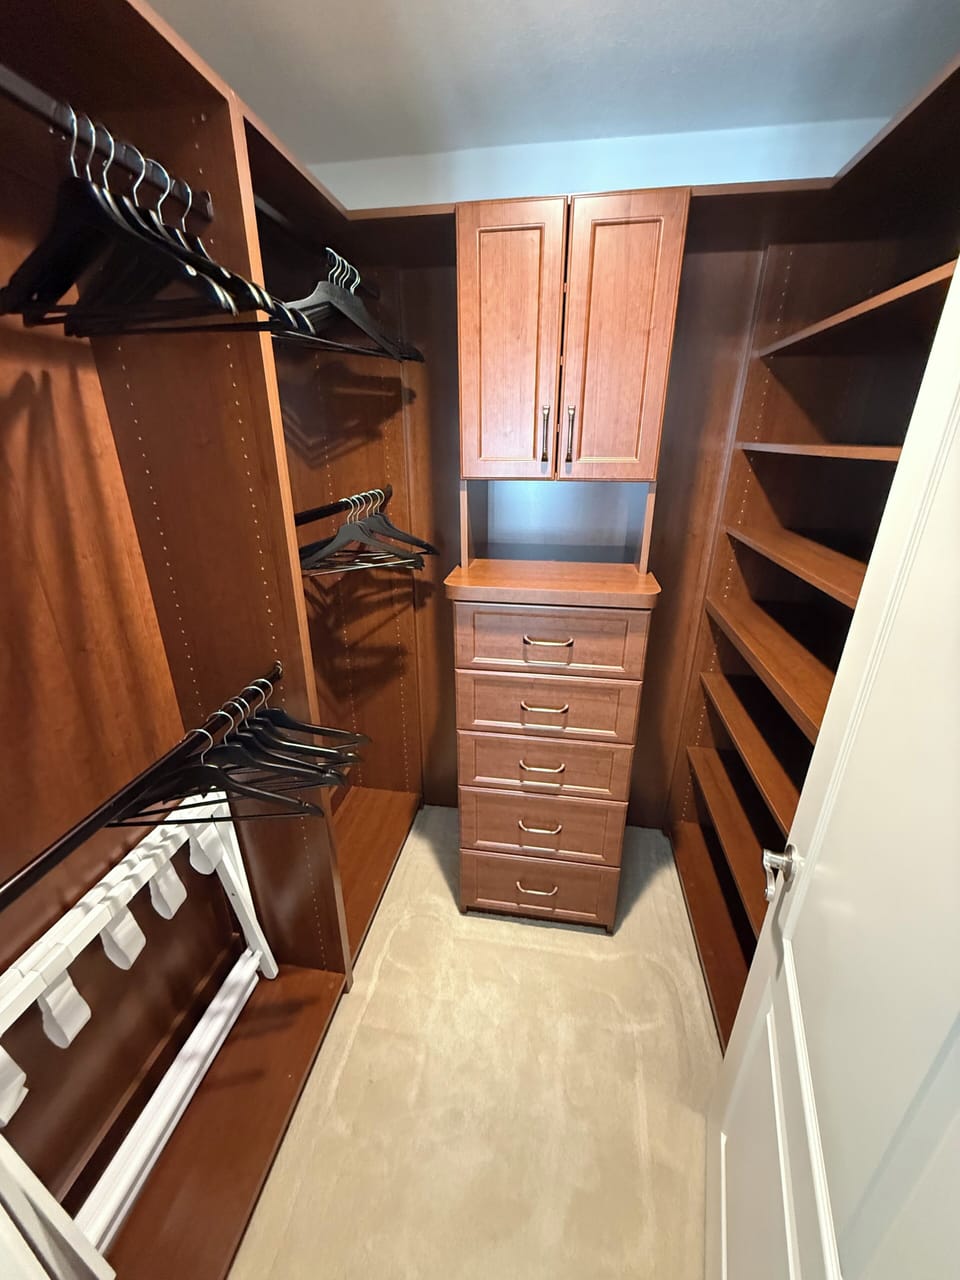
Bedroom 1: The Grand Master Suite
* The Setup: Features a king-size bed with high-quality linens, a large custom-built walk-in closet with a programmable safe, a 75" Smart TV, and a Sonos surround sound system.
* The Bathroom: An en-suite bathroom with a double-vanity layout, thick 700 gsm towels, a Toto bidet toilet setup, a towel warmer, and a glass walk-in shower containing a hand-oiled wood corner bench.
Bedroom 2: The Queen Primary Suite
* The Setup: Features a queen-size bed with high-quality linens, a walk-in closet with a programmable safe, and a 50” Smart TV.
* The Bathroom: Access to a full second bathroom with a vanity, 700 gsm towels, a Toto bidet toilet setup, and a bathtub-and-shower combination.
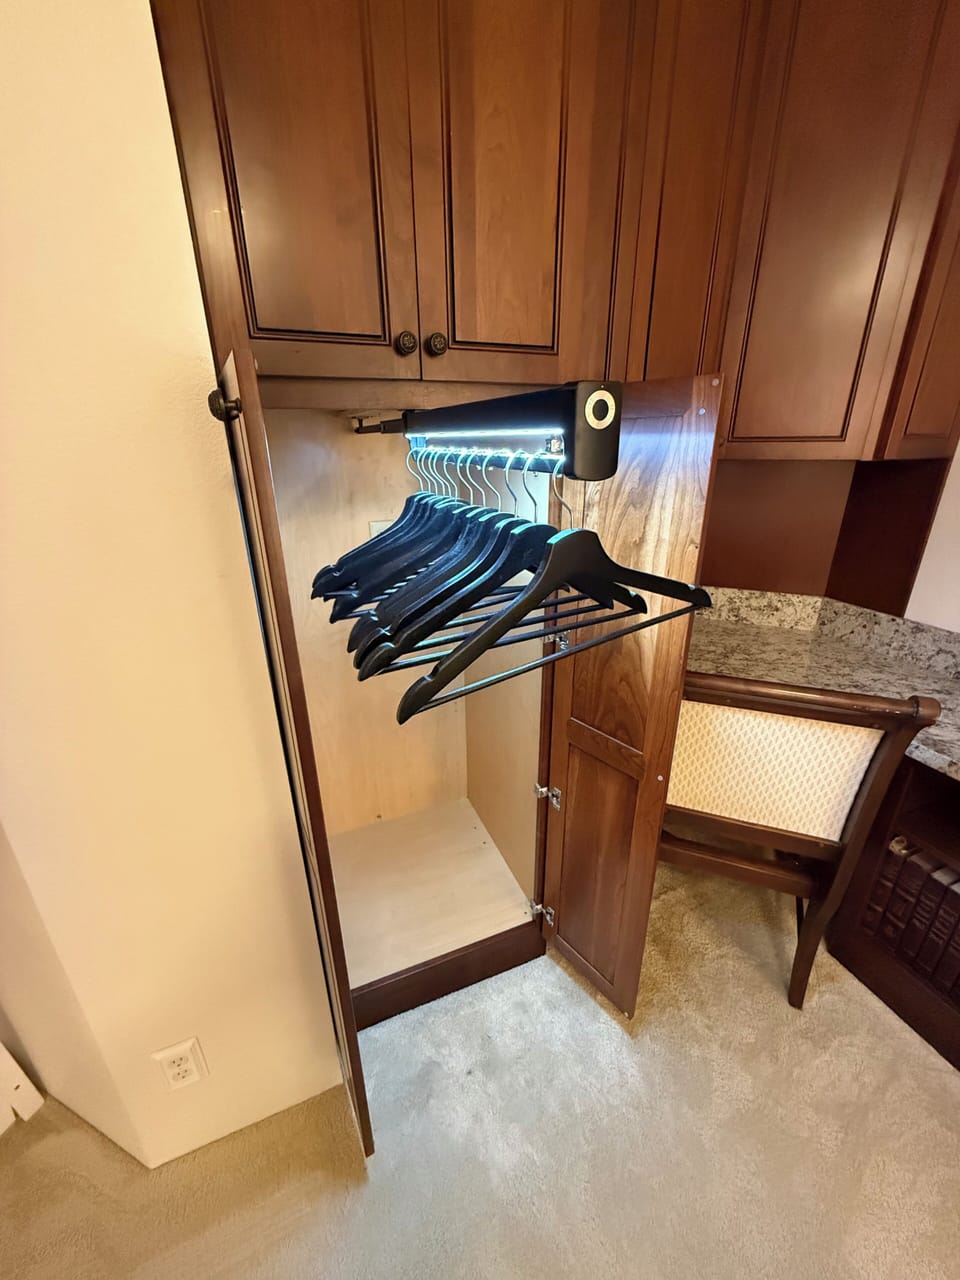
Bedroom 3: The California Heritage Suite
* The Setup: Double-door entryway into a room featuring a queen-size bed with high-quality linens, a 50” Smart TV, a built-in office desk with a granite countertop, and custom storage cabinetry.
The Neighborhood
We chose this specific enclave because it offers a perfect balance of effortless convenience and rapid access to the best of the Coachella Valley.
Having the Cook at Country Club plaza directly across the street is an absolute lifesaver for daily living. You can completely bypass local traffic for your everyday essentials, including Ralphs grocery store, Morton’s The Steakhouse, a Chase Bank branch, and Sport Clips.
You are also placed right in the center of the desert's premier cultural and event venues:
* Music & Sports: Minutes from major concerts at the brand-new Acrisure Arena and the iconic Indian Wells Tennis Garden.
* Retail & Culture: Just down the street from the luxury boutiques of El Paseo and Broadway-caliber theater at the McCallum.
* Festival Transit: The adjacent JW Marriott serves as an official, premium Coachella/Stagecoach Shuttle Stop hub, allowing you to bypass all event traffic straight to the festival gates.
* Effortless Travel: Exceptionally close to Palm Springs International Airport (PSP) and the I-10 freeway for stress-free arrivals and departures.
Community Amenities
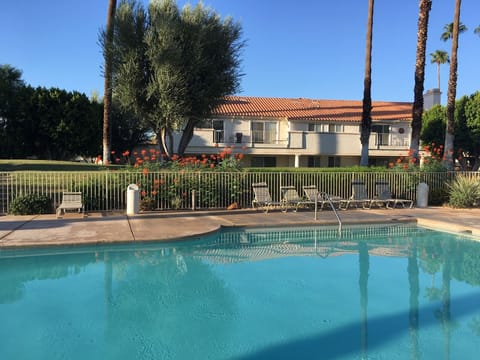
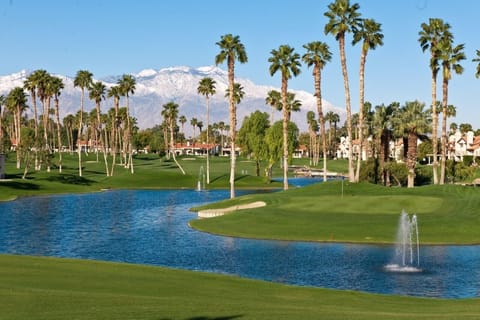
Guests have full access to the common areas of Desert Falls Country Club:
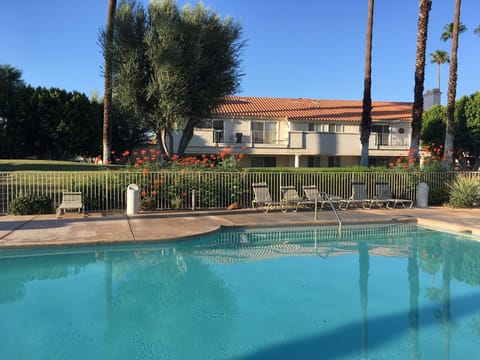
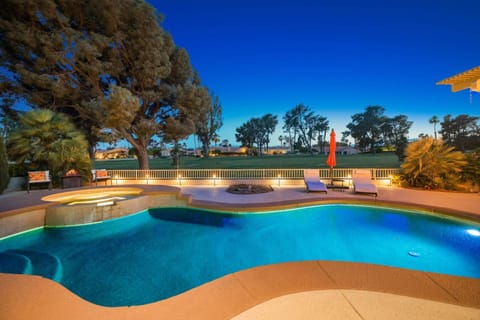
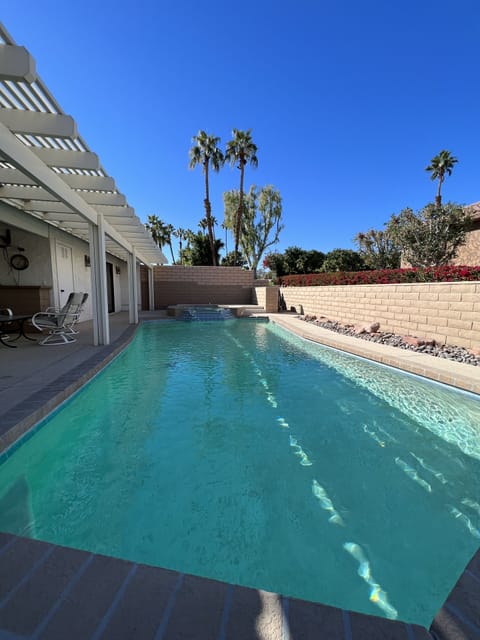
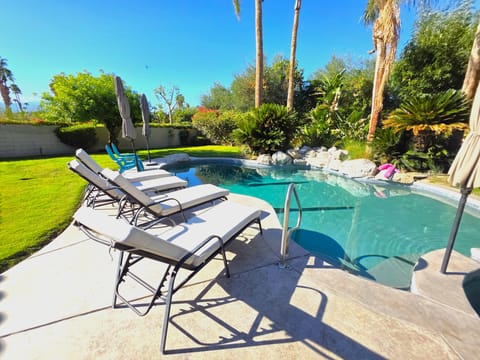
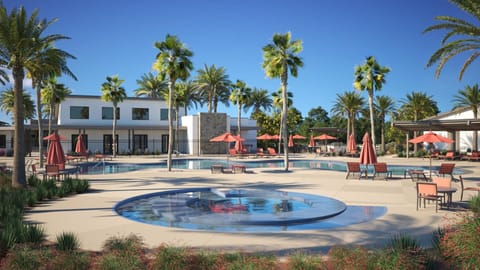
* Heated pools and spas (Open daily from 6:00 AM to 10:00 PM).
* 9 lighted tennis courts and 8 dedicated pickleball courts.
* Access to the beautiful, fully equipped clubhouse fitness center and on-site dining.
Extra Touches Included
A Roomba vacuum is provided for easy floor maintenance, along with a humidifier tucked into the master closet. For security and front-gate verification, the property features an external Blink doorbell camera and a garage camera (all audio/sound recording features are completely disabled to guarantee your total privacy).
A Note From the Owners
The Villa was intentionally designed to blend elegant, high-end aesthetics with absolute functional comfort—because it isn't just a rental to us, it is our future home. We manage the property personally with meticulous care to ensure a seamless, premium experience for multi-month stays. If you are planning a seasonal block, we welcome open communication and are happy to discuss custom lease options. This includes considering small, well-behaved dogs on an individual basis via a custom lease rider, despite our general no-pets policy. Please message us directly to discuss your pet with us before submitting a booking request.
Important Lease Requirements
Because this community requires a 30-night minimum stay, guests are required to sign our formal, digital Furnished Seasonal Lease Agreement within 48 hours of booking. This agreement incorporates standard Desert Falls Villas I HOA rules, a $500 per month utility cap, and a mandatory $200 professional mid-stay cleaning every 30 days. Bookings are not finalized until this document is digitally executed. Smoking is prohibited.
Because we maintain an exclusive seasonal calendar to protect our home, bookings are non-refundable. We highly recommend purchasing a third-party Travel Insurance policy with 'Cancel For Any Reason' (CFAR) coverage to seamlessly protect your winter stay. We look forward to welcoming you to The Villa at Desert Falls!
Warmly,
Kevin & Dennis
Welcome to The Villa! This is our private desert getaway, and we’ve recently decided to make it available exclusively for seasonal or extended stays, rather than short-term weekend rentals. We take great personal care of the space, so you'll find it set up exactly like a real home—delivering a peaceful, premium environment for your multi-month stay.
Featuring an 1,814-square-foot footprint with soaring high ceilings, our top-floor villa maximizes quiet enjoyment with no overhead neighbors, enhanced territorial views, and an exceptionally bright, open atmosphere. The home is tucked inside the premier, 24-hour guard-gated community of Desert Falls.
Main Living Area
Showcases the beautiful volume of the high ceilings and features a granite fireplace hearth, comfortable leather seating, a 65” Smart TV, and custom-styled furnishings.
Kitchen & Dining
The full open kitchen features a pass-through breakfast bar, a kitchen table, and a formal dining table. For your morning routine, we've set up a separate beverage nook complete with a coffee bean grinder and complimentary roasts. The cooking experience is fully turn-key, stocked with an air fryer, InstaPot, blender, a set of premium Cangshan knives, and elite HexClad pots and pans.
Primary Patio
Offers private, elevated views. Features a premium Al Fresco Weber Grill hardlined directly to the estate's natural gas supply, alongside a brand-new motorized shade awning for customized outdoor comfort at the touch of a button.
Invisible Luxuries
The villa has been fully upgraded with Renewal by Andersen windows and sliding glass doors, paired with custom solid wood louvered shutters for ultimate privacy and quiet comfort. Ultra-plush carpeting runs throughout the living areas. For seamless utility reliability, we have also installed a brand-new, ultra-efficient Amana variable-speed climate control system (June 2026), a whisper-quiet dishwasher, and a new LiftMaster garage door opener.
Indoor Laundry & Parking
Features a separate, dedicated laundry room located entirely inside The Villa, fully equipped with a full-size washer and dryer. Private garage and driveway parking spaces are available for standard-sized vehicles.
Bedroom 1: The Grand Master Suite
* The Setup: Features a king-size bed with high-quality linens, a large custom-built walk-in closet with a programmable safe, a 75" Smart TV, and a Sonos surround sound system.
* The Bathroom: An en-suite bathroom with a double-vanity layout, thick 700 gsm towels, a Toto bidet toilet setup, a towel warmer, and a glass walk-in shower containing a hand-oiled wood corner bench.
Bedroom 2: The Queen Primary Suite
* The Setup: Features a queen-size bed with high-quality linens, a walk-in closet with a programmable safe, and a 50” Smart TV.
* The Bathroom: Access to a full second bathroom with a vanity, 700 gsm towels, a Toto bidet toilet setup, and a bathtub-and-shower combination.
Bedroom 3: The California Heritage Suite
* The Setup: Double-door entryway into a room featuring a queen-size bed with high-quality linens, a 50” Smart TV, a built-in office desk with a granite countertop, and custom storage cabinetry.
The Neighborhood
We chose this specific enclave because it offers a perfect balance of effortless convenience and rapid access to the best of the Coachella Valley.
Having the Cook at Country Club plaza directly across the street is an absolute lifesaver for daily living. You can completely bypass local traffic for your everyday essentials, including Ralphs grocery store, Morton’s The Steakhouse, a Chase Bank branch, and Sport Clips.
You are also placed right in the center of the desert's premier cultural and event venues:
* Music & Sports: Minutes from major concerts at the brand-new Acrisure Arena and the iconic Indian Wells Tennis Garden.
* Retail & Culture: Just down the street from the luxury boutiques of El Paseo and Broadway-caliber theater at the McCallum.
* Festival Transit: The adjacent JW Marriott serves as an official, premium Coachella/Stagecoach Shuttle Stop hub, allowing you to bypass all event traffic straight to the festival gates.
* Effortless Travel: Exceptionally close to Palm Springs International Airport (PSP) and the I-10 freeway for stress-free arrivals and departures.
Community Amenities
Guests have full access to the common areas of Desert Falls Country Club:
* Heated pools and spas (Open daily from 6:00 AM to 10:00 PM).
* 9 lighted tennis courts and 8 dedicated pickleball courts.
* Access to the beautiful, fully equipped clubhouse fitness center and on-site dining.
Extra Touches Included
A Roomba vacuum is provided for easy floor maintenance, along with a humidifier tucked into the master closet. For security and front-gate verification, the property features an external Blink doorbell camera and a garage camera (all audio/sound recording features are completely disabled to guarantee your total privacy).
A Note From the Owners
The Villa was intentionally designed to blend elegant, high-end aesthetics with absolute functional comfort—because it isn't just a rental to us, it is our future home. We manage the property personally with meticulous care to ensure a seamless, premium experience for multi-month stays. If you are planning a seasonal block, we welcome open communication and are happy to discuss custom lease options. This includes considering small, well-behaved dogs on an individual basis via a custom lease rider, despite our general no-pets policy. Please message us directly to discuss your pet with us before submitting a booking request.
Important Lease Requirements
Because this community requires a 30-night minimum stay, guests are required to sign our formal, digital Furnished Seasonal Lease Agreement within 48 hours of booking. This agreement incorporates standard Desert Falls Villas I HOA rules, a $500 per month utility cap, and a mandatory $200 professional mid-stay cleaning every 30 days. Bookings are not finalized until this document is digitally executed. Smoking is prohibited.
Because we maintain an exclusive seasonal calendar to protect our home, bookings are non-refundable. We highly recommend purchasing a third-party Travel Insurance policy with 'Cancel For Any Reason' (CFAR) coverage to seamlessly protect your winter stay. We look forward to welcoming you to The Villa at Desert Falls!
Warmly,
Kevin & Dennis
Amenities at The Villa at Desert Falls: quiet upper level sanctuary for seasonal stays
Non-smoking
No pets allowed
Family friendly
Map of Palm Desert, CA

$$$$

Don't miss out! Price and availability may change