House in Brisbane
8 guests · 4 bedrooms · 3 baths
Reasons to book
Top-tier experienceA high end property in this area
Book with confidenceWe partner with the top travel sites so you know you're getting a great deal on the perfect rental
Includes essentials and more
About this house rental
Summary:
Designer Grecian-inspired Queenslander in the heart of West End featuring a private magnesium pool, alfresco BBQ courtyard, and beautifully renovated interiors by award-winning designers. This luxurious 4-bedroom home offers two king suites, multiple living areas, home office, kids’ retreat, and boutique hotel-style bathrooms. Walk to cafés, markets, South Bank, and Brisbane’s cultural precinct while enjoying a calm, resort-style stay.
The Space:
KONSTANTINOU 1948 · WEST END
Grecian Villa · Magnesium Pool · Designer Renovation
─────────────────────────────────────────
ABOUT THIS SPACE
Welcome to Konstantinou 1948.
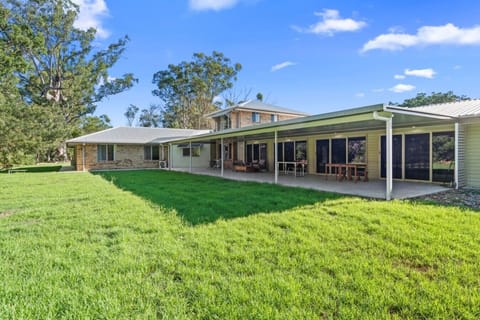
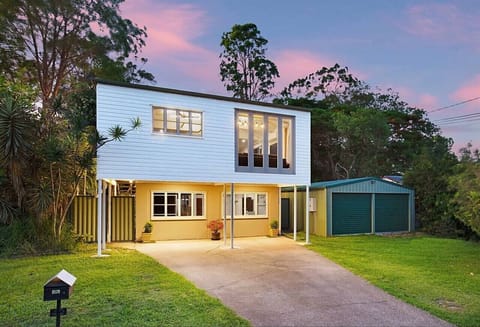
Named for the family legacy inscribed on the polished plaque at the gate, this two-storey Queenslander in the heart of West End has been extensively renovated into a refined Grecian Mediterranean residence.
With architecture by award-winning BHLH and interiors by Galkon Group, every element of the home has been thoughtfully considered balancing timeless Queenslander character with soft contemporary luxury, warm natural textures, and seamless indoor-outdoor living.
Step through the ornate iron entry gate and into a home that feels calm, private, and a world away from the ordinary.
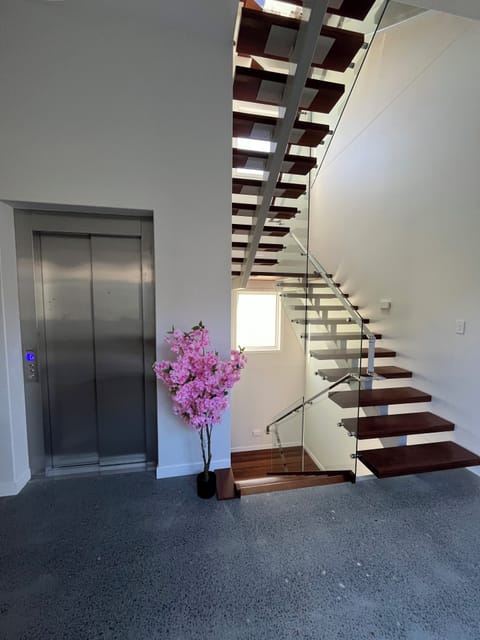
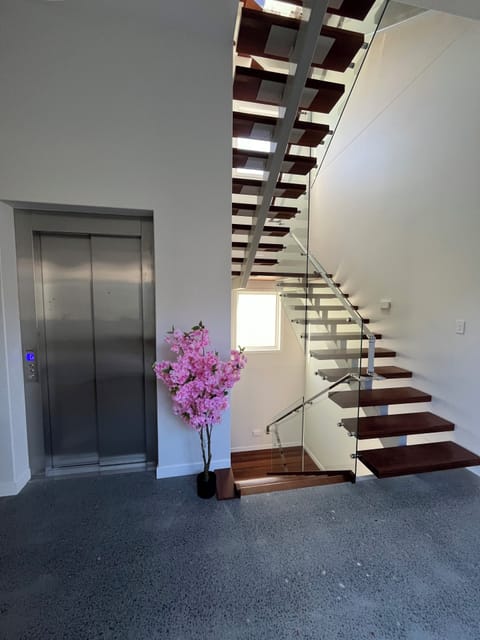
The Grecian-inspired design language runs throughout the home: arched alcove niches styled with ceramics and botanicals, sculptural rattan pendants suspended above the staircase void, floor-to-ceiling limestone-look terrazzo bathrooms, brushed chrome tapware, soft layered neutrals, and wide-plank European oak flooring underfoot.
More than simply renovated, Konstantinou 1948 feels intentionally designed with every room connected through
material, light, proportion, and atmosphere.
─────────────────────────────────────────
THE LIVING SPACES
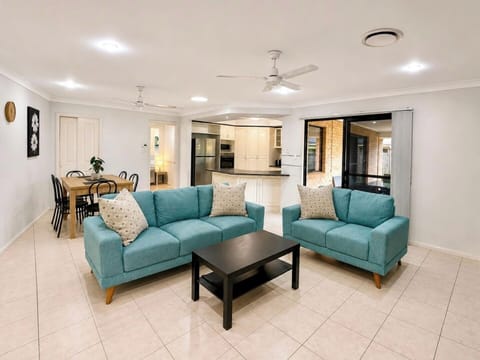
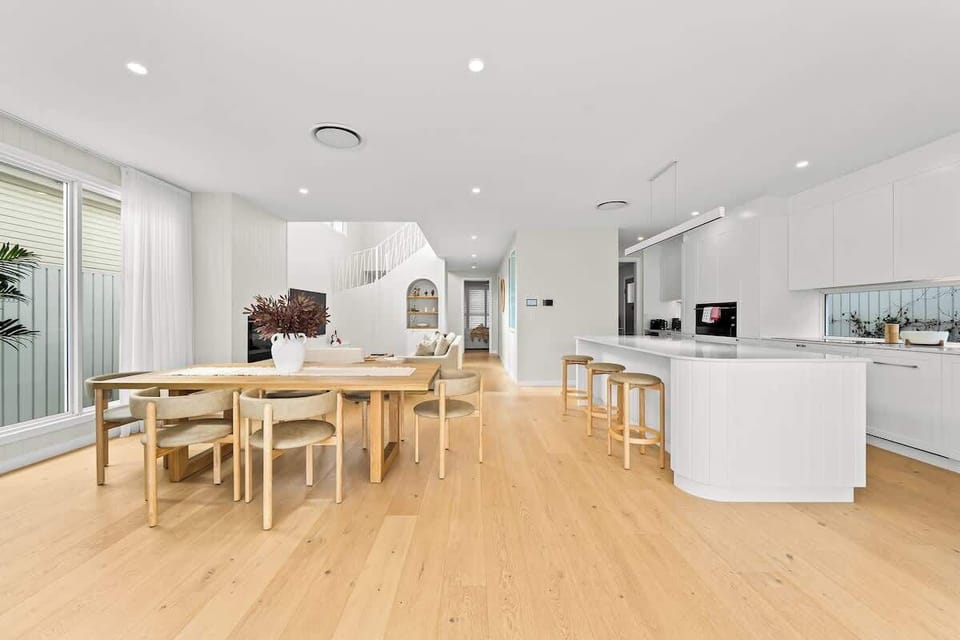
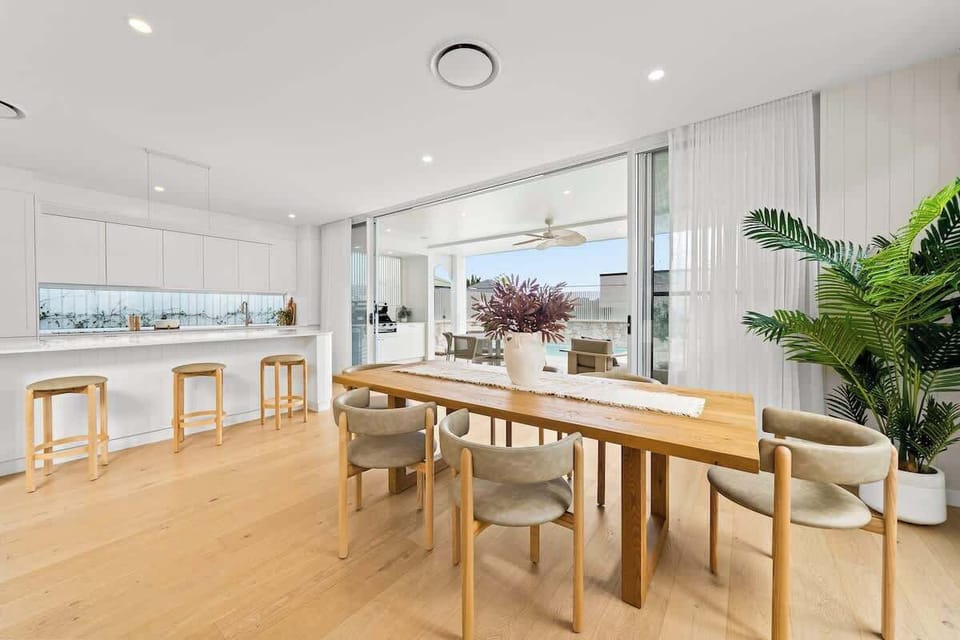
Designed around light, flow, and connection, the ground floor moves effortlessly from kitchen to dining, living, and straight out to the pool courtyard through full-width stacking glass doors that dissolve the boundary between inside and out.
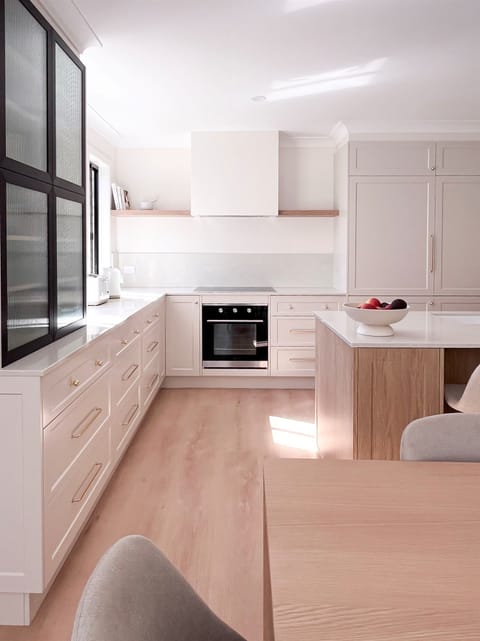
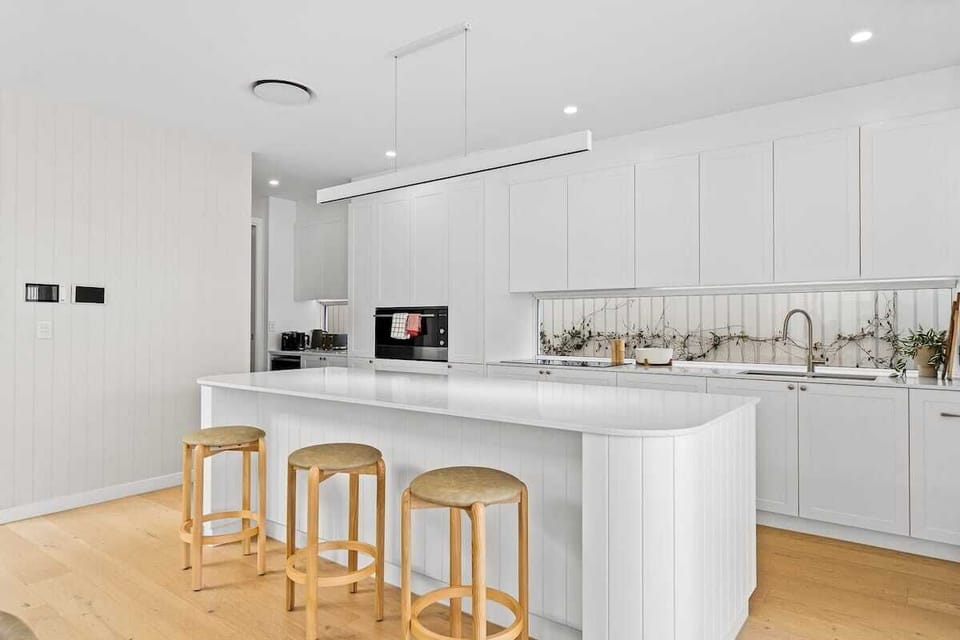
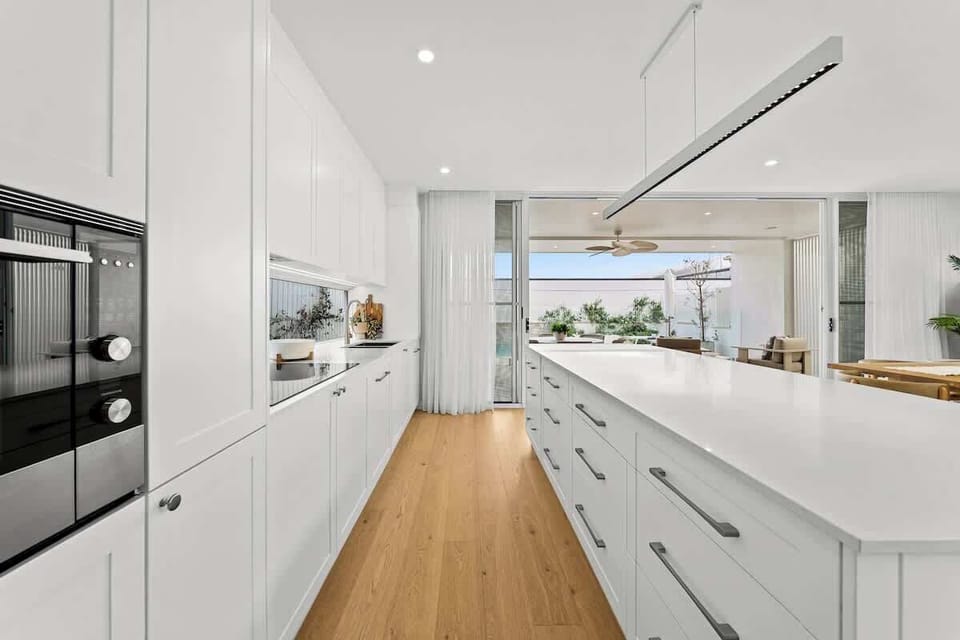
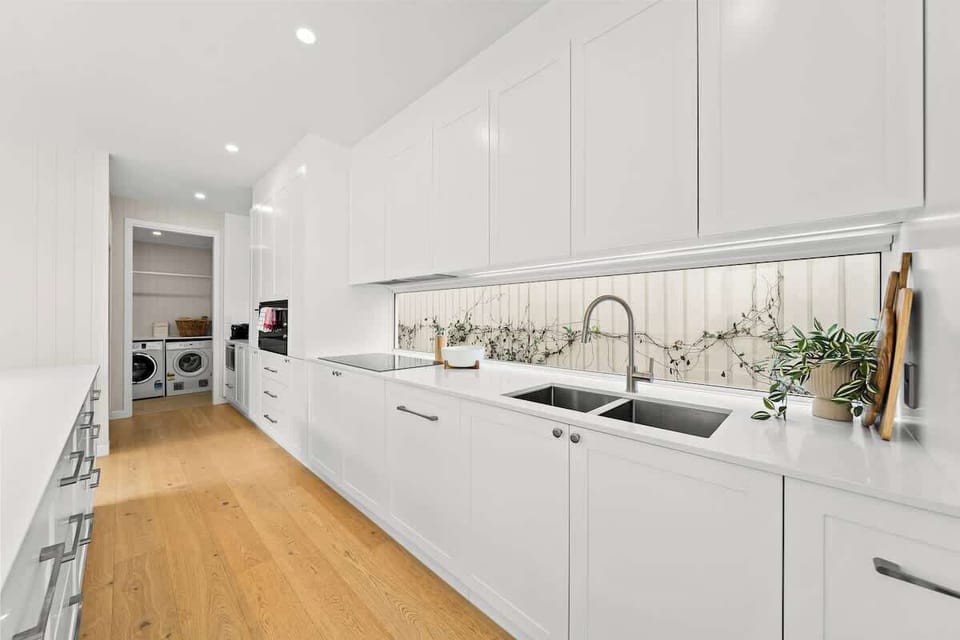
The kitchen is understated yet beautifully executed by combining stone surfaces, warm oak tones, integrated cabinetry, and soft natural textures to create a space that feels calm, refined, and highly functional.
At its centre sits an oversized waterfall island bench with bar seating, equally suited to slow breakfasts, evening drinks, or entertaining larger groups. A concealed butler’s pantry and separate laundry keep the main kitchen beautifully uncluttered.
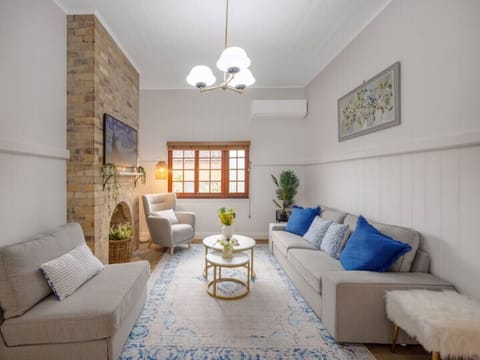
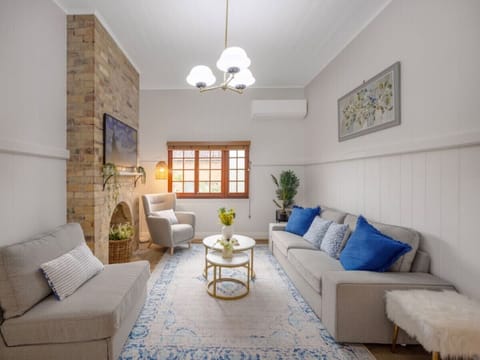
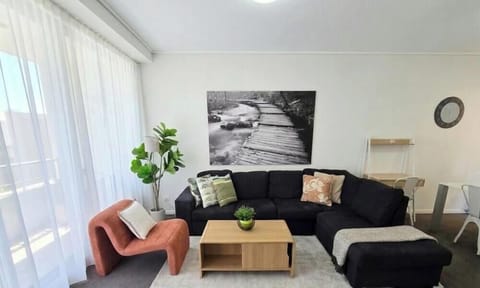
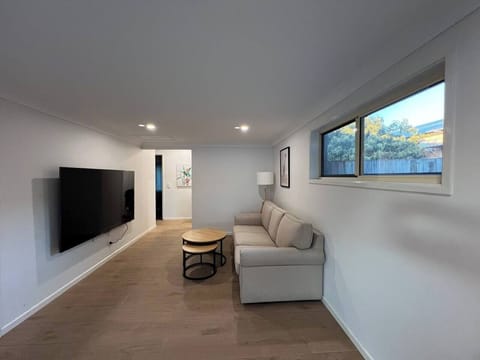
The dining space comfortably seats 8, while the main living area is anchored by a deep linen sofa, inbuilt gas fireplace, large Smart TV, and soaring cathedral ceilings flooded with natural light from above.
Throughout the day, sunlight shifts gently across the interiors, giving the home a quiet warmth that feels resort-like in atmosphere.
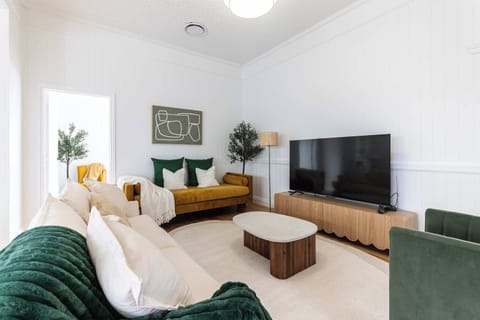
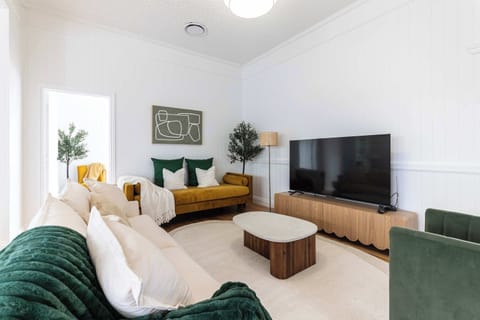
Upstairs, a second lounge with its own Smart TV provides a separate retreat away from the main living area. Ideal for children, extended families, or guests wanting additional space to unwind. A dedicated kids’ play space flows naturally from this lounge.
─────────────────────────────────────────
THE OUTDOOR COURTYARD & POOL
The private courtyard is one of the home’s defining spaces.
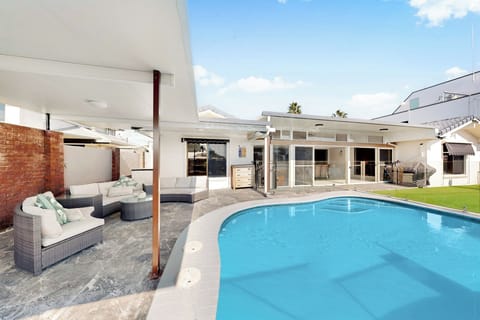
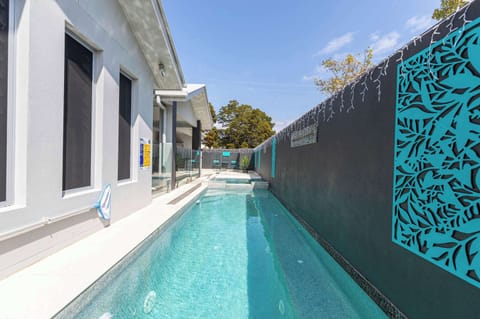
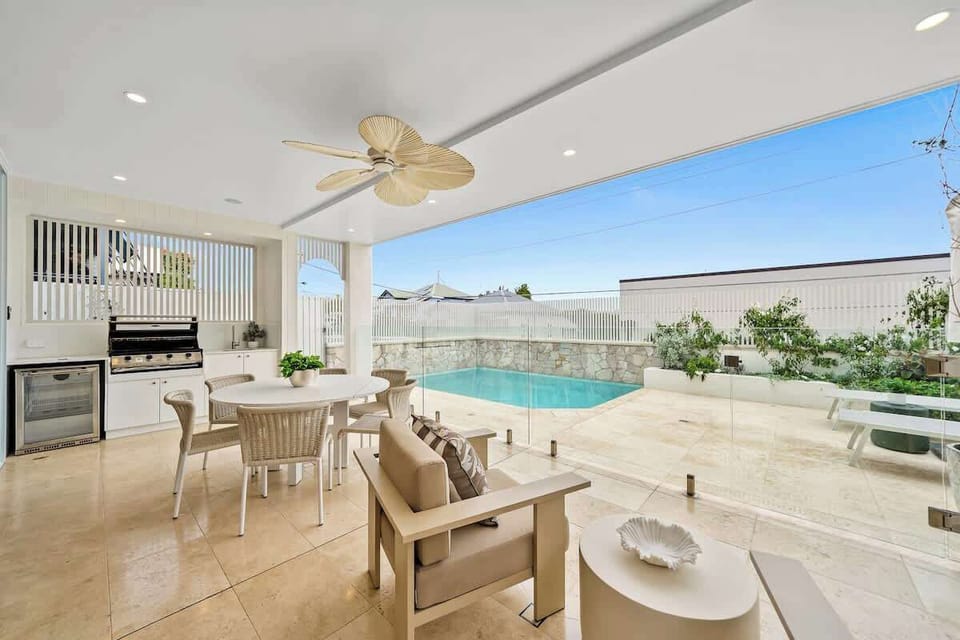
Fully enclosed and intentionally secluded, the all-white courtyard centres around a shimmering magnesium pool framed by frameless glass fencing, sun loungers, olive trees, and structured greenery that soften the architectural lines beautifully.
The atmosphere feels distinctly Mediterranean: calm, bright, and quietly luxurious.
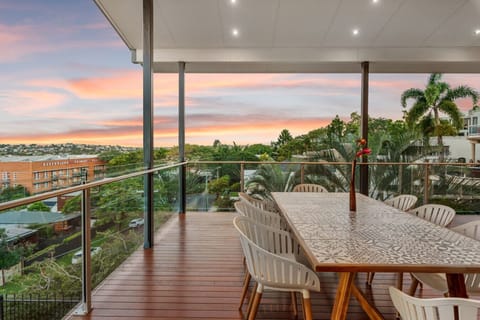
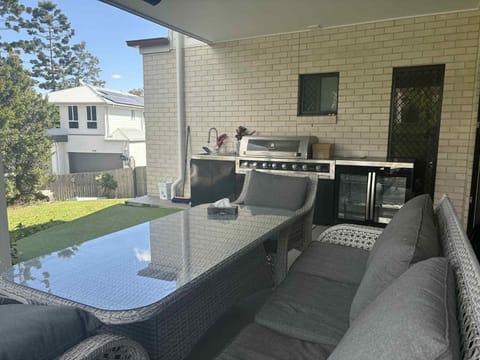
The covered alfresco area has been designed for long afternoons and relaxed entertaining, complete with:
built-in gas BBQ kitchen
outdoor sink and bar fridge
round dining table for 6
outdoor lounge setting
ceiling fan overhead
As evening settles in and the courtyard begins to glow, the entire space takes on a relaxed warmth that makes it difficult to leave.
─────────────────────────────────────────
THE BEDROOMS & BATHROOMS
The home comfortably accommodates families and groups across two king master suites and two additional queen bedrooms, with each room thoughtfully designed to feel calm, soft, and restorative.
DOWNSTAIRS KING SUITE (ENSUITE)
A serene ground-floor king suite featuring plantation shutters, sculptural brass-and-globe bedside lighting, layered linen, and direct access to one of the home’s most memorable architectural features.
THE SUNKEN BATH
The downstairs ensuite contains a full bath set flush into the floor and wrapped in floor-to-ceiling stone-look terrazzo tile. You step down into it, a detail more commonly associated with boutique hotels and Mediterranean villas than a private residence.
Combined with the floating vanity, rain shower, brushed chrome fittings, and soft lighting, the space feels both dramatic and deeply relaxing.
─────────────────────────────────────────
UPSTAIRS KING SUITE (ENSUITE) · MT COOT-THA VIEWS
The upstairs king suite opens directly onto the verandah, where views stretch across the leafy West End rooftops toward Mt Coot-tha.
Soft natural light filters through plantation shutters and sheer curtains, while layered textures and tonal styling create a calm boutique-hotel atmosphere.
THE FLUTED FREESTANDING BATH
The upstairs ensuite offers a completely different but equally striking experience, featuring a sculptural fluted freestanding bath positioned beside a frosted privacy window, double vanity with dual wall-mounted tapware, floor-to-ceiling terrazzo tile, and frameless glass rain shower.
Two very different bathrooms, both designed with exceptional attention to detail.
⸻
BEDROOM 3 · QUEEN BEDROOM
A beautifully styled queen bedroom with layered linen, plantation shutters, soft artwork, and ceiling fan.
BEDROOM 4 · QUEEN BEDROOM
A light-filled queen bedroom featuring plantation shutters, quality linen, and soft ambient styling throughout.
⸻
KIDS’ SPACE
A dedicated upstairs play area flows naturally from the second lounge, complete with a teepee tent, cushions, toys, and games giving younger guests their own space while adults enjoy the entertaining areas downstairs.
⸻
HOME OFFICE
A dedicated dual workstation with floating desk and Wishbone chairs provides a genuine work-from-home setup for executive travellers or remote workers.
─────────────────────────────────────────
AMENITIES
Indoors
Ducted air conditioning + ceiling fans throughout
Smart home touch-panel lighting
Inbuilt gas fireplace
Smart TVs in living room + upstairs retreat
High-speed WiFi
Fully equipped kitchen + butler’s pantry
Washer and dryer
Hotel-style towels and quality linen
Outdoors
Private magnesium pool
Covered alfresco entertaining
Built-in gas BBQ kitchen
Outdoor sink + bar fridge
Sun loungers
Outdoor dining
Outdoor lounge setting
Parking & Access
Remote double tandem garage (2 cars)
Smart lock self check-in
Video intercom entry
─────────────────────────────────────────
THE LOCATION
West End is one of Brisbane’s most loved inner-city neighbourhoods: walkable, cultural, independent, and full of life.
From the front gate, you’re moments from:
Boundary Street cafés and restaurants
Davies Park Saturday Markets
South Bank Parklands
QAGOMA and Brisbane’s Cultural Centre
Brisbane River walking and cycling paths
West Village precinct
Ferry and public transport access
Brisbane CBD (approx. 10 mins)
Whether you’re visiting Brisbane for work, family time, long lunches, events, or simply a slower pace for a few days, the location places you at the centre of it all.
─────────────────────────────────────────
PERFECT FOR
Families wanting genuine space across two levels, a pool, and dedicated areas for both adults and children
Corporate travellers seeking hotel-level finishes with the comfort and privacy of a home
Groups and couples travelling together who value multiple suites and generous shared living spaces
Design-conscious guests who appreciate thoughtful architecture, interiors, and craftsmanship
─────────────────────────────────────────
Konstantinou 1948 has been renovated with genuine care and restraint.
Every detail from the architectural arches and layered textures to the two signature bathrooms and resort-style courtyard has been designed to create a home that feels calm, welcoming, and easy to live in.
This is a home designed to be enjoyed slowly.
We hope you do exactly that.
Guest Access:
Guests will have private access to the house for the duration of their stay.
Designer Grecian-inspired Queenslander in the heart of West End featuring a private magnesium pool, alfresco BBQ courtyard, and beautifully renovated interiors by award-winning designers. This luxurious 4-bedroom home offers two king suites, multiple living areas, home office, kids’ retreat, and boutique hotel-style bathrooms. Walk to cafés, markets, South Bank, and Brisbane’s cultural precinct while enjoying a calm, resort-style stay.
The Space:
KONSTANTINOU 1948 · WEST END
Grecian Villa · Magnesium Pool · Designer Renovation
─────────────────────────────────────────
ABOUT THIS SPACE
Welcome to Konstantinou 1948.
Named for the family legacy inscribed on the polished plaque at the gate, this two-storey Queenslander in the heart of West End has been extensively renovated into a refined Grecian Mediterranean residence.
With architecture by award-winning BHLH and interiors by Galkon Group, every element of the home has been thoughtfully considered balancing timeless Queenslander character with soft contemporary luxury, warm natural textures, and seamless indoor-outdoor living.
Step through the ornate iron entry gate and into a home that feels calm, private, and a world away from the ordinary.
The Grecian-inspired design language runs throughout the home: arched alcove niches styled with ceramics and botanicals, sculptural rattan pendants suspended above the staircase void, floor-to-ceiling limestone-look terrazzo bathrooms, brushed chrome tapware, soft layered neutrals, and wide-plank European oak flooring underfoot.
More than simply renovated, Konstantinou 1948 feels intentionally designed with every room connected through
material, light, proportion, and atmosphere.
─────────────────────────────────────────
THE LIVING SPACES
Designed around light, flow, and connection, the ground floor moves effortlessly from kitchen to dining, living, and straight out to the pool courtyard through full-width stacking glass doors that dissolve the boundary between inside and out.
The kitchen is understated yet beautifully executed by combining stone surfaces, warm oak tones, integrated cabinetry, and soft natural textures to create a space that feels calm, refined, and highly functional.
At its centre sits an oversized waterfall island bench with bar seating, equally suited to slow breakfasts, evening drinks, or entertaining larger groups. A concealed butler’s pantry and separate laundry keep the main kitchen beautifully uncluttered.
The dining space comfortably seats 8, while the main living area is anchored by a deep linen sofa, inbuilt gas fireplace, large Smart TV, and soaring cathedral ceilings flooded with natural light from above.
Throughout the day, sunlight shifts gently across the interiors, giving the home a quiet warmth that feels resort-like in atmosphere.
Upstairs, a second lounge with its own Smart TV provides a separate retreat away from the main living area. Ideal for children, extended families, or guests wanting additional space to unwind. A dedicated kids’ play space flows naturally from this lounge.
─────────────────────────────────────────
THE OUTDOOR COURTYARD & POOL
The private courtyard is one of the home’s defining spaces.
Fully enclosed and intentionally secluded, the all-white courtyard centres around a shimmering magnesium pool framed by frameless glass fencing, sun loungers, olive trees, and structured greenery that soften the architectural lines beautifully.
The atmosphere feels distinctly Mediterranean: calm, bright, and quietly luxurious.
The covered alfresco area has been designed for long afternoons and relaxed entertaining, complete with:
built-in gas BBQ kitchen
outdoor sink and bar fridge
round dining table for 6
outdoor lounge setting
ceiling fan overhead
As evening settles in and the courtyard begins to glow, the entire space takes on a relaxed warmth that makes it difficult to leave.
─────────────────────────────────────────
THE BEDROOMS & BATHROOMS
The home comfortably accommodates families and groups across two king master suites and two additional queen bedrooms, with each room thoughtfully designed to feel calm, soft, and restorative.
DOWNSTAIRS KING SUITE (ENSUITE)
A serene ground-floor king suite featuring plantation shutters, sculptural brass-and-globe bedside lighting, layered linen, and direct access to one of the home’s most memorable architectural features.
THE SUNKEN BATH
The downstairs ensuite contains a full bath set flush into the floor and wrapped in floor-to-ceiling stone-look terrazzo tile. You step down into it, a detail more commonly associated with boutique hotels and Mediterranean villas than a private residence.
Combined with the floating vanity, rain shower, brushed chrome fittings, and soft lighting, the space feels both dramatic and deeply relaxing.
─────────────────────────────────────────
UPSTAIRS KING SUITE (ENSUITE) · MT COOT-THA VIEWS
The upstairs king suite opens directly onto the verandah, where views stretch across the leafy West End rooftops toward Mt Coot-tha.
Soft natural light filters through plantation shutters and sheer curtains, while layered textures and tonal styling create a calm boutique-hotel atmosphere.
THE FLUTED FREESTANDING BATH
The upstairs ensuite offers a completely different but equally striking experience, featuring a sculptural fluted freestanding bath positioned beside a frosted privacy window, double vanity with dual wall-mounted tapware, floor-to-ceiling terrazzo tile, and frameless glass rain shower.
Two very different bathrooms, both designed with exceptional attention to detail.
⸻
BEDROOM 3 · QUEEN BEDROOM
A beautifully styled queen bedroom with layered linen, plantation shutters, soft artwork, and ceiling fan.
BEDROOM 4 · QUEEN BEDROOM
A light-filled queen bedroom featuring plantation shutters, quality linen, and soft ambient styling throughout.
⸻
KIDS’ SPACE
A dedicated upstairs play area flows naturally from the second lounge, complete with a teepee tent, cushions, toys, and games giving younger guests their own space while adults enjoy the entertaining areas downstairs.
⸻
HOME OFFICE
A dedicated dual workstation with floating desk and Wishbone chairs provides a genuine work-from-home setup for executive travellers or remote workers.
─────────────────────────────────────────
AMENITIES
Indoors
Ducted air conditioning + ceiling fans throughout
Smart home touch-panel lighting
Inbuilt gas fireplace
Smart TVs in living room + upstairs retreat
High-speed WiFi
Fully equipped kitchen + butler’s pantry
Washer and dryer
Hotel-style towels and quality linen
Outdoors
Private magnesium pool
Covered alfresco entertaining
Built-in gas BBQ kitchen
Outdoor sink + bar fridge
Sun loungers
Outdoor dining
Outdoor lounge setting
Parking & Access
Remote double tandem garage (2 cars)
Smart lock self check-in
Video intercom entry
─────────────────────────────────────────
THE LOCATION
West End is one of Brisbane’s most loved inner-city neighbourhoods: walkable, cultural, independent, and full of life.
From the front gate, you’re moments from:
Boundary Street cafés and restaurants
Davies Park Saturday Markets
South Bank Parklands
QAGOMA and Brisbane’s Cultural Centre
Brisbane River walking and cycling paths
West Village precinct
Ferry and public transport access
Brisbane CBD (approx. 10 mins)
Whether you’re visiting Brisbane for work, family time, long lunches, events, or simply a slower pace for a few days, the location places you at the centre of it all.
─────────────────────────────────────────
PERFECT FOR
Families wanting genuine space across two levels, a pool, and dedicated areas for both adults and children
Corporate travellers seeking hotel-level finishes with the comfort and privacy of a home
Groups and couples travelling together who value multiple suites and generous shared living spaces
Design-conscious guests who appreciate thoughtful architecture, interiors, and craftsmanship
─────────────────────────────────────────
Konstantinou 1948 has been renovated with genuine care and restraint.
Every detail from the architectural arches and layered textures to the two signature bathrooms and resort-style courtyard has been designed to create a home that feels calm, welcoming, and easy to live in.
This is a home designed to be enjoyed slowly.
We hope you do exactly that.
Guest Access:
Guests will have private access to the house for the duration of their stay.
Amenities at Luxury Grecian Villa with Magnesium Pool and BBQ
Non-smoking
No pets allowed
Family friendly
Map of Brisbane

$$$$

Don't miss out! Price and availability may change