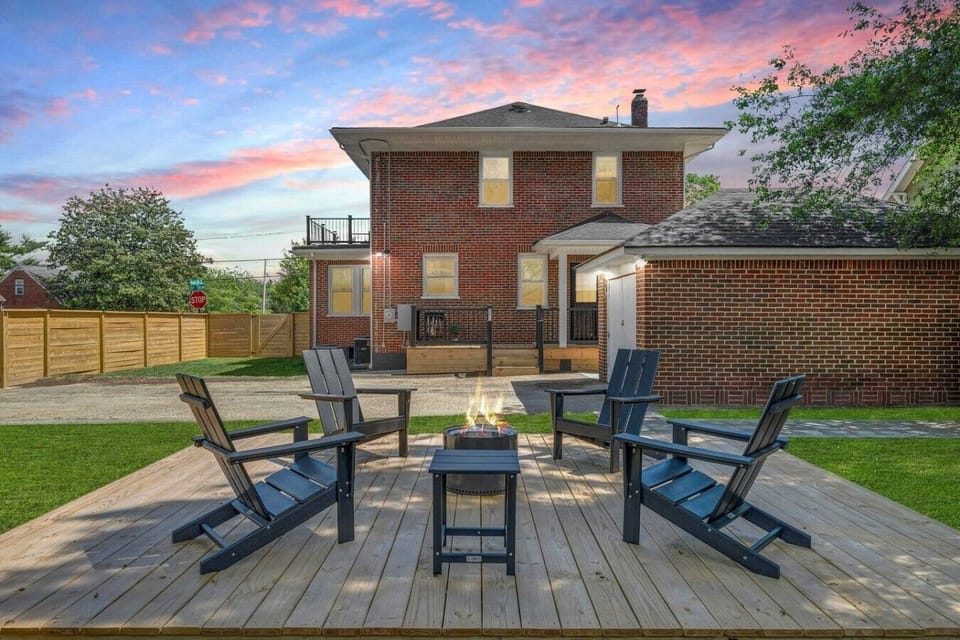


House in Roanoke, VA
7 guests · 3 bedrooms · 2 baths
Reasons to book
High-end valueWell priced for this area
Book with confidenceWe partner with the top travel sites so you know you're getting a great deal on the perfect rental
Includes essentials and more
About this house rental
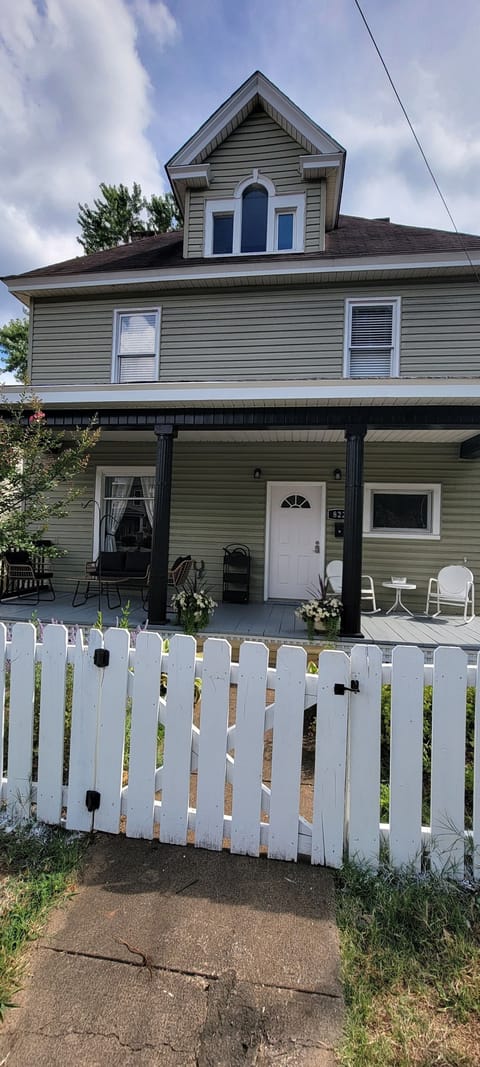
Originally built in 1929 and fully restored with designer finishes and all-new appliances, this elevated 3BR, 2BA home blends historic charm with modern comfort—just minutes from downtown Roanoke. Enjoy gated parking, fast Wi-Fi, a fully stocked kitchen, in-home laundry, a cozy basement lounge behind a hidden Murphy door, and a spacious backyard with a fire pit—perfect for families, friend getaways, or business travel.
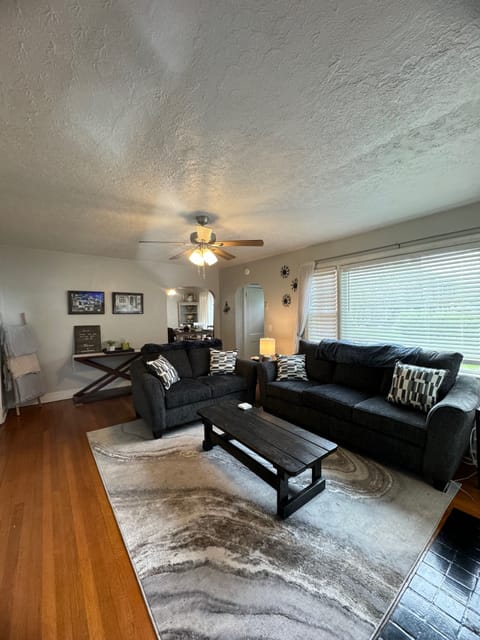
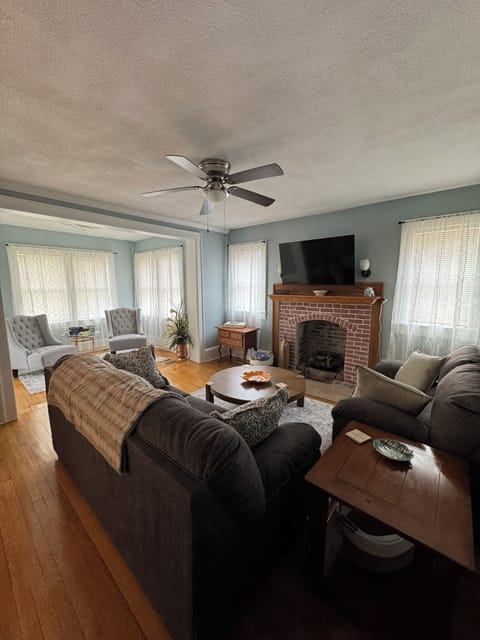
The main living area is bright, polished, and thoughtfully designed—featuring custom wall paneling, elevated finishes, and a large smart TV. Just beyond, a sunlit lounge with dramatic tones and sculptural lighting offers a striking spot to unwind with a book or morning coffee. Situated on prime 10th Street, the home offers quick access to Roanoke’s best restaurants, shops, and attractions, with the occasional hum of street life adding to its vibrant, city feel. A hidden Murphy door reveals a lower-level bonus space with lounge seating, toys, books, and an arcade game—a flexible area for play, quiet time, or a change of pace.
You’ll also find three comfortable bedrooms, two full bathrooms, and multiple indoor and outdoor spaces made for both connection and retreat. A well-appointed kitchen, stylish wet bar with coffee setup, in-home laundry, and high-speed Wi-Fi make day-to-day living effortless. Whether you’re here for work or rest, solo or with loved ones, the layout is designed to feel both elevated and easy. Step outside to enjoy the large back deck and fire pit—your own private corner of Roanoke.
LIVING ROOM
The living room is the stylish heart of the home—bright, open, and thoughtfully arranged for both gathering and relaxing. Layered textures, modern lighting, and inviting seating set the tone. A large smart TV is available for streaming, and the open layout creates a seamless connection across the main floor.
Off this space, double French doors lead into the dramatic “black room”—a sun-drenched lounge wrapped in moody tones with velvet seating and sculptural lighting. It’s an ideal spot for a quiet coffee or a glass of wine at golden hour.
Beside the staircase, a hidden Murphy door disguised as a bookshelf opens to a secret lower level featuring additional lounge space, books, toys, games, and laundry.
KITCHEN
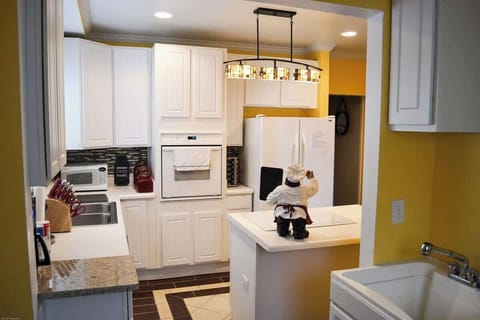
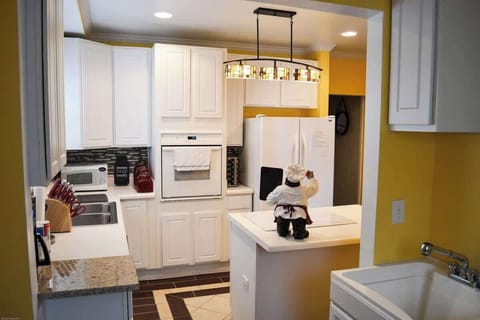
This fully equipped kitchen is as functional as it is beautiful, with deep green cabinetry, quartz countertops, and all-new Café appliances. A pot filler above the stove and thoughtful extras—like cooking oil, spices, and basics—make meal prep a breeze.
You’ll also find a Keurig, toaster, pots, pans, servingware, and kid-friendly dishes. Open shelving and oversized windows keep the space bright and welcoming, whether you’re making dinner or grabbing a quick bite.
DINING AREA
The dining area features a warm wood table with seating for six, plus a high chair for little ones. Natural light pours in during the day, while a modern chandelier sets the mood for dinner in the evening.
Just beside the table, a built-in wet bar makes it easy to mix cocktails or pour wine. The layout flows effortlessly into the kitchen—perfect for hosting or casual meals.
BEDROOMS
Bedroom 1
A serene retreat with a queen bed, crisp linens, soft lighting, and a full-length mirror. The custom paneling adds a refined touch, and a smart TV offers easy downtime.
– 1 Queen bed
Bedroom 2
Spacious and modern, this room includes a queen bed, sleek lighting, and a contemporary dresser. Best of all—it opens directly to a private rooftop patio, perfect for coffee or unwinding under the stars.
– 1 Queen bed
– Direct access to rooftop patio
Bedroom 3
A versatile space with a full-over-twin bunk bed — great for kids, teens, or adults. Whether it’s a cousin sleepover, a relaxed movie night, or a spot to crash after a day exploring Roanoke, this room keeps it fun and functional. Features drawer storage and a smart TV.
– 1 Full bed (bottom bunk)
– 1 Twin bed (top bunk)
BATHROOMS
Upstairs Bathroom
A spa-like space with a freestanding soaking tub, dual vanities, and a large walk-in shower featuring rainfall and wall-jet options. Patterned tile and modern finishes create a serene, elevated vibe.
Lower-Level Bathroom
Located downstairs, this bathroom features a tiled walk-in shower with brass fixtures and body jets, plus shiplap walls and patterned flooring for a warm, stylish finish.
Both bathrooms are stocked with full-size Public Goods shampoo, conditioner, and body wash—elevated, clean-ingredient essentials.
BACKYARD
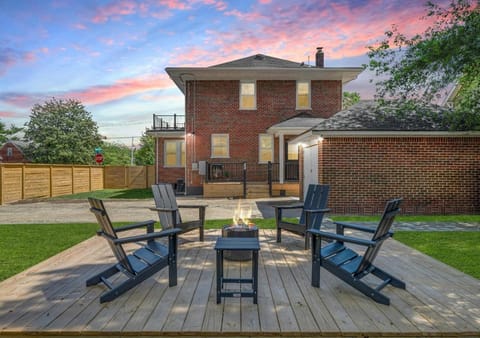
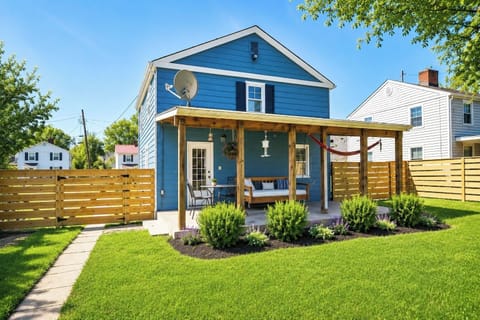
The fully fenced backyard is designed for easy outdoor living. Gather around the fire pit on the raised deck, complete with Adirondack chairs for lounging and conversation. A gas grill is available for cookouts, and there’s plenty of space to spread out or relax. For families, there’s also a swing set — perfect for keeping the little ones entertained while the grown-ups unwind.
Whether you`re sipping coffee in the morning sun or winding down by the fire in the evening, the backyard is your private retreat—just minutes from downtown.
Time on 10th is proudly part of The Full Circle Living collection—thoughtfully designed vacation homes created with comfort, connection, and memorable experiences in mind.
Guests have access to the entire home, including the main floor, basement hangout space, large deck with fire pit and grill, and private gated driveway. Enjoy full use of the in-home laundry, kitchen, and thoughtful amenities throughout the space. Check-in is seamless with a smart lock and personalized code provided before arrival.
We’re just a message away if you need anything during your stay. We’re happy to help with recommendations or support, but we also respect your privacy and want you to enjoy the space fully on your own terms. You`ll receive all check-in info in advance for a smooth arrival.
This home includes family-friendly perks like a Pack ‘n Play, stroller, booster seat and kid-friendly dining gear, but it’s just as ideal for couples, remote workers, and small groups. The hidden Murphy door leads to a fun basement hangout, and the backyard deck with a fire pit is perfect for gathering.
Please note: security cameras monitor the exterior for safety. No pets or parties allowed.
🗺️ Explore the Area
Conveniently located in Northeast Roanoke, the home offers quick access to downtown, nearby parks, and major roads. Whether you`re here for work or play, you’ll find grocery stores, coffee shops, and local favorites just a short drive away.
Nearby Attractions:
Downtown Roanoke – 7 min drive
Roanoke City Market – 7 min drive
Mill Mountain Star & Park – 12 min drive
Black Dog Salvage – 8 min drive
Elmwood Park & Amphitheater – 6 min drive
Blue Ridge Parkway Access – 10 min drive
Roanoke Pinball Museum – 7 min drive
Taubman Museum of Art – 7 min drive
Grandin Village shops & restaurants – 10 min drive
Parkway Brewing Company – 12 min drive
Explore Park & Adventure Trail Center – 20 min drive
Whether you`re traveling for meetings, mountain views, or a mix of both, this home is a well-appointed, well-located base for your time in Roanoke—equipped for work, designed for rest, and ready for whatever brings you to town.
Check-In / Check-Out
Check-in: 4:00 PM
Check-out: 10:00 AM
Requests for early check-in or late check-out must be approved in advance.
House Guidelines
– No Pets: In order to maintain a clean, comfortable, and allergy-friendly environment for all guests, pets are not permitted anywhere on the property—indoors or out. We kindly ask that you honor this policy without exception.
– No Smoking: Smoking of any kind is strictly prohibited inside the home and anywhere on the premises, including porches, yards, and driveways.
– No Parties or Events: This home is intended for quiet enjoyment. Events or gatherings are not allowed without prior written approval. Unauthorized use of the property for such purposes will result in penalties and possible removal.
– Occupancy Limit: The home accommodates up to 8 registered guests. Additional visitors or overnight guests are not permitted.
– Quiet Hours: Out of respect for our neighbors and the neighborhood, quiet hours are from 10:00 PM to 8:00 AM.
– Safety & Security: Please ensure all doors and windows are locked when leaving the home. The fire pit and grill must never be left unattended while in use.
Cleanliness:
We kindly ask that you treat the home with care. Before check-out, please strip any used beds and place the sheets and pillowcases in a pile on the bedroom floor. Used towels can go in the bathtub, and any dishes should be loaded into the dishwasher. Trash should be placed in the designated bins.
– Damage & Loss: Any damage, missing items, or excessive mess beyond normal use will incur additional charges. We appreciate your honesty and accountability.
– Respect the Space: This home has been thoughtfully prepared for your stay. We simply ask that you treat it with the same consideration you would your own.
Thank you for choosing Time on Tenth. We`re truly honored to host you and hope your stay is as comfortable, enjoyable, and memorable as possible.
The main living area is bright, polished, and thoughtfully designed—featuring custom wall paneling, elevated finishes, and a large smart TV. Just beyond, a sunlit lounge with dramatic tones and sculptural lighting offers a striking spot to unwind with a book or morning coffee. Situated on prime 10th Street, the home offers quick access to Roanoke’s best restaurants, shops, and attractions, with the occasional hum of street life adding to its vibrant, city feel. A hidden Murphy door reveals a lower-level bonus space with lounge seating, toys, books, and an arcade game—a flexible area for play, quiet time, or a change of pace.
You’ll also find three comfortable bedrooms, two full bathrooms, and multiple indoor and outdoor spaces made for both connection and retreat. A well-appointed kitchen, stylish wet bar with coffee setup, in-home laundry, and high-speed Wi-Fi make day-to-day living effortless. Whether you’re here for work or rest, solo or with loved ones, the layout is designed to feel both elevated and easy. Step outside to enjoy the large back deck and fire pit—your own private corner of Roanoke.
LIVING ROOM
The living room is the stylish heart of the home—bright, open, and thoughtfully arranged for both gathering and relaxing. Layered textures, modern lighting, and inviting seating set the tone. A large smart TV is available for streaming, and the open layout creates a seamless connection across the main floor.
Off this space, double French doors lead into the dramatic “black room”—a sun-drenched lounge wrapped in moody tones with velvet seating and sculptural lighting. It’s an ideal spot for a quiet coffee or a glass of wine at golden hour.
Beside the staircase, a hidden Murphy door disguised as a bookshelf opens to a secret lower level featuring additional lounge space, books, toys, games, and laundry.
KITCHEN
This fully equipped kitchen is as functional as it is beautiful, with deep green cabinetry, quartz countertops, and all-new Café appliances. A pot filler above the stove and thoughtful extras—like cooking oil, spices, and basics—make meal prep a breeze.
You’ll also find a Keurig, toaster, pots, pans, servingware, and kid-friendly dishes. Open shelving and oversized windows keep the space bright and welcoming, whether you’re making dinner or grabbing a quick bite.
DINING AREA
The dining area features a warm wood table with seating for six, plus a high chair for little ones. Natural light pours in during the day, while a modern chandelier sets the mood for dinner in the evening.
Just beside the table, a built-in wet bar makes it easy to mix cocktails or pour wine. The layout flows effortlessly into the kitchen—perfect for hosting or casual meals.
BEDROOMS
Bedroom 1
A serene retreat with a queen bed, crisp linens, soft lighting, and a full-length mirror. The custom paneling adds a refined touch, and a smart TV offers easy downtime.
– 1 Queen bed
Bedroom 2
Spacious and modern, this room includes a queen bed, sleek lighting, and a contemporary dresser. Best of all—it opens directly to a private rooftop patio, perfect for coffee or unwinding under the stars.
– 1 Queen bed
– Direct access to rooftop patio
Bedroom 3
A versatile space with a full-over-twin bunk bed — great for kids, teens, or adults. Whether it’s a cousin sleepover, a relaxed movie night, or a spot to crash after a day exploring Roanoke, this room keeps it fun and functional. Features drawer storage and a smart TV.
– 1 Full bed (bottom bunk)
– 1 Twin bed (top bunk)
BATHROOMS
Upstairs Bathroom
A spa-like space with a freestanding soaking tub, dual vanities, and a large walk-in shower featuring rainfall and wall-jet options. Patterned tile and modern finishes create a serene, elevated vibe.
Lower-Level Bathroom
Located downstairs, this bathroom features a tiled walk-in shower with brass fixtures and body jets, plus shiplap walls and patterned flooring for a warm, stylish finish.
Both bathrooms are stocked with full-size Public Goods shampoo, conditioner, and body wash—elevated, clean-ingredient essentials.
BACKYARD
The fully fenced backyard is designed for easy outdoor living. Gather around the fire pit on the raised deck, complete with Adirondack chairs for lounging and conversation. A gas grill is available for cookouts, and there’s plenty of space to spread out or relax. For families, there’s also a swing set — perfect for keeping the little ones entertained while the grown-ups unwind.
Whether you`re sipping coffee in the morning sun or winding down by the fire in the evening, the backyard is your private retreat—just minutes from downtown.
Time on 10th is proudly part of The Full Circle Living collection—thoughtfully designed vacation homes created with comfort, connection, and memorable experiences in mind.
Guests have access to the entire home, including the main floor, basement hangout space, large deck with fire pit and grill, and private gated driveway. Enjoy full use of the in-home laundry, kitchen, and thoughtful amenities throughout the space. Check-in is seamless with a smart lock and personalized code provided before arrival.
We’re just a message away if you need anything during your stay. We’re happy to help with recommendations or support, but we also respect your privacy and want you to enjoy the space fully on your own terms. You`ll receive all check-in info in advance for a smooth arrival.
This home includes family-friendly perks like a Pack ‘n Play, stroller, booster seat and kid-friendly dining gear, but it’s just as ideal for couples, remote workers, and small groups. The hidden Murphy door leads to a fun basement hangout, and the backyard deck with a fire pit is perfect for gathering.
Please note: security cameras monitor the exterior for safety. No pets or parties allowed.
🗺️ Explore the Area
Conveniently located in Northeast Roanoke, the home offers quick access to downtown, nearby parks, and major roads. Whether you`re here for work or play, you’ll find grocery stores, coffee shops, and local favorites just a short drive away.
Nearby Attractions:
Downtown Roanoke – 7 min drive
Roanoke City Market – 7 min drive
Mill Mountain Star & Park – 12 min drive
Black Dog Salvage – 8 min drive
Elmwood Park & Amphitheater – 6 min drive
Blue Ridge Parkway Access – 10 min drive
Roanoke Pinball Museum – 7 min drive
Taubman Museum of Art – 7 min drive
Grandin Village shops & restaurants – 10 min drive
Parkway Brewing Company – 12 min drive
Explore Park & Adventure Trail Center – 20 min drive
Whether you`re traveling for meetings, mountain views, or a mix of both, this home is a well-appointed, well-located base for your time in Roanoke—equipped for work, designed for rest, and ready for whatever brings you to town.
Check-In / Check-Out
Check-in: 4:00 PM
Check-out: 10:00 AM
Requests for early check-in or late check-out must be approved in advance.
House Guidelines
– No Pets: In order to maintain a clean, comfortable, and allergy-friendly environment for all guests, pets are not permitted anywhere on the property—indoors or out. We kindly ask that you honor this policy without exception.
– No Smoking: Smoking of any kind is strictly prohibited inside the home and anywhere on the premises, including porches, yards, and driveways.
– No Parties or Events: This home is intended for quiet enjoyment. Events or gatherings are not allowed without prior written approval. Unauthorized use of the property for such purposes will result in penalties and possible removal.
– Occupancy Limit: The home accommodates up to 8 registered guests. Additional visitors or overnight guests are not permitted.
– Quiet Hours: Out of respect for our neighbors and the neighborhood, quiet hours are from 10:00 PM to 8:00 AM.
– Safety & Security: Please ensure all doors and windows are locked when leaving the home. The fire pit and grill must never be left unattended while in use.
Cleanliness:
We kindly ask that you treat the home with care. Before check-out, please strip any used beds and place the sheets and pillowcases in a pile on the bedroom floor. Used towels can go in the bathtub, and any dishes should be loaded into the dishwasher. Trash should be placed in the designated bins.
– Damage & Loss: Any damage, missing items, or excessive mess beyond normal use will incur additional charges. We appreciate your honesty and accountability.
– Respect the Space: This home has been thoughtfully prepared for your stay. We simply ask that you treat it with the same consideration you would your own.
Thank you for choosing Time on Tenth. We`re truly honored to host you and hope your stay is as comfortable, enjoyable, and memorable as possible.
Amenities at Time on 10th - Timeless Style. Modern Living
Non-smoking
No pets allowed
Family friendly
Map of Roanoke, VA

$$$$

Don't miss out! Price and availability may change