House in Indianapolis, IN
18 guests · 7 bedrooms · 4 baths
Reasons to book
Great for petsBring all your friends and family, even the furry ones
Top-tier experienceA high end property in this area
Book with confidenceWe partner with the top travel sites so you know you're getting a great deal on the perfect rental
About this house rental
Summary:
-Spacious 7-Bedroom Retreat Near Downtown Indianapolis-
Welcome to your private Indianapolis retreat, a spacious two-story home designed for family trips, group getaways, celebrations, sporting events, conventions, and memorable weekends together. With seven bedrooms and sleeping accommodations for up to 18 guests, the home offers plenty of space for everyone to gather, relax, play, and recharge. Multiple entertainment areas, comfortable bedrooms, private bathrooms, a large wraparound porch, and a backyard with a hot tub make this property an ideal home base near downtown Indianapolis. From the moment you arrive, you will find a home created for comfort, convenience, and time spent together.
-Arriving at the Home-
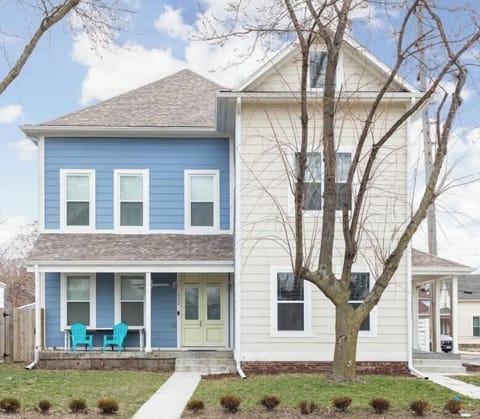
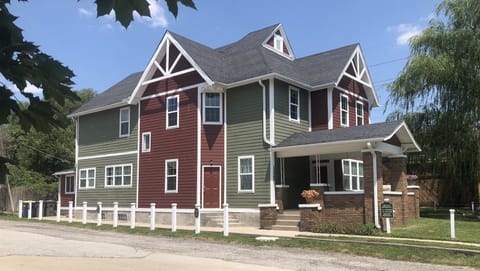
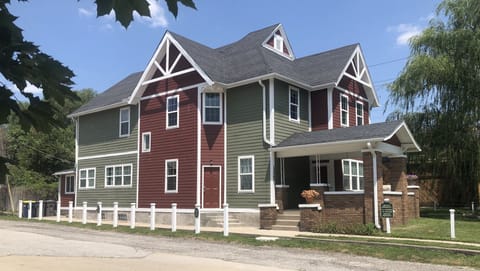
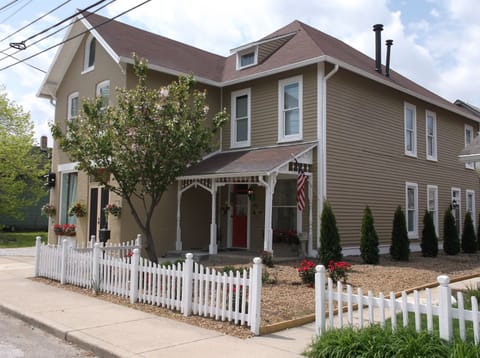
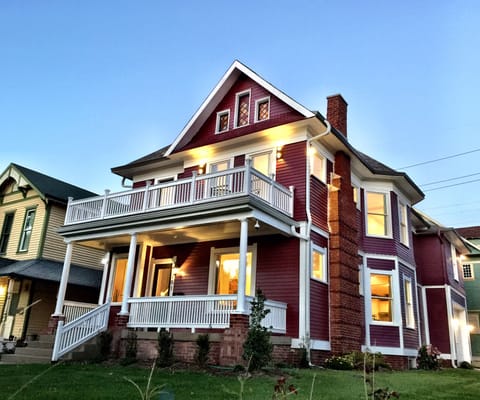
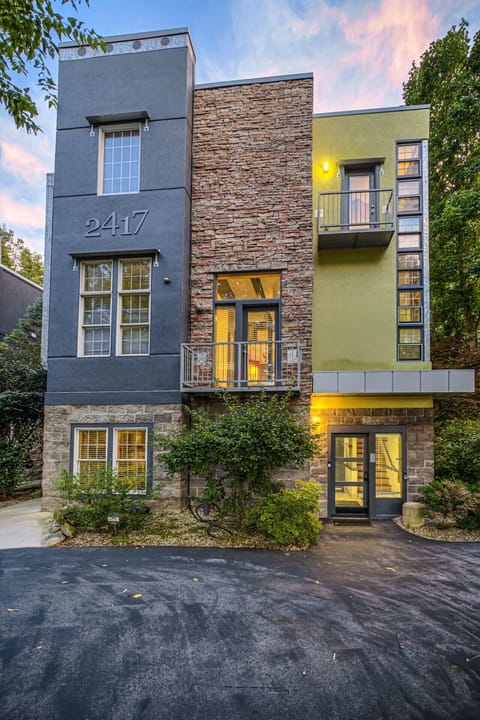
As you drive up to the property, you will immediately notice the home’s inviting character and the large porch wrapping around the front and side of the house. The porch creates a warm welcome and offers a relaxing place to enjoy your morning coffee, catch up with friends, or unwind outside before heading into the city. Convenient driveway parking makes it easy to unload luggage, groceries, and everything your group needs for the stay. Guests can access the home through the front, side, or back entrance. For this walkthrough, we will enter through the side of the house.
-The Open-Concept Kitchen and Living Room-
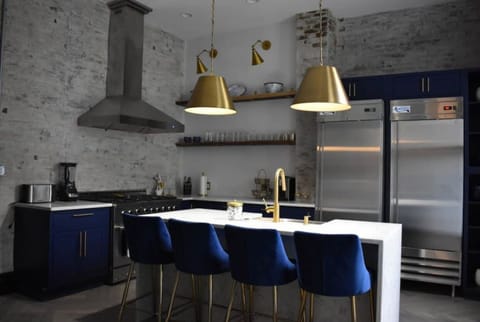
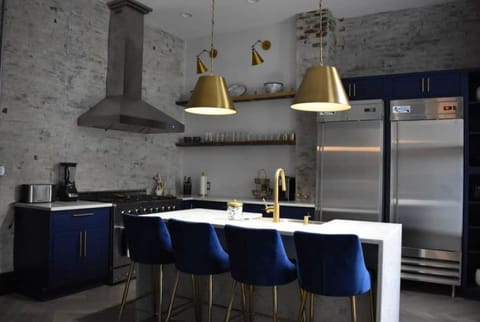
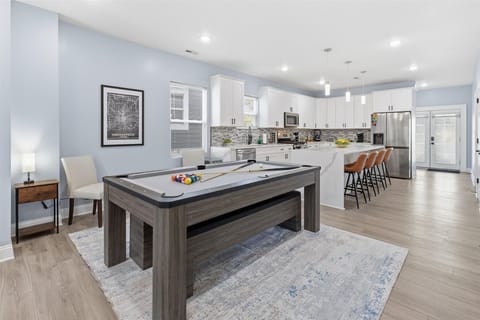
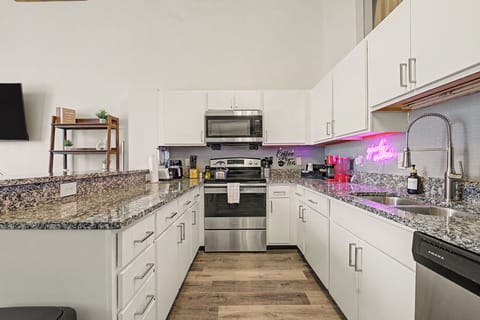
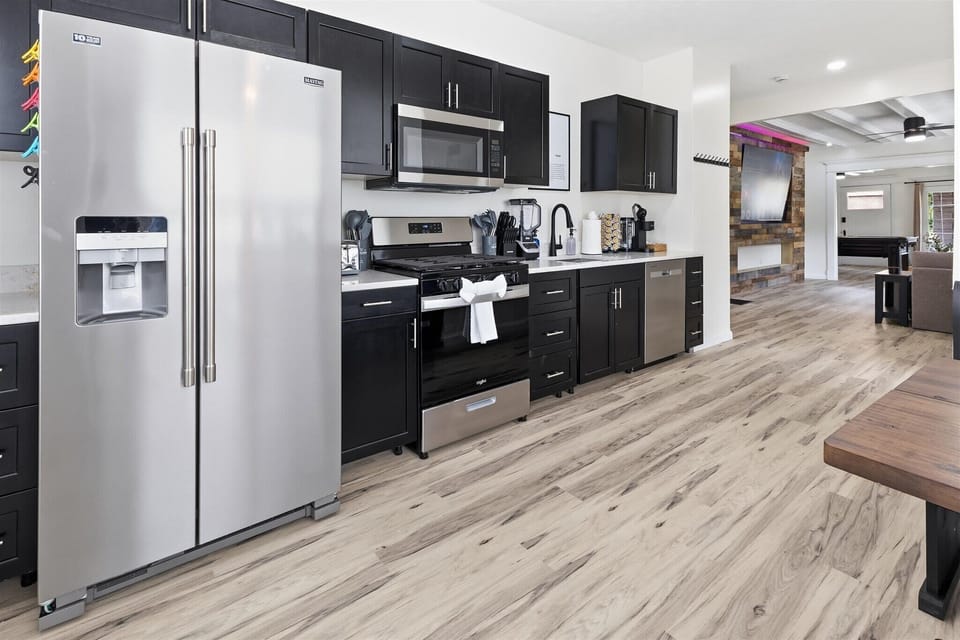
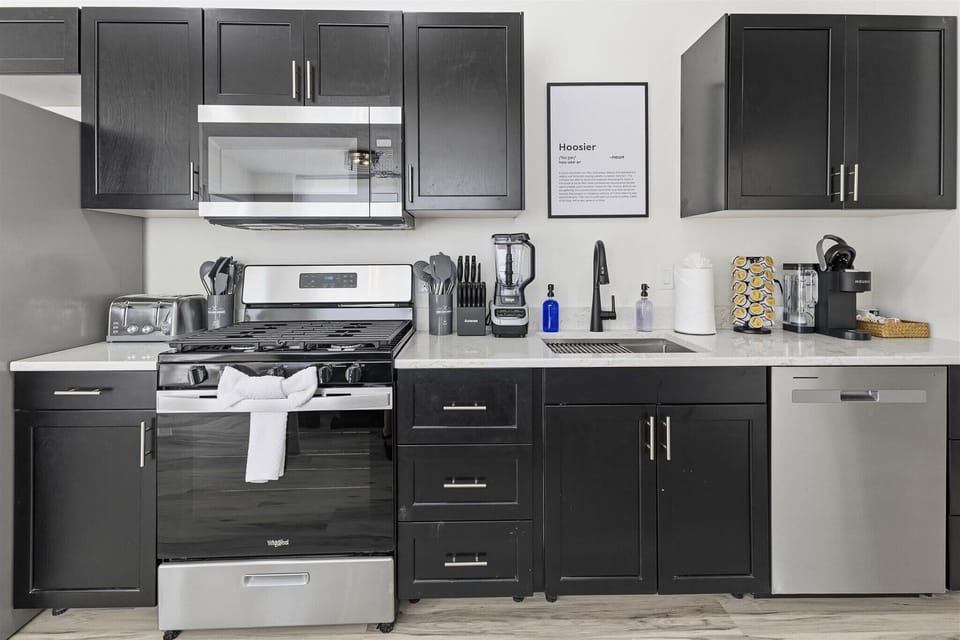
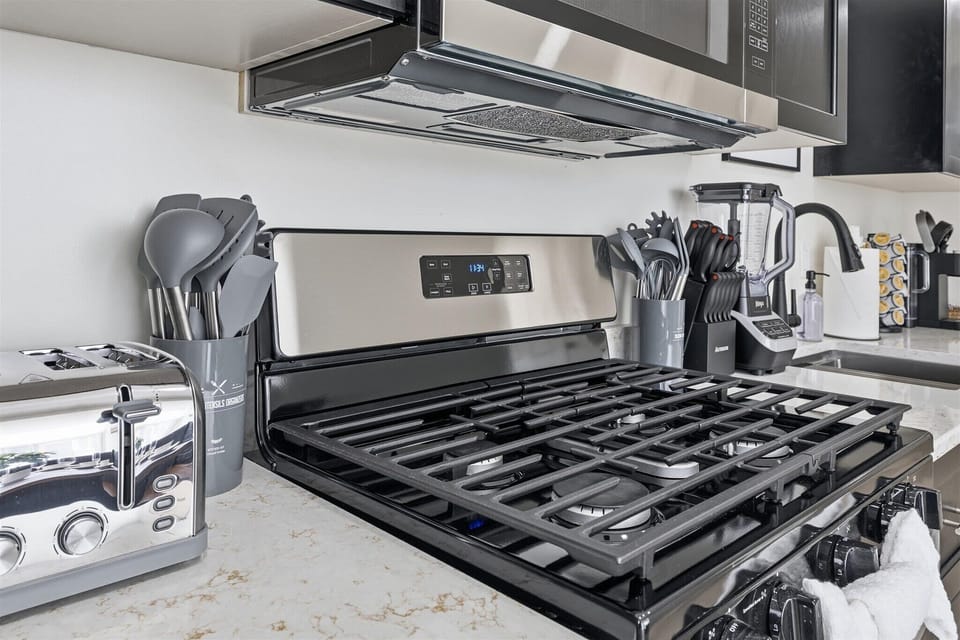
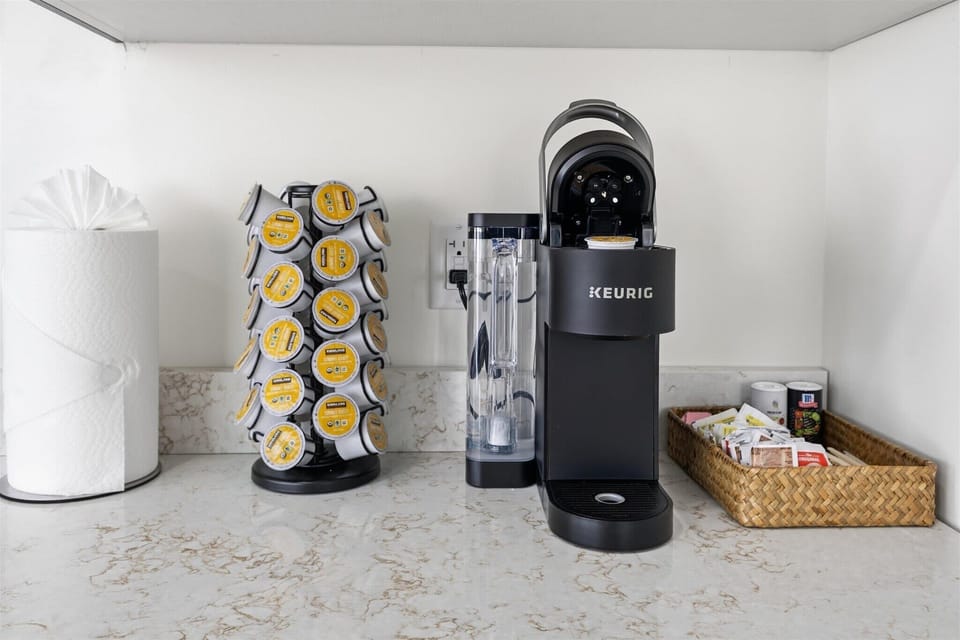
Step through the side entrance and into a bright, open space where the kitchen and living room flow naturally into one another. This central gathering area makes it easy for the whole group to stay connected. Guests can cook, relax, watch television, or plan the day’s activities without feeling separated from one another. To the left of the entrance is the newly updated kitchen. It is fully equipped with the appliances and essentials needed to prepare everything from quick breakfasts and afternoon snacks to full dinners for the group. The open layout provides room for multiple guests to move around comfortably while meals are being prepared.
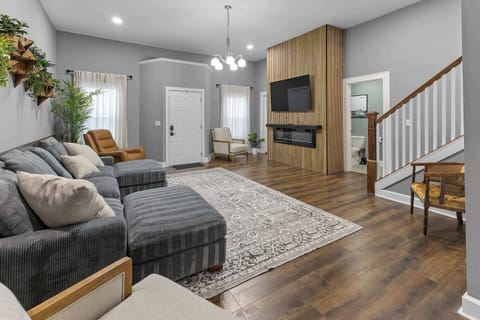
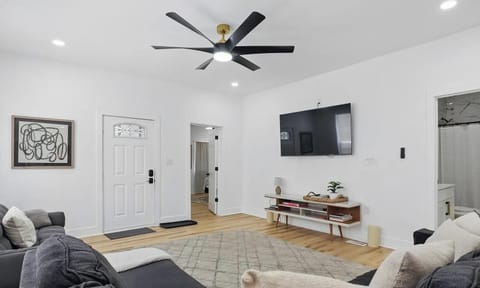
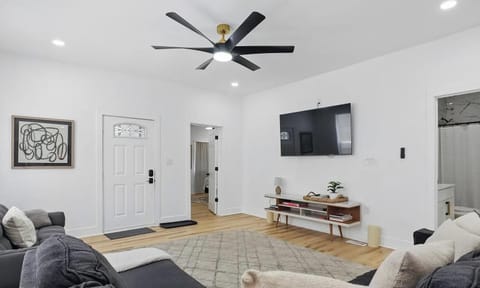
At the back of the kitchen, a door provides direct access to the backyard and patio. This makes it easy to carry food and drinks outside, prepare meals on the BBQ, or move between the kitchen and hot tub area. To the right of the side entrance is the spacious main living room. A large U-shaped sectional offers plenty of seating for the group, making this a comfortable place for movie nights, sporting events, conversations, or quiet evenings at home.
The centerpiece of the room is a massive 98-inch smart TV. An electronic fireplace adds warmth and atmosphere, while color-changing LED light strips allow guests to adjust the room’s mood. Choose soft lighting for a relaxing movie night or brighter colors when the group is ready to celebrate and have fun.
-The Game Room and Dining Area-
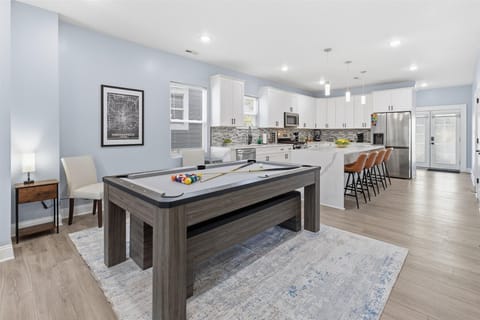
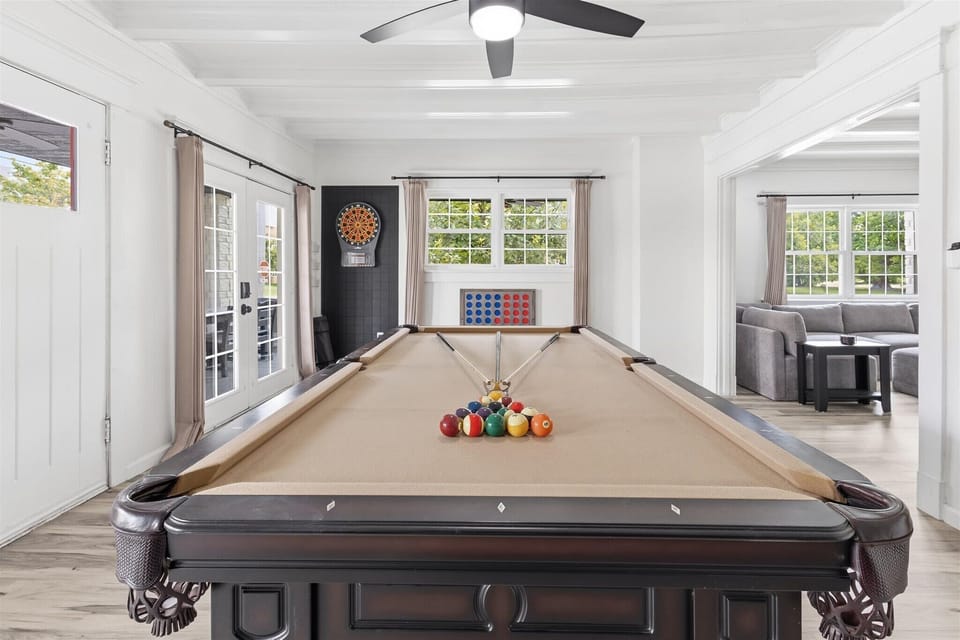
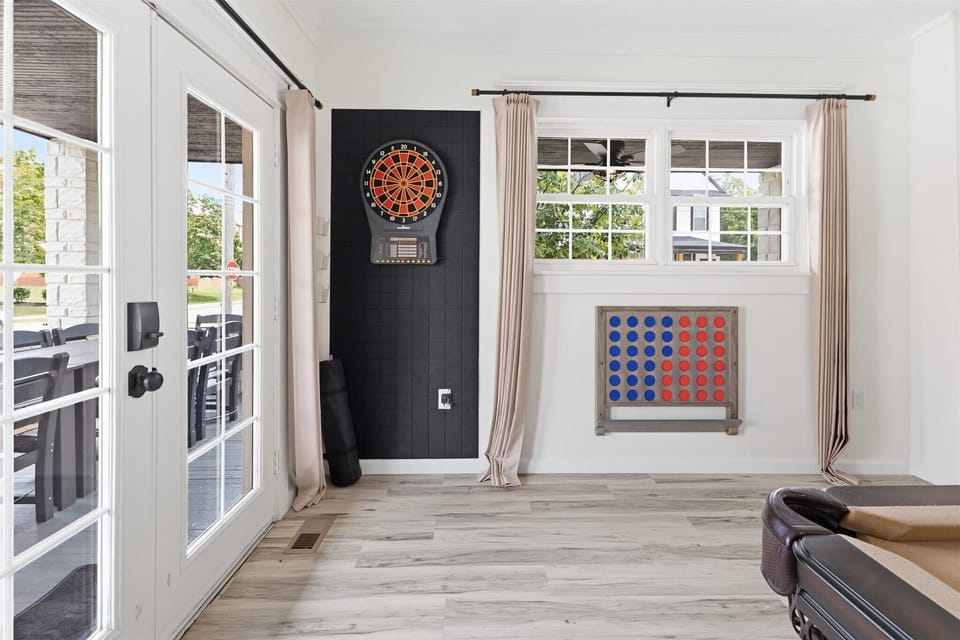
Continue past the living room and enter the dedicated game room, one of the home’s main entertainment spaces. At the center of the room is a pool table that also converts into a large dining table. During the day, guests can enjoy a friendly game of pool. When it is time to eat, the table transforms into a spacious dining area where the group can gather for meals, drinks, conversations, and celebrations. The game room also has an additional TV, allowing guests to watch a game or favorite show while enjoying the room’s activities. A collection of board games provides entertainment for guests of all ages. The room also includes a hook-and-ring game, dartboard, and oversized Connect 4. Whether your group is planning a family game night, a pool tournament, or a relaxed dinner together, this flexible space is designed for fun and connection.
-First-Floor Bedrooms-
The first floor includes three private bedrooms, making it convenient for guests who prefer not to use the stairs. Each bedroom has its own smart TV, ceiling fan, and clothing storage, giving guests a comfortable and functional place to settle in.
-First-Floor King Bedroom-
The first bedroom features a king-size bed and provides a spacious retreat after a busy day in Indianapolis. Guests can relax with their favorite shows on the smart TV, use the ceiling fan for added comfort, and unpack their belongings using the available clothing storage.
-First-Floor Queen Bedrooms-
The other two bedrooms on the first floor each feature a queen-size bed. Both rooms are comfortably arranged and include a smart TV, ceiling fan, and clothing storage. These bedrooms are well suited for couples, friends, or family members who would like to stay close to the home’s main living areas.
-First-Floor Full Bathroom-
A separate full bathroom serves the first-floor bedrooms and common areas. The bathroom includes a bathtub and massaging showerheads, giving guests the option of enjoying a relaxing soak or a refreshing shower. Its convenient location makes it easily accessible from all areas of the main floor.
-Laundry Room-
The first and second floor also have a dedicated laundry room with a washer and dryer.
This is especially helpful for longer stays, families traveling with children, or guests who want to refresh clothing and towels during their visit.
-The Second Floor-
Head upstairs to discover four additional bedrooms, including a uniquely designed sleeping area with three individual bed nooks and three comfortable king bedrooms with private ensuite bathrooms. The second floor has its own thermostat, allowing guests to control the upstairs temperature separately from the first floor. This dual-zone setup makes it easier to keep both levels of the home comfortable throughout the stay.
-The Three-Nook Bedroom-
At the top of the stairs, you will find one of the home’s most distinctive sleeping spaces. This uniquely designed bedroom includes three separate nooks, each furnished with a single bed. Curtains separate the sleeping nooks from the hallway, giving each guest a cozy personal space while maintaining a fun and open design. This area is especially well suited for children, cousins, siblings, or friends who want to sleep near one another while still having their own designated nook. Its playful layout makes bedtime feel like part of the vacation experience.
-Front King Suite with Additional Full Bed-
At the front of the second floor is an extra-spacious bedroom featuring both a king-size bed and an additional full-size bed. This room is a great option for a family with children, parents who want younger guests nearby, or a small group of friends sharing the same bedroom. The room includes a smart TV, ceiling fan, and a private ensuite bathroom with a walk-in shower. The combination of two beds and a private bathroom makes this one of the home’s most flexible sleeping arrangements.
-Two Additional King Suites-
The second floor also includes two additional private bedrooms, each furnished with a king-size bed. Every bedroom has its own smart TV and ceiling fan, allowing guests to relax in privacy and adjust the room for their comfort. Each king bedroom also has a private ensuite bathroom with a walk-in shower.
These private bathroom arrangements help make morning and evening routines easier for larger groups. Guests can enjoy the convenience and privacy of a hotel-style suite while still sharing the social atmosphere of one home.
-The Backyard and Patio-
Step outside through the back of the kitchen and into the cozy private backyard and patio. The outdoor area is designed for relaxation, conversation, and group entertaining. The hot tub provides the perfect place to unwind after exploring downtown Indianapolis, attending an event, or spending the day with family and friends.
Enjoy a relaxing soak beneath the evening sky, rest tired muscles, or finish the night with a peaceful moment outdoors.
A BBQ grill makes it easy to prepare burgers, steaks, vegetables, and other group favorites. Ample outdoor seating gives everyone room to gather comfortably for casual meals, afternoon conversations, or evening drinks. With its hot tub, grilling area, patio, and comfortable seating, the backyard feels like an extension of the home’s indoor living spaces. Want to play a game, we got cornhole there for you!
-The Wraparound Porch-
The large porch wraps around the front and side of the home, providing even more outdoor space for guests to enjoy. It is an inviting place to begin the morning, take a quiet break from the group, or relax outside after a full day in the city. The porch also gives the home a welcoming character from the moment guests arrive.
-A Home Designed for Groups-
With seven bedrooms, accommodations for up to 18 guests, multiple smart TVs, a game room, spacious gathering areas, private bedroom retreats, and inviting outdoor spaces, this home offers an ideal balance of togetherness and privacy.
Gather around the convertible dining table for a group meal, settle into the oversized sectional for a movie, challenge friends to a game of pool, enjoy a cookout on the patio, or finish the evening with a relaxing soak in the hot tub.
When it is time to recharge, guests can retreat to comfortable bedrooms spread across two floors. The sleeping arrangements include king bedrooms, queen bedrooms, three cozy single-bed nooks, and a spacious upstairs suite with both a king bed and a full-size bed.
Located near downtown Indianapolis, the home provides a comfortable and entertaining base for family reunions, group trips, sporting events, conventions, celebrations, and weekend escapes. There is room for everyone to relax, spend time together, and make unforgettable memories.
Getting Around:
Uber or Car is the quickest way, but there is public transport nearby, and if you enjoy a longer walk, you'll be downtown in 30 minutes.
Other Things to Note:
While we allow up to 18 guests, it's up to you to decide whether that's a comfortable amount of people to stay with. Please make sure you understand the lay out of the house well.
-Spacious 7-Bedroom Retreat Near Downtown Indianapolis-
Welcome to your private Indianapolis retreat, a spacious two-story home designed for family trips, group getaways, celebrations, sporting events, conventions, and memorable weekends together. With seven bedrooms and sleeping accommodations for up to 18 guests, the home offers plenty of space for everyone to gather, relax, play, and recharge. Multiple entertainment areas, comfortable bedrooms, private bathrooms, a large wraparound porch, and a backyard with a hot tub make this property an ideal home base near downtown Indianapolis. From the moment you arrive, you will find a home created for comfort, convenience, and time spent together.
-Arriving at the Home-
As you drive up to the property, you will immediately notice the home’s inviting character and the large porch wrapping around the front and side of the house. The porch creates a warm welcome and offers a relaxing place to enjoy your morning coffee, catch up with friends, or unwind outside before heading into the city. Convenient driveway parking makes it easy to unload luggage, groceries, and everything your group needs for the stay. Guests can access the home through the front, side, or back entrance. For this walkthrough, we will enter through the side of the house.
-The Open-Concept Kitchen and Living Room-
Step through the side entrance and into a bright, open space where the kitchen and living room flow naturally into one another. This central gathering area makes it easy for the whole group to stay connected. Guests can cook, relax, watch television, or plan the day’s activities without feeling separated from one another. To the left of the entrance is the newly updated kitchen. It is fully equipped with the appliances and essentials needed to prepare everything from quick breakfasts and afternoon snacks to full dinners for the group. The open layout provides room for multiple guests to move around comfortably while meals are being prepared.
At the back of the kitchen, a door provides direct access to the backyard and patio. This makes it easy to carry food and drinks outside, prepare meals on the BBQ, or move between the kitchen and hot tub area. To the right of the side entrance is the spacious main living room. A large U-shaped sectional offers plenty of seating for the group, making this a comfortable place for movie nights, sporting events, conversations, or quiet evenings at home.
The centerpiece of the room is a massive 98-inch smart TV. An electronic fireplace adds warmth and atmosphere, while color-changing LED light strips allow guests to adjust the room’s mood. Choose soft lighting for a relaxing movie night or brighter colors when the group is ready to celebrate and have fun.
-The Game Room and Dining Area-
Continue past the living room and enter the dedicated game room, one of the home’s main entertainment spaces. At the center of the room is a pool table that also converts into a large dining table. During the day, guests can enjoy a friendly game of pool. When it is time to eat, the table transforms into a spacious dining area where the group can gather for meals, drinks, conversations, and celebrations. The game room also has an additional TV, allowing guests to watch a game or favorite show while enjoying the room’s activities. A collection of board games provides entertainment for guests of all ages. The room also includes a hook-and-ring game, dartboard, and oversized Connect 4. Whether your group is planning a family game night, a pool tournament, or a relaxed dinner together, this flexible space is designed for fun and connection.
-First-Floor Bedrooms-
The first floor includes three private bedrooms, making it convenient for guests who prefer not to use the stairs. Each bedroom has its own smart TV, ceiling fan, and clothing storage, giving guests a comfortable and functional place to settle in.
-First-Floor King Bedroom-
The first bedroom features a king-size bed and provides a spacious retreat after a busy day in Indianapolis. Guests can relax with their favorite shows on the smart TV, use the ceiling fan for added comfort, and unpack their belongings using the available clothing storage.
-First-Floor Queen Bedrooms-
The other two bedrooms on the first floor each feature a queen-size bed. Both rooms are comfortably arranged and include a smart TV, ceiling fan, and clothing storage. These bedrooms are well suited for couples, friends, or family members who would like to stay close to the home’s main living areas.
-First-Floor Full Bathroom-
A separate full bathroom serves the first-floor bedrooms and common areas. The bathroom includes a bathtub and massaging showerheads, giving guests the option of enjoying a relaxing soak or a refreshing shower. Its convenient location makes it easily accessible from all areas of the main floor.
-Laundry Room-
The first and second floor also have a dedicated laundry room with a washer and dryer.
This is especially helpful for longer stays, families traveling with children, or guests who want to refresh clothing and towels during their visit.
-The Second Floor-
Head upstairs to discover four additional bedrooms, including a uniquely designed sleeping area with three individual bed nooks and three comfortable king bedrooms with private ensuite bathrooms. The second floor has its own thermostat, allowing guests to control the upstairs temperature separately from the first floor. This dual-zone setup makes it easier to keep both levels of the home comfortable throughout the stay.
-The Three-Nook Bedroom-
At the top of the stairs, you will find one of the home’s most distinctive sleeping spaces. This uniquely designed bedroom includes three separate nooks, each furnished with a single bed. Curtains separate the sleeping nooks from the hallway, giving each guest a cozy personal space while maintaining a fun and open design. This area is especially well suited for children, cousins, siblings, or friends who want to sleep near one another while still having their own designated nook. Its playful layout makes bedtime feel like part of the vacation experience.
-Front King Suite with Additional Full Bed-
At the front of the second floor is an extra-spacious bedroom featuring both a king-size bed and an additional full-size bed. This room is a great option for a family with children, parents who want younger guests nearby, or a small group of friends sharing the same bedroom. The room includes a smart TV, ceiling fan, and a private ensuite bathroom with a walk-in shower. The combination of two beds and a private bathroom makes this one of the home’s most flexible sleeping arrangements.
-Two Additional King Suites-
The second floor also includes two additional private bedrooms, each furnished with a king-size bed. Every bedroom has its own smart TV and ceiling fan, allowing guests to relax in privacy and adjust the room for their comfort. Each king bedroom also has a private ensuite bathroom with a walk-in shower.
These private bathroom arrangements help make morning and evening routines easier for larger groups. Guests can enjoy the convenience and privacy of a hotel-style suite while still sharing the social atmosphere of one home.
-The Backyard and Patio-
Step outside through the back of the kitchen and into the cozy private backyard and patio. The outdoor area is designed for relaxation, conversation, and group entertaining. The hot tub provides the perfect place to unwind after exploring downtown Indianapolis, attending an event, or spending the day with family and friends.
Enjoy a relaxing soak beneath the evening sky, rest tired muscles, or finish the night with a peaceful moment outdoors.
A BBQ grill makes it easy to prepare burgers, steaks, vegetables, and other group favorites. Ample outdoor seating gives everyone room to gather comfortably for casual meals, afternoon conversations, or evening drinks. With its hot tub, grilling area, patio, and comfortable seating, the backyard feels like an extension of the home’s indoor living spaces. Want to play a game, we got cornhole there for you!
-The Wraparound Porch-
The large porch wraps around the front and side of the home, providing even more outdoor space for guests to enjoy. It is an inviting place to begin the morning, take a quiet break from the group, or relax outside after a full day in the city. The porch also gives the home a welcoming character from the moment guests arrive.
-A Home Designed for Groups-
With seven bedrooms, accommodations for up to 18 guests, multiple smart TVs, a game room, spacious gathering areas, private bedroom retreats, and inviting outdoor spaces, this home offers an ideal balance of togetherness and privacy.
Gather around the convertible dining table for a group meal, settle into the oversized sectional for a movie, challenge friends to a game of pool, enjoy a cookout on the patio, or finish the evening with a relaxing soak in the hot tub.
When it is time to recharge, guests can retreat to comfortable bedrooms spread across two floors. The sleeping arrangements include king bedrooms, queen bedrooms, three cozy single-bed nooks, and a spacious upstairs suite with both a king bed and a full-size bed.
Located near downtown Indianapolis, the home provides a comfortable and entertaining base for family reunions, group trips, sporting events, conventions, celebrations, and weekend escapes. There is room for everyone to relax, spend time together, and make unforgettable memories.
Getting Around:
Uber or Car is the quickest way, but there is public transport nearby, and if you enjoy a longer walk, you'll be downtown in 30 minutes.
Other Things to Note:
While we allow up to 18 guests, it's up to you to decide whether that's a comfortable amount of people to stay with. Please make sure you understand the lay out of the house well.
Amenities at The Social House - 7BR, Hot Tub & Pool Table
Non-smoking
Pets allowed
Family friendly
Map of Indianapolis, IN

$$$$

Don't miss out! Price and availability may change