House in Lake Isabella
12 guests · 4 bedrooms · 3 baths
Reasons to book
Great for petsBring all your friends and family, even the furry ones
Top-tier experienceA high end property in this area
Book with confidenceWe partner with the top travel sites so you know you're getting a great deal on the perfect rental
About this house rental
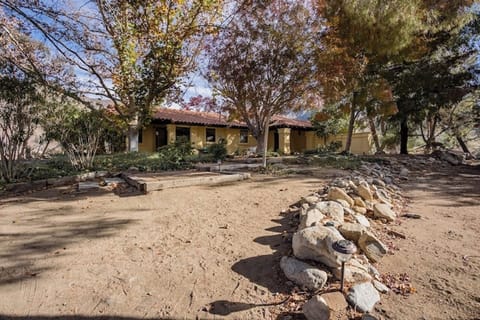
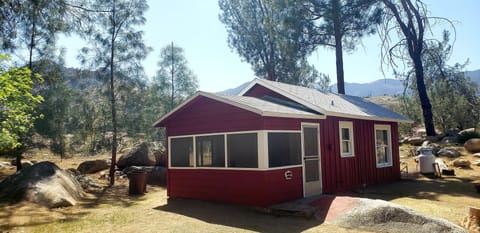
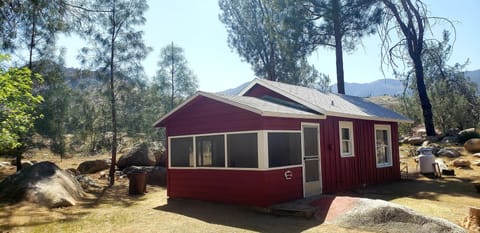
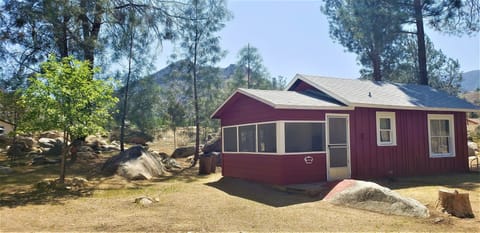
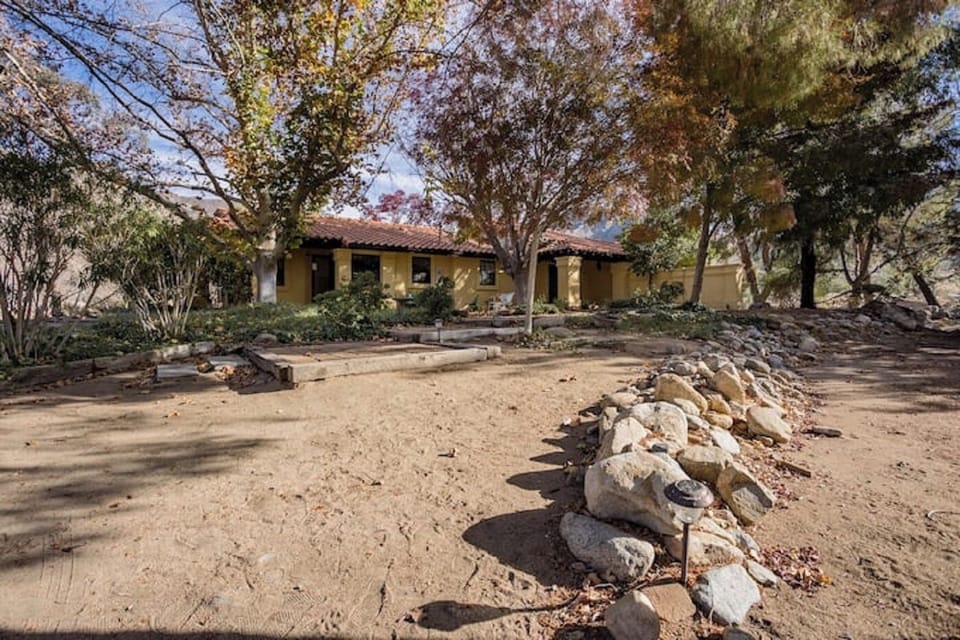
Welcome to your private desert retreat—perfect for larger groups, families, or friends traveling together. Set on 4 acres, this unique property features two separate homes: a beautifully designed 1,700 sq ft Hacienda-style house and a charming 650 sq ft Green Cabin, located about 100 feet apart for the perfect balance of togetherness and privacy. These homes sleep a total of 12 people in 8 beds with 3 bathrooms.
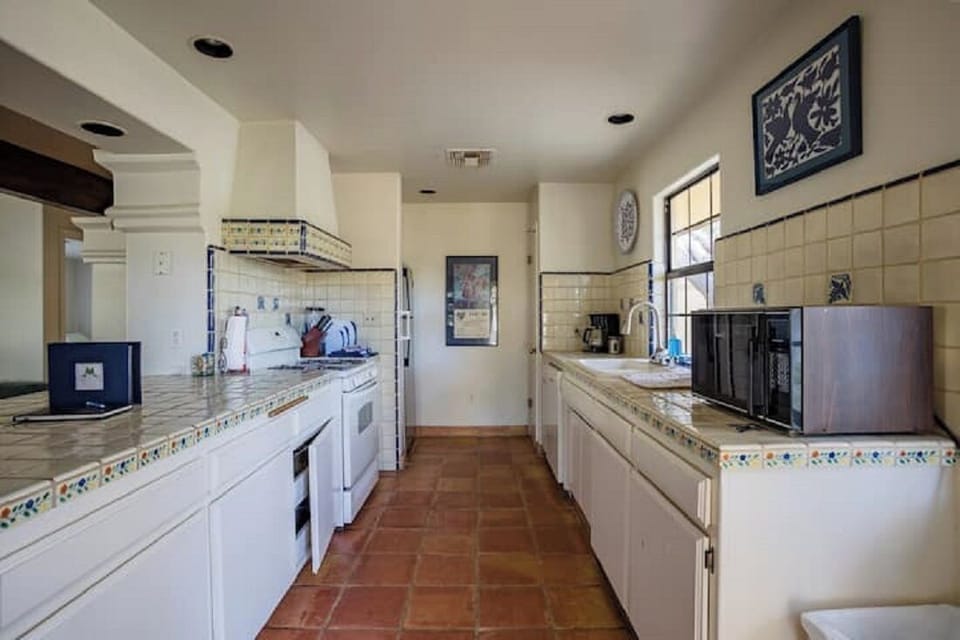
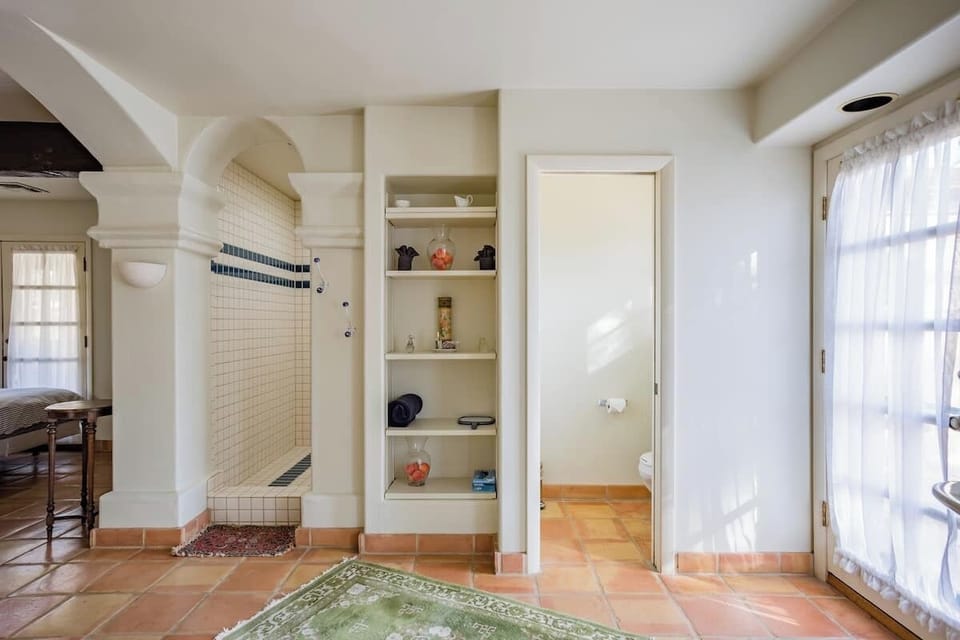
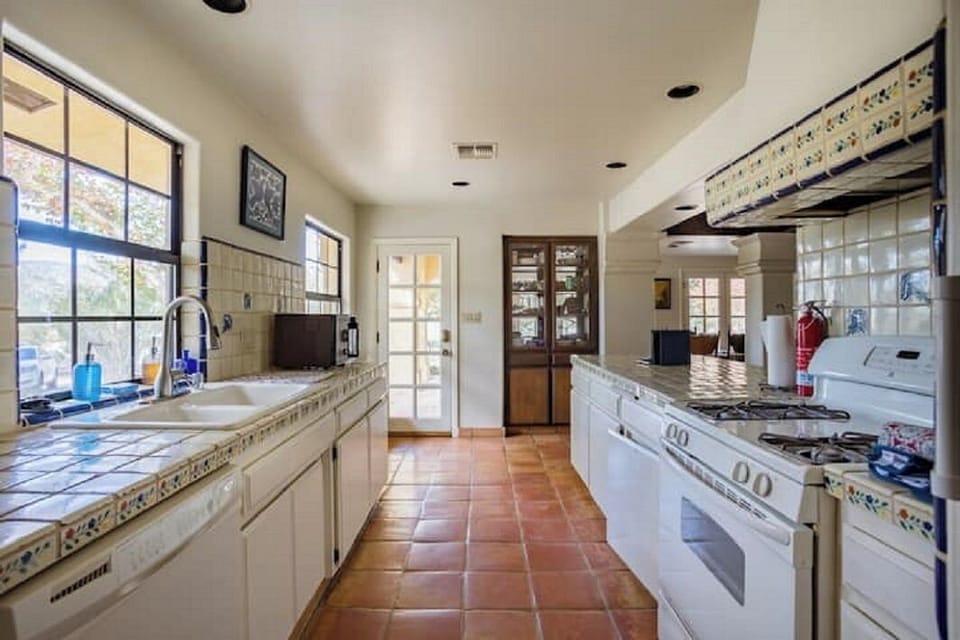
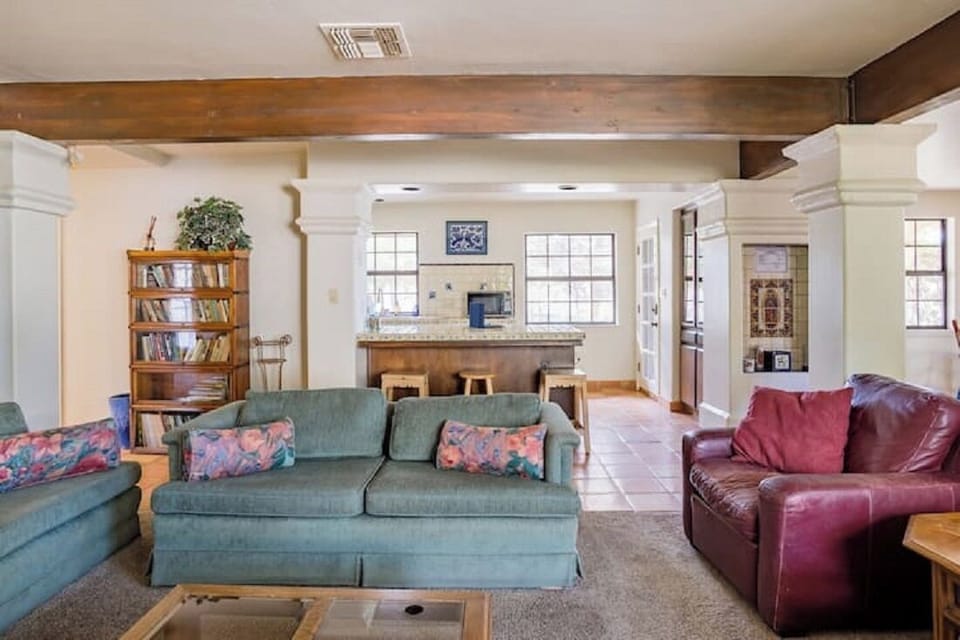
The Hacienda, normally the meeting place on the property, is a sprawling 1700 sqft single floor home that has an open concept dining room, living room and kitchen area. The guestroom is in the front of the house next to the living room and has 2 Twin sized beds with a full bathroom across the hall. Just down the hallway you will find the Foyer with a designated work space, desk with chair, and the Double French Doors to the enclosed backyard. Just past the Foyer is the large Master suite with en suite bathroom, Cal King Bed and Queen sized bed. This home is equipped with an evaporative swamp cooler as Air Conditioning for those warm summer days and Central Heat for the cool winter nights.
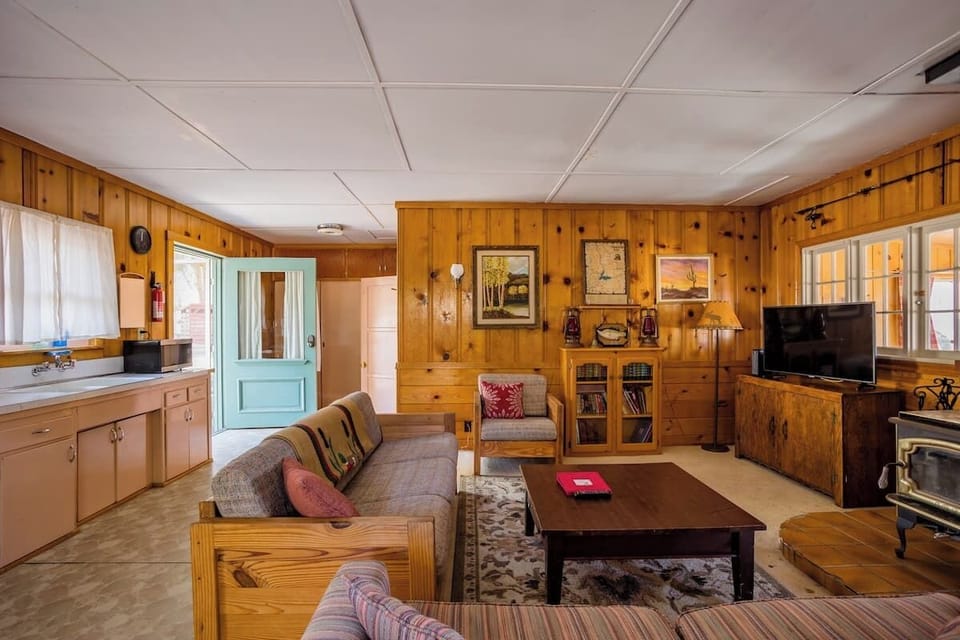
The Green Cabin was built in the 1950s and has one bedroom with a Queen and an enclosed back porch with a Queen bed and a Trundle with 2 Twins. There is also a full bathroom in this cabin. The main space of the cabin is designed around the Pot Belly Stove, which is what heats the cabin in winter, but also gives off great ambiance. In this room there is also an AC for those warm summers. The kitchen is a galley style with full size refrigerator, freezer and stove.
The Hacienda, normally the meeting place on the property, is a sprawling 1700 sqft single floor home that has an open concept dining room, living room and kitchen area. The guestroom is in the front of the house next to the living room and has 2 Twin sized beds with a full bathroom across the hall. Just down the hallway you will find the Foyer with a designated work space, desk with chair, and the Double French Doors to the enclosed backyard. Just past the Foyer is the large Master suite with en suite bathroom, Cal King Bed and Queen sized bed. This home is equipped with an evaporative swamp cooler as Air Conditioning for those warm summer days and Central Heat for the cool winter nights.
The Green Cabin was built in the 1950s and has one bedroom with a Queen and an enclosed back porch with a Queen bed and a Trundle with 2 Twins. There is also a full bathroom in this cabin. The main space of the cabin is designed around the Pot Belly Stove, which is what heats the cabin in winter, but also gives off great ambiance. In this room there is also an AC for those warm summers. The kitchen is a galley style with full size refrigerator, freezer and stove.
Amenities at Hacienda and Green Cabin - Perfect Lake Isabella Getaway Sleeps 12 Pet Friendly
Non-smoking
Pets allowed
Family friendly
Map of Lake Isabella

$$$$

Don't miss out! Price and availability may change