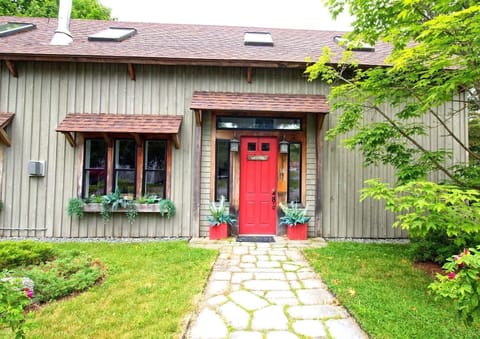



House in Ellsworth, ME
6 guests · 3 bedrooms · 1 bath
Reasons to book
Guests love it hereGuests give this property a top rating
High-end valueWell priced for this area
Book with confidenceWe partner with the top travel sites so you know you're getting a great deal on the perfect rental
About this house rental
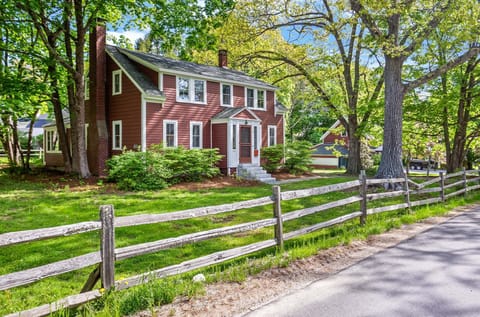
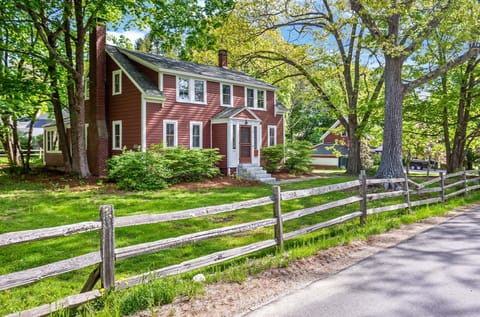
A multi-destination Downeast vacation requires a home base that can handle real itineraries, real gear, and active groups. A Stone’s Throw is a 1948 property situated in Ellsworth—the true geographic epicentre of Downeast Maine—designed to take the friction out of your trip and allow your team to conquer the entire coast from a single, centralized address.
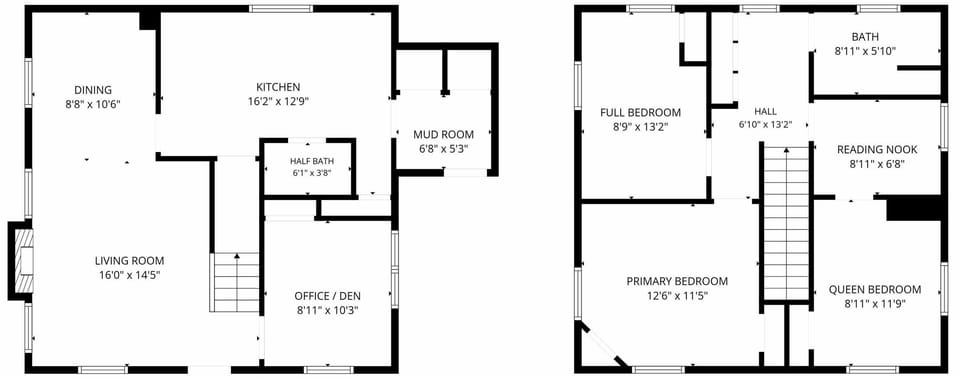
The interior layout balances your group's shared energy with your need for a deep, restorative charge. Your afternoon ends by pulling into the expansive wraparound driveway, depositing trail gear in the mudroom, and stepping into a connected first floor where you can prep dinner at the butcher block counters or gather in the living room beneath the 50-inch Smart TV. For those who need to jump on a video call or map out tomorrow's coastal loop, a private main-floor den features a dedicated secretary desk and high-speed Wi-Fi. When the day's excursions are over, a central flight of stairs leads to separate upper-level quarters where three memory foam mattresses ensure everyone gets a deep, restful charge, alongside a quiet nook perfect for curling up with a book.
LIVING AND ENTERTAINING
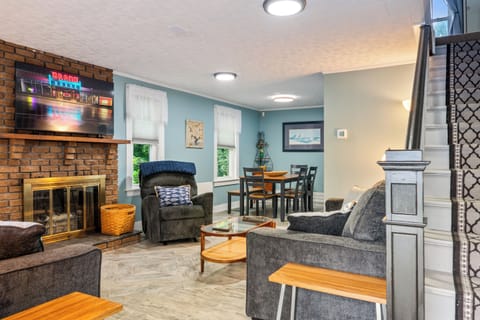
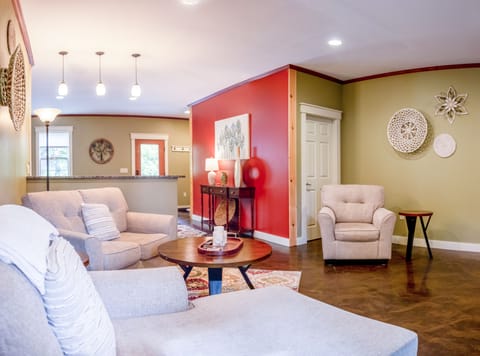
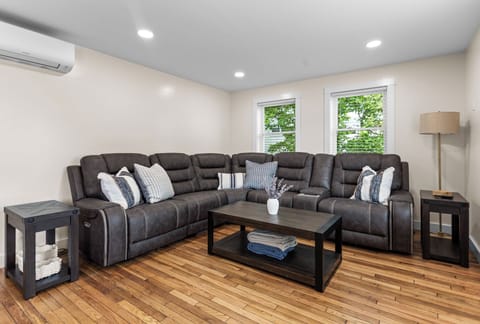
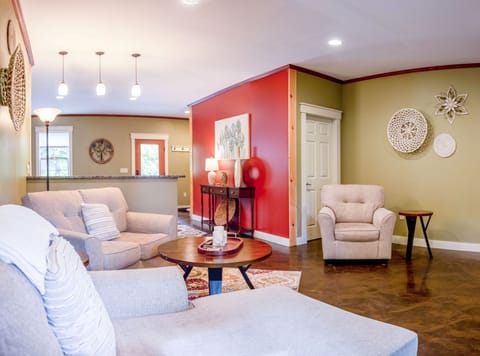
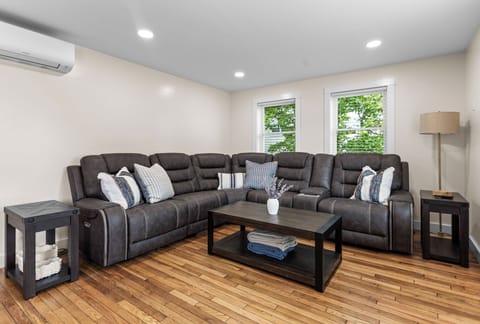
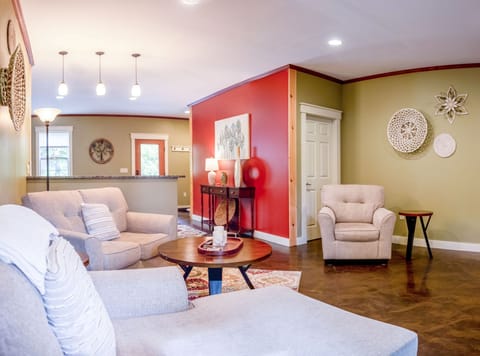
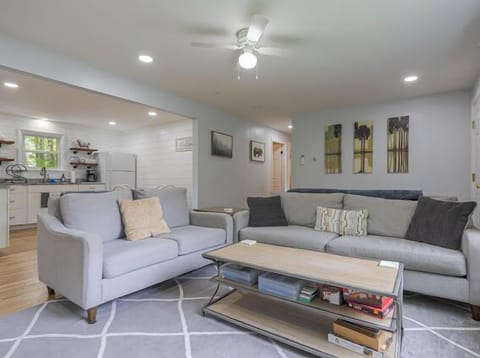
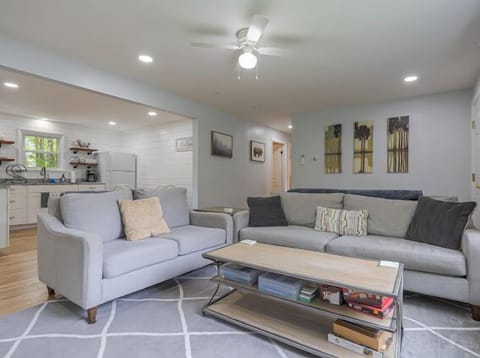
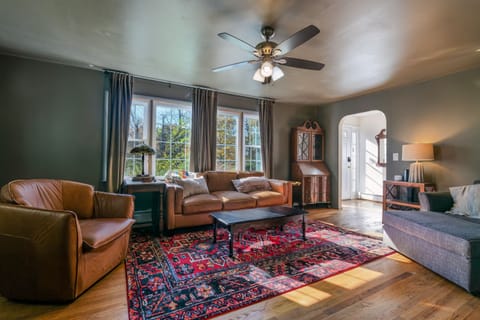
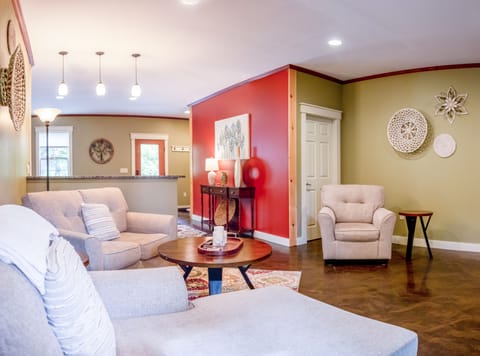
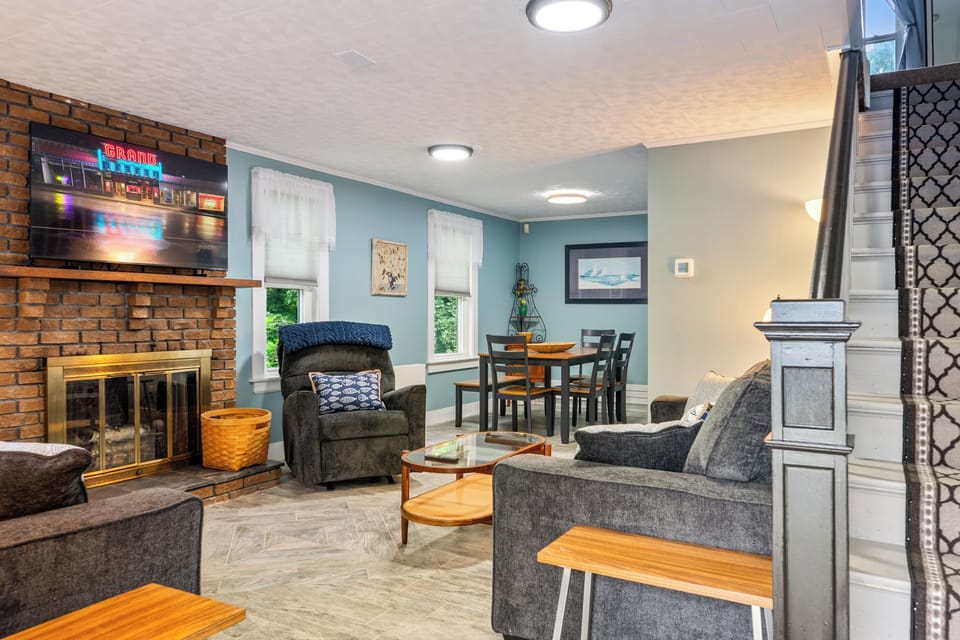
When your group returns from a day of regional coastal exploring, the living room in this Ellsworth house provides a functional, open-concept floor plan that connects seamlessly with the main-level kitchen and dining spaces.
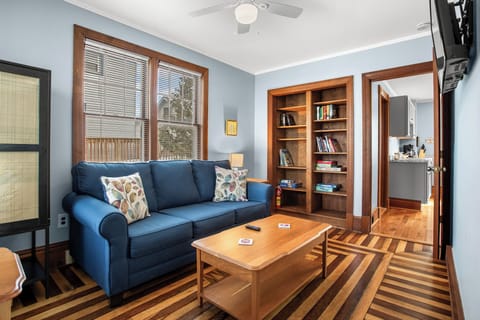
The durable wood-look laminate flooring is built for heavy foot traffic, detailed with a geometric diamond layout beneath a full inventory of charcoal grey group seating and a plush recliner. Illuminating the seating area are two unique wood-and-metal cone table lamps positioned on the end tables on either side of the loveseat to provide distinct accent lighting. A 50-inch Samsung Smart TV handles your entertainment and streaming needs after a day of multi-destination travel. While the historic 1948 brick fireplace and slate hearth are decorative only, they provide an authentic backdrop that grounds the room in its sturdy Downeast roots while you cross-reference maps and coordinate the next morning's launch to Acadia, Schoodic, Bucksport, or the Blue Hill Peninsula.
KITCHEN AND DINING
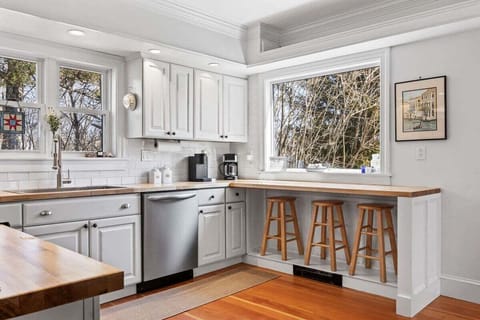
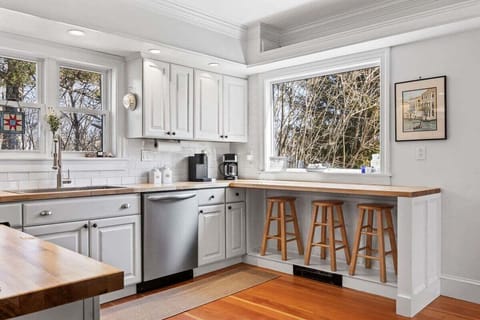
Feeding an active group between regional excursions requires a serious culinary footprint, and this kitchen delivers it through an organized split-room geometry. To keep the workspace clear, the sink, dishwasher, and main cabinets sit along the dining wall, while the back wall coordinates your high-speed meal prep with a full stainless steel appliance package, including a refrigerator, microwave, Keurig, and a GE range.
You can look directly through the rear window onto the steep, wooded slope right from the stovetop while organizing dinner. The kitchen is fully stocked with all the essential hardware, cookware, and oversized pots needed to handle full-scale cooking, meaning your group can easily execute anything from simple breakfast runs to a traditional Maine lobster feast at home.
The adjacent dining zone features a large table with seating for six under a wide window that floods the space with natural light. Because the dining layout opens directly into the main living room, it functions as a central, high-utility basecamp anchor—allowing the chef, the diners, and those relaxing by the TV to stay completely connected throughout the evening whether eating, working, or playing board games.
BEDROOMS AND BATHROOMS
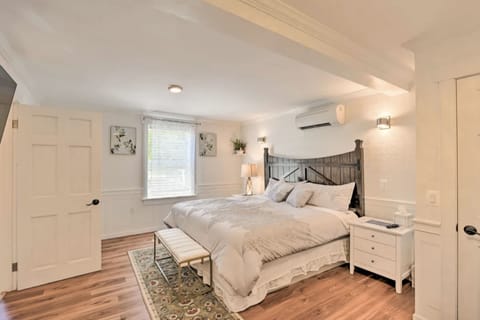
Isolating the sleeping quarters on the second floor ensures that your group’s nighttime routines remain completely undisturbed by downstairs common area conversations. The upper level is uniform in its practical utility: every room is equipped with a premium memory foam mattress, its own independent window AC unit, a dedicated gear closet, and an accent chair.
The King Room: Anchored by a King bed and two unique slatted-wood end tables reminiscent of coastal lobster traps, this primary bedroom serves as a self-contained staging area. Two separate closets, a full-length wardrobe mirror, and an accent chair allow guests to dress and apply makeup privately without creating a bottleneck at the bathroom door.
The Queen Room: While this room features the most intimate bedroom layout on the floor, its footprint connects directly to the private, double-door Pebble Reading Nook alcove—instantly transforming the space into a flexible, multi-room suite.
The Full Room: Defying standard older home layouts, this room provides a spacious footprint built around a Full bed, independent window climate control, a dedicated closet, and a change chair.
The upper hallway expands your packing capacity with a large, three-door storage closet for shared group gear. Serving the second floor is a bright, oversized full bathroom styled with a modern black-and-white palette that updates the home's mid-century character, featuring a shower stall with an integrated bench seat.
Equally important to your group's daily rhythm is the dedicated half-bath located on the main floor. Situated right off the kitchen, it allows everyone to use the restroom, wash up, or handle quick makeup checks without having to head upstairs, keeping the upper sleeping quarters completely uninterrupted.
LAUNDRY
Returning from a day of riding the Sunrise Trail or hiking the Acadia loops usually means bringing back a fair amount of regional dirt. To handle this, a brand-new, full-sized stackable Electrolux washer and dryer set—finished in a sleek metallic ocean blue—sits right inside the kitchen door, immediately adjacent to the back mudroom entry. This placement sets up a highly practical containment sequence for active groups: you can walk straight in from the trail, strip off muddy socks and dusty layers, and load them directly into the machines before ever stepping foot into the main living spaces, keeping your gear refreshed and the rest of the house completely clean.
WORKSPACE
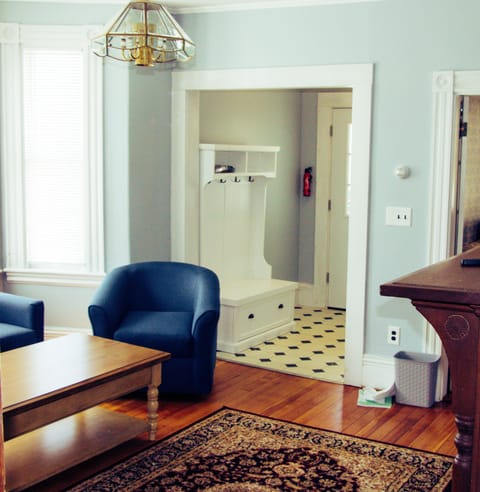
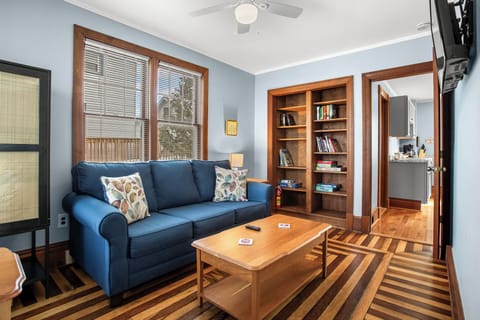
Balancing a multi-destination coastal trip with real-world professional responsibilities requires a dedicated space to disconnect from the group's central energy. Accessed through a classic arched doorway off the main living room at the base of the stairs, the private main-floor Compass Den functions as a quiet remote work or gaming alcove.
The space centres on a traditional secretary desk backed by task lighting and a primary workstation chair, supported by high-speed Wi-Fi for handling video calls or mapping routes. Complete with two extra accent chairs and an independent full-length mirror, the den doubles as a secondary dressing and makeup station—allowing remote workers to log on or family members to get ready for the day without crowding the upstairs bathroom.
OUTDOOR SPACES
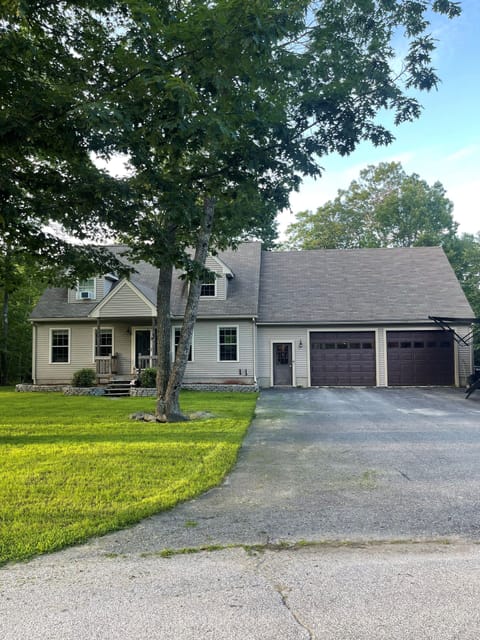
For active groups searching for an Ellsworth home with specialized trailer parking, this property serves as the ultimate basecamp for your Acadia excursions and Down East Sunrise Trail adventures.
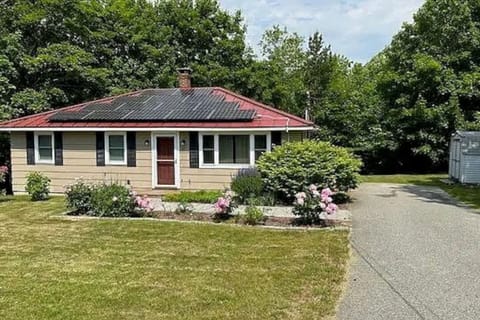
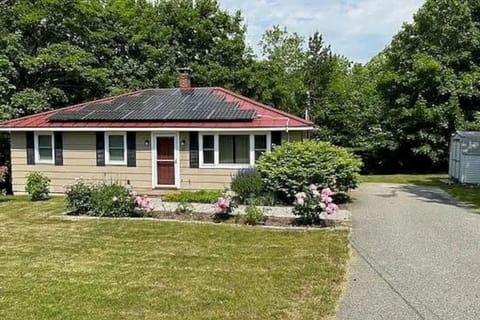
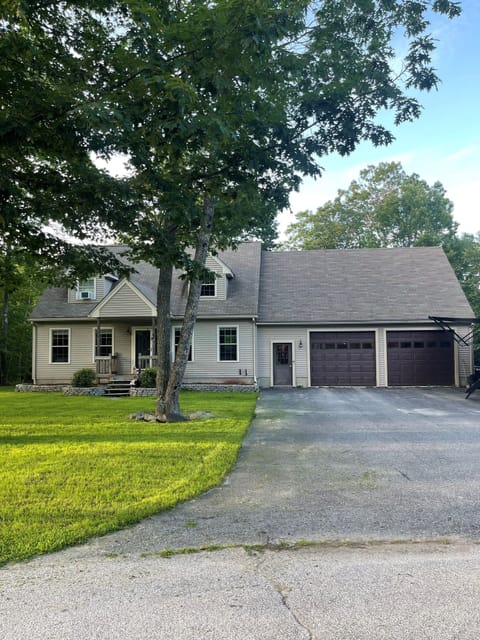
The grounds are defined by a massive wraparound driveway, providing an abundant footprint that easily accommodates multiple vehicles, heavy-duty trucks, and full-sized gear trailers. Guests can enjoy the charm of the front porch or gather at the side patio located immediately adjacent to the mudroom entry, where a pair of traditional Adirondack chairs serve as a convenient boot-up station.
The home’s dedicated concrete pad has been transformed into a vibrant outdoor living and dining hub. Equipped with a propane grill, a sturdy picnic table, and additional comfortable seating, this space is the perfect environment for refueling and recounting the day's trail stories under the open sky.
The property is bordered by a deep, wooded backyard that slopes into a steep hill. While the lower bank remains a natural, off-limits conservation area for your safety, the upper yard and patio areas ensure your group has ample space for both organizing technical gear and unwinding after a day of exploration.
Drop a Stone Here, See Where the Ripples Go!
ATTENTION OTHER THINGS TO NOTE!
Staircase & Floor Plan Flow
Managing expectations for your stay means understanding the home’s historical layout. All three sleeping quarters and the main full bathroom are situated on the second level, meaning your group will climb a central staircase at the end of the day. To balance this, the main floor features a highly practical half-bath right off the kitchen—acting as a daytime staging asset so you don't have to interrupt the quiet upper quarters. This 1948 footprint is not built for guests requiring single-level accessibility.
Climate Infrastructure
This home does not run on a central HVAC loop, relying instead on high-utility seasonal systems. Ground-floor common spaces are cooled by a dedicated, window-vented in-room AC unit in the living room, while summer trail teams are supported by independent window AC units in every single bedroom for zone-by-zone sleeping comfort. When coastal temperatures drop, a fully updated baseboard heating system runs throughout the entire layout to keep the basecamp warm.
Tech Profile & Fireplace Guidelines
Unwinding after a day on the Sunrise Trail centers on modern, secure digital connectivity. The living room entertainment system operates on Roku Guest Mode via high-speed Wi-Fi, allowing you to log into your own streaming services with total peace of mind, knowing the system automatically signs you out on your checkout date. Free, built-in options are also accessible directly through the Roku interface for guests traveling without accounts. To protect the home's mid-century structure, please note that the central 1948 brick fireplace is strictly decorative and cannot be used for fires.
NEIGHBORHOOD HIGHLIGHTS
Positioned just off the island to bypass the bottleneck tourist traffic, this historic Ellsworth property serves as a 360-degree staging ground for your coastal Maine itinerary. It places your group at the definitive crossroads of the region, where every major coastal
The interior layout balances your group's shared energy with your need for a deep, restorative charge. Your afternoon ends by pulling into the expansive wraparound driveway, depositing trail gear in the mudroom, and stepping into a connected first floor where you can prep dinner at the butcher block counters or gather in the living room beneath the 50-inch Smart TV. For those who need to jump on a video call or map out tomorrow's coastal loop, a private main-floor den features a dedicated secretary desk and high-speed Wi-Fi. When the day's excursions are over, a central flight of stairs leads to separate upper-level quarters where three memory foam mattresses ensure everyone gets a deep, restful charge, alongside a quiet nook perfect for curling up with a book.
LIVING AND ENTERTAINING
When your group returns from a day of regional coastal exploring, the living room in this Ellsworth house provides a functional, open-concept floor plan that connects seamlessly with the main-level kitchen and dining spaces.
The durable wood-look laminate flooring is built for heavy foot traffic, detailed with a geometric diamond layout beneath a full inventory of charcoal grey group seating and a plush recliner. Illuminating the seating area are two unique wood-and-metal cone table lamps positioned on the end tables on either side of the loveseat to provide distinct accent lighting. A 50-inch Samsung Smart TV handles your entertainment and streaming needs after a day of multi-destination travel. While the historic 1948 brick fireplace and slate hearth are decorative only, they provide an authentic backdrop that grounds the room in its sturdy Downeast roots while you cross-reference maps and coordinate the next morning's launch to Acadia, Schoodic, Bucksport, or the Blue Hill Peninsula.
KITCHEN AND DINING
Feeding an active group between regional excursions requires a serious culinary footprint, and this kitchen delivers it through an organized split-room geometry. To keep the workspace clear, the sink, dishwasher, and main cabinets sit along the dining wall, while the back wall coordinates your high-speed meal prep with a full stainless steel appliance package, including a refrigerator, microwave, Keurig, and a GE range.
You can look directly through the rear window onto the steep, wooded slope right from the stovetop while organizing dinner. The kitchen is fully stocked with all the essential hardware, cookware, and oversized pots needed to handle full-scale cooking, meaning your group can easily execute anything from simple breakfast runs to a traditional Maine lobster feast at home.
The adjacent dining zone features a large table with seating for six under a wide window that floods the space with natural light. Because the dining layout opens directly into the main living room, it functions as a central, high-utility basecamp anchor—allowing the chef, the diners, and those relaxing by the TV to stay completely connected throughout the evening whether eating, working, or playing board games.
BEDROOMS AND BATHROOMS
Isolating the sleeping quarters on the second floor ensures that your group’s nighttime routines remain completely undisturbed by downstairs common area conversations. The upper level is uniform in its practical utility: every room is equipped with a premium memory foam mattress, its own independent window AC unit, a dedicated gear closet, and an accent chair.
The King Room: Anchored by a King bed and two unique slatted-wood end tables reminiscent of coastal lobster traps, this primary bedroom serves as a self-contained staging area. Two separate closets, a full-length wardrobe mirror, and an accent chair allow guests to dress and apply makeup privately without creating a bottleneck at the bathroom door.
The Queen Room: While this room features the most intimate bedroom layout on the floor, its footprint connects directly to the private, double-door Pebble Reading Nook alcove—instantly transforming the space into a flexible, multi-room suite.
The Full Room: Defying standard older home layouts, this room provides a spacious footprint built around a Full bed, independent window climate control, a dedicated closet, and a change chair.
The upper hallway expands your packing capacity with a large, three-door storage closet for shared group gear. Serving the second floor is a bright, oversized full bathroom styled with a modern black-and-white palette that updates the home's mid-century character, featuring a shower stall with an integrated bench seat.
Equally important to your group's daily rhythm is the dedicated half-bath located on the main floor. Situated right off the kitchen, it allows everyone to use the restroom, wash up, or handle quick makeup checks without having to head upstairs, keeping the upper sleeping quarters completely uninterrupted.
LAUNDRY
Returning from a day of riding the Sunrise Trail or hiking the Acadia loops usually means bringing back a fair amount of regional dirt. To handle this, a brand-new, full-sized stackable Electrolux washer and dryer set—finished in a sleek metallic ocean blue—sits right inside the kitchen door, immediately adjacent to the back mudroom entry. This placement sets up a highly practical containment sequence for active groups: you can walk straight in from the trail, strip off muddy socks and dusty layers, and load them directly into the machines before ever stepping foot into the main living spaces, keeping your gear refreshed and the rest of the house completely clean.
WORKSPACE
Balancing a multi-destination coastal trip with real-world professional responsibilities requires a dedicated space to disconnect from the group's central energy. Accessed through a classic arched doorway off the main living room at the base of the stairs, the private main-floor Compass Den functions as a quiet remote work or gaming alcove.
The space centres on a traditional secretary desk backed by task lighting and a primary workstation chair, supported by high-speed Wi-Fi for handling video calls or mapping routes. Complete with two extra accent chairs and an independent full-length mirror, the den doubles as a secondary dressing and makeup station—allowing remote workers to log on or family members to get ready for the day without crowding the upstairs bathroom.
OUTDOOR SPACES
For active groups searching for an Ellsworth home with specialized trailer parking, this property serves as the ultimate basecamp for your Acadia excursions and Down East Sunrise Trail adventures.
The grounds are defined by a massive wraparound driveway, providing an abundant footprint that easily accommodates multiple vehicles, heavy-duty trucks, and full-sized gear trailers. Guests can enjoy the charm of the front porch or gather at the side patio located immediately adjacent to the mudroom entry, where a pair of traditional Adirondack chairs serve as a convenient boot-up station.
The home’s dedicated concrete pad has been transformed into a vibrant outdoor living and dining hub. Equipped with a propane grill, a sturdy picnic table, and additional comfortable seating, this space is the perfect environment for refueling and recounting the day's trail stories under the open sky.
The property is bordered by a deep, wooded backyard that slopes into a steep hill. While the lower bank remains a natural, off-limits conservation area for your safety, the upper yard and patio areas ensure your group has ample space for both organizing technical gear and unwinding after a day of exploration.
Drop a Stone Here, See Where the Ripples Go!
ATTENTION OTHER THINGS TO NOTE!
Staircase & Floor Plan Flow
Managing expectations for your stay means understanding the home’s historical layout. All three sleeping quarters and the main full bathroom are situated on the second level, meaning your group will climb a central staircase at the end of the day. To balance this, the main floor features a highly practical half-bath right off the kitchen—acting as a daytime staging asset so you don't have to interrupt the quiet upper quarters. This 1948 footprint is not built for guests requiring single-level accessibility.
Climate Infrastructure
This home does not run on a central HVAC loop, relying instead on high-utility seasonal systems. Ground-floor common spaces are cooled by a dedicated, window-vented in-room AC unit in the living room, while summer trail teams are supported by independent window AC units in every single bedroom for zone-by-zone sleeping comfort. When coastal temperatures drop, a fully updated baseboard heating system runs throughout the entire layout to keep the basecamp warm.
Tech Profile & Fireplace Guidelines
Unwinding after a day on the Sunrise Trail centers on modern, secure digital connectivity. The living room entertainment system operates on Roku Guest Mode via high-speed Wi-Fi, allowing you to log into your own streaming services with total peace of mind, knowing the system automatically signs you out on your checkout date. Free, built-in options are also accessible directly through the Roku interface for guests traveling without accounts. To protect the home's mid-century structure, please note that the central 1948 brick fireplace is strictly decorative and cannot be used for fires.
NEIGHBORHOOD HIGHLIGHTS
Positioned just off the island to bypass the bottleneck tourist traffic, this historic Ellsworth property serves as a 360-degree staging ground for your coastal Maine itinerary. It places your group at the definitive crossroads of the region, where every major coastal
Amenities at Downeast Epicenter: Acadia - Golf - Sunrise Trail & Trailer-ready parking!
Non-smoking
No pets allowed
Family friendly
Map of Ellsworth, ME

Ratings and reviews
10 / 10Outstanding·Jul 2026
We had a fantastic stay at A Stone's Throw! The location was perfect for exploring the entire Downeast region. It was easy to spend a day in Acadia National Park, visit the Schoodic Peninsula, explore Blue Hill, and still have great restaurants and shops within walking distance in Ellsworth.
The house was spotless, comfortable, and thoughtfully equipped with everything we needed. The beds were incredibly comfortable, and after long days of hiking and sightseeing it was wonderful to come back and relax. The home has plenty of space to spread out while still feeling warm and inviting.
One of the things we appreciated most was how convenient everything was. Parking was easy, getting in and out was effortless, and it truly felt like a home away from home.
If you're looking for a comfortable, centrally located place to experience the best of coastal Maine, A Stone's Throw is an excellent choice. We'd happily stay here again!
10 / 10Outstanding·Jul 2026
The house is close to shopping and restaurants downtown, but feels really private. All the bedrooms are large and beds were comfortable. Plenty of parking and easy drive to Acadia. Will be back!
$$$$

Top rated by guests

10Outstanding
(3 Ratings)
"We had a fantastic stay at A Stone's Throw! The location was perfect for exploring the entire Downeast region. It was easy to spend a day in Acadia National Park, visit the Schoodic Peninsula, explore..."
Patrick F.Don't miss out! Price and availability may change