

Cottage in Wainfleet All Saints
6 guests · 3 bedrooms · 1 bath
Reasons to book
High-end valueWell priced for this area
Book with confidenceWe partner with the top travel sites so you know you're getting a great deal on the perfect rental
Includes essentials and more
About this cottage rental
Wainfleet All Saints is an ancient port and historic market town on the east coast of England, Lincolnshire. The property is situated on the town’s most prominent road, Barkham Street. Local legend alleges that the architect designed the street for London and plans were unknowingly switched, resulting in Georgian grandeur in the countryside. Roam this market town’s characterful streets and visit the famous Batemans Brewery and the Grade I-listed Magdalen Museum, telling the tale of the town’s past. If antiques are your thing, the market and antique auction give you an opportunity to pick up a bargain, alongside other antique shops in Wainfleet. This is a perfect location to enjoy the countryside, whilst being 5 miles from the traditional town of Skegness with its miles of sandy beaches. For nature lovers there is plenty of wildlife to be found on the nearby marshes at Friskney or visit Gibraltar Point for great walks and observation spots for the wildlife and migrating birds.
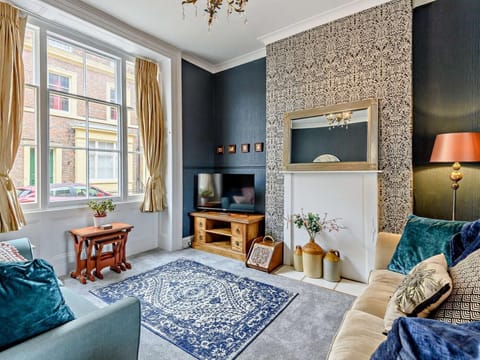
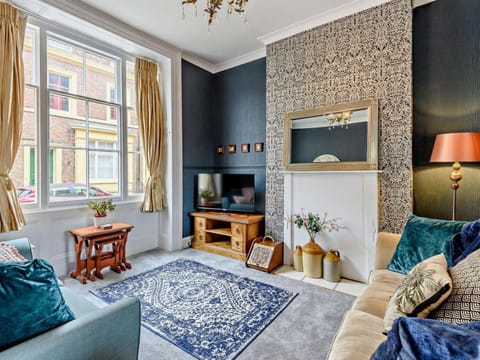
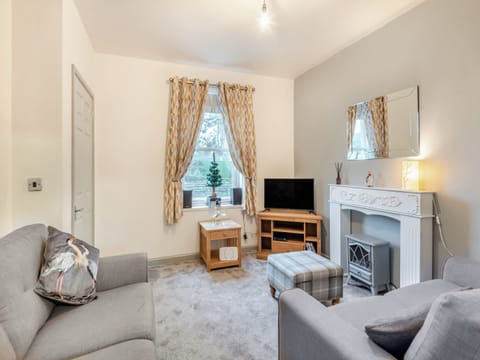
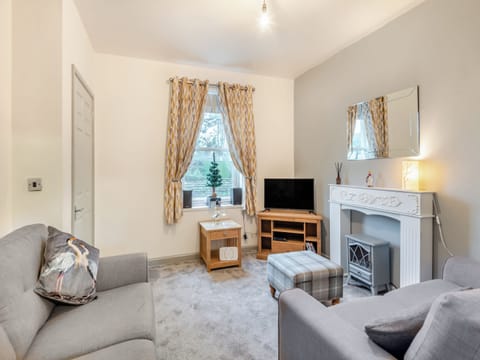
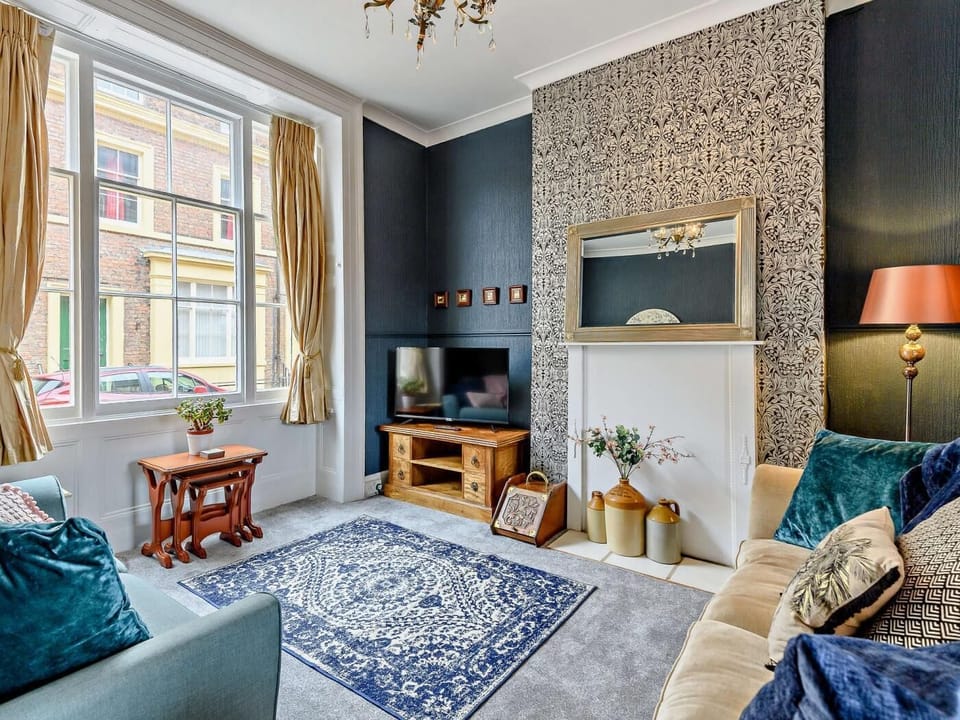
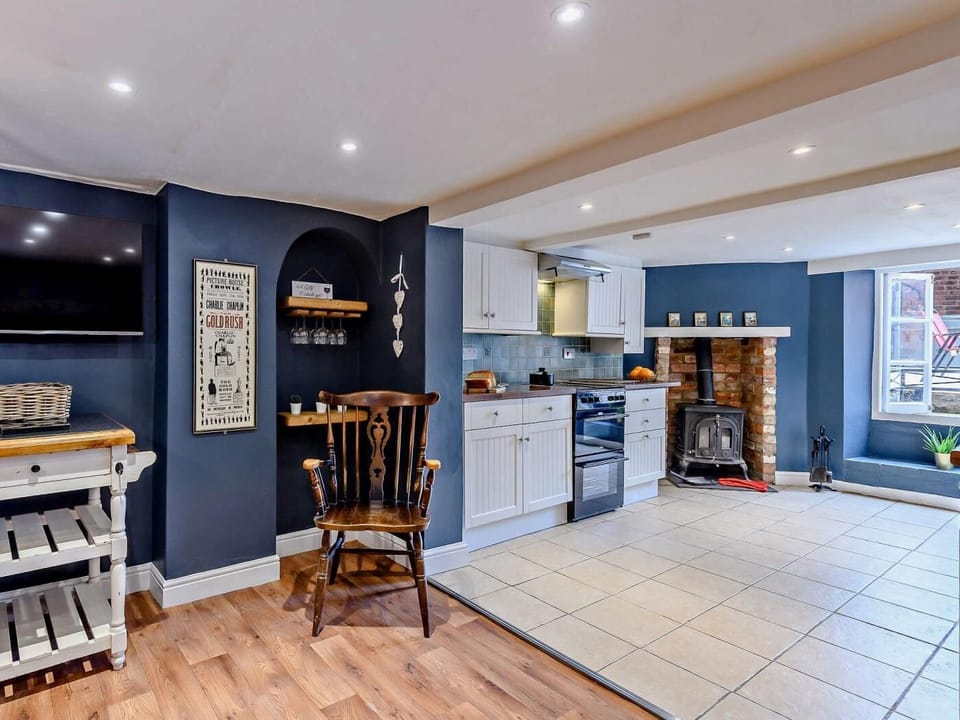
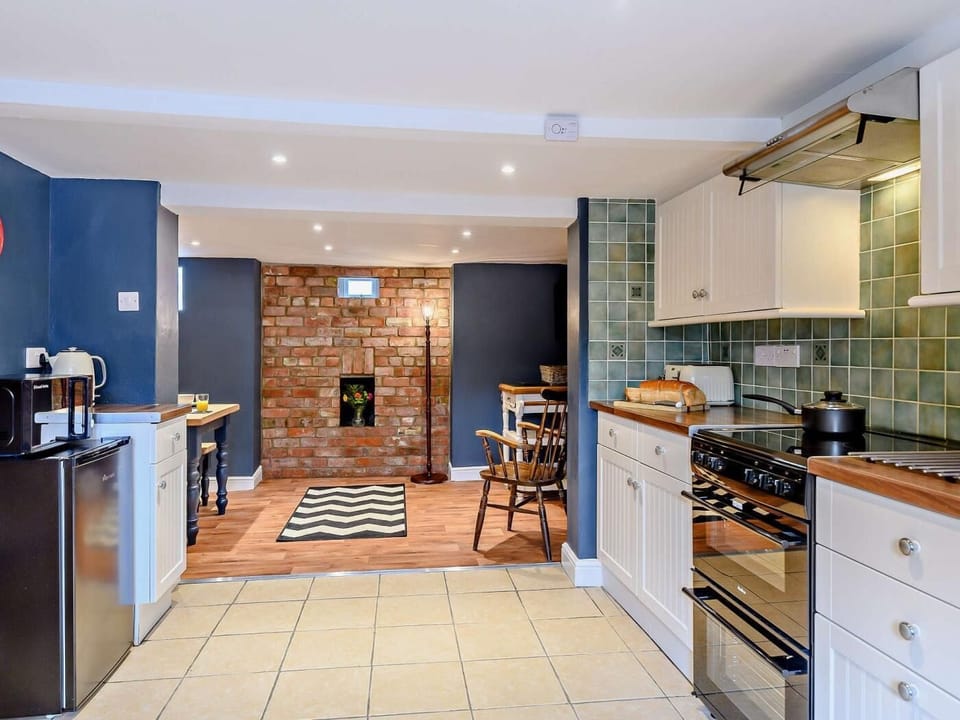
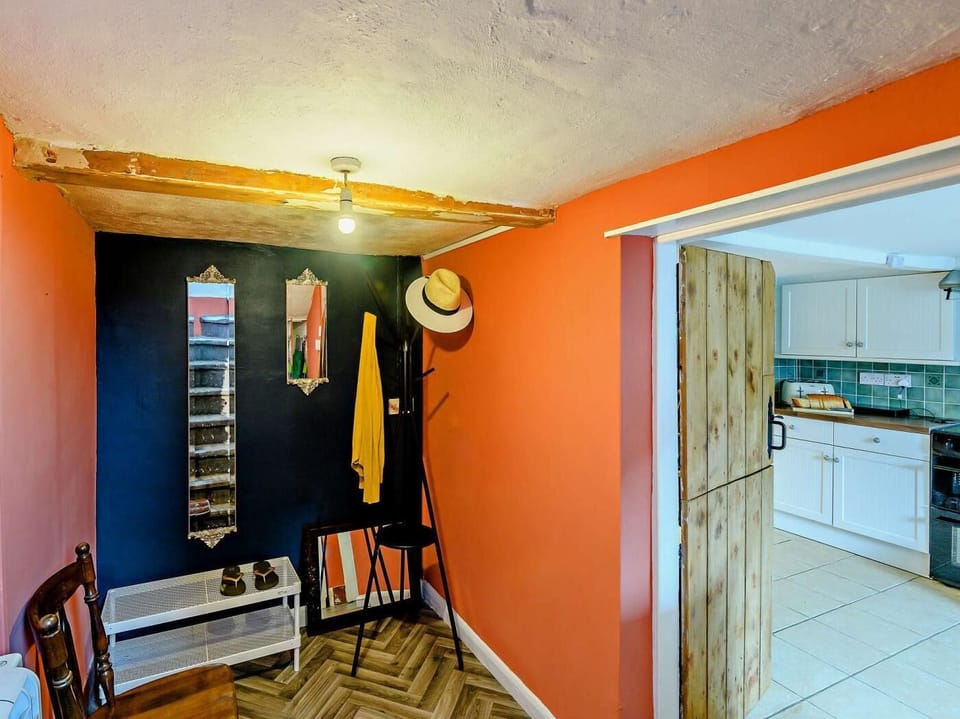
Approached from the parking spaces at the rear of the property, the back-door entrance allows direct access to the ground floor and basement. Head downstairs to the kitchen/diner with everything you need to rustle up a hearty meal during your stay, including an electric oven and hob, fridge with ice compartment, dishwasher and microwave. Light the wood burner and sit and relax with good company around the dining table. Head up to the ground floor which offers a lounge boasting high ceilings and huge Georgian windows letting the light flood in. Relax on the comfy seating in front of the Smart TV or take some ‘me time’ and curl up with a good book in the reading corner. Take the stairs to the first floor where the master bedroom awaits with its beautiful, king-sized, four-poster bed and nearby family bathroom with a shower over the bath and WC. The second floor offers two bedrooms, a king size and twin room, which are great for families and little ones.
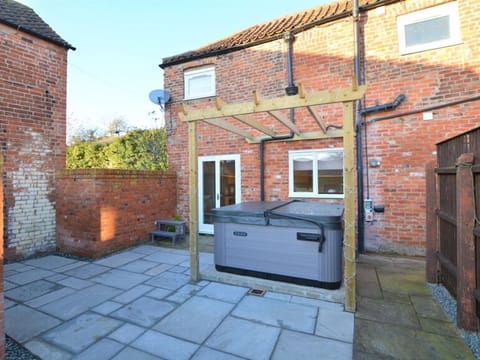
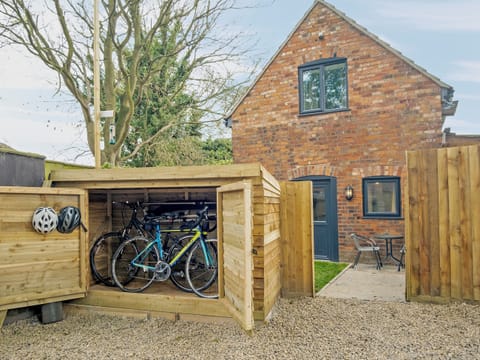

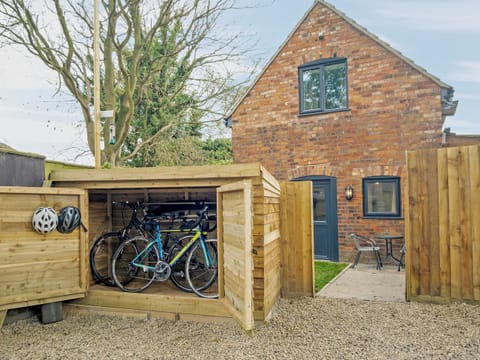
Outside, the walled courtyard is a lovely spot in which to relax. Unwind in the hot tub or enjoy dining alfresco in the summer sun. There is a spacious patio for family meals, fun and a wind down. Over the wall is a secondary small, grass garden. There are two off-road parking spaces to the rear of the property and roadside parking to the front of the property.
House Rules
Additional information and rules
No dogs allowed
- 3 bedrooms – 1 four-poster king-size, 1 king-size and 1 twin
- 1 bathroom with shower over the bath and WC
- Electric oven and hob, fridge with ice compartment, dishwasher and microwave
- Wood-burner (first basket of logs provided September - May)
- Smart TV in the lounge
- Off-road parking for 2 cars and additional roadside parking to the front of the property
- Pub within 2 miles; restaurant and shop within 0.5 miles
- Steps up to the front and back door with an internal steep stone staircase leading down to the kitchen
Additional information and rules
No dogs allowed
- 3 bedrooms – 1 four-poster king-size, 1 king-size and 1 twin
- 1 bathroom with shower over the bath and WC
- Electric oven and hob, fridge with ice compartment, dishwasher and microwave
- Wood-burner (first basket of logs provided September - May)
- Smart TV in the lounge
- Off-road parking for 2 cars and additional roadside parking to the front of the property
- Pub within 2 miles; restaurant and shop within 0.5 miles
- Steps up to the front and back door with an internal steep stone staircase leading down to the kitchen
Host Terms & Conditions
The Travel Chapter Limited, trading as “holidaycottages·co·uk”, acts as agent for the property owner. Therefore, when you make a booking the contract is between you and the owner. Please note our terms and conditions will also apply when you make a booking. These can be found in the footer of our website, holidaycottages·co·uk.
Full travel and key collection instructions will be emailed directly to you upon receipt of full payment.
Approached from the parking spaces at the rear of the property, the back-door entrance allows direct access to the ground floor and basement. Head downstairs to the kitchen/diner with everything you need to rustle up a hearty meal during your stay, including an electric oven and hob, fridge with ice compartment, dishwasher and microwave. Light the wood burner and sit and relax with good company around the dining table. Head up to the ground floor which offers a lounge boasting high ceilings and huge Georgian windows letting the light flood in. Relax on the comfy seating in front of the Smart TV or take some ‘me time’ and curl up with a good book in the reading corner. Take the stairs to the first floor where the master bedroom awaits with its beautiful, king-sized, four-poster bed and nearby family bathroom with a shower over the bath and WC. The second floor offers two bedrooms, a king size and twin room, which are great for families and little ones.
Outside, the walled courtyard is a lovely spot in which to relax. Unwind in the hot tub or enjoy dining alfresco in the summer sun. There is a spacious patio for family meals, fun and a wind down. Over the wall is a secondary small, grass garden. There are two off-road parking spaces to the rear of the property and roadside parking to the front of the property.
House Rules
Additional information and rules
No dogs allowed
- 3 bedrooms – 1 four-poster king-size, 1 king-size and 1 twin
- 1 bathroom with shower over the bath and WC
- Electric oven and hob, fridge with ice compartment, dishwasher and microwave
- Wood-burner (first basket of logs provided September - May)
- Smart TV in the lounge
- Off-road parking for 2 cars and additional roadside parking to the front of the property
- Pub within 2 miles; restaurant and shop within 0.5 miles
- Steps up to the front and back door with an internal steep stone staircase leading down to the kitchen
Additional information and rules
No dogs allowed
- 3 bedrooms – 1 four-poster king-size, 1 king-size and 1 twin
- 1 bathroom with shower over the bath and WC
- Electric oven and hob, fridge with ice compartment, dishwasher and microwave
- Wood-burner (first basket of logs provided September - May)
- Smart TV in the lounge
- Off-road parking for 2 cars and additional roadside parking to the front of the property
- Pub within 2 miles; restaurant and shop within 0.5 miles
- Steps up to the front and back door with an internal steep stone staircase leading down to the kitchen
Host Terms & Conditions
The Travel Chapter Limited, trading as “holidaycottages·co·uk”, acts as agent for the property owner. Therefore, when you make a booking the contract is between you and the owner. Please note our terms and conditions will also apply when you make a booking. These can be found in the footer of our website, holidaycottages·co·uk.
Full travel and key collection instructions will be emailed directly to you upon receipt of full payment.
Amenities at 3 Bed in Skegness (oc-83461)
Non-smoking
No pets allowed
Family friendly
Map of Wainfleet All Saints

$$$$

Don't miss out! Price and availability may change