


Cottage in Keswick
10 guests · 6 bedrooms · 4 baths
Reasons to book
Great for petsBring all your friends and family, even the furry ones
Top-tier experienceA high end property in this area
Book with confidenceWe partner with the top travel sites so you know you're getting a great deal on the perfect rental
About this cottage rental
Located in the popular town of Keswick, with its array of specialist shops and outdoor instructors, you’ll be well-placed to explore the northern lakes. The town itself has some interesting museums, including the Derwent Pencil Museum, named after nearby Derwentwater, where you can enjoy a stroll, a boat ride or hire your own canoe. This property is within 5 miles of the stunning landscape of Borrowdale, a good starting point for Scafell Pike. Alternatively, you could choose smaller mountains/fells such as Catbells or Blencathra. For outdoor activities for the whole family, head 5 miles to Whinlatter Forest Park, which also has a fantastic cafe and visitor centre. Above the town is Castlerigg Stone Circle – rich in atmosphere and panoramic views.
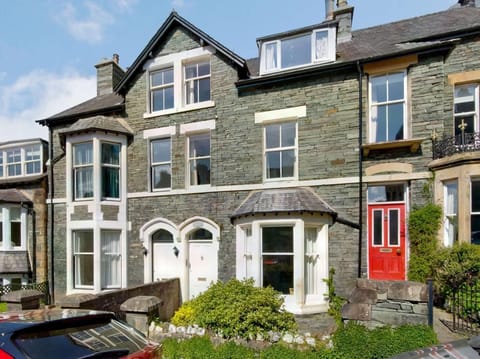
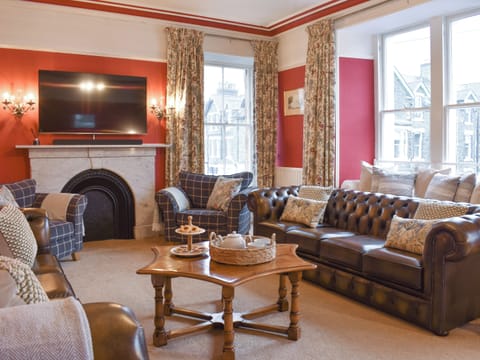
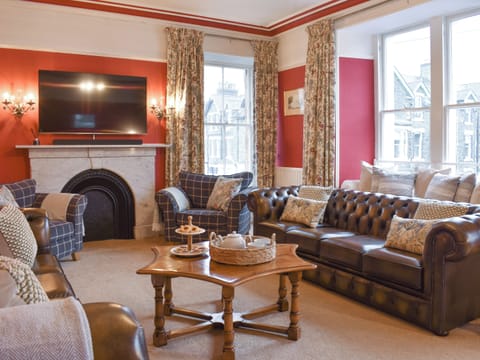
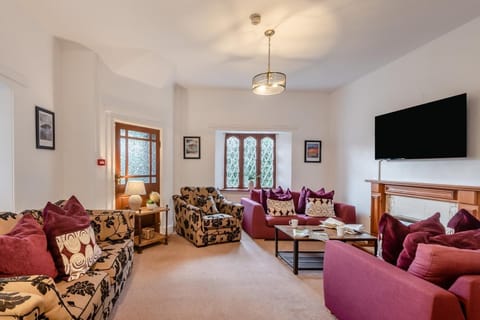
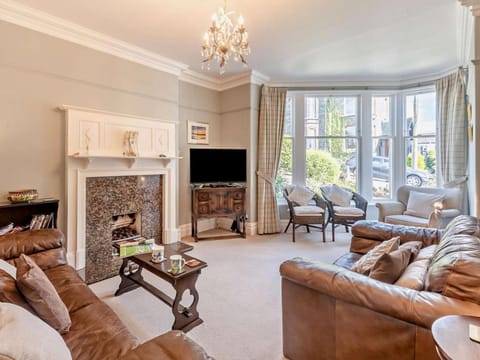
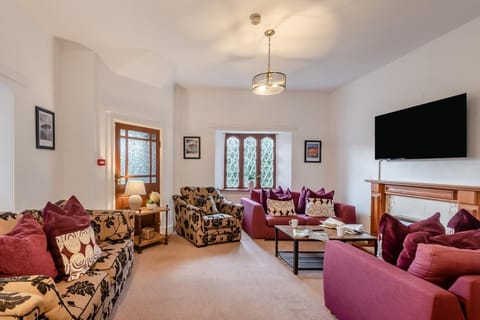
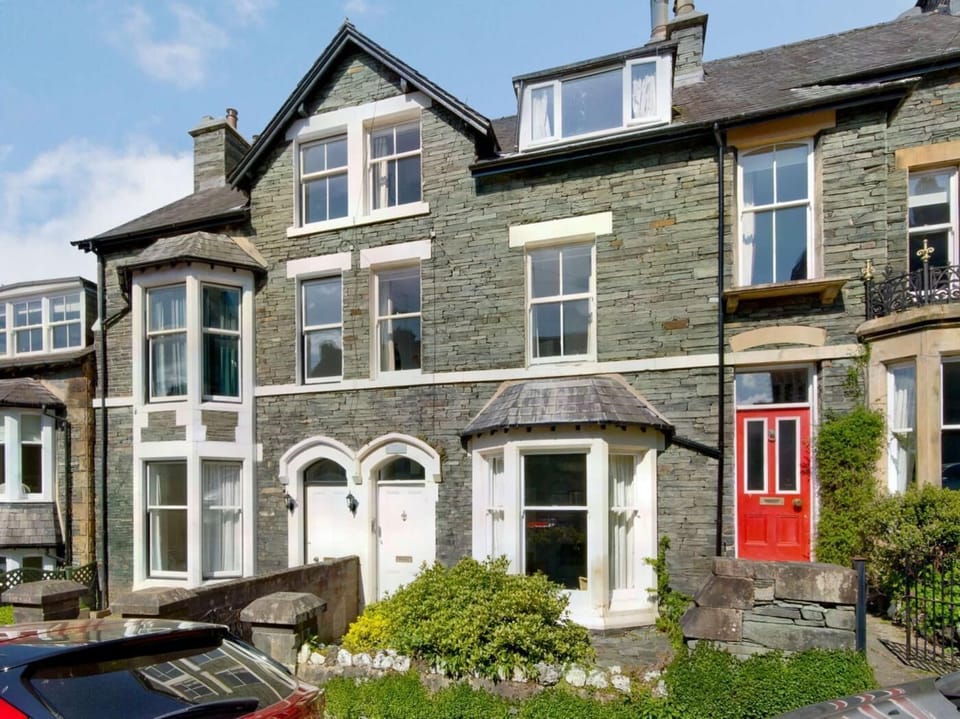
This large property has plenty of space for everyone to spread out and relax; neutral tones throughout make it feel bright and airy. On entering through the front door, you can discard your muddy shoes in the hall before heading into the lounge with its large bay window and comfortable seating centred around the TV/DVD. Moving on, you’ll come to the dining room where there is ample seating for everyone to socialise, play games or plan adventures together. There is also a feature fireplace with a coal-effect gas fire for keeping you warm on colder evenings. To the rear of the ground floor, a well-equipped kitchen has everything you’ll need to cook up a storm, including an electric oven, microwave and dishwasher, whilst a utility room is great for washing and drying muddy kit. A cloakroom with a WC completes this floor. Upstairs, there is a further lounge with table football and smart TV which is ideal for older children who want to escape from the adults. The family bathroom is accessed from this room and has a bath, separate shower and WC. Further steps lead up to a half-landing leading to three of the bedrooms, which benefit from fell views, (two doubles with en-suite shower rooms, and a single with wash basin), and the other three bedrooms (a double with wash basin, a twin with en-suite shower room, and a single with wash basin) can be found on the second floor. All of the bedrooms are comfortable and inviting, with a neutral colour palette and pine furniture, and some have low sloping ceilings. Three of them have en-suite shower rooms and the others have a wash basin.
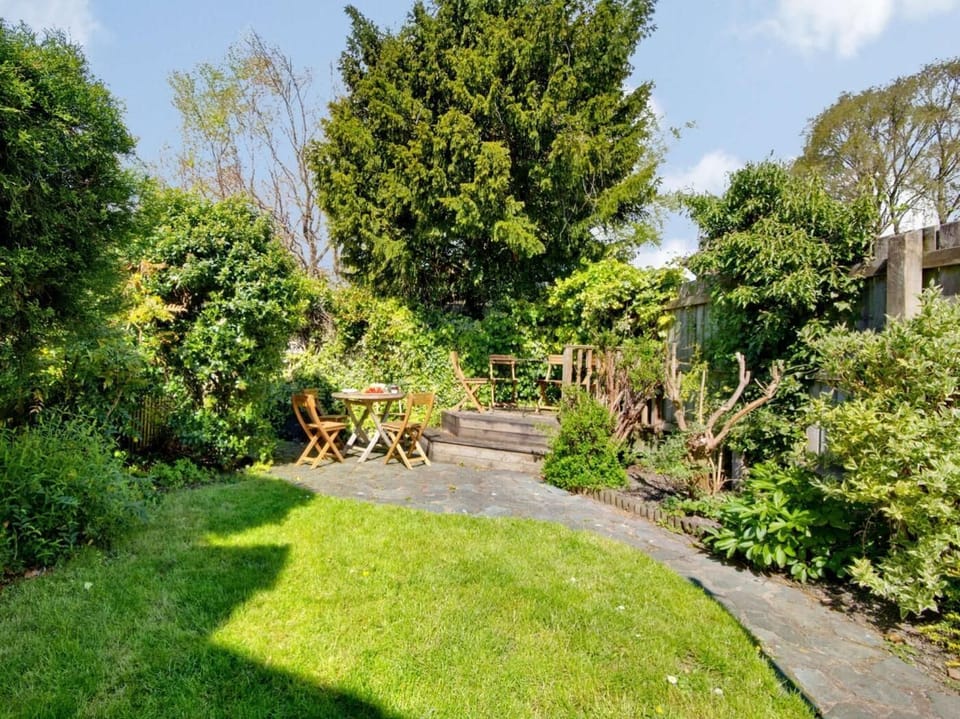
Outside, to the rear of the property, there is a small, enclosed garden with a lawn and a seating area. There is one allocated parking space with further roadside parking.
House Rules
Additional information and rules
1 dog allowed per booking. Please enquire if you wish to bring more than 1 dog
- 6 bedrooms – 3 doubles, 2 singles and 1 twin
- 4 bathrooms – 3 en-suite shower rooms with WC, 1 family bathroom with bath, separate shower and WC, 1 additional WC
- Electric oven and hob, a microwave and dishwasher
- Utility room - washing machine and tumble dryer, fridge and freezer
- Smart TV and DVD
- Table football, Smart TV and Piano in the second lounge
- Towels not included
- Rear enclosed lawned garden - shared access across this garden for the neighbouring property (only occasionally used, mainly for taking bins out etc)

- 1 dedicated parking space in the communal parking area to the right of the property, plus further roadside parking nearby
- Pub and shop within 200 metres
Additional information and rules
1 dog allowed per booking. Please enquire if you wish to bring more than 1 dog
- 6 bedrooms – 3 doubles, 2 singles and 1 twin
- 4 bathrooms – 3 en-suite shower rooms with WC, 1 family bathroom with bath, separate shower and WC, 1 additional WC
- Electric oven and hob, a microwave and dishwasher
- Utility room - washing machine and tumble dryer, fridge and freezer
- Smart TV and DVD
- Table football, Smart TV and Piano in the second lounge
- Towels not included
- Rear enclosed lawned garden - shared access across this garden for the neighbouring property (only occasionally used, mainly for taking bins out etc)
- 1 dedicated parking space in the communal parking area to the right of the property, plus further roadside parking nearby
- Pub and shop within 200 metres
Host Terms & Conditions
The Travel Chapter Limited, trading as “holidaycottages·co·uk”, acts as agent for the property owner. Therefore, when you make a booking the contract is between you and the owner. Please note our terms and conditions will also apply when you make a booking. These can be found in the footer of our website, holidaycottages·co·uk.
Full travel and key collection instructions will be emailed directly to you upon receipt of full payment.
This large property has plenty of space for everyone to spread out and relax; neutral tones throughout make it feel bright and airy. On entering through the front door, you can discard your muddy shoes in the hall before heading into the lounge with its large bay window and comfortable seating centred around the TV/DVD. Moving on, you’ll come to the dining room where there is ample seating for everyone to socialise, play games or plan adventures together. There is also a feature fireplace with a coal-effect gas fire for keeping you warm on colder evenings. To the rear of the ground floor, a well-equipped kitchen has everything you’ll need to cook up a storm, including an electric oven, microwave and dishwasher, whilst a utility room is great for washing and drying muddy kit. A cloakroom with a WC completes this floor. Upstairs, there is a further lounge with table football and smart TV which is ideal for older children who want to escape from the adults. The family bathroom is accessed from this room and has a bath, separate shower and WC. Further steps lead up to a half-landing leading to three of the bedrooms, which benefit from fell views, (two doubles with en-suite shower rooms, and a single with wash basin), and the other three bedrooms (a double with wash basin, a twin with en-suite shower room, and a single with wash basin) can be found on the second floor. All of the bedrooms are comfortable and inviting, with a neutral colour palette and pine furniture, and some have low sloping ceilings. Three of them have en-suite shower rooms and the others have a wash basin.
Outside, to the rear of the property, there is a small, enclosed garden with a lawn and a seating area. There is one allocated parking space with further roadside parking.
House Rules
Additional information and rules
1 dog allowed per booking. Please enquire if you wish to bring more than 1 dog
- 6 bedrooms – 3 doubles, 2 singles and 1 twin
- 4 bathrooms – 3 en-suite shower rooms with WC, 1 family bathroom with bath, separate shower and WC, 1 additional WC
- Electric oven and hob, a microwave and dishwasher
- Utility room - washing machine and tumble dryer, fridge and freezer
- Smart TV and DVD
- Table football, Smart TV and Piano in the second lounge
- Towels not included
- Rear enclosed lawned garden - shared access across this garden for the neighbouring property (only occasionally used, mainly for taking bins out etc)
- 1 dedicated parking space in the communal parking area to the right of the property, plus further roadside parking nearby
- Pub and shop within 200 metres
Additional information and rules
1 dog allowed per booking. Please enquire if you wish to bring more than 1 dog
- 6 bedrooms – 3 doubles, 2 singles and 1 twin
- 4 bathrooms – 3 en-suite shower rooms with WC, 1 family bathroom with bath, separate shower and WC, 1 additional WC
- Electric oven and hob, a microwave and dishwasher
- Utility room - washing machine and tumble dryer, fridge and freezer
- Smart TV and DVD
- Table football, Smart TV and Piano in the second lounge
- Towels not included
- Rear enclosed lawned garden - shared access across this garden for the neighbouring property (only occasionally used, mainly for taking bins out etc)
- 1 dedicated parking space in the communal parking area to the right of the property, plus further roadside parking nearby
- Pub and shop within 200 metres
Host Terms & Conditions
The Travel Chapter Limited, trading as “holidaycottages·co·uk”, acts as agent for the property owner. Therefore, when you make a booking the contract is between you and the owner. Please note our terms and conditions will also apply when you make a booking. These can be found in the footer of our website, holidaycottages·co·uk.
Full travel and key collection instructions will be emailed directly to you upon receipt of full payment.
Amenities at 6 Bed in Keswick (oc-sz389)
Non-smoking
Pets allowed
Family friendly
Map of Keswick

$$$$

Don't miss out! Price and availability may change