Cottage in England
4 guests · 2 bedrooms · 2 baths
Reasons to book
Great for petsBring all your friends and family, even the furry ones
High-end valueWell priced for this area
Book with confidenceWe partner with the top travel sites so you know you're getting a great deal on the perfect rental
About this cottage rental
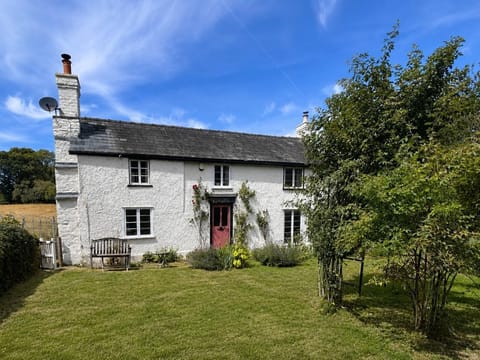
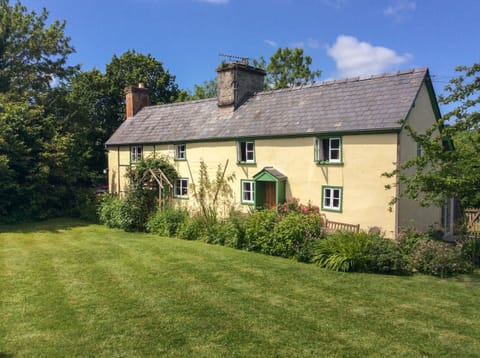
Nestled in the heart of the Welsh Marches, this traditional cottage enjoys one of the most beautiful and tranquil settings in Herefordshire, close to the England–Wales border. This area is famed for its rolling countryside, patchwork of green fields, wooded valleys, and historic walking trails that beckon outdoor enthusiasts year-round. The nearby market town of Kington is just 2 miles away, offering a charming High Street lined with independent shops, traditional pubs and restaurants. Walkers can enjoy legendary routes such as Offa’s Dyke Path and the Mortimer Trail cut through the countryside, providing superb opportunities for scenic hikes. Hergest Ridge (6 miles), an elevated ridge famed for panoramic vistas and rich history, is also nearby. Nature lovers also have much to enjoy. Within easy reach are attractions such as Hergest Croft Gardens (3 miles) known for its superb plant collections as well as the Small Breeds Farm Park & Owl Centre. The cottage featured in an episode of 'Mortimer and Whitehouse Goes Fishing' with both Bob and Paul staying in the cottage.
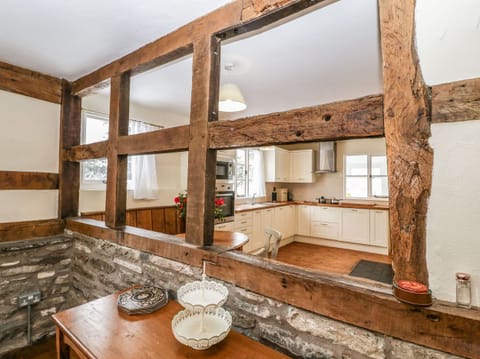
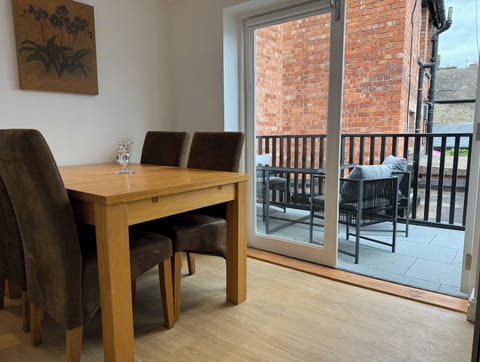
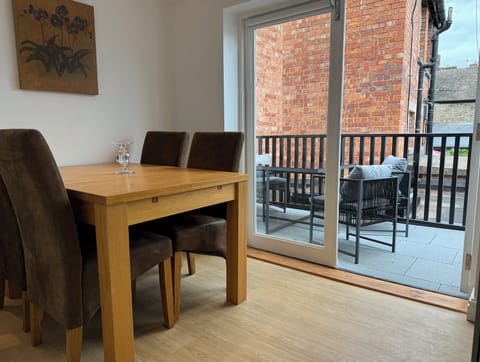
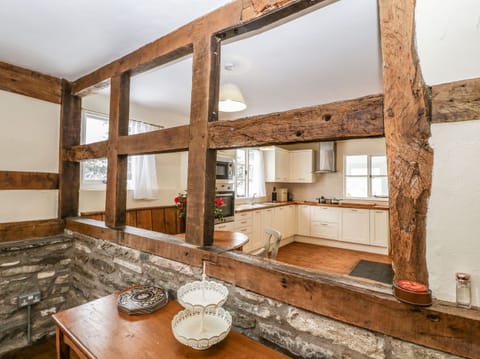
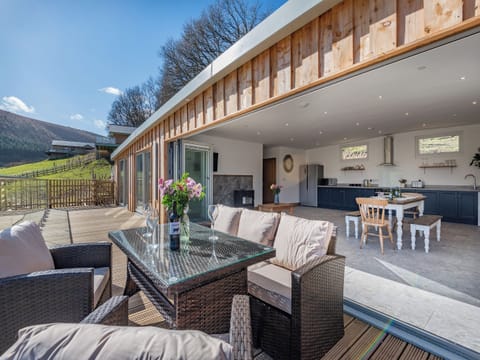
The cottage offers a spacious and comfortable layout across two floors, with traditional features and modern facilities throughout. On the ground floor, flooring is flagstone or insulated limecrete with rugs, while upstairs rooms are fully carpeted. There are three woodburners in total, providing additional warmth and atmosphere. At the front of the cottage, overlooking the lane and woodland, is the kitchen/dining room. This includes a woodburner set in an inglenook fireplace, an electric Aga and a dining table seating up to five guests. Also at the front is the cosy sitting room, accessed from the hallway. It is furnished with a woodburner, sofas, and an armchair. To the rear of the cottage is a dining room with views over the fields and towards the sunset. This room has French windows allowing plenty of natural light, direct access to the downstairs bathroom, and a door into a porch area. The downstairs bathroom is accessed via Jack-and-Jill doors from both the hallway and the downstairs day room. It includes a bath, washbasin, and WC. There is a handy porch that contains a washer/dryer and freezer and provides access to the back garden and parking area. Upstairs, there are two bedrooms with a bathroom between them. The bathroom includes a bath with mixer shower, washbasin, and heated towel rail, and there is a WC with hand basin. The master bedroom is accessed through this bathroom area.
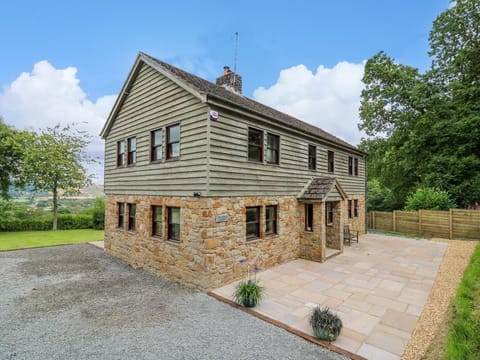
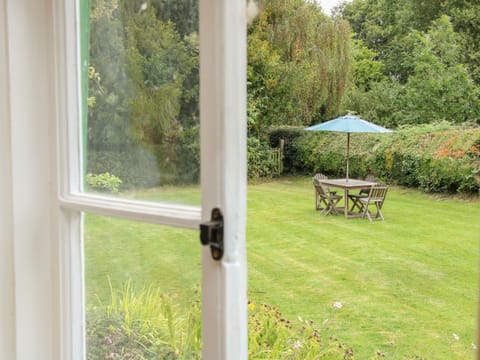
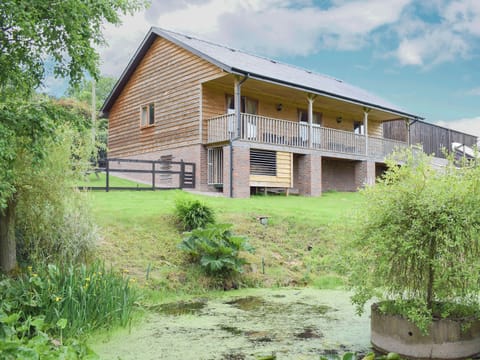
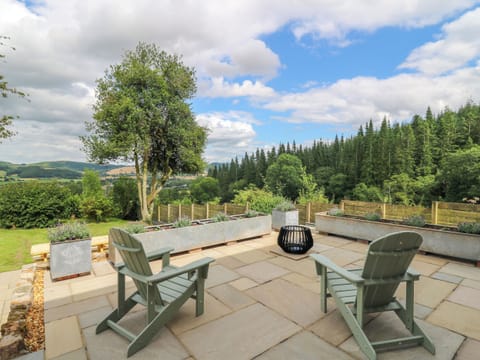
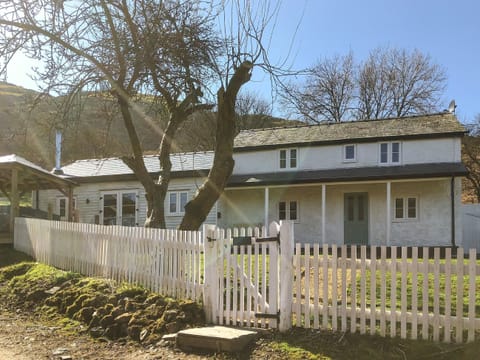
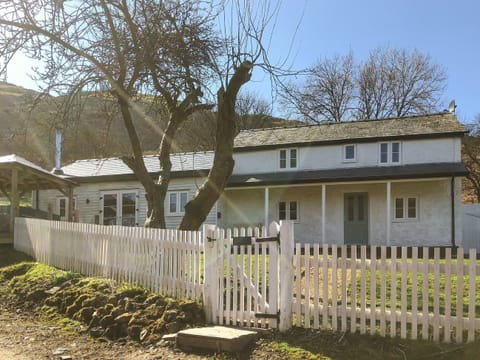
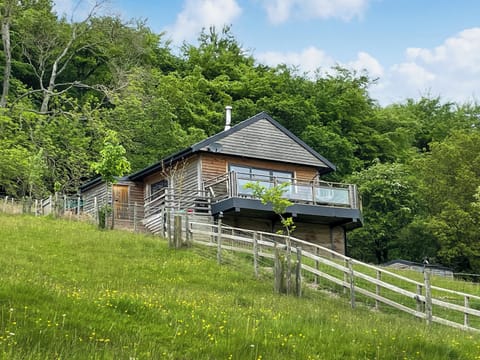
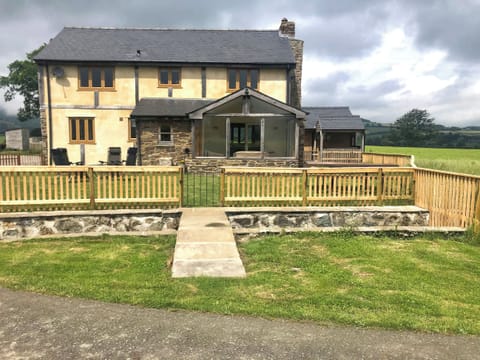
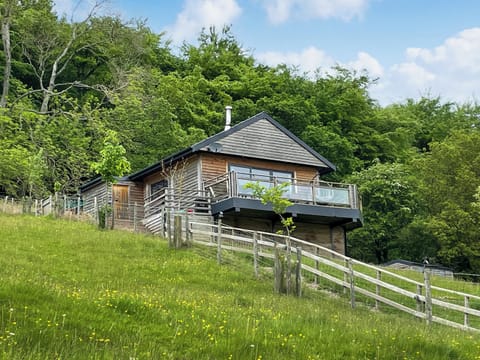
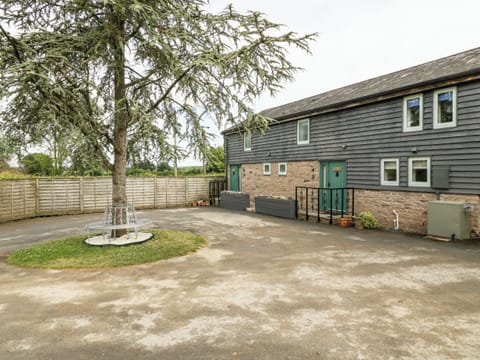
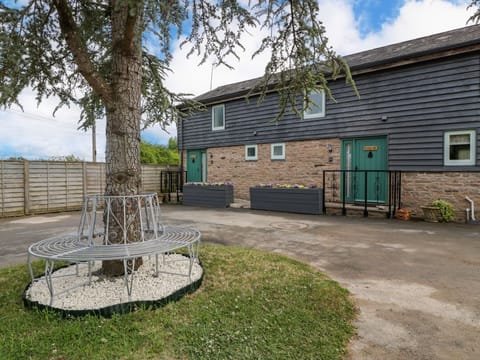
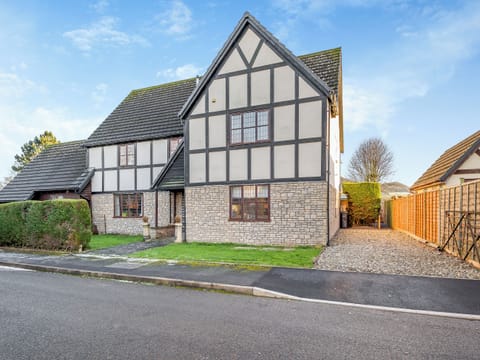
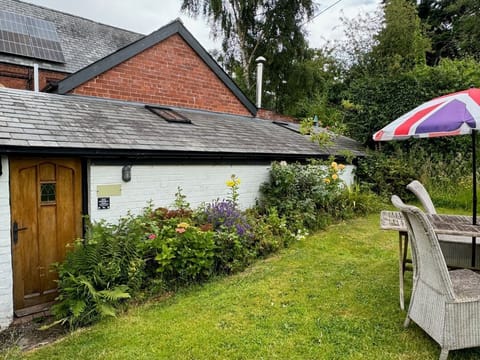
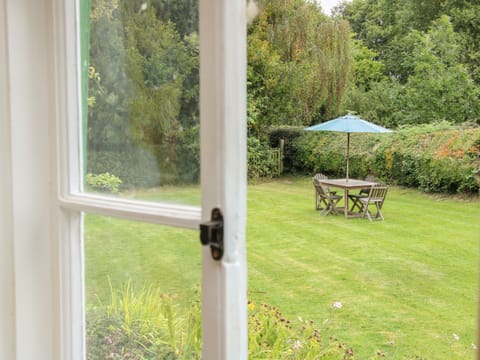
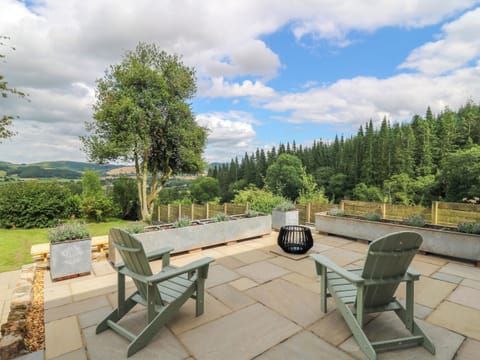
Outside to the front of the cottage is an enclosed garden bordered by hedging, a picket fence, and a gate, facing a quiet country lane. To the rear, the garden continues past a small wooden barn and into the orchard which provides plenty of space for children to run around or for guests to sit quietly and relax. This area leads to the Bait Room, originally used in past times where labourer's would gather for their tea breaks, which contains a table and benches, with additional outdoor seating nearby. From early May to the end of September, and for a small additional charge, this space can be used as a play area for children. There is also a flushing toilet located at one end of the Bait Room. In a separate enclosed paddock is a wooden garden hut which can be booked, for an additional charge, and used as a sitting room or can also have a camp bed added for those wishing to enjoy some quiet and personal space. A shallow stream runs in front of the cottage, outside the garden fence. While it can be enjoyable for paddling, please note that there is no barrier between the stream and the lane, so care should be taken with young children. A driveway up to the cottage provides an area for parking.
House Rules
Additional information and rules
1 dog allowed per booking. Please enquire if you wish to bring more than 1 dog
- 2 bedrooms – 1 king-size, 1 twin (that can be made into a super-king at an additional cost)
- 2 bathrooms – 1 ground floor Jack and Jill bath and WC, 1 upstairs with bath, shower mixer tap and WC
- Electric Aga, separate oven, 2 ring induction hob, fridge, microwave, single-tray dishwasher
- Utility area with washer/dryer and freezer
- Travel cot and highchair available on request
- 3 x wood burners (first basket of logs included)
- TV in lounge with integrated DVD player
- No mobile phone signal but wi-fi calling is possible
- Landline available in the kitchen
- Please note there are some steps within the cottage to access the many rooms and levels, so may not suit those with limited mobility
- Enclosed garden with orchard, table, chairs and benches
- BBQ's are not allowed at this property due to the close proximity of open farmland which can be very dry in summer months
- A separate outbuilding, the Bait House, situated in an enclosed paddock is available between May – September. Ideal for use as a day room with WC, additional charge of £30 applies
- A separate garden hut situated in a second enclosed paddock is available for use as a sitting room at an additional cost of £60 or with the addition of a camp bed at a cost of £80
- Parking for 3 cars
- Shop and pub 2 miles
- Private water supply
Additional information and rules
1 dog allowed per booking. Please enquire if you wish to bring more than 1 dog
- 2 bedrooms – 1 king-size, 1 twin (that can be made into a super-king at an additional cost)
- 2 bathrooms – 1 ground floor Jack and Jill bath and WC, 1 upstairs with bath, shower mixer tap and WC
- Electric Aga, separate oven, 2 ring induction hob, fridge, microwave, single-tray dishwasher
- Utility area with washer/dryer and freezer
- Travel cot and highchair available on request
- 3 x wood burners (first basket of logs included)
- TV in lounge with integrated DVD player
- No mobile phone signal but wi-fi calling is possible
- Landline available in the kitchen
- Please note there are some steps within the cottage to access the many rooms and levels, so may not suit those with limited mobility
- Enclosed garden with orchard, table, chairs and benches
- BBQ's are not allowed at this property due to the close proximity of open farmland which can be very dry in summer months
- A separate outbuilding, the Bait House, situated in an enclosed paddock is available between May – September. Ideal for use as a day room with WC, additional charge of £30 applies
- A separate garden hut situated in a second enclosed paddock is available for use as a sitting room at an additional cost of £60 or with the addition of a camp bed at a cost of £80
- Parking for 3 cars
- Shop and pub 2 miles
- Private water supply
Host Terms & Conditions
The Travel Chapter Limited, trading as “holidaycottages·co·uk”, acts as agent for the property owner. Therefore, when you make a booking the contract is between you and the owner. Please note our terms and conditions will also apply when you make a booking. These can be found in the footer of our website, holidaycottages·co·uk.
Full travel and key collection instructions will be emailed directly to you upon receipt of full payment.
The cottage offers a spacious and comfortable layout across two floors, with traditional features and modern facilities throughout. On the ground floor, flooring is flagstone or insulated limecrete with rugs, while upstairs rooms are fully carpeted. There are three woodburners in total, providing additional warmth and atmosphere. At the front of the cottage, overlooking the lane and woodland, is the kitchen/dining room. This includes a woodburner set in an inglenook fireplace, an electric Aga and a dining table seating up to five guests. Also at the front is the cosy sitting room, accessed from the hallway. It is furnished with a woodburner, sofas, and an armchair. To the rear of the cottage is a dining room with views over the fields and towards the sunset. This room has French windows allowing plenty of natural light, direct access to the downstairs bathroom, and a door into a porch area. The downstairs bathroom is accessed via Jack-and-Jill doors from both the hallway and the downstairs day room. It includes a bath, washbasin, and WC. There is a handy porch that contains a washer/dryer and freezer and provides access to the back garden and parking area. Upstairs, there are two bedrooms with a bathroom between them. The bathroom includes a bath with mixer shower, washbasin, and heated towel rail, and there is a WC with hand basin. The master bedroom is accessed through this bathroom area.
Outside to the front of the cottage is an enclosed garden bordered by hedging, a picket fence, and a gate, facing a quiet country lane. To the rear, the garden continues past a small wooden barn and into the orchard which provides plenty of space for children to run around or for guests to sit quietly and relax. This area leads to the Bait Room, originally used in past times where labourer's would gather for their tea breaks, which contains a table and benches, with additional outdoor seating nearby. From early May to the end of September, and for a small additional charge, this space can be used as a play area for children. There is also a flushing toilet located at one end of the Bait Room. In a separate enclosed paddock is a wooden garden hut which can be booked, for an additional charge, and used as a sitting room or can also have a camp bed added for those wishing to enjoy some quiet and personal space. A shallow stream runs in front of the cottage, outside the garden fence. While it can be enjoyable for paddling, please note that there is no barrier between the stream and the lane, so care should be taken with young children. A driveway up to the cottage provides an area for parking.
House Rules
Additional information and rules
1 dog allowed per booking. Please enquire if you wish to bring more than 1 dog
- 2 bedrooms – 1 king-size, 1 twin (that can be made into a super-king at an additional cost)
- 2 bathrooms – 1 ground floor Jack and Jill bath and WC, 1 upstairs with bath, shower mixer tap and WC
- Electric Aga, separate oven, 2 ring induction hob, fridge, microwave, single-tray dishwasher
- Utility area with washer/dryer and freezer
- Travel cot and highchair available on request
- 3 x wood burners (first basket of logs included)
- TV in lounge with integrated DVD player
- No mobile phone signal but wi-fi calling is possible
- Landline available in the kitchen
- Please note there are some steps within the cottage to access the many rooms and levels, so may not suit those with limited mobility
- Enclosed garden with orchard, table, chairs and benches
- BBQ's are not allowed at this property due to the close proximity of open farmland which can be very dry in summer months
- A separate outbuilding, the Bait House, situated in an enclosed paddock is available between May – September. Ideal for use as a day room with WC, additional charge of £30 applies
- A separate garden hut situated in a second enclosed paddock is available for use as a sitting room at an additional cost of £60 or with the addition of a camp bed at a cost of £80
- Parking for 3 cars
- Shop and pub 2 miles
- Private water supply
Additional information and rules
1 dog allowed per booking. Please enquire if you wish to bring more than 1 dog
- 2 bedrooms – 1 king-size, 1 twin (that can be made into a super-king at an additional cost)
- 2 bathrooms – 1 ground floor Jack and Jill bath and WC, 1 upstairs with bath, shower mixer tap and WC
- Electric Aga, separate oven, 2 ring induction hob, fridge, microwave, single-tray dishwasher
- Utility area with washer/dryer and freezer
- Travel cot and highchair available on request
- 3 x wood burners (first basket of logs included)
- TV in lounge with integrated DVD player
- No mobile phone signal but wi-fi calling is possible
- Landline available in the kitchen
- Please note there are some steps within the cottage to access the many rooms and levels, so may not suit those with limited mobility
- Enclosed garden with orchard, table, chairs and benches
- BBQ's are not allowed at this property due to the close proximity of open farmland which can be very dry in summer months
- A separate outbuilding, the Bait House, situated in an enclosed paddock is available between May – September. Ideal for use as a day room with WC, additional charge of £30 applies
- A separate garden hut situated in a second enclosed paddock is available for use as a sitting room at an additional cost of £60 or with the addition of a camp bed at a cost of £80
- Parking for 3 cars
- Shop and pub 2 miles
- Private water supply
Host Terms & Conditions
The Travel Chapter Limited, trading as “holidaycottages·co·uk”, acts as agent for the property owner. Therefore, when you make a booking the contract is between you and the owner. Please note our terms and conditions will also apply when you make a booking. These can be found in the footer of our website, holidaycottages·co·uk.
Full travel and key collection instructions will be emailed directly to you upon receipt of full payment.
Amenities at 2 Bed in Bullocks Mill (oc-p34726)
Non-smoking
Pets allowed
Family friendly
Map of England

$$$$

Don't miss out! Price and availability may change