
Cottage in Selby
8 guests · 4 bedrooms · 2 baths
Reasons to book
Great for petsBring all your friends and family, even the furry ones
Top-tier experienceA high end property in this area
Book with confidenceWe partner with the top travel sites so you know you're getting a great deal on the perfect rental
About this cottage rental
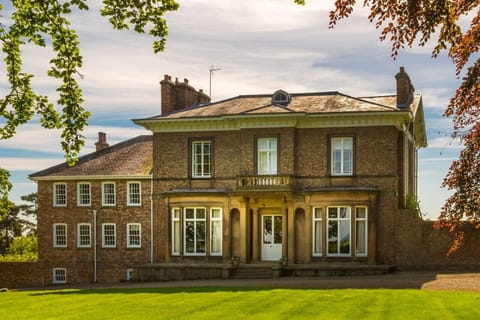
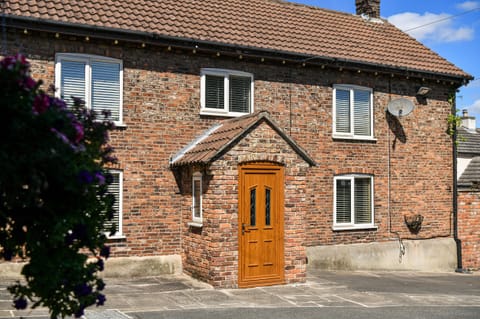
Staying at this stone-built holiday home in Naburn offers friends or family a wonderful blend of village life, riverside walks, and easy access to York. Enjoy a relaxed meal at the local pub, unwind at the marina café with its glass-fronted views of the River Ouse, or treat yourself at the vegan tearoom at Naburn Lock. With slipway access to the river, you can bring a paddleboard or kayak to explore the waterways, while the designer outlet a mile away provides shops and a handy park-and-ride into the city. In summer, leisurely boat trips run from the marina into central York, and cyclists and walkers will love the direct Sustrans Way route. The location also offers easy access to the A64, making days out to the East Coast, Leeds, Lotherton Hall, or the ever-popular York Maze wonderfully simple. With the Yorkshire Wolds, historic York (4 miles), and the excitement of York Races all close by, there’s no shortage of fantastic family adventures within easy reach.
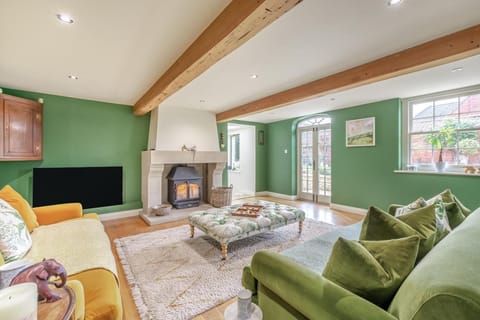
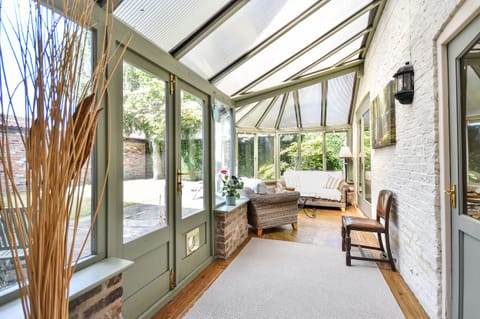
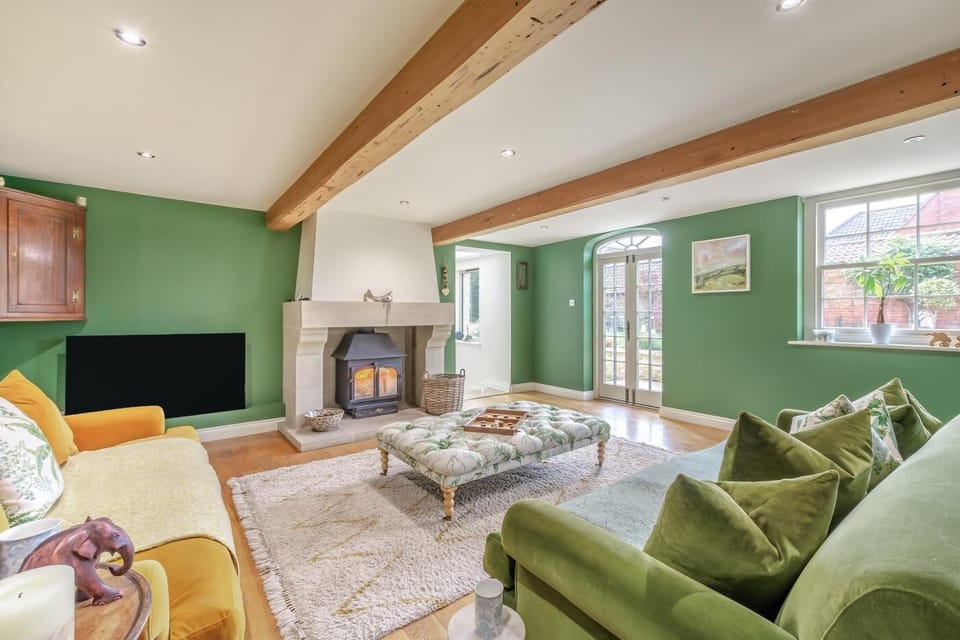
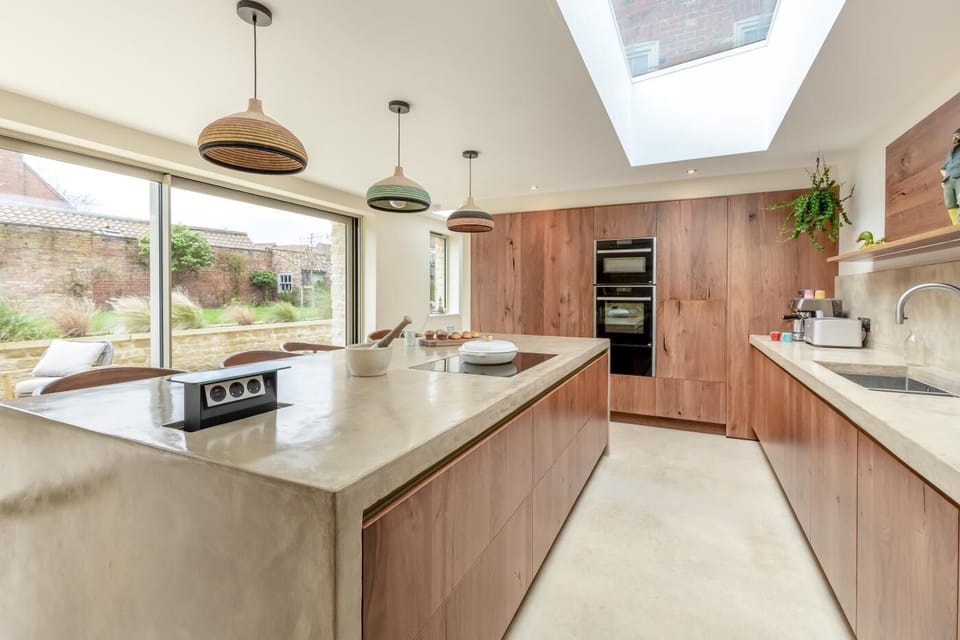
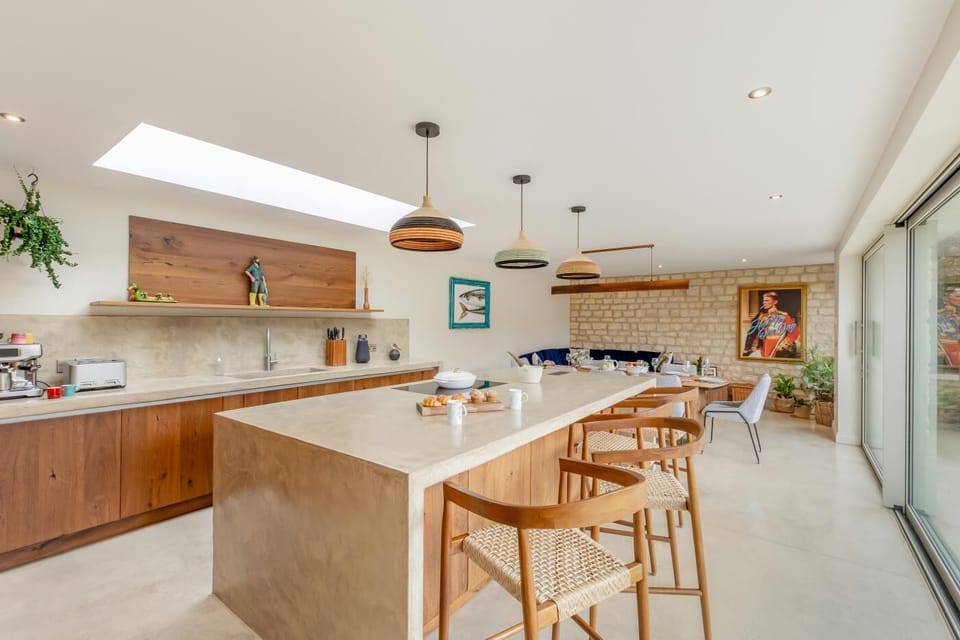
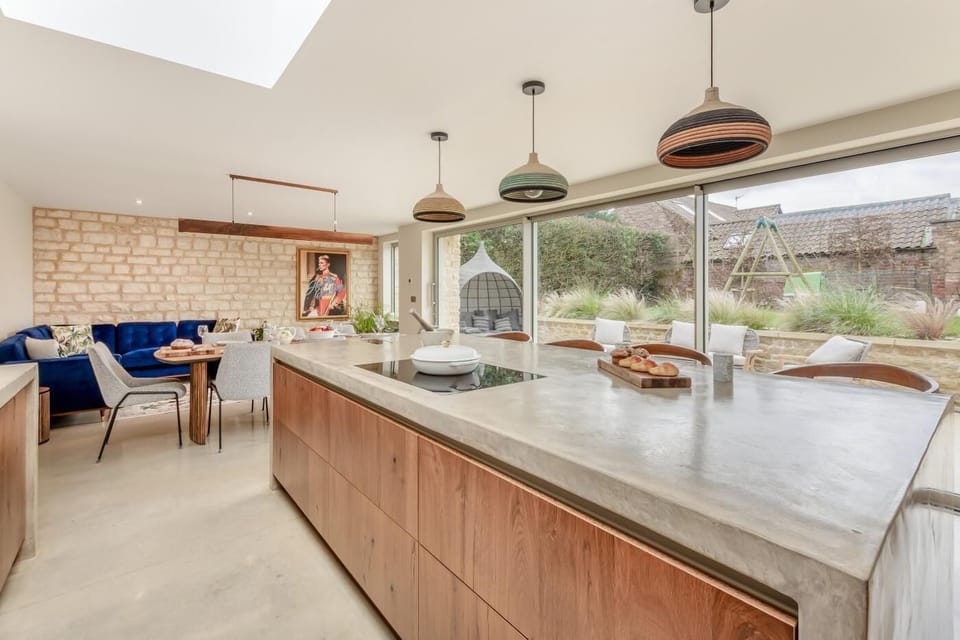
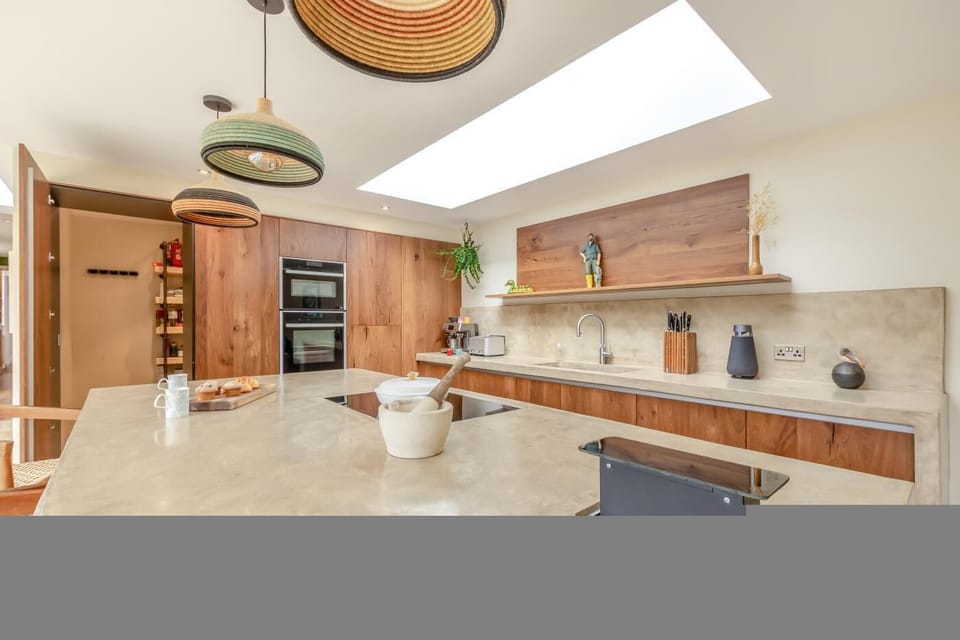
Step through the front door into a welcoming hallway, where a pair of comfortable seats and a baby grand piano greet you. Around the corner, a practical cloakroom/utility room is equipped with a washing machine, dryer, fridge/freezer and room for your coats and boots. A snug playroom with Bluetooth speaker lies just off the hallway, warmed by underfloor heating and a fireplace. Shelves are stocked with books, and a cupboard holds games and activities, while a corner sofa invites quiet moments or story time. The large green living room is a statement of style, with two plush velvet sofas and a matching buttoned footstool. Oak floors and a central rug complement the elegant fireplace, while a discreet Smart TV allows for movie nights without disrupting the room’s character. The contemporary kitchen extension is a showstopper, where floor-to-ceiling glass bi-fold windows open to the patio and raised lawn, blurring the line between indoors and outdoors. A hand-poured polished concrete island hosts a Bora hob and extractor, alongside two ovens, a large dishwasher, a Quooker tap, and a Sage coffee machine. A hidden pantry provides ample storage, while a walnut dining table for eight makes mealtimes a social event. A navy corner sofa completes the kitchen/lounge area. Upstairs, four bedrooms cater to all guests. The master bedroom exudes French-inspired elegance, boasting a king-size bed, triple windows, blackout blinds, a built-in wardrobe, and an en-suite with a shower and a deep bath for long soaks. The second king-size bedroom sits in the oldest part of the house, with a large wardrobe and direct access to the main bathroom. The third bedroom has a double sleigh bed with built-in storage, creating an inviting retreat. The fourth bedroom, with bunk beds, is decorated with a jungle motif and boasts views over the lawn. A family bathroom with bath and separate shower rounds off the interior.
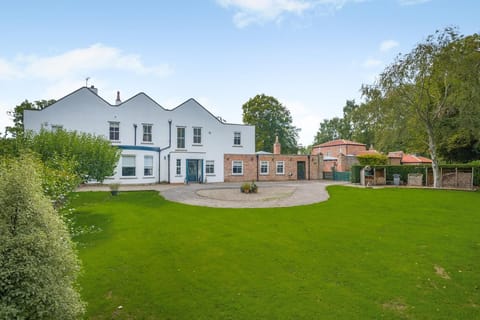
Outside, a mature garden, with generous lawn and patio with outdoor furniture and a BBQ provide a wonderful backdrop for summer days, with plenty of space for your entire pack to spread out and bask in the sunshine. A secure gated driveway accommodates up to four cars.
House Rules
Additional information and rules
1 dog allowed per booking. Please enquire if you wish to bring more than 1 dog
- 4 bedrooms – 2 king-size, 1 double, 1 bunk room - all with hairdryers
- 2 bathrooms – 1 family bathroom with bath, shower and WC, 1 en-suite bathroom with bath and shower and WC
- Ground floor WC
- Bora induction cooker hob and extraction fan, 2 ovens (1 large and 1 oven/microwave), fridge/freezer, dishwasher, Quooker hot water tap, coffee machine
- Washing machine/dryer and additional fridge freezer in the cloakroom
- Walk-in pantry
- Cot and highchair available on request
- Wood burner (1st basket of logs provided)
- Smart TV in reception room
- Enclosed rear garden with outside seating
- Parking for 4 cars, secure gated entrance
- Pub and restaurant within 200 metres
- PLEASE NOTE :-
- Polished concrete patio can be slippery when wet
- Due to age and quirkiness of the property there are several steps throughout, the main stairs are wooden, these are steep and narrow with a shallow split landing with metal handrail to one side.
- Split landing - step into king-size bedroom
- 2 steps down from split landing into hallway area, small step into family bathroom, 3 steps into double bedroom, 2 steps into bunk bedroom and master bedroom
- Downstairs there are 3 steps in patio area, 1 step into property, 1 step into playroom and 2 steps from lounge to kitchen
Additional information and rules
1 dog allowed per booking. Please enquire if you wish to bring more than 1 dog
- 4 bedrooms – 2 king-size, 1 double, 1 bunk room - all with hairdryers
- 2 bathrooms – 1 family bathroom with bath, shower and WC, 1 en-suite bathroom with bath and shower and WC
- Ground floor WC
- Bora induction cooker hob and extraction fan, 2 ovens (1 large and 1 oven/microwave), fridge/freezer, dishwasher, Quooker hot water tap, coffee machine
- Washing machine/dryer and additional fridge freezer in the cloakroom
- Walk-in pantry
- Cot and highchair available on request
- Wood burner (1st basket of logs provided)
- Smart TV in reception room
- Enclosed rear garden with outside seating
- Parking for 4 cars, secure gated entrance
- Pub and restaurant within 200 metres
- PLEASE NOTE :-
- Polished concrete patio can be slippery when wet
- Due to age and quirkiness of the property there are several steps throughout, the main stairs are wooden, these are steep and narrow with a shallow split landing with metal handrail to one side.
- Split landing - step into king-size bedroom
- 2 steps down from split landing into hallway area, small step into family bathroom, 3 steps into double bedroom, 2 steps into bunk bedroom and master bedroom
- Downstairs there are 3 steps in patio area, 1 step into property, 1 step into playroom and 2 steps from lounge to kitchen
Host Terms & Conditions
The Travel Chapter Limited, trading as “holidaycottages·co·uk”, acts as agent for the property owner. Therefore, when you make a booking the contract is between you and the owner. Please note our terms and conditions will also apply when you make a booking. These can be found in the footer of our website, holidaycottages·co·uk.
Full travel and key collection instructions will be emailed directly to you upon receipt of full payment.
Step through the front door into a welcoming hallway, where a pair of comfortable seats and a baby grand piano greet you. Around the corner, a practical cloakroom/utility room is equipped with a washing machine, dryer, fridge/freezer and room for your coats and boots. A snug playroom with Bluetooth speaker lies just off the hallway, warmed by underfloor heating and a fireplace. Shelves are stocked with books, and a cupboard holds games and activities, while a corner sofa invites quiet moments or story time. The large green living room is a statement of style, with two plush velvet sofas and a matching buttoned footstool. Oak floors and a central rug complement the elegant fireplace, while a discreet Smart TV allows for movie nights without disrupting the room’s character. The contemporary kitchen extension is a showstopper, where floor-to-ceiling glass bi-fold windows open to the patio and raised lawn, blurring the line between indoors and outdoors. A hand-poured polished concrete island hosts a Bora hob and extractor, alongside two ovens, a large dishwasher, a Quooker tap, and a Sage coffee machine. A hidden pantry provides ample storage, while a walnut dining table for eight makes mealtimes a social event. A navy corner sofa completes the kitchen/lounge area. Upstairs, four bedrooms cater to all guests. The master bedroom exudes French-inspired elegance, boasting a king-size bed, triple windows, blackout blinds, a built-in wardrobe, and an en-suite with a shower and a deep bath for long soaks. The second king-size bedroom sits in the oldest part of the house, with a large wardrobe and direct access to the main bathroom. The third bedroom has a double sleigh bed with built-in storage, creating an inviting retreat. The fourth bedroom, with bunk beds, is decorated with a jungle motif and boasts views over the lawn. A family bathroom with bath and separate shower rounds off the interior.
Outside, a mature garden, with generous lawn and patio with outdoor furniture and a BBQ provide a wonderful backdrop for summer days, with plenty of space for your entire pack to spread out and bask in the sunshine. A secure gated driveway accommodates up to four cars.
House Rules
Additional information and rules
1 dog allowed per booking. Please enquire if you wish to bring more than 1 dog
- 4 bedrooms – 2 king-size, 1 double, 1 bunk room - all with hairdryers
- 2 bathrooms – 1 family bathroom with bath, shower and WC, 1 en-suite bathroom with bath and shower and WC
- Ground floor WC
- Bora induction cooker hob and extraction fan, 2 ovens (1 large and 1 oven/microwave), fridge/freezer, dishwasher, Quooker hot water tap, coffee machine
- Washing machine/dryer and additional fridge freezer in the cloakroom
- Walk-in pantry
- Cot and highchair available on request
- Wood burner (1st basket of logs provided)
- Smart TV in reception room
- Enclosed rear garden with outside seating
- Parking for 4 cars, secure gated entrance
- Pub and restaurant within 200 metres
- PLEASE NOTE :-
- Polished concrete patio can be slippery when wet
- Due to age and quirkiness of the property there are several steps throughout, the main stairs are wooden, these are steep and narrow with a shallow split landing with metal handrail to one side.
- Split landing - step into king-size bedroom
- 2 steps down from split landing into hallway area, small step into family bathroom, 3 steps into double bedroom, 2 steps into bunk bedroom and master bedroom
- Downstairs there are 3 steps in patio area, 1 step into property, 1 step into playroom and 2 steps from lounge to kitchen
Additional information and rules
1 dog allowed per booking. Please enquire if you wish to bring more than 1 dog
- 4 bedrooms – 2 king-size, 1 double, 1 bunk room - all with hairdryers
- 2 bathrooms – 1 family bathroom with bath, shower and WC, 1 en-suite bathroom with bath and shower and WC
- Ground floor WC
- Bora induction cooker hob and extraction fan, 2 ovens (1 large and 1 oven/microwave), fridge/freezer, dishwasher, Quooker hot water tap, coffee machine
- Washing machine/dryer and additional fridge freezer in the cloakroom
- Walk-in pantry
- Cot and highchair available on request
- Wood burner (1st basket of logs provided)
- Smart TV in reception room
- Enclosed rear garden with outside seating
- Parking for 4 cars, secure gated entrance
- Pub and restaurant within 200 metres
- PLEASE NOTE :-
- Polished concrete patio can be slippery when wet
- Due to age and quirkiness of the property there are several steps throughout, the main stairs are wooden, these are steep and narrow with a shallow split landing with metal handrail to one side.
- Split landing - step into king-size bedroom
- 2 steps down from split landing into hallway area, small step into family bathroom, 3 steps into double bedroom, 2 steps into bunk bedroom and master bedroom
- Downstairs there are 3 steps in patio area, 1 step into property, 1 step into playroom and 2 steps from lounge to kitchen
Host Terms & Conditions
The Travel Chapter Limited, trading as “holidaycottages·co·uk”, acts as agent for the property owner. Therefore, when you make a booking the contract is between you and the owner. Please note our terms and conditions will also apply when you make a booking. These can be found in the footer of our website, holidaycottages·co·uk.
Full travel and key collection instructions will be emailed directly to you upon receipt of full payment.
Amenities at 4 Bed in Naburn (oc-t36014)
Non-smoking
Pets allowed
Family friendly
Map of Selby

$$$$

Don't miss out! Price and availability may change