

House in Cape Coral, FL
8 guests · 4 bedrooms · 2 baths
Reasons to book
Great for petsBring all your friends and family, even the furry ones
High-end valueWell priced for this area
Book with confidenceWe partner with the top travel sites so you know you're getting a great deal on the perfect rental
About this house rental
Coral Rose is a spacious 4-bedroom Cape Coral retreat built for groups, with soaring 14-foot ceilings and a heated pool with waterfall. King beds anchor two bedrooms, every room has its own TV, and a primary-suite workspace with a 27-inch monitor keeps remote work easy. Cornhole, bocce, and a screened lanai round out the fun.
• Entry – Great room with 14-foot ceilings and a decorative electric fireplace
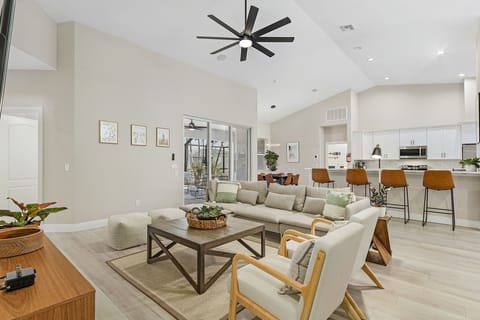
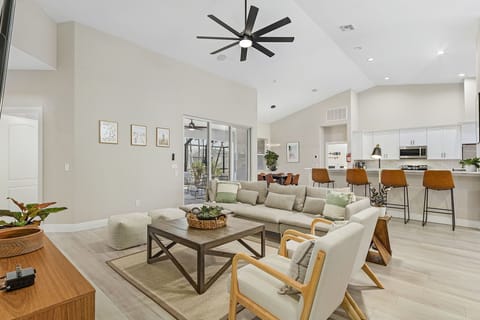
• Living Area – Coastal furnishings, direct pool views, large-screen TV and plush sectional
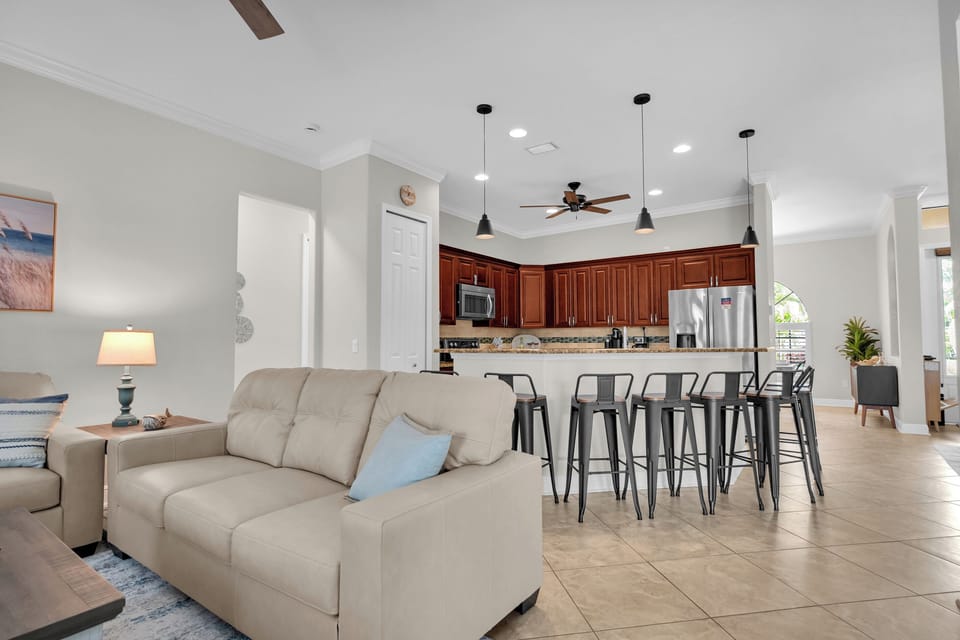
• Kitchen – Cherry cabinetry, granite counters, mosaic backsplash, stainless appliances, Keurig and drip coffee, bar tools and wine glasses
• Dining – Formal dining room plus peninsula bar seating for eight
• Primary Suite – King bed, tray ceiling, wall-mounted TV, 27" monitor workspace, direct slider to the pool, ensuite walk-in shower
• Guest Bedroom – Coastal queen room with wicker furnishings, wall-mounted TV
• Guest Bedroom – Twin room with seahorse décor, wall-mounted TV
• Guest Bedroom – Fourth bedroom with carved wood king bed, wall-mounted TV
• Laundry – Full-size washer, dryer, and utility sink
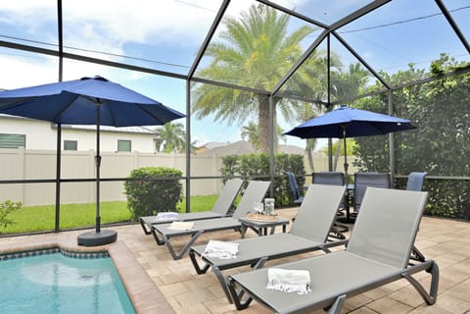
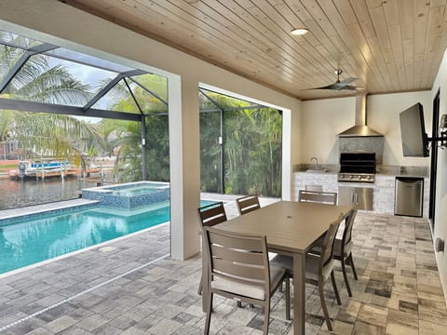
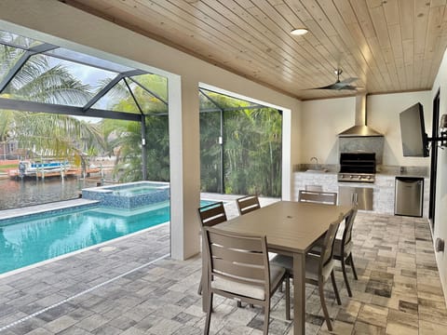
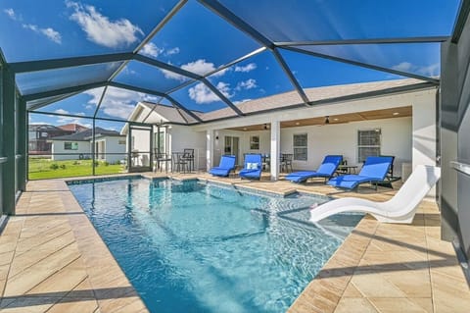
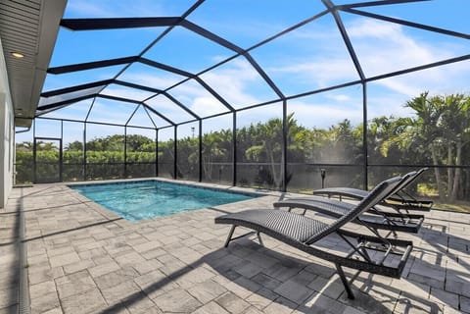
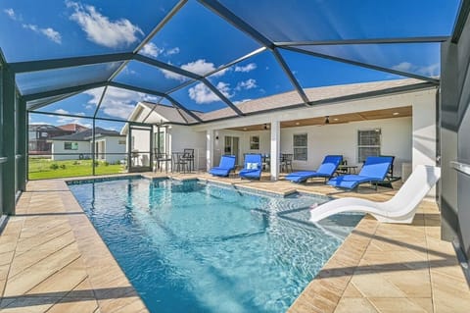
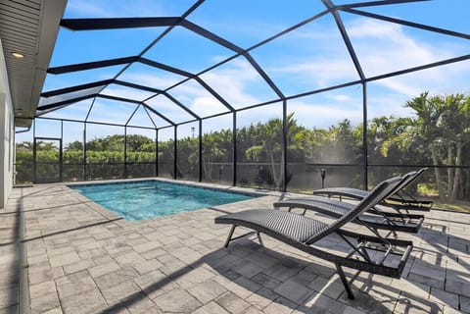
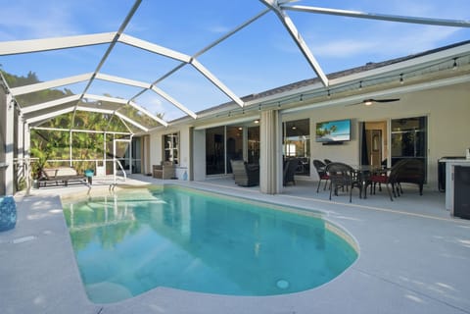
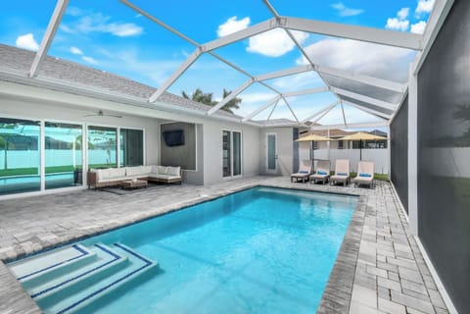
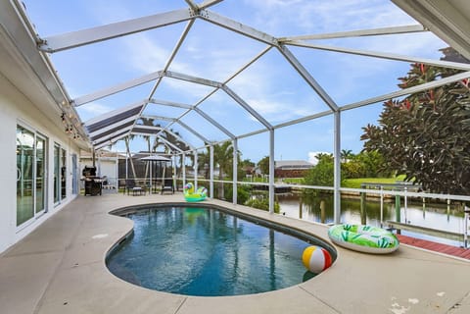
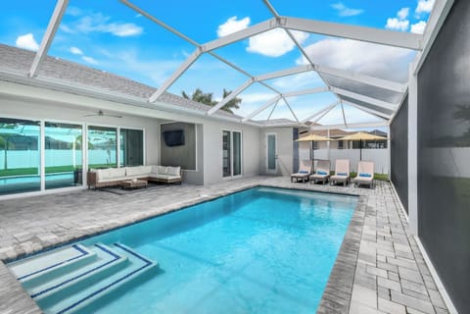
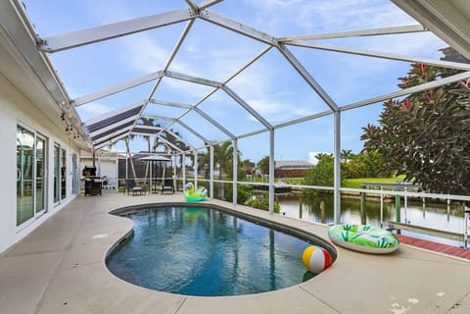
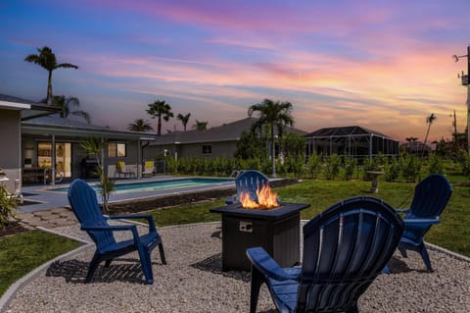
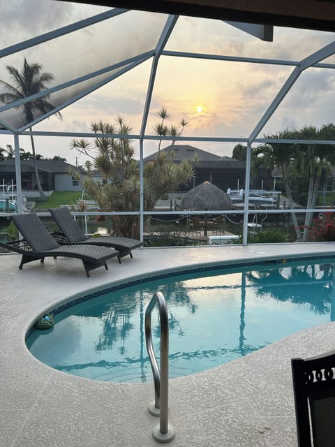
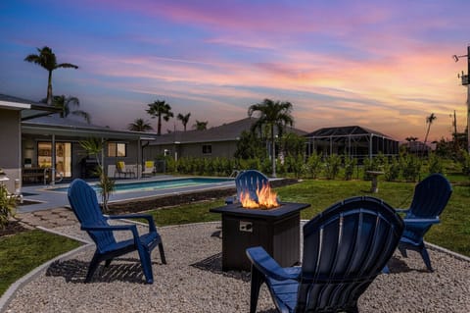
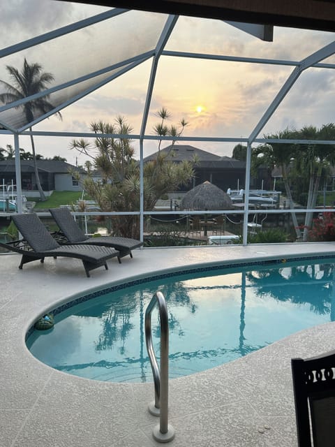
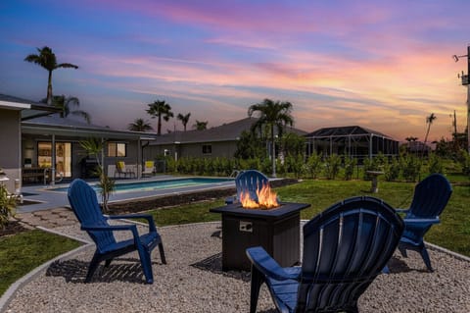
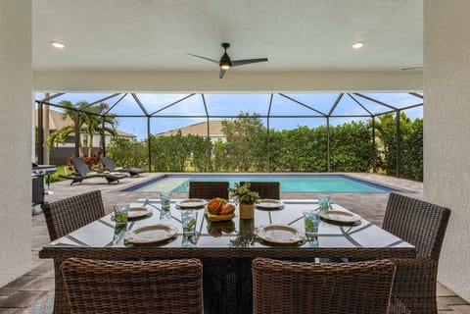
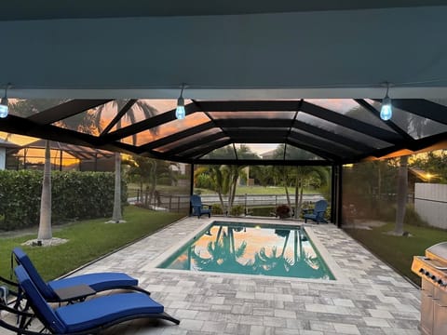
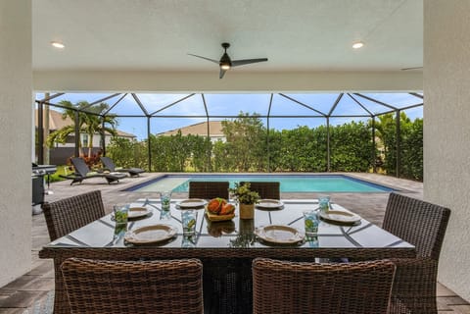
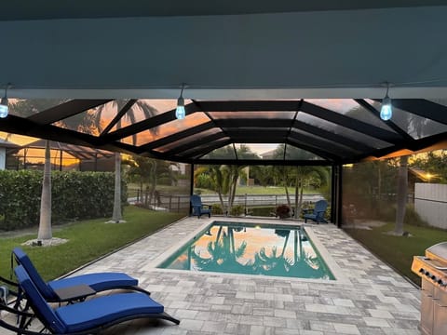
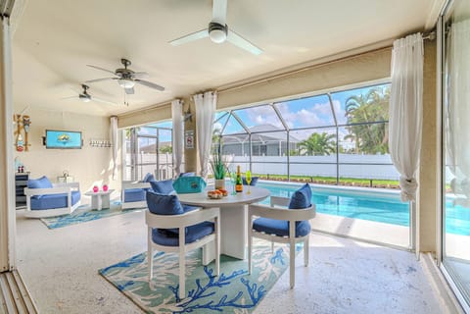
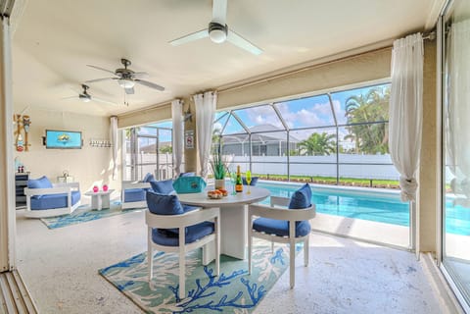
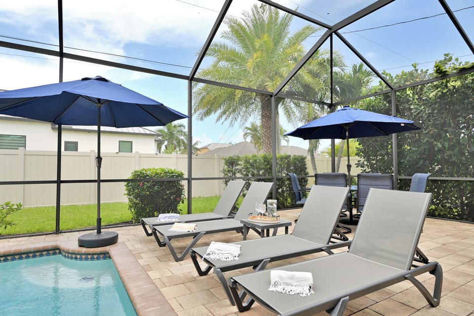
• Lanai & Pool – Screened lanai with electric roll-down storm shutters, gas grill, cornhole and bocce, fenced yard, and a heated pool with waterfall in full southern sun
• Entry – Great room with 14-foot ceilings and a decorative electric fireplace
• Living Area – Coastal furnishings, direct pool views, large-screen TV and plush sectional
• Kitchen – Cherry cabinetry, granite counters, mosaic backsplash, stainless appliances, Keurig and drip coffee, bar tools and wine glasses
• Dining – Formal dining room plus peninsula bar seating for eight
• Primary Suite – King bed, tray ceiling, wall-mounted TV, 27" monitor workspace, direct slider to the pool, ensuite walk-in shower
• Guest Bedroom – Coastal queen room with wicker furnishings, wall-mounted TV
• Guest Bedroom – Twin room with seahorse décor, wall-mounted TV
• Guest Bedroom – Fourth bedroom with carved wood king bed, wall-mounted TV
• Laundry – Full-size washer, dryer, and utility sink
• Lanai & Pool – Screened lanai with electric roll-down storm shutters, gas grill, cornhole and bocce, fenced yard, and a heated pool with waterfall in full southern sun
Amenities at 4BR Cape | Cathedral Ceilings | Dogs OK
Non-smoking
Pets allowed
Family friendly
Map of Cape Coral, FL

$$$$

Don't miss out! Price and availability may change