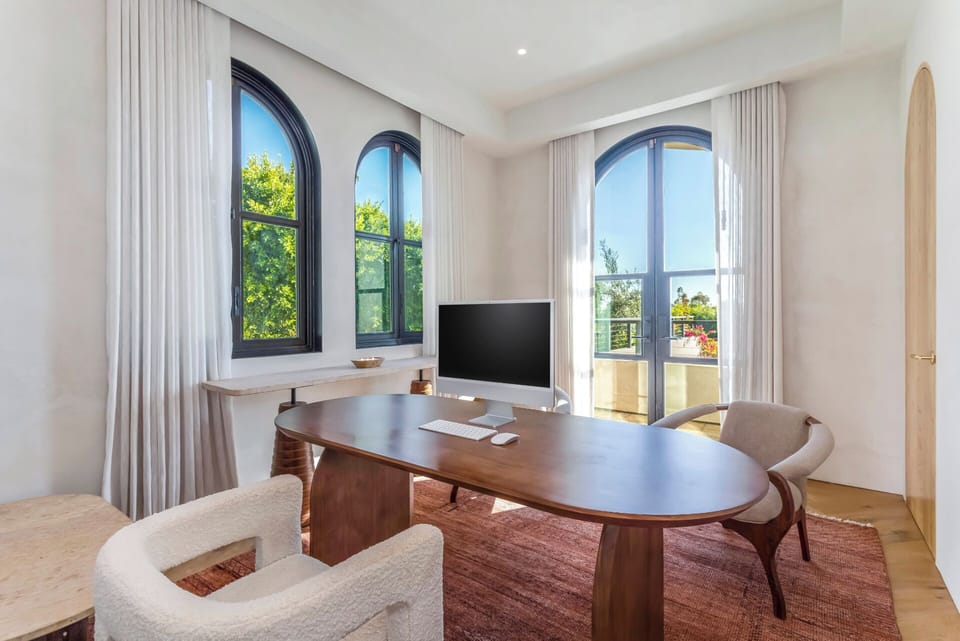


House in Malibu, CA
8 guests · 4 bedrooms · 4 baths
Reasons to book
Top-tier experienceA high end property in this area
Book with confidenceWe partner with the top travel sites so you know you're getting a great deal on the perfect rental
Includes essentials and more
About this house rental
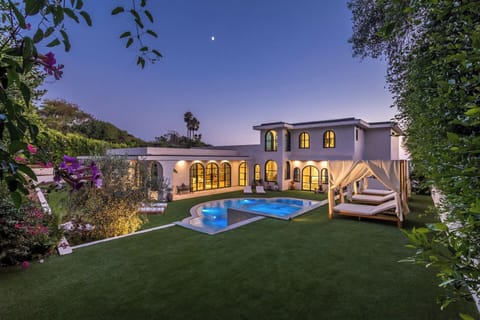
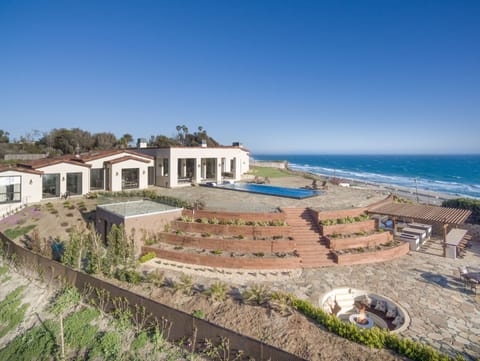
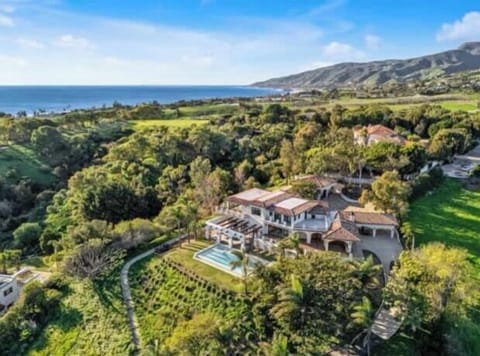
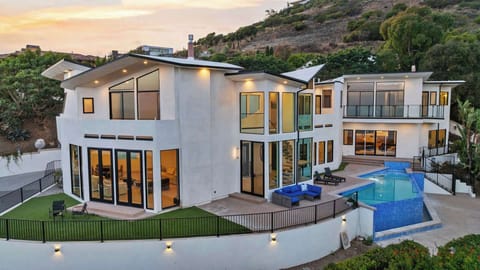
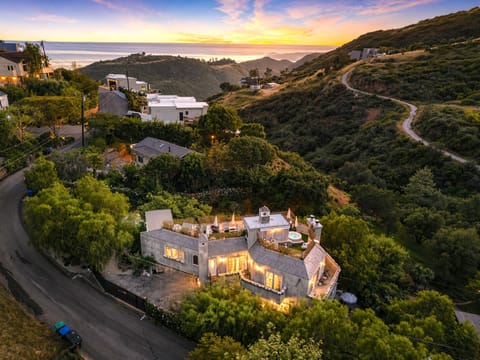
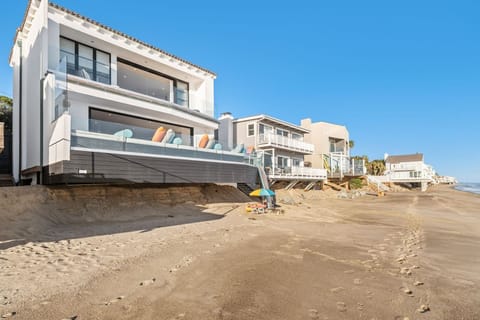
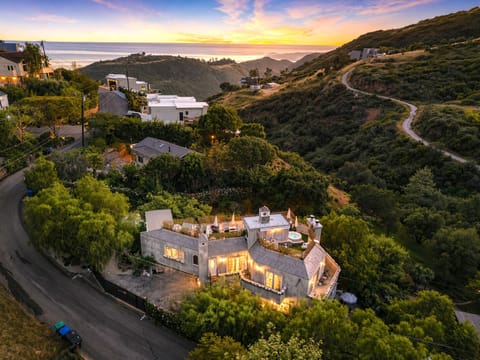
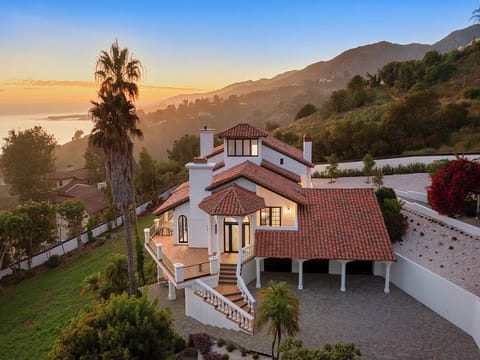
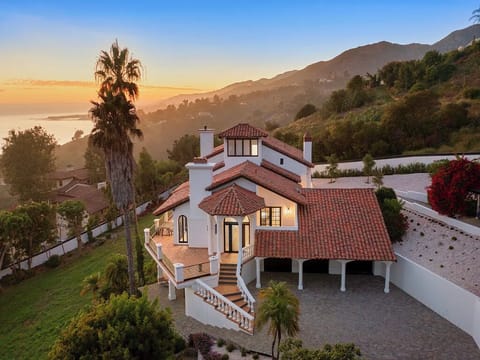
Set behind private gates on a flat half-acre in Malibu, this 5,879-square-foot estate spans two levels and is organized around the kind of views and outdoor scale that define the property's character. The home was designed and finished by Brittny Button, and has been featured in Architectural Digest and Vogue Living. Privacy, craft, and direct access to ocean views are what distinguish the experience here.
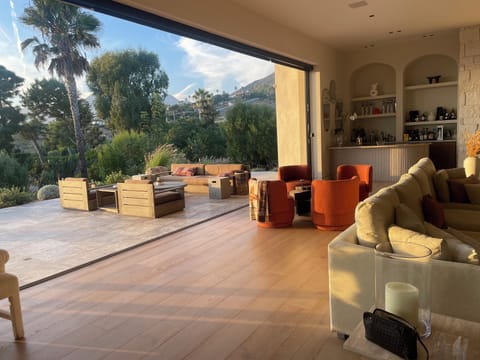
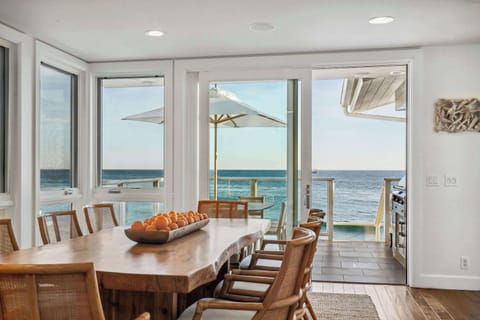
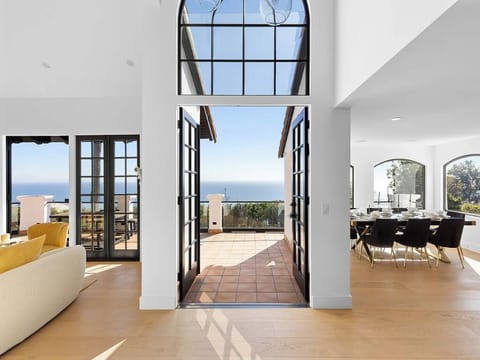
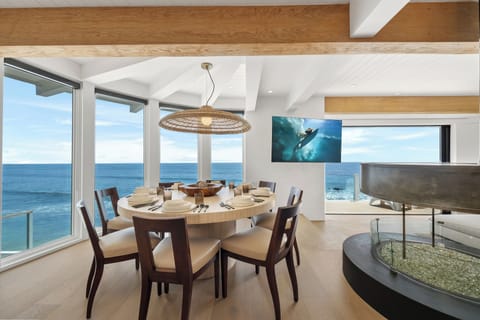
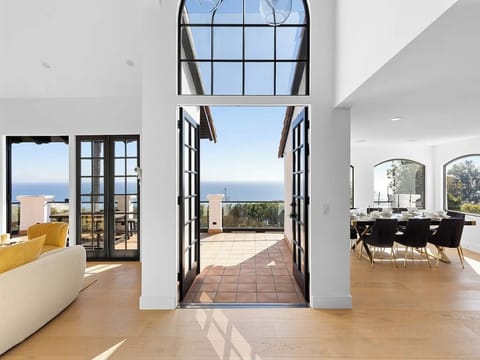
The main level opens through arched hallways finished in reclaimed Italian limestone and hand-plaster walls, moving through a kitchen dressed in Taj Mahal stone and hand-built oak cabinetry into living and dining spaces that open directly to the terraces. A ground-floor bedroom suite is accessible from this level. The primary suite sits on the upper level, with its own spa bathroom, walk-in closet, and ocean views.
PROPERTY HIGHLIGHTS
Accommodations
Four-bedroom suites and four bathrooms, each suite with a private spa bathroom and walk-in closet. Ground-floor suite accessible from the main level; primary suite on the upper level with ocean views.
Kitchen
Taj Mahal stone countertops, hand-built oak cabinetry, two dishwashers, wine refrigerators, drinks refrigerators, ice machines, and a tiled pantry. Designed for both daily use and large-scale entertaining.
Outdoor Living
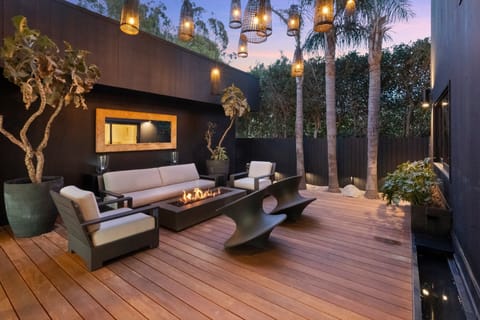
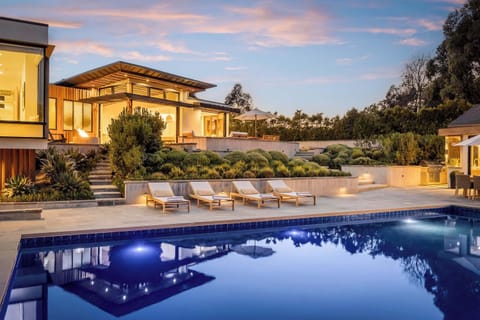
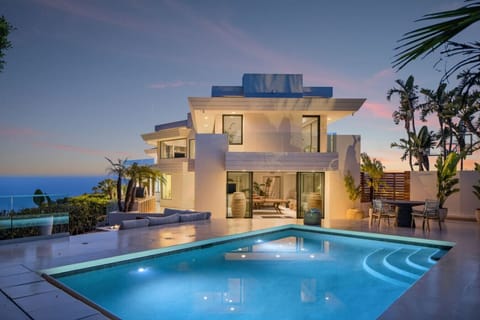
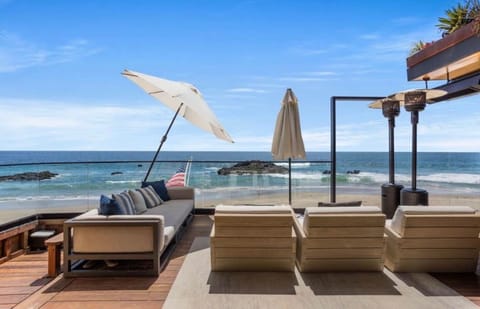
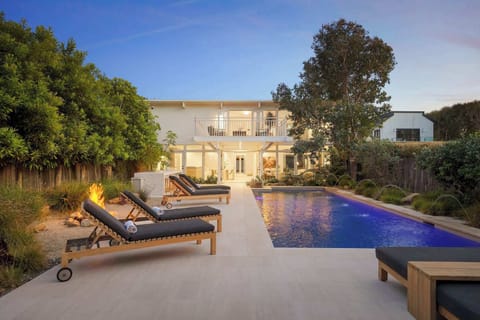
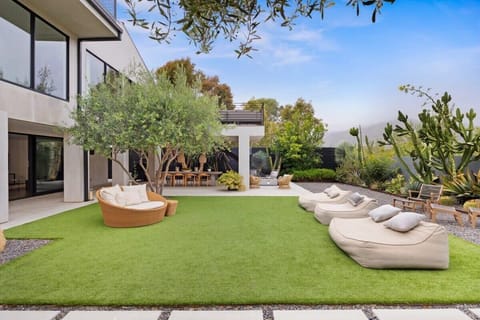
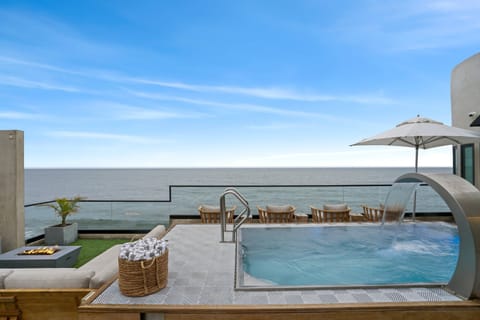
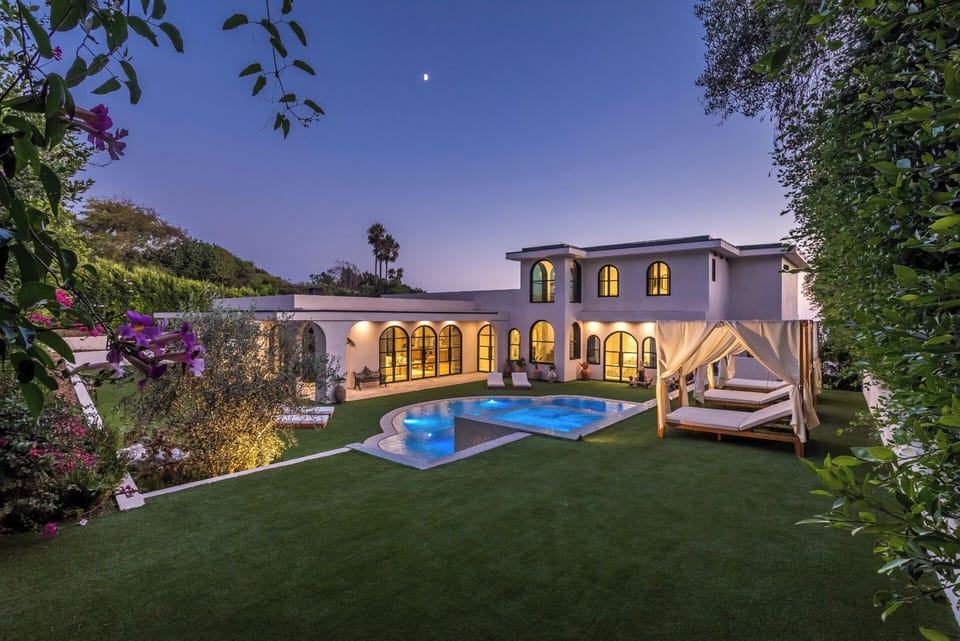
Over 3,000 square feet of terraces and decks with a Moroccan-tiled pool and spa, and direct Pacific Ocean views.
Additional Spaces
The lower level offers an elevated entertainment experience with a private theater and popcorn machine, wine cellar, speakeasy-style lounge with a DJ booth, and a striking brass-finished bar built into the natural rock walls. Designed for intimate gatherings, movie nights, and memorable evenings at home, the space offers a sophisticated setting for entertainment while maintaining the estate’s private, refined atmosphere.
Systems
Crestron home automation, and a complete camera and alarm system throughout the property.
Registration Details: STR26-0054
GUEST GUIDE
Bedroom Configuration
The home has four bedroom suites across two levels, each with a private bathroom and walk-in closet. The ground-floor suite offers direct access from the main living areas and works well for guests who prefer single-level access. The primary suite is on the upper level, with ocean views and a spa-style bathroom. The layout provides natural separation between the primary and guest rooms.
Private Outdoor Space
The outdoor footprint spans over 3,000 square feet of terraces and decks. A Moroccan-tiled pool and spa sit at the center, flanked by outdoor fireplaces and seating areas with unobstructed Pacific Ocean views. The motor court, mature landscaping, and gated entry keep the grounds fully private from the street.
Kitchen and Dining Amenities
The kitchen is built around Taj Mahal stone countertops and hand-crafted oak cabinetry, with two dishwashers, wine and drinks refrigerators, ice machines, and a separate tiled pantry. The layout opens to the main living and dining areas and is configured for both private meals and larger gatherings. A dedicated utility room and storage areas support extended stays and event-scale entertaining.
Nearby Dining and Shopping Area
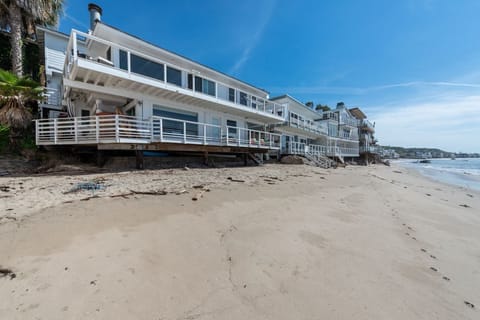
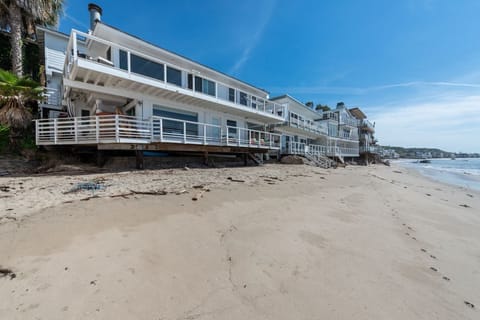
The property is located in Malibu, with the main commercial corridor along Pacific Coast Highway accessible within a short drive. The area is residential and quiet, set apart from denser retail strips, which contributes to the sense of privacy on the property.
The main level opens through arched hallways finished in reclaimed Italian limestone and hand-plaster walls, moving through a kitchen dressed in Taj Mahal stone and hand-built oak cabinetry into living and dining spaces that open directly to the terraces. A ground-floor bedroom suite is accessible from this level. The primary suite sits on the upper level, with its own spa bathroom, walk-in closet, and ocean views.
PROPERTY HIGHLIGHTS
Accommodations
Four-bedroom suites and four bathrooms, each suite with a private spa bathroom and walk-in closet. Ground-floor suite accessible from the main level; primary suite on the upper level with ocean views.
Kitchen
Taj Mahal stone countertops, hand-built oak cabinetry, two dishwashers, wine refrigerators, drinks refrigerators, ice machines, and a tiled pantry. Designed for both daily use and large-scale entertaining.
Outdoor Living
Over 3,000 square feet of terraces and decks with a Moroccan-tiled pool and spa, and direct Pacific Ocean views.
Additional Spaces
The lower level offers an elevated entertainment experience with a private theater and popcorn machine, wine cellar, speakeasy-style lounge with a DJ booth, and a striking brass-finished bar built into the natural rock walls. Designed for intimate gatherings, movie nights, and memorable evenings at home, the space offers a sophisticated setting for entertainment while maintaining the estate’s private, refined atmosphere.
Systems
Crestron home automation, and a complete camera and alarm system throughout the property.
Registration Details: STR26-0054
GUEST GUIDE
Bedroom Configuration
The home has four bedroom suites across two levels, each with a private bathroom and walk-in closet. The ground-floor suite offers direct access from the main living areas and works well for guests who prefer single-level access. The primary suite is on the upper level, with ocean views and a spa-style bathroom. The layout provides natural separation between the primary and guest rooms.
Private Outdoor Space
The outdoor footprint spans over 3,000 square feet of terraces and decks. A Moroccan-tiled pool and spa sit at the center, flanked by outdoor fireplaces and seating areas with unobstructed Pacific Ocean views. The motor court, mature landscaping, and gated entry keep the grounds fully private from the street.
Kitchen and Dining Amenities
The kitchen is built around Taj Mahal stone countertops and hand-crafted oak cabinetry, with two dishwashers, wine and drinks refrigerators, ice machines, and a separate tiled pantry. The layout opens to the main living and dining areas and is configured for both private meals and larger gatherings. A dedicated utility room and storage areas support extended stays and event-scale entertaining.
Nearby Dining and Shopping Area
The property is located in Malibu, with the main commercial corridor along Pacific Coast Highway accessible within a short drive. The area is residential and quiet, set apart from denser retail strips, which contributes to the sense of privacy on the property.
Amenities at Villa Amara - Designer Malibu Estate with Ocean Views, Pool & Speakeasy
Non-smoking
No pets allowed
Family friendly
Map of Malibu, CA

$$$$

Don't miss out! Price and availability may change