


House in Bourgogne-Franche-Comté
6 guests · 3 bedrooms · 2 baths
Reasons to book
Guests love it hereGuests give this property a top rating
High-end valueWell priced for this area
Book with confidenceWe partner with the top travel sites so you know you're getting a great deal on the perfect rental
About this house rental
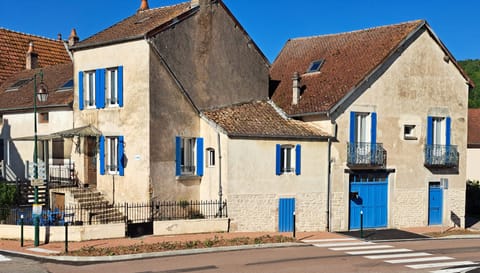
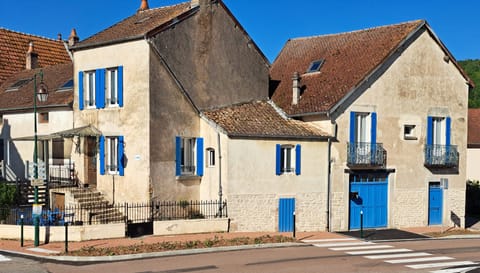
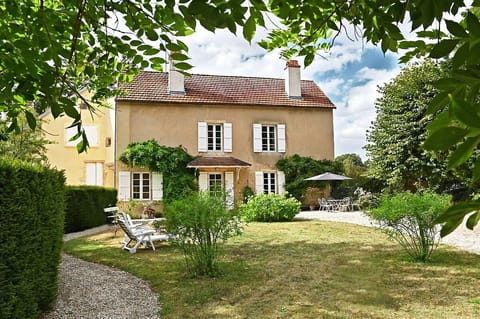
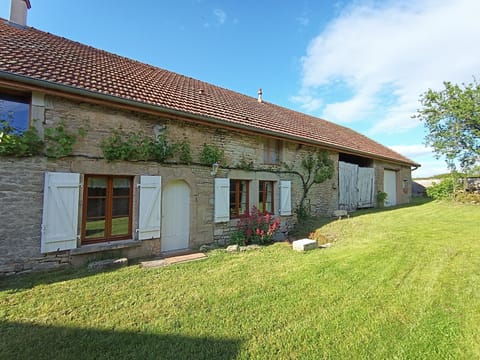
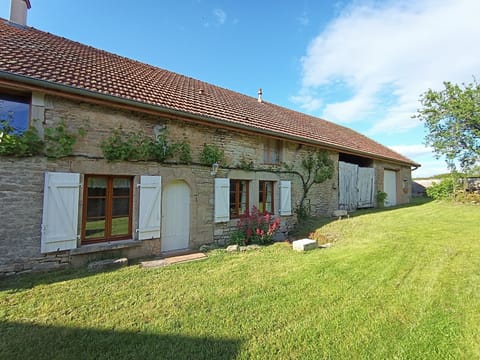
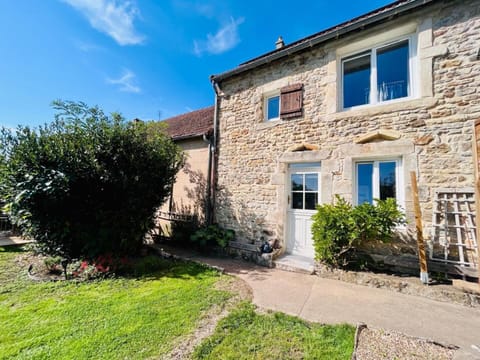
Situated in the picturesque sector of the Auxois district of Burgundy and on the edge of the Ouche Valley, This charming character house is in the center of a charming Burgundian village within easy reach of the market towns of Bligny sur Ouche, Arnay le Duc, Pouilly en Auxois and only 25 minutes from Beaune, the wine capital of Burgundy. The regions capital Dijon is 45 minutes drive. The area around the property offers tranquility, scenic beauty and access to the major attractions of Burgundy.
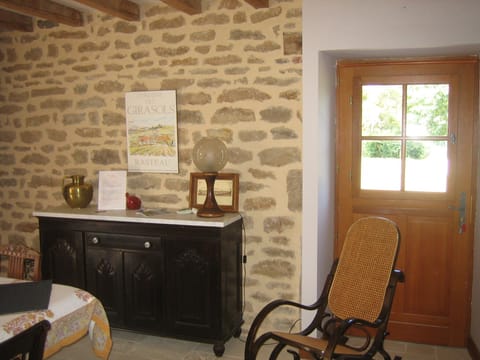
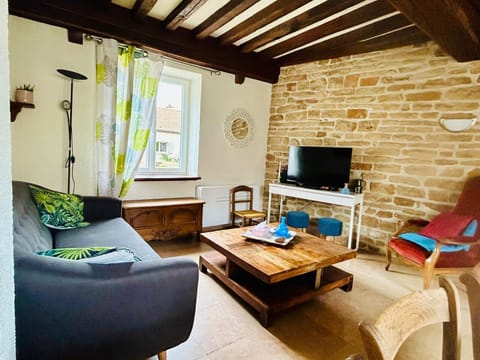
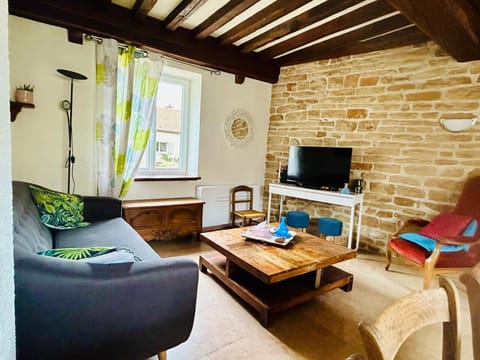
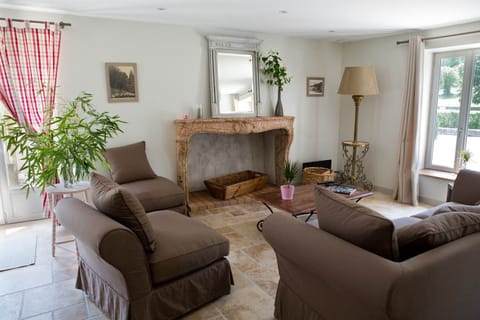
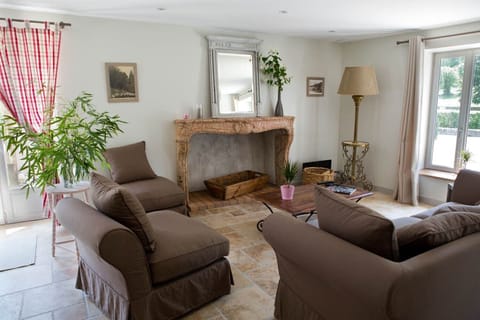
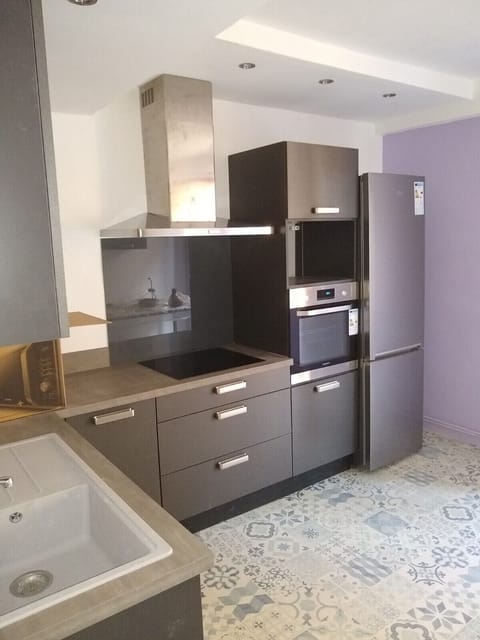
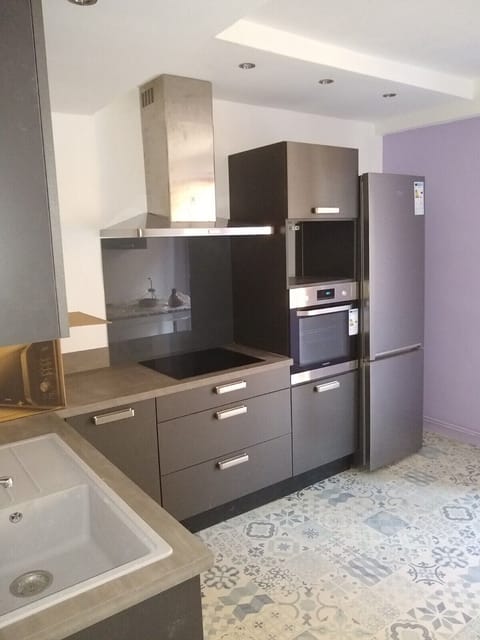
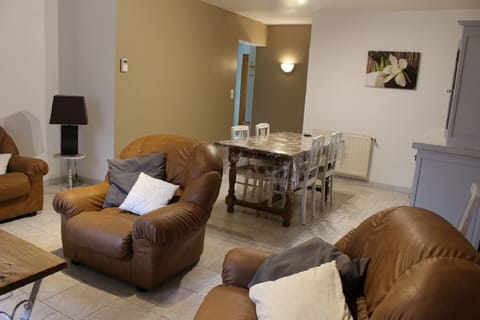
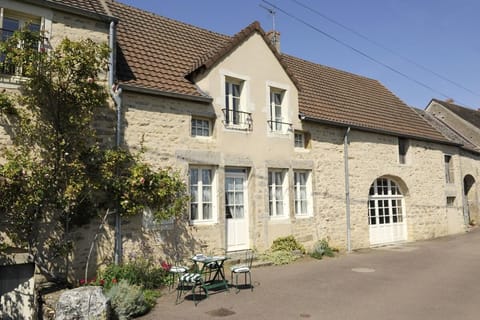
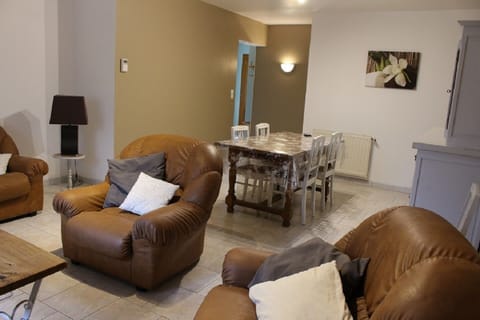
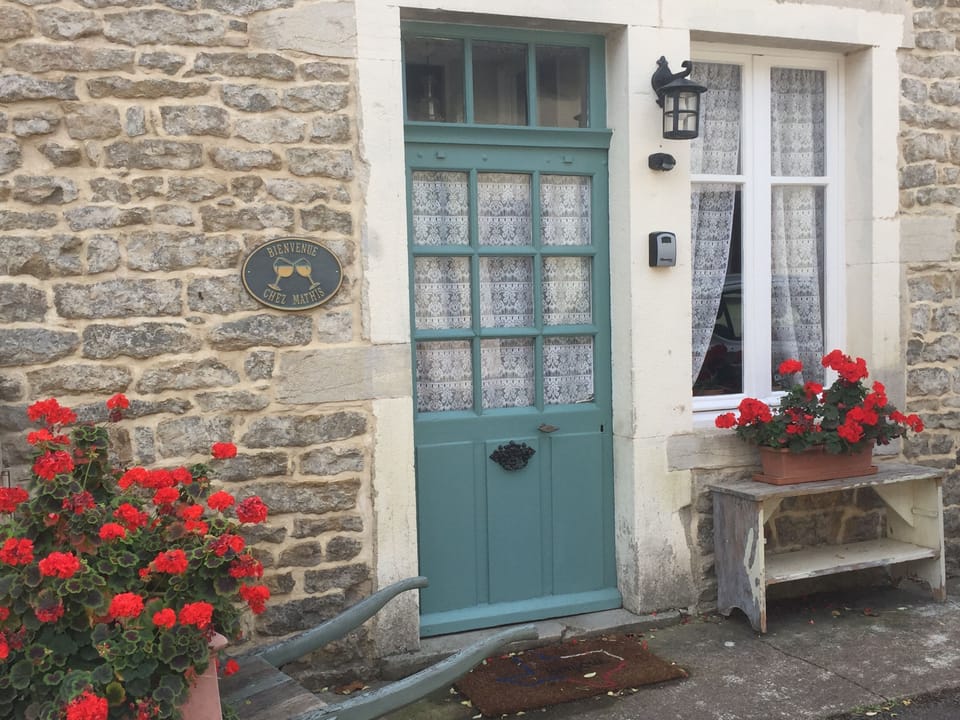
The property comprises: An entrance directly from a courtyard, to an hallway leading to a charming sitting/dining room with a stone floor, a Burgundy stone fireplace and an exposed stone walls and oak beams. A kitchen with fitted floor units, door access to the courtyard garden and an informal dining corner. Connecting from the kitchen is a second sitting room with an old delightful ceramic tiled floor, wood burning stove and door access to the courtyard. Also on the ground level with internal and external access is a garage used more for storage and a workshop. There is also a toilet with wash hand basin on this level beside the front door.
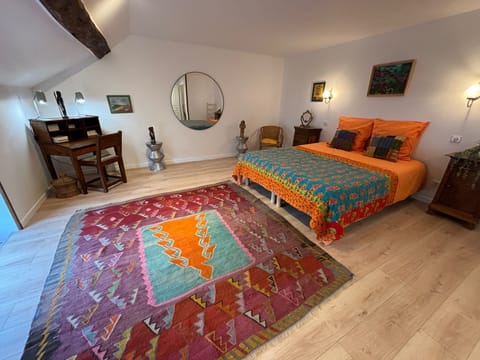
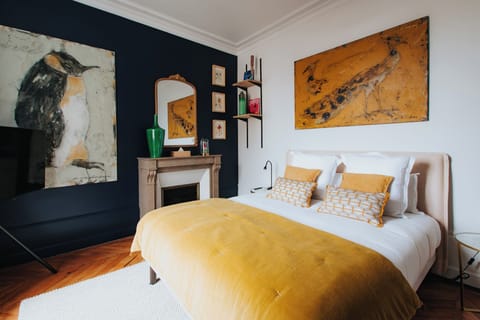
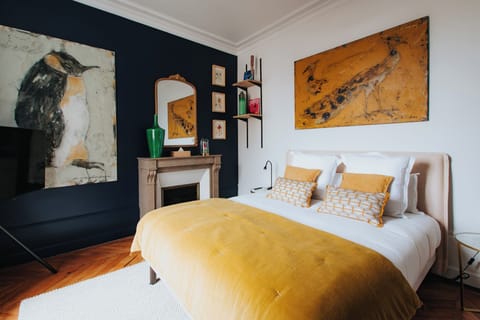
The upper floor comprises a hallway leading to a sitting room or hobby room, three bedrooms, the master bedroom has a en suite shower room, toilet and a wash basin and another bedroom has a wash basin. A shower room with toilet and wash basin are in the hallway.
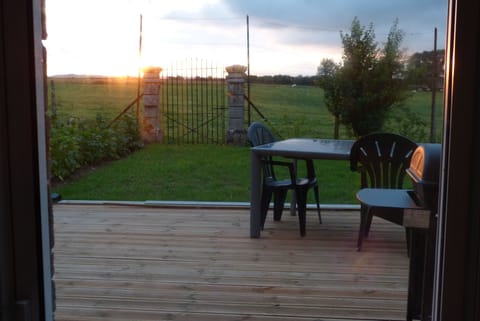
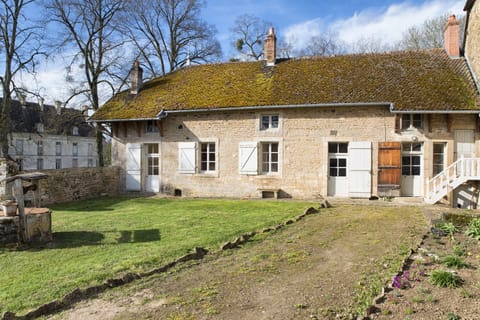
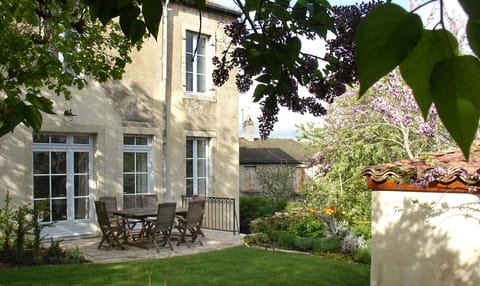
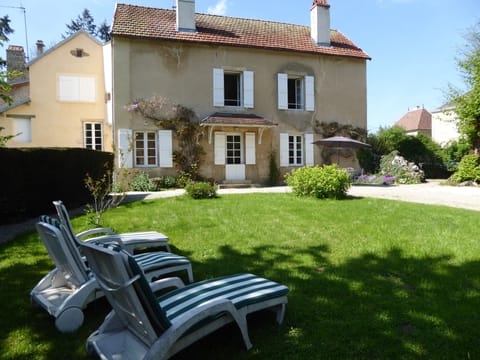

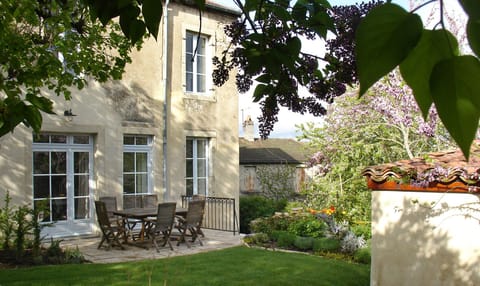
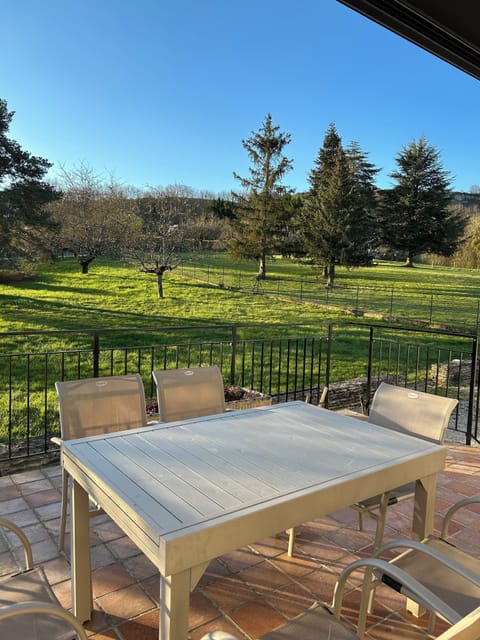
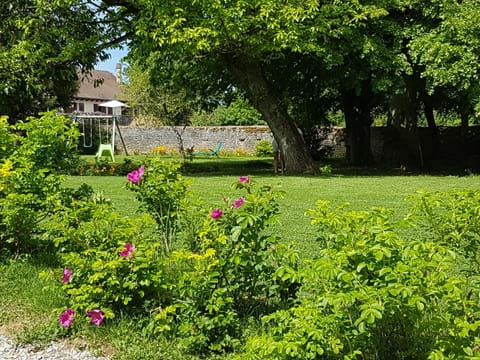
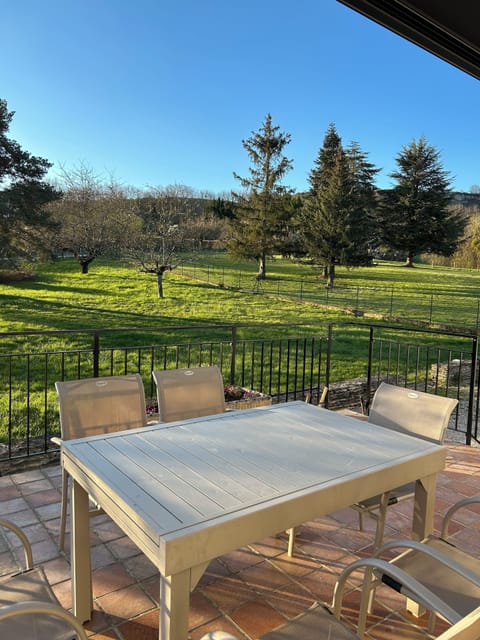
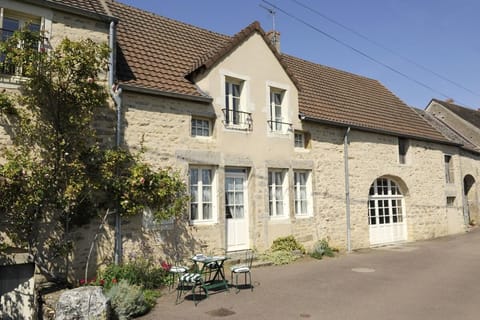
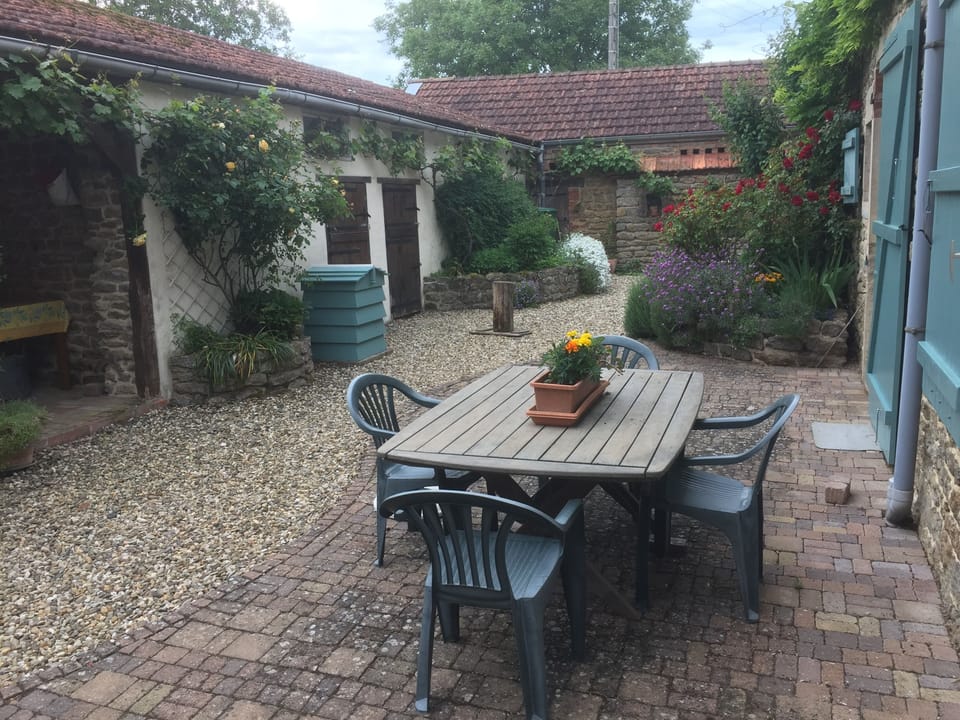
The courtyard garden is to the rear of the property and offers a delightful area for sitting, relaxing, cooking and dining outdoors. The owners have planted carefully and created a very desirable and colorful courtyard garden. The courtyard also offers several stone outbuildings for storage of wood and tools. At the side of the property is another patio and a parking area.
The property comprises: An entrance directly from a courtyard, to an hallway leading to a charming sitting/dining room with a stone floor, a Burgundy stone fireplace and an exposed stone walls and oak beams. A kitchen with fitted floor units, door access to the courtyard garden and an informal dining corner. Connecting from the kitchen is a second sitting room with an old delightful ceramic tiled floor, wood burning stove and door access to the courtyard. Also on the ground level with internal and external access is a garage used more for storage and a workshop. There is also a toilet with wash hand basin on this level beside the front door.
The upper floor comprises a hallway leading to a sitting room or hobby room, three bedrooms, the master bedroom has a en suite shower room, toilet and a wash basin and another bedroom has a wash basin. A shower room with toilet and wash basin are in the hallway.
The courtyard garden is to the rear of the property and offers a delightful area for sitting, relaxing, cooking and dining outdoors. The owners have planted carefully and created a very desirable and colorful courtyard garden. The courtyard also offers several stone outbuildings for storage of wood and tools. At the side of the property is another patio and a parking area.
Amenities at Character Village House 2
Non-smoking
No pets allowed
Family friendly
Map of Bourgogne-Franche-Comté

Ratings and reviews
10 / 10Outstanding·Jun 2025
Enjoyed our stay. The house was roomy and had everything we needed. We used the courtyard everyday as the weather was warm. The location was quiet but easy to get to various locations. Definitely be back if allowed. Contact with owner was good. Thanks Tim.
10 / 10Outstanding·Jul 2024
We enjoyed our time so very much. We BBQ’ed on the tiny French grill outside in the beautiful flowering stone wall enclosed garden. A perfectly tranquil setting within a few minutes drive through absolutely stunning scenery to the local chateaux restaurants which were wonderful.
10 / 10Outstanding·Sep 2023
The gîte was one of the best we've stayed in (and we've been coming to France for at least 15 years). Well converted, characterful, old French country furniture, good showers!, very peaceful village, beautiful countryside. It has it all!
6 / 10Average·Sep 2021
Positives: large house-good beds-owner very responsive-nice welcome pack (tea, coffee, wine, sweets, etcetera)-extra fridge + freezer space in garage. Negatives: relatively small kitchen with old dishwasher & fridge, no extractor hood which caused the alarm to go off. Bathrooms also need some refurbishment.
$$$$

Top rated by guests

9.4Outstanding
(30 Ratings)
"Enjoyed our stay. The house was roomy and had everything we needed. We used the courtyard everyday as the weather was warm. The location was quiet but easy to get to various locations. Definitely be b..."
Bruce C.Don't miss out! Price and availability may change