
Cottage in South Norfolk District
6 guests · 3 bedrooms · 2 baths
Reasons to book
Top-tier experienceA high end property in this area
Book with confidenceWe partner with the top travel sites so you know you're getting a great deal on the perfect rental
Includes essentials and more
About this cottage rental
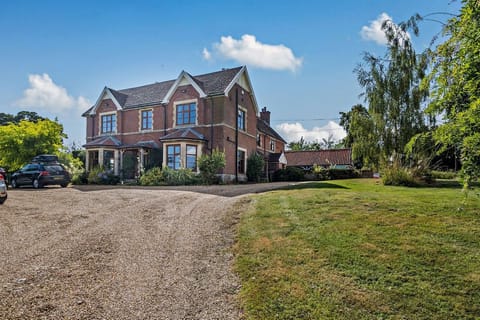
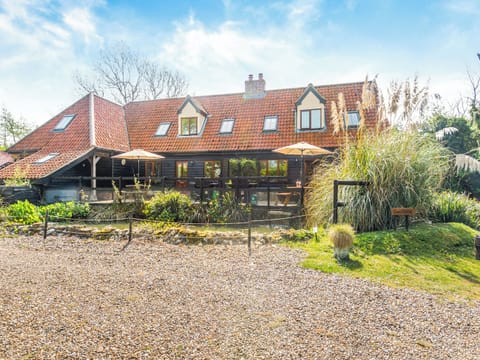
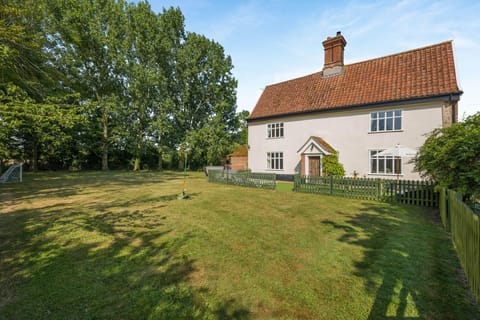
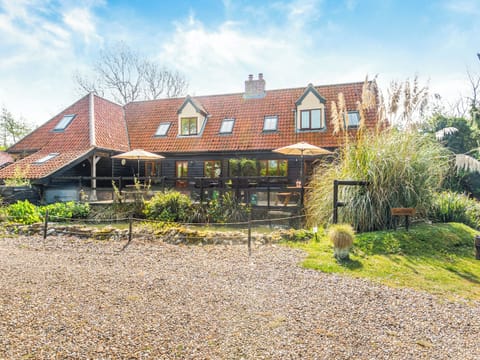
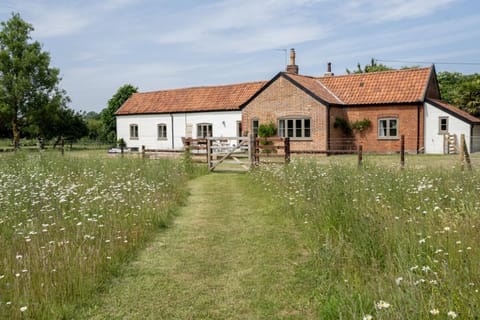
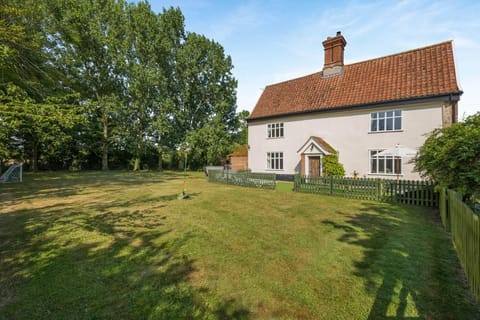
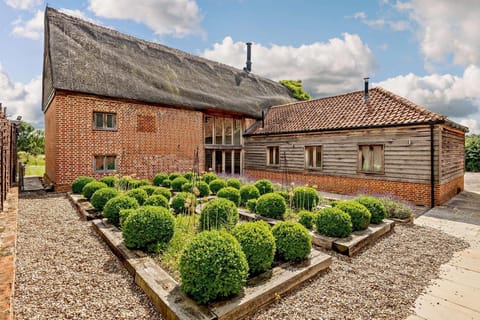
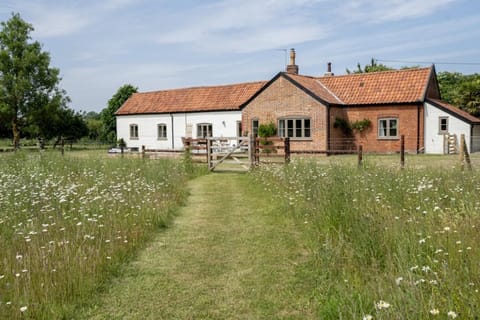
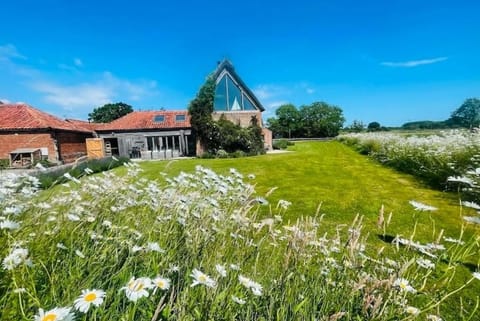
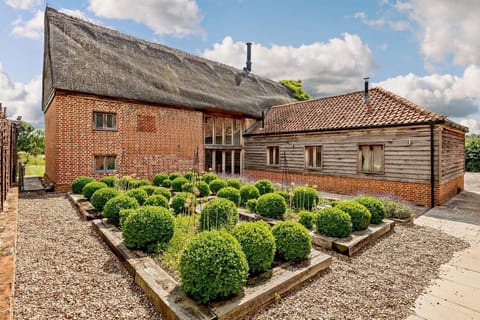
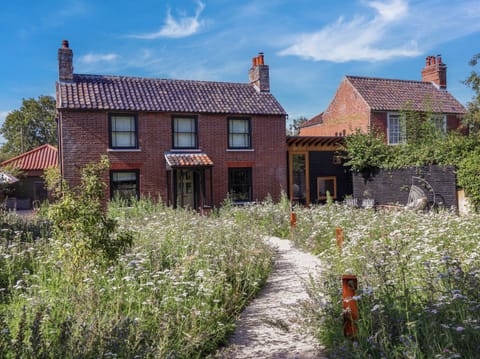
This spectacular brand new renovated barn conversion on the Norfolk–Suffolk border offers a stylish countryside escape for families and friends celebrating together. It’s located in the peaceful village of Ditchingham, just 2.5 miles from Bungay, a historic market town with castle ruins, independent shops, and lovely waterside walks along the River Waveney. The area also serves as a gateway to the picturesque Norfolk Broads – you can hire boats, kayaks or paddleboards to explore the waterways and spot local wildlife. Beccles (8 miles) is famous for its river activities, historic charm, and heated lido. Carry on past Beccles and you’ll reach the golden Suffolk coast, where sandy spots include Southwold, Lowestoft, Pakefield, and Kessingland (all within 17.5 miles). More seaside fun awaits in Norfolk’s Gorleston-on-Sea, Great Yarmouth, and Caister-on-Sea (all within 24 miles), while the colourful city of Norwich is just 13 miles from the property.
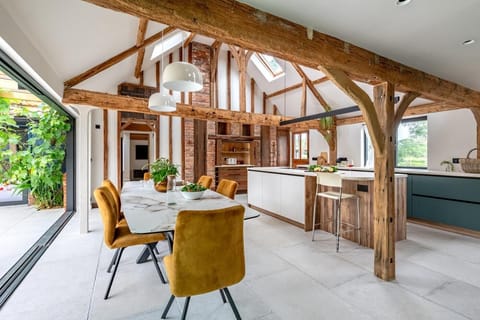
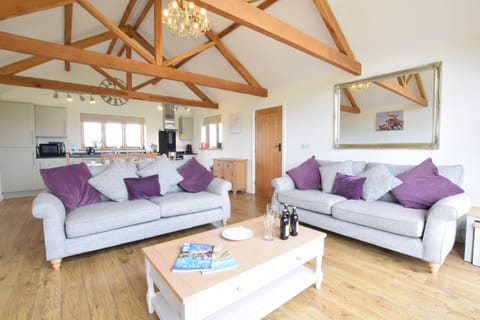
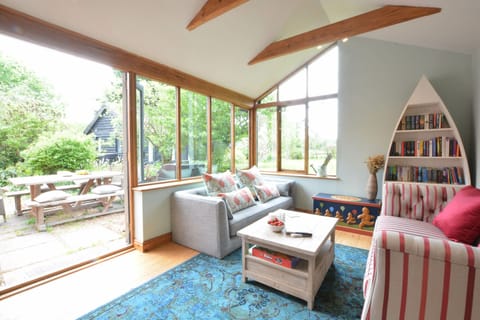
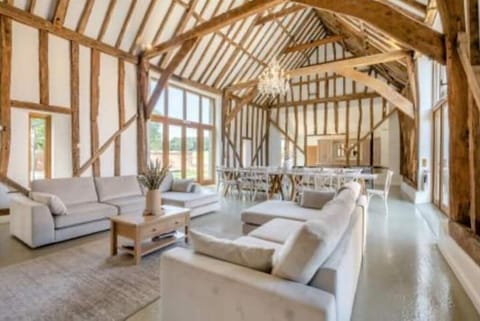
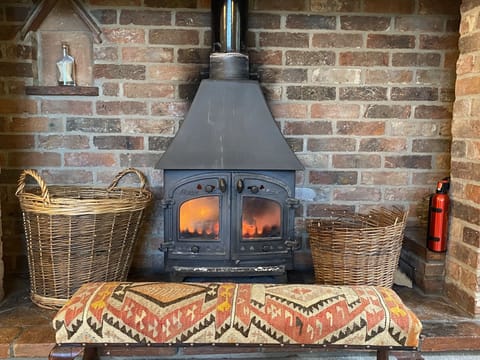
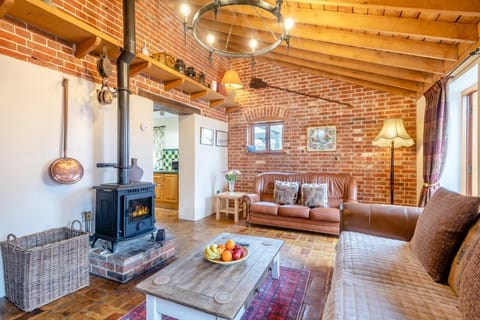
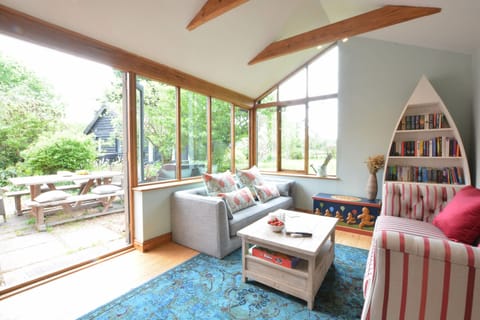
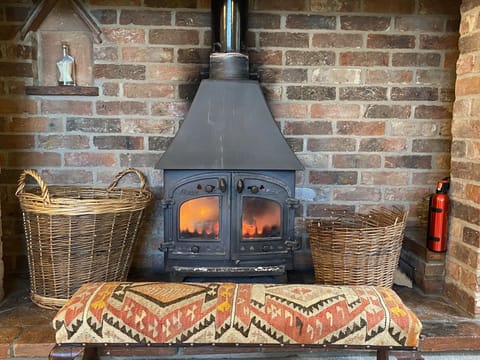
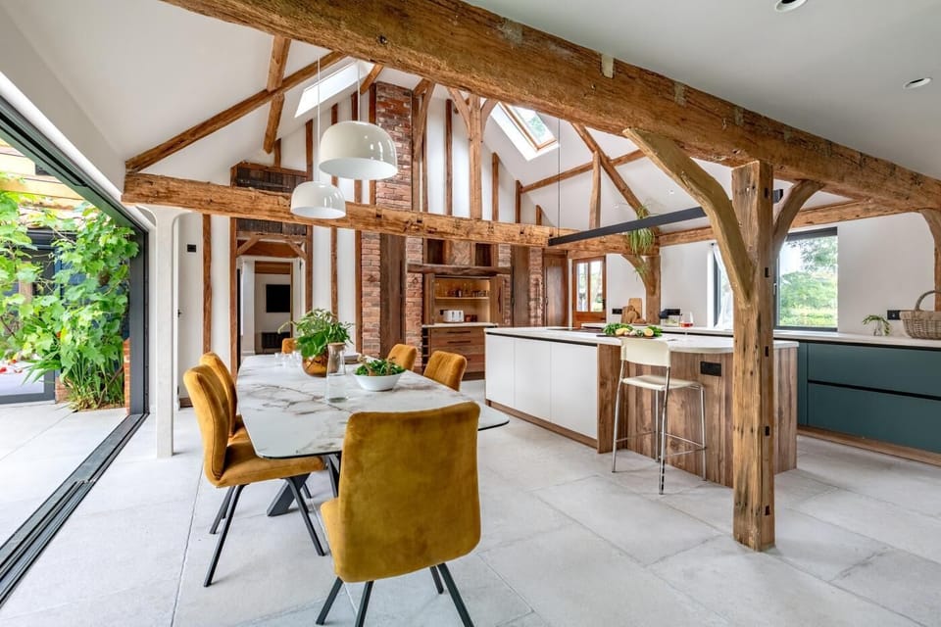
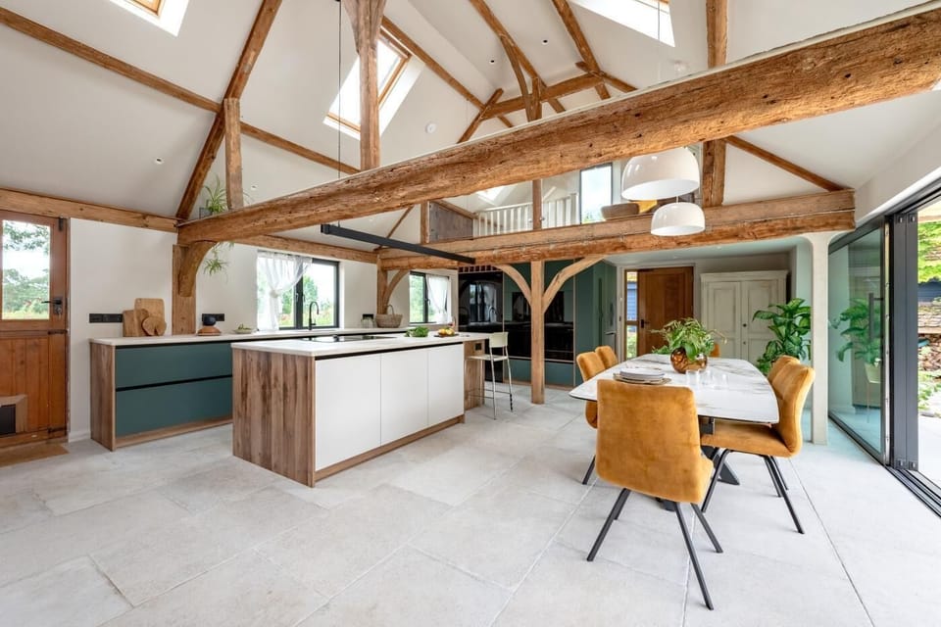
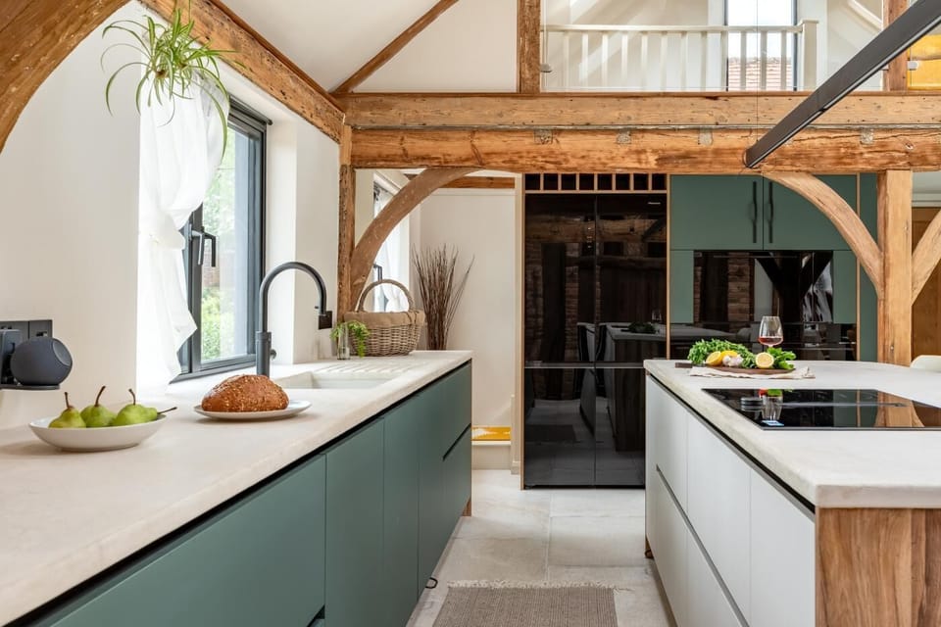
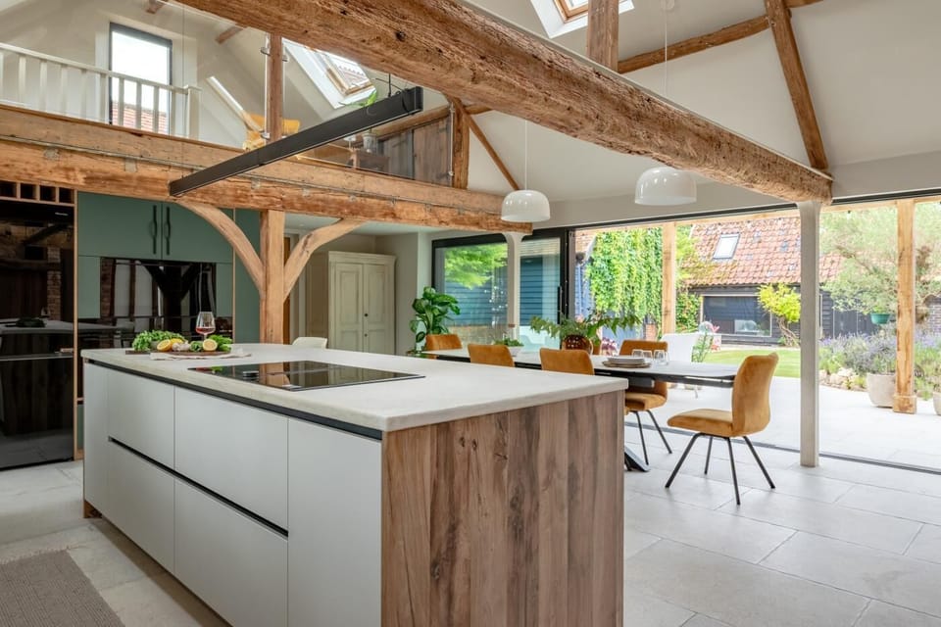
Step into this impressive home and you’re greeted by a fantastic open-plan kitchen/diner, bathed in natural light and featuring high ceilings with exposed timber posts and beams. On balmy days slide open the 6 meters long glazed wall to bring the outdoors in. The kitchen will impress any budding chef, combining all the space and modern appliances needed for whipping up group feasts. Enjoy meals on the beautiful bespoke ceramic extendable dining table. When it’s time to unwind, you’ll find plenty of space for the group to spread out, including a mezzanine level above the kitchen/diner that offers the perfect spot to sit back with your holiday read. The main lounge impresses with its chic design and ample soft furniture arranged around a roaring wood burner and Smart TV. After each day of exploring, three restful bedrooms await down the hallway: a super-king-size bedroom with an en-suite shower room and direct courtyard access, plus a king-size room and a cosy twin. Serving the bedrooms and completing the property is a superb family bathroom with a free-standing bath and walk-in shower.
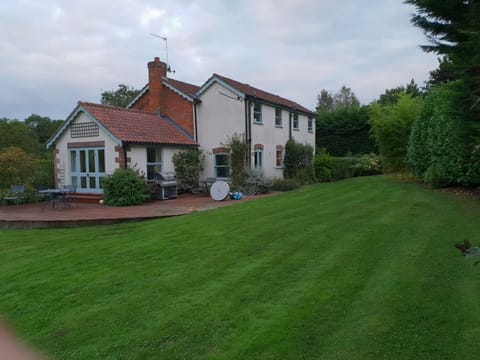
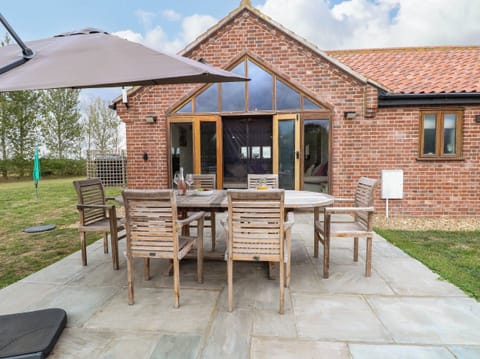
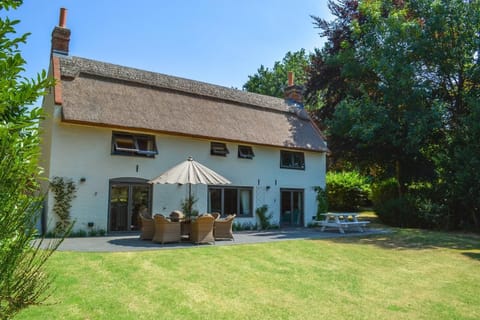
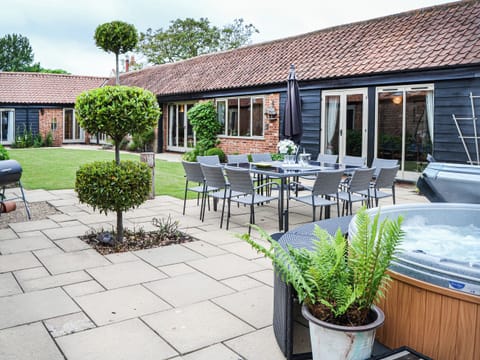
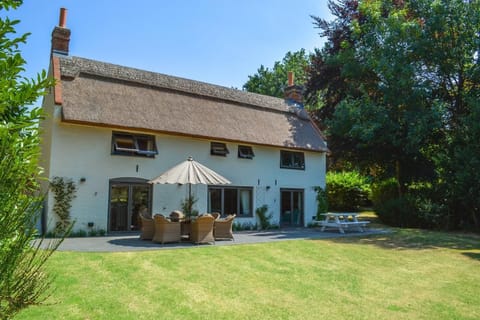
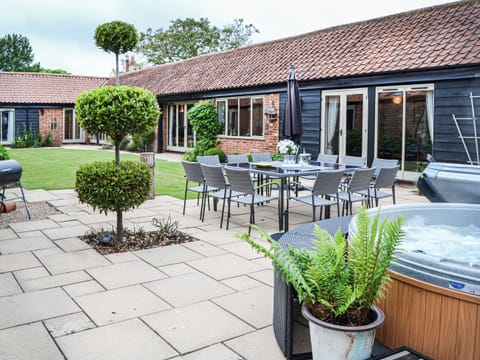
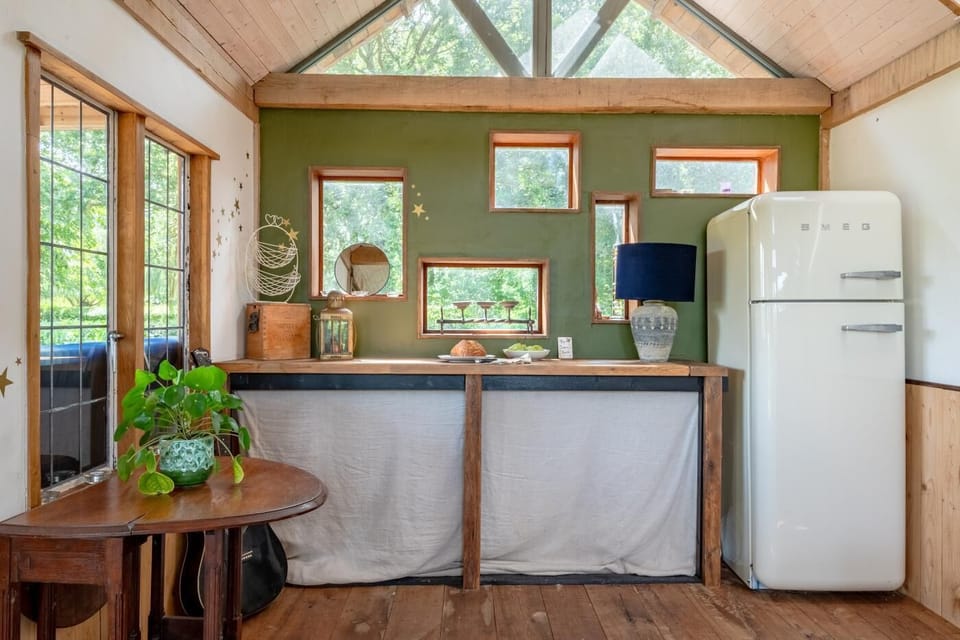
The generous outdoor space is one of the property’s highlights, offering three distinct areas that capture the sun and invite relaxation. A sheltered courtyard features outdoor furniture and ambient lighting, perfect for evening tipples, while a peaceful patio hosts a six-seater hot tub overlooking a pond. There’s also a fantastic summer house, seating area, and outdoor seating with rural views. Ample private parking completes the outdoor offerings, making your arrival and day trips a breeze.
House Rules
Additional information and rules
No dogs allowed
- 3 bedrooms – 1 super-king-size, 1 king-size, 1 twin
- 2 bathrooms – 1 bathroom with free-standing bath, walk-in shower and WC, 1 en-suite shower room with walk-in shower and WC
- Electric oven and hob, additional large oven with rotisserie function, microwave, warming drawer, double fridge/freezer, dishwasher, coffee machine and wine cooler
- Utility room with washing machine and tumble dryer
- Wood burner in lounge (first basket of logs supplied)
- Smart TV in lounge
- Enclosed courtyard garden with outdoor seating and ambient lighting, separate 6 seat hot tub patio- strictly no access beyond designated area - separate summer house with fridge, sitting area and outdoor seating, Fire pit.
- Ample private parking
- Please note – Do not go beyond patio area as owner's garden has an unfenced pond - please supervise children at all times
- Please note – no stag/hen parties are permitted at this property
- Sleeps 6+1 (single pull-out bed in lounge for 1 additional guest)
- Shop and pub/restaurant within 2.5 miles, beach 15 miles
- Starlink Wifi
- BBQ's not allowed
Additional information and rules
No dogs allowed
- 3 bedrooms – 1 super-king-size, 1 king-size, 1 twin
- 2 bathrooms – 1 bathroom with free-standing bath, walk-in shower and WC, 1 en-suite shower room with walk-in shower and WC
- Electric oven and hob, additional large oven with rotisserie function, microwave, warming drawer, double fridge/freezer, dishwasher, coffee machine and wine cooler
- Utility room with washing machine and tumble dryer
- Wood burner in lounge (first basket of logs supplied)
- Smart TV in lounge
- Enclosed courtyard garden with outdoor seating and ambient lighting, separate 6 seat hot tub patio- strictly no access beyond designated area - separate summer house with fridge, sitting area and outdoor seating, Fire pit.
- Ample private parking
- Please note – Do not go beyond patio area as owner's garden has an unfenced pond - please supervise children at all times
- Please note – no stag/hen parties are permitted at this property
- Sleeps 6+1 (single pull-out bed in lounge for 1 additional guest)
- Shop and pub/restaurant within 2.5 miles, beach 15 miles
- Starlink Wifi
- BBQ's not allowed
Host Terms & Conditions
The Travel Chapter Limited, trading as “holidaycottages·co·uk”, acts as agent for the property owner. Therefore, when you make a booking the contract is between you and the owner. Please note our terms and conditions will also apply when you make a booking. These can be found in the footer of our website, holidaycottages·co·uk.
Full travel and key collection instructions will be emailed directly to you upon receipt of full payment.
Step into this impressive home and you’re greeted by a fantastic open-plan kitchen/diner, bathed in natural light and featuring high ceilings with exposed timber posts and beams. On balmy days slide open the 6 meters long glazed wall to bring the outdoors in. The kitchen will impress any budding chef, combining all the space and modern appliances needed for whipping up group feasts. Enjoy meals on the beautiful bespoke ceramic extendable dining table. When it’s time to unwind, you’ll find plenty of space for the group to spread out, including a mezzanine level above the kitchen/diner that offers the perfect spot to sit back with your holiday read. The main lounge impresses with its chic design and ample soft furniture arranged around a roaring wood burner and Smart TV. After each day of exploring, three restful bedrooms await down the hallway: a super-king-size bedroom with an en-suite shower room and direct courtyard access, plus a king-size room and a cosy twin. Serving the bedrooms and completing the property is a superb family bathroom with a free-standing bath and walk-in shower.
The generous outdoor space is one of the property’s highlights, offering three distinct areas that capture the sun and invite relaxation. A sheltered courtyard features outdoor furniture and ambient lighting, perfect for evening tipples, while a peaceful patio hosts a six-seater hot tub overlooking a pond. There’s also a fantastic summer house, seating area, and outdoor seating with rural views. Ample private parking completes the outdoor offerings, making your arrival and day trips a breeze.
House Rules
Additional information and rules
No dogs allowed
- 3 bedrooms – 1 super-king-size, 1 king-size, 1 twin
- 2 bathrooms – 1 bathroom with free-standing bath, walk-in shower and WC, 1 en-suite shower room with walk-in shower and WC
- Electric oven and hob, additional large oven with rotisserie function, microwave, warming drawer, double fridge/freezer, dishwasher, coffee machine and wine cooler
- Utility room with washing machine and tumble dryer
- Wood burner in lounge (first basket of logs supplied)
- Smart TV in lounge
- Enclosed courtyard garden with outdoor seating and ambient lighting, separate 6 seat hot tub patio- strictly no access beyond designated area - separate summer house with fridge, sitting area and outdoor seating, Fire pit.
- Ample private parking
- Please note – Do not go beyond patio area as owner's garden has an unfenced pond - please supervise children at all times
- Please note – no stag/hen parties are permitted at this property
- Sleeps 6+1 (single pull-out bed in lounge for 1 additional guest)
- Shop and pub/restaurant within 2.5 miles, beach 15 miles
- Starlink Wifi
- BBQ's not allowed
Additional information and rules
No dogs allowed
- 3 bedrooms – 1 super-king-size, 1 king-size, 1 twin
- 2 bathrooms – 1 bathroom with free-standing bath, walk-in shower and WC, 1 en-suite shower room with walk-in shower and WC
- Electric oven and hob, additional large oven with rotisserie function, microwave, warming drawer, double fridge/freezer, dishwasher, coffee machine and wine cooler
- Utility room with washing machine and tumble dryer
- Wood burner in lounge (first basket of logs supplied)
- Smart TV in lounge
- Enclosed courtyard garden with outdoor seating and ambient lighting, separate 6 seat hot tub patio- strictly no access beyond designated area - separate summer house with fridge, sitting area and outdoor seating, Fire pit.
- Ample private parking
- Please note – Do not go beyond patio area as owner's garden has an unfenced pond - please supervise children at all times
- Please note – no stag/hen parties are permitted at this property
- Sleeps 6+1 (single pull-out bed in lounge for 1 additional guest)
- Shop and pub/restaurant within 2.5 miles, beach 15 miles
- Starlink Wifi
- BBQ's not allowed
Host Terms & Conditions
The Travel Chapter Limited, trading as “holidaycottages·co·uk”, acts as agent for the property owner. Therefore, when you make a booking the contract is between you and the owner. Please note our terms and conditions will also apply when you make a booking. These can be found in the footer of our website, holidaycottages·co·uk.
Full travel and key collection instructions will be emailed directly to you upon receipt of full payment.
Amenities at 3 Bed in Ditchingham (oc-s42751)
Non-smoking
No pets allowed
Family friendly
Map of South Norfolk District

$$$$

Don't miss out! Price and availability may change