Cottage in Sunderland
10 guests · 5 bedrooms · 3 baths
Reasons to book
Great for petsBring all your friends and family, even the furry ones
Top-tier experienceA high end property in this area
Book with confidenceWe partner with the top travel sites so you know you're getting a great deal on the perfect rental
About this cottage rental
An impressive period retreat, this elegant getaway offers ample space for a special group holiday. Sleeping up to ten guests, the five-bedroom townhouse is well-positioned for anyone wishing to spend time in the bustling city for its sporting and music culture, and its wider North East England surroundings. Explore the myriad of shops, trendy pubs and cool restaurants, including popular Sheepfolds Stables with open stages, eateries and friendly bars. Visit the Sunderland Museum and Winter Gardens (0.5 mile). Take an afternoon stroll through Victorian Mowbray Park, 400 metres away, with its ornamental lake, sculptures and art installations. Head to family-friendly beaches at Roker, 3 miles away, and Seaburn, 3.3 miles away, where you can paddle in the sea and make sandcastles. Plan a trip to Durham, 13 miles away, with its historic castle and cathedral. Newcastle, 15.5 miles away, is also well worth visiting for the day, with its eye-catching architecture and striking bridges.
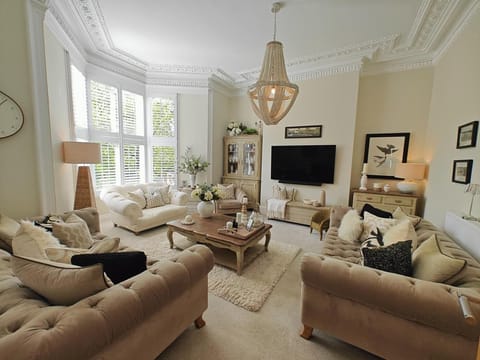
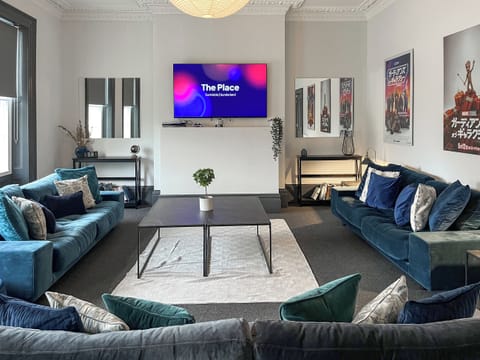
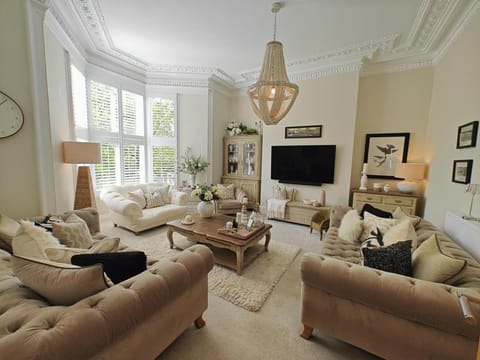
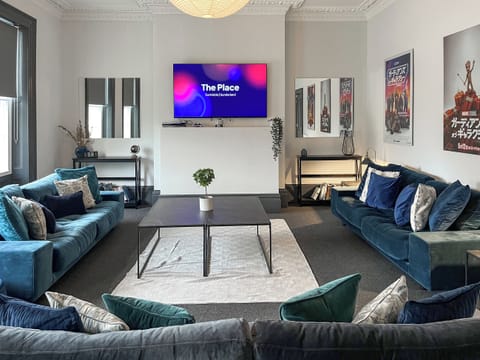
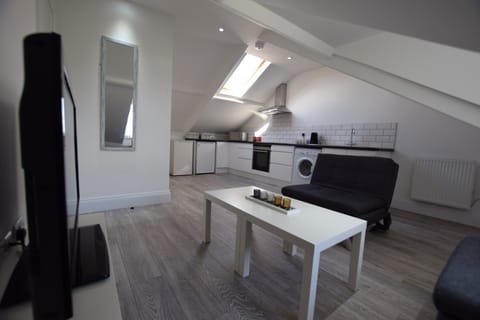
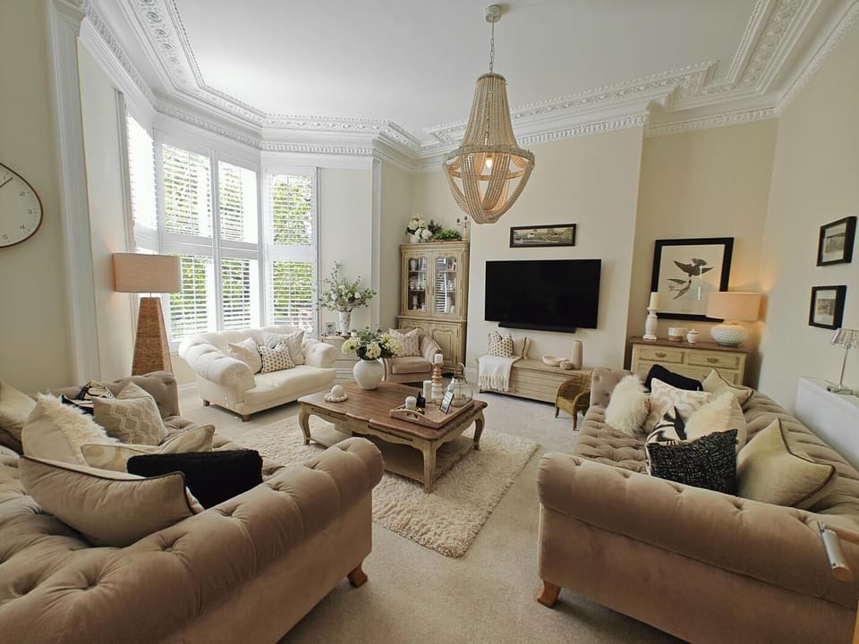
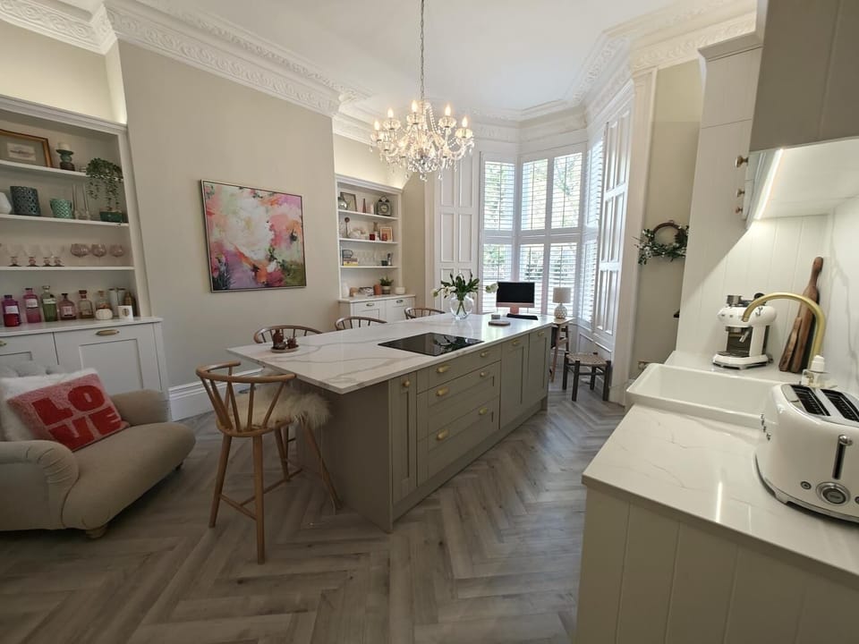
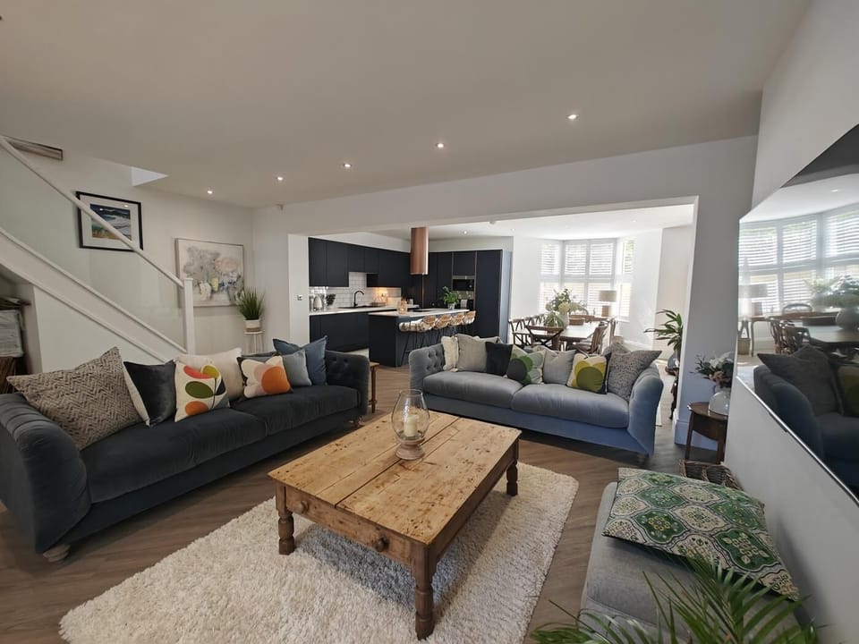
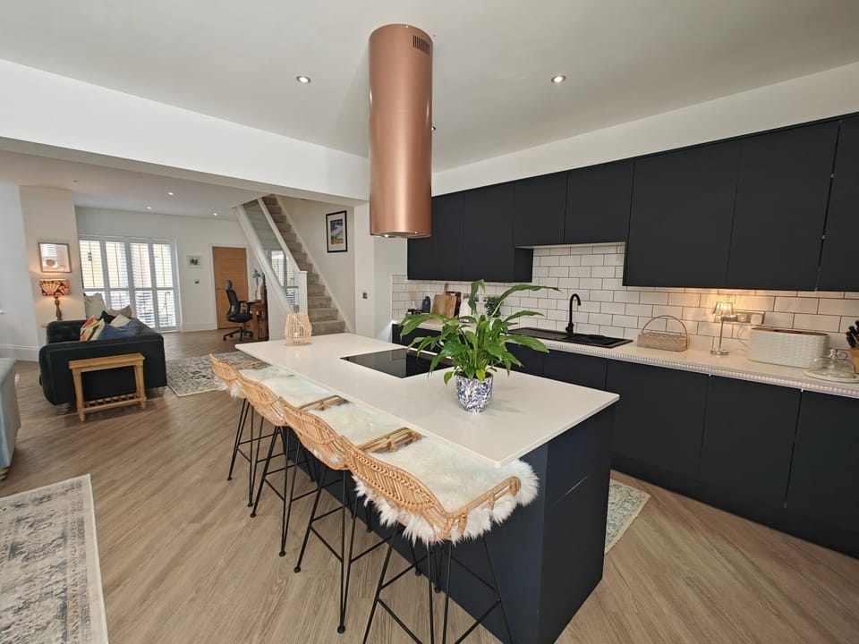
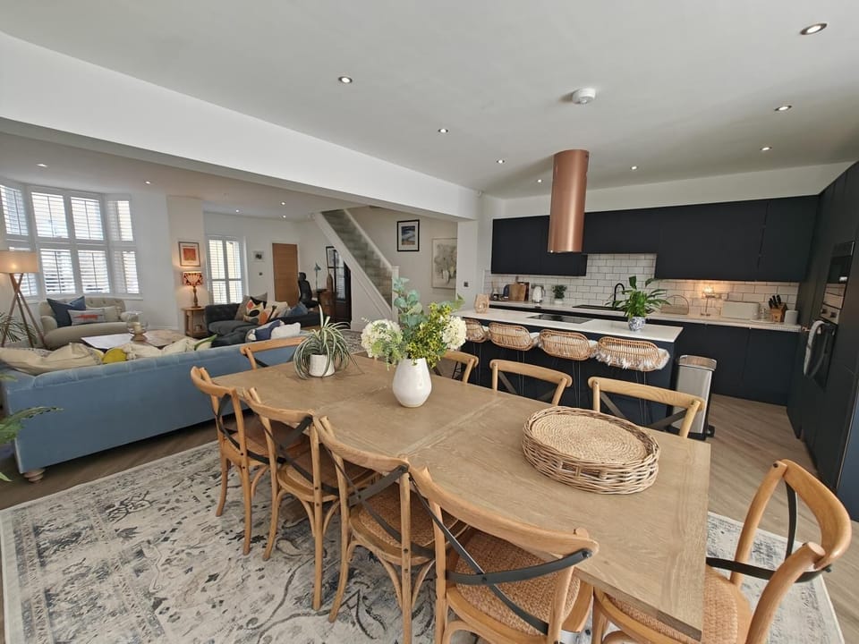
Head through the gate and walk up five steps to let yourselves into this impressive, four-storey house via the rear entrance. Hang your jackets and leave your footwear in the hall before wandering into the first of your two well-equipped kitchens to put the kettle on. This light and airy space, with its beautiful bay window, features a central island with a breakfast bar, comfortable seating, and a small desk. Unwind in the first of your lounges, a beautifully presented, generous room which has plenty of comfortable seating, another bay window overlooking the front garden and a Smart TV for movie nights. There is also a WC on this floor. Make your way downstairs to the lower ground floor to find the gorgeous, open-plan lounge/kitchen/diner. Equally well fitted out as the kitchen above, this is a great social space for everyone to get together and ideal for preparing meals for inside/outside dining. Settle on the seating in here in front of a second Smart TV. Dine at the breakfast bar or large table and throw open the French doors to the courtyard on summer days. As night falls, you will find your bedrooms arranged across the first and second floors of the house. On the first floor, there are two lovely king-size rooms, both with en-suite shower rooms. The second floor comprises two double bedrooms and a large twin. The family bathroom is conveniently positioned between the first and second floors.
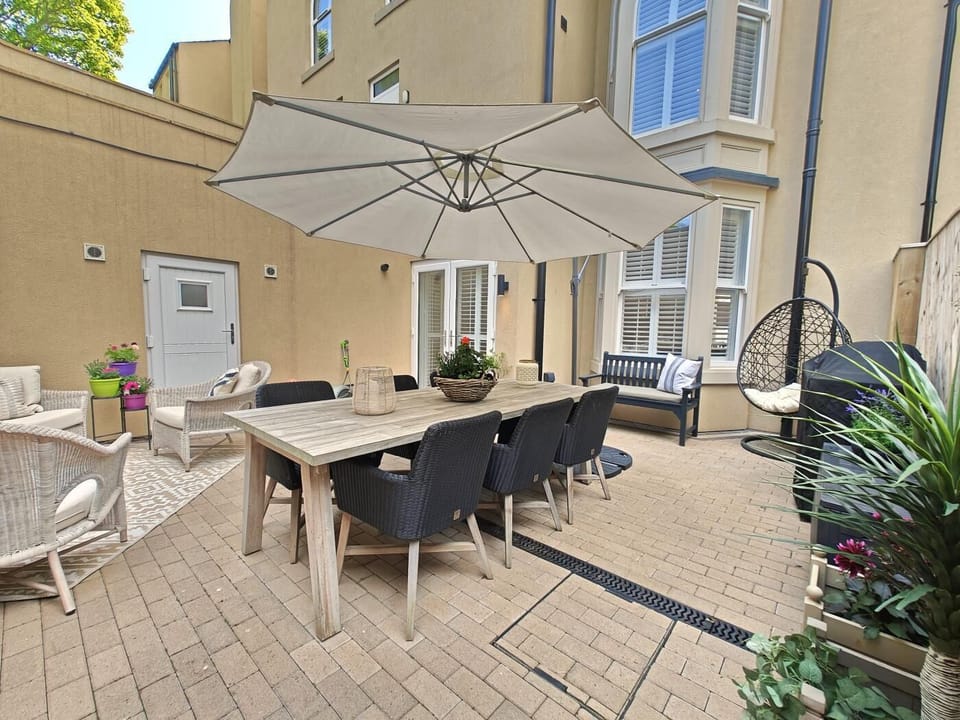
Relax in the enclosed courtyard on summer afternoons with a cold drink and a good book. Fire up the BBQ for evening alfresco dining under the twinkling lights, and there is a chiminea too for a little extra warmth as the evenings draw in. There is private, off-road parking for two cars at the rear of the house, with additional free, roadside parking close by, subject to availability.
House Rules
Additional information and rules
1 dog allowed per booking. Please enquire if you wish to bring more than 1 dog
- 5 bedrooms – 2 king-size, 2 doubles, and 1 twin
- 3 bathrooms – 1 bathroom with a shower over the bath and a WC, 2 en-suite shower rooms with WCs, plus 1 additional ground-floor WC
- Kitchen 1: Electric oven, induction hob, microwave, fridge/freezer, dishwasher, boiling water tap, and coffee machine
- Kitchen 2: Electric oven, induction hob, microwave, fridge/freezer, and dishwasher
- Utility room with washing machine and tumble dryer
- 2 Smart TVs (both lounges)
- Enclosed courtyard garden with outdoor furniture, gas BBQ, and chiminea
- Private parking for 2 cars
- Shop and pub 0.5 miles, beach 3 miles
- Park lane metro station 0.5 miles, direct train to Newcastle within 30 minutes
- CCTV covering front door
Additional information and rules
1 dog allowed per booking. Please enquire if you wish to bring more than 1 dog
- 5 bedrooms – 2 king-size, 2 doubles, and 1 twin
- 3 bathrooms – 1 bathroom with a shower over the bath and a WC, 2 en-suite shower rooms with WCs, plus 1 additional ground-floor WC
- Kitchen 1: Electric oven, induction hob, microwave, fridge/freezer, dishwasher, boiling water tap, and coffee machine
- Kitchen 2: Electric oven, induction hob, microwave, fridge/freezer, and dishwasher
- Utility room with washing machine and tumble dryer
- 2 Smart TVs (both lounges)
- Enclosed courtyard garden with outdoor furniture, gas BBQ, and chiminea
- Private parking for 2 cars
- Shop and pub 0.5 miles, beach 3 miles
- Park lane metro station 0.5 miles, direct train to Newcastle within 30 minutes
- CCTV covering front door
Host Terms & Conditions
The Travel Chapter Limited, trading as “holidaycottages·co·uk”, acts as agent for the property owner. Therefore, when you make a booking the contract is between you and the owner. Please note our terms and conditions will also apply when you make a booking. These can be found in the footer of our website, holidaycottages·co·uk.
Full travel and key collection instructions will be emailed directly to you upon receipt of full payment.
Head through the gate and walk up five steps to let yourselves into this impressive, four-storey house via the rear entrance. Hang your jackets and leave your footwear in the hall before wandering into the first of your two well-equipped kitchens to put the kettle on. This light and airy space, with its beautiful bay window, features a central island with a breakfast bar, comfortable seating, and a small desk. Unwind in the first of your lounges, a beautifully presented, generous room which has plenty of comfortable seating, another bay window overlooking the front garden and a Smart TV for movie nights. There is also a WC on this floor. Make your way downstairs to the lower ground floor to find the gorgeous, open-plan lounge/kitchen/diner. Equally well fitted out as the kitchen above, this is a great social space for everyone to get together and ideal for preparing meals for inside/outside dining. Settle on the seating in here in front of a second Smart TV. Dine at the breakfast bar or large table and throw open the French doors to the courtyard on summer days. As night falls, you will find your bedrooms arranged across the first and second floors of the house. On the first floor, there are two lovely king-size rooms, both with en-suite shower rooms. The second floor comprises two double bedrooms and a large twin. The family bathroom is conveniently positioned between the first and second floors.
Relax in the enclosed courtyard on summer afternoons with a cold drink and a good book. Fire up the BBQ for evening alfresco dining under the twinkling lights, and there is a chiminea too for a little extra warmth as the evenings draw in. There is private, off-road parking for two cars at the rear of the house, with additional free, roadside parking close by, subject to availability.
House Rules
Additional information and rules
1 dog allowed per booking. Please enquire if you wish to bring more than 1 dog
- 5 bedrooms – 2 king-size, 2 doubles, and 1 twin
- 3 bathrooms – 1 bathroom with a shower over the bath and a WC, 2 en-suite shower rooms with WCs, plus 1 additional ground-floor WC
- Kitchen 1: Electric oven, induction hob, microwave, fridge/freezer, dishwasher, boiling water tap, and coffee machine
- Kitchen 2: Electric oven, induction hob, microwave, fridge/freezer, and dishwasher
- Utility room with washing machine and tumble dryer
- 2 Smart TVs (both lounges)
- Enclosed courtyard garden with outdoor furniture, gas BBQ, and chiminea
- Private parking for 2 cars
- Shop and pub 0.5 miles, beach 3 miles
- Park lane metro station 0.5 miles, direct train to Newcastle within 30 minutes
- CCTV covering front door
Additional information and rules
1 dog allowed per booking. Please enquire if you wish to bring more than 1 dog
- 5 bedrooms – 2 king-size, 2 doubles, and 1 twin
- 3 bathrooms – 1 bathroom with a shower over the bath and a WC, 2 en-suite shower rooms with WCs, plus 1 additional ground-floor WC
- Kitchen 1: Electric oven, induction hob, microwave, fridge/freezer, dishwasher, boiling water tap, and coffee machine
- Kitchen 2: Electric oven, induction hob, microwave, fridge/freezer, and dishwasher
- Utility room with washing machine and tumble dryer
- 2 Smart TVs (both lounges)
- Enclosed courtyard garden with outdoor furniture, gas BBQ, and chiminea
- Private parking for 2 cars
- Shop and pub 0.5 miles, beach 3 miles
- Park lane metro station 0.5 miles, direct train to Newcastle within 30 minutes
- CCTV covering front door
Host Terms & Conditions
The Travel Chapter Limited, trading as “holidaycottages·co·uk”, acts as agent for the property owner. Therefore, when you make a booking the contract is between you and the owner. Please note our terms and conditions will also apply when you make a booking. These can be found in the footer of our website, holidaycottages·co·uk.
Full travel and key collection instructions will be emailed directly to you upon receipt of full payment.
Amenities at 5 Bed in Sunderland (oc-p42853)
Non-smoking
Pets allowed
Family friendly
Map of Sunderland

$$$$

Don't miss out! Price and availability may change