

Apartment in Jordanelle Reservoir, UT
6 guests · 3 bedrooms · 2 baths
Reasons to book
Guests love it hereGuests give this property a top rating
High-end valueWell priced for this area
Book with confidenceWe partner with the top travel sites so you know you're getting a great deal on the perfect rental
About this apartment rental
Escape to the Shores: Luxury 3-Bedroom Alpine Haven
Property at a Glance
Home Size: 1,513 square feet of refined living space.
Bedrooms/Bathrooms: 3 bedrooms and 2 full bathrooms.
Bed Configurations: 1 King Bed, 2 Queen Beds (across secondary bedrooms).
Additional Sleeping: Queen raised and self inflatable air bed.
Air Conditioning: Equipped with Central A/C for year-round temperature control.
Stair Access: Single-level main floor unit with convenient elevator access from the garage parking level.
Parking Information: 1 assigned covered space in the common garage, with additional public covered and open lot first-come, first-served options.
Key Amenities: Stone gas fireplace, private balcony, propane BBQ grill, private ski storage locker, and dedicated desk/workstation.
Home Layout and Top Amenities
The Sleeping Arrangements
—Bedroom 1 (Primary Suite): King-size bed, Insignia TV, ceiling fan, direct balcony access, and an attached ensuite bathroom.
—Bedroom 2: Queen-size bed with crisp, premium linens and a beautiful layout.
—Bedroom 3: Queen-size bed, thoughtfully decorated for a restful night's sleep.
Bathroom Configurations
—Bathroom 1 (Primary Ensuite): Oversized walk-in tile shower with glass sliding doors, extra-large vanity with custom wood cabinetry, hair dryer, and premium initial soaps.
—Bathroom 2 (Hallway Full Bath): Large double-sink vanity, tub/shower combination, hair dryer, and toilet.
Top Premium Amenities
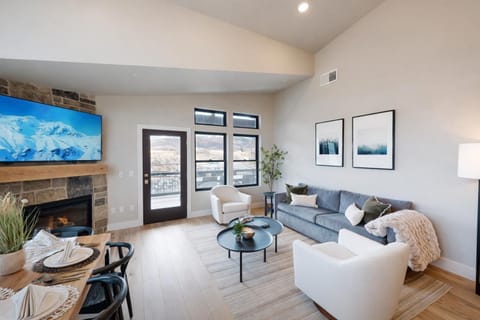
—Cozy corner stone gas fireplace with a simple, convenient dial control.
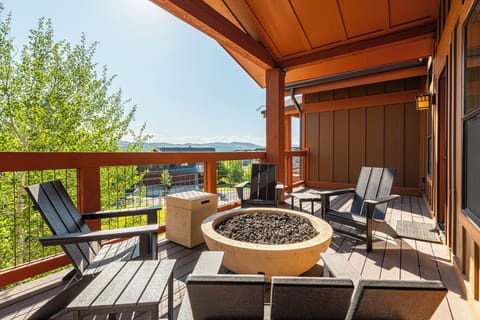
—Spacious private covered balcony with a dining set and a BBQ grill.
—Modern kitchen equipped with high-end stainless steel appliances and granite breakfast bar seating.
—Complimentary pilot shuttle service to Deer Valley East Village Ski.
—Keyless secure electronic entry system.
—Complimentary professional-grade initial welcome setup (shampoo, soap, linens, towels, and paper products).
Welcome to Your Ultimate Mountain Retreat
Refined Living and Gathering Spaces
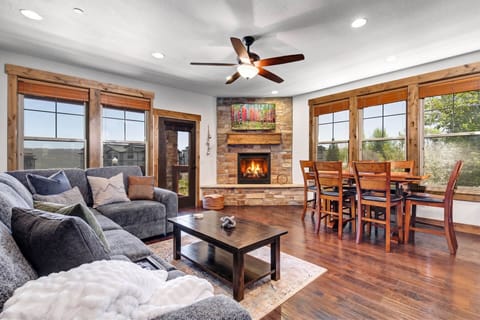

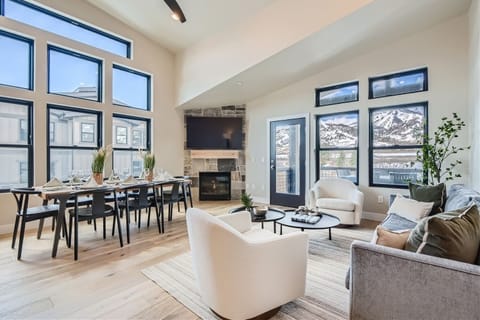
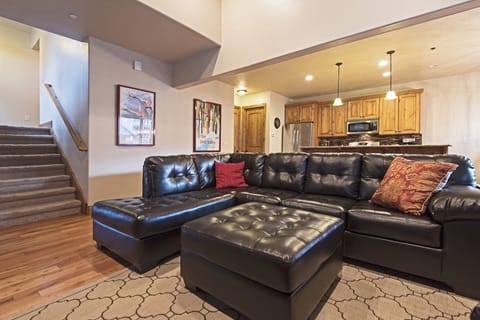
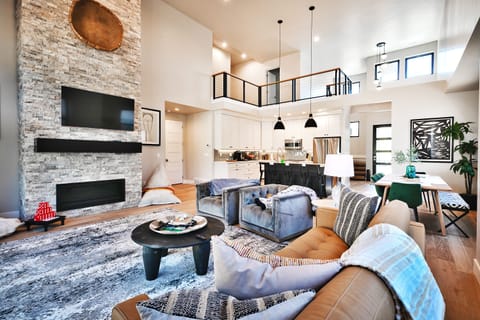
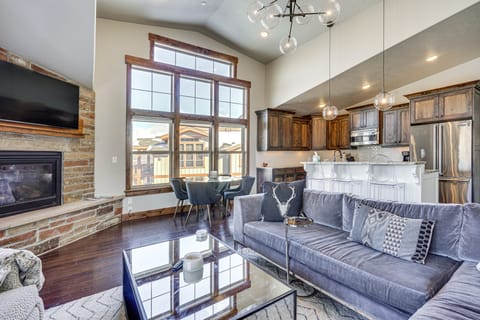
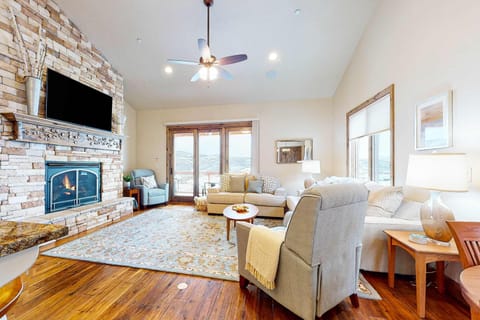
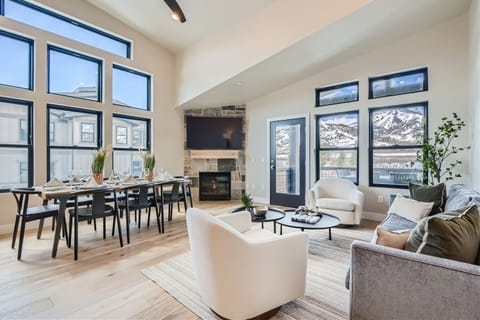
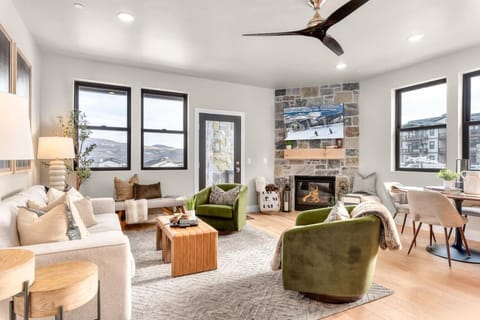
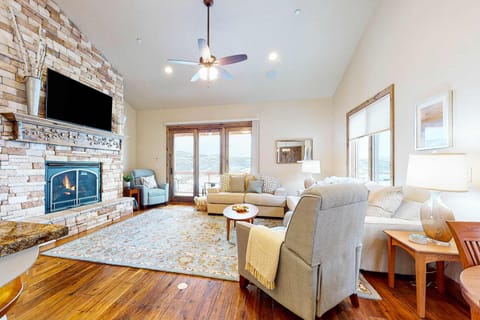
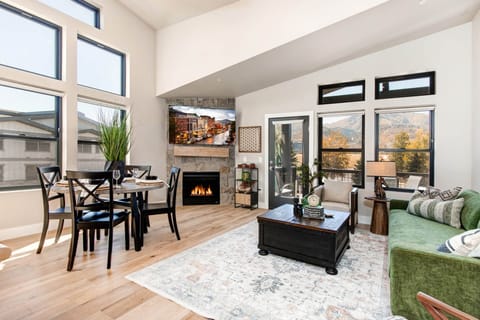
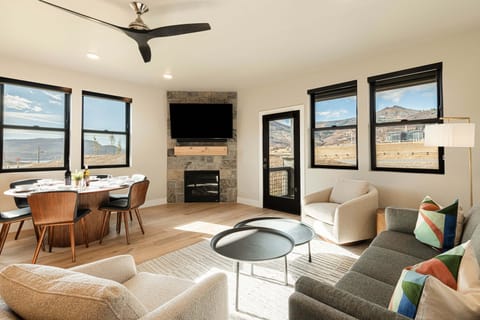
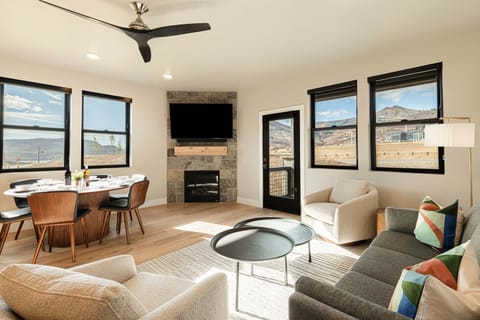
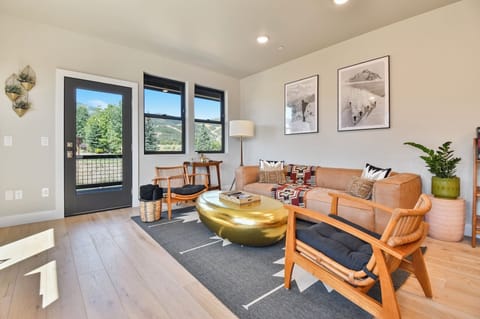
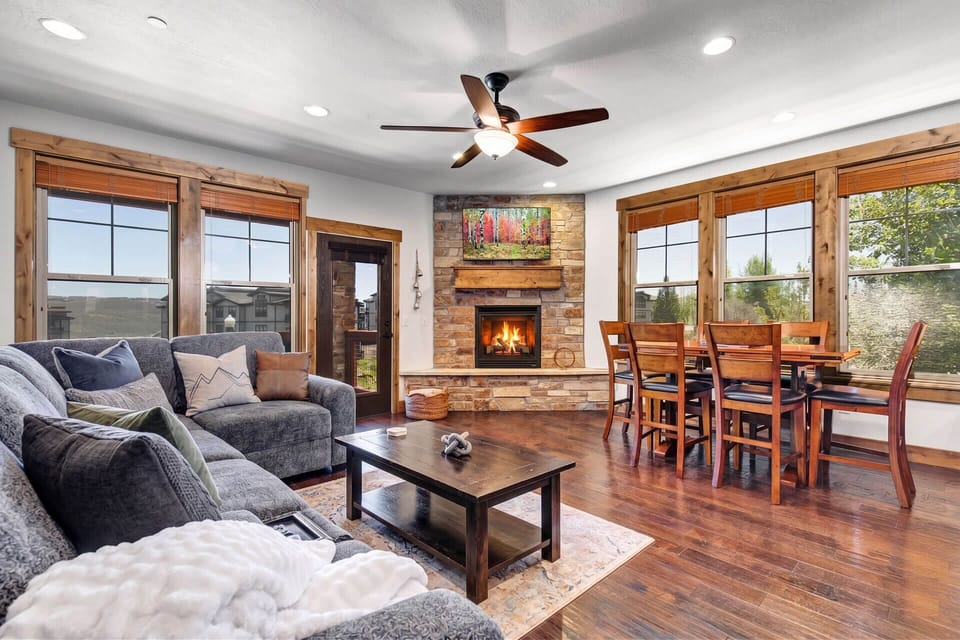
Step into a sun-drenched, open-concept sanctuary boasting exquisite hardwood floors, recessed lighting, and a sweeping layout designed for effortless entertaining. The living room invites you to sink into a plush, oversized sectional couch or unwind in a cozy armchair while streaming your favorite movies on the Magnavox Smart TV. When cool summer evenings or crisp winter days roll in, a simple turn of a dial ignites the majestic floor-to-ceiling corner stone gas fireplace, casting a warm glow across the room. Nestled underneath the coffee table is a curated collection of board games and cards, perfect for lively family game nights after a thrilling day on the slopes.
A Gourmet Chef’s Kitchen and Dining Area
The heart of this home is a fully equipped, striking culinary haven featuring rich, custom wooden cabinetry, vast granite countertops, and premium stainless steel appliances. The expansive kitchen island offers plenty of prep space and double sinks, flanked by a raised breakfast bar that seats two for casual morning coffee. For grander gatherings, step across the hardwood floors to the solid wood dining table, featuring elevated seating for six guests. Whether you are whipping up a multi-course dinner or simply sorting out morning snacks, this space is beautifully optimized for coming together over delicious food.
Restful Bedrooms and Spa-Like Bathrooms
Every bedroom in this mountain residence is styled with premium comforts to maximize your rest. The primary suite is a true masterpiece, showcasing a stately dark-wood King-size bed frame, a cooling ceiling fan, a dedicated Insignia TV, and its own private entry door out onto the fresh mountain air of the deck. Its attached ensuite bathroom spoils guests with a sprawling granite double vanity and a pristine custom tile walk-in shower. The second and third bedrooms feature beautifully tailored Queen-size beds, comfortable accent chairs, and easy access to the main level hallway bathroom, which boasts double sinks and a deep tub/shower combination ideal for a soothing soak.
Outdoor Living and Private Balcony Views
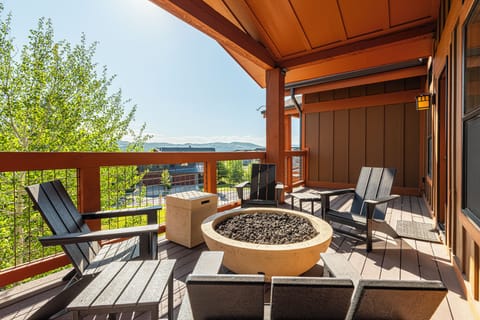
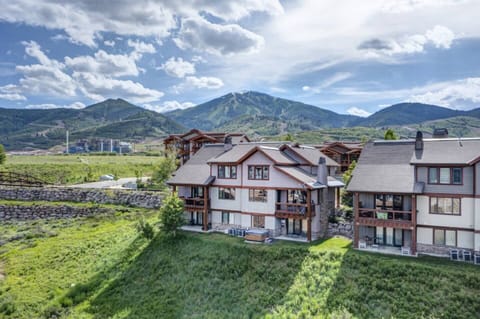
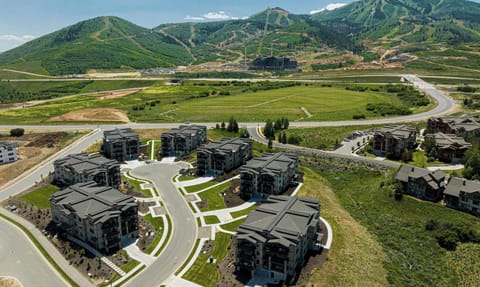
Step outside through the glass doors and expand your living space onto a generous, covered private balcony that overlooks the pristine Village at the Shores community. Outfitted with heavy-duty mesh railings and classic wood framing, the deck features an outdoor patio table with seating—perfect for enjoying your morning coffee or dining al fresco. Fire up the propane BBQ grill and cook up a sizzling meal against a backdrop of rolling alpine hills and crisp blue skies.
Ski Conveniences and Seamless Travel
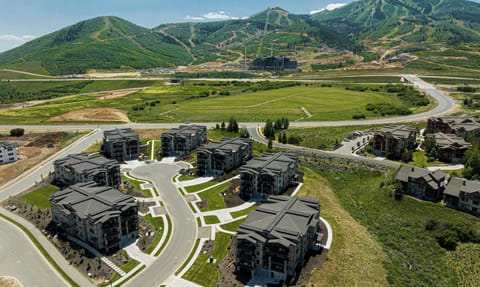
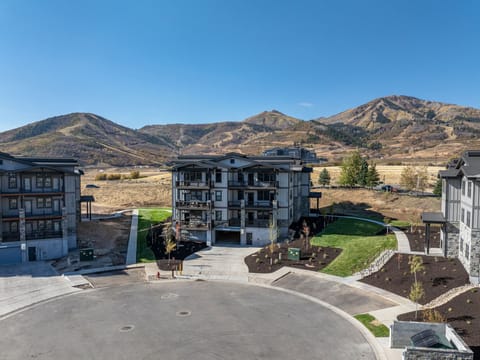
This home is perfectly engineered for the winter enthusiast and summer explorer alike. Park effortlessly in your assigned covered spot in the community garage or use the large open parking lot located right outside the building’s front door for extra vehicles. Down in the garage, you'll have access to a secure, private cage locker to safely store all your ski gear and outdoor equipment between excursions. Best of all, getting to the slopes is completely hassle-free: take advantage of the Mountain Mover pilot program, offering complimentary, daily round-trip transportation directly from the property to the Deer Valley East Village Ski area (operating daily 8:00 a.m. to 5:00 p.m., December 19, 2025 – April 19, 2026).
The Moose Management Five-Star Experience
Vacation planning is entirely stress-free when you book with Moose Management. Your stay begins with an invitation to an exclusive Guest Portal, packing your smartphone with personalized local suggestions, effortless Wi-Fi access details, and key home information. Skip the check-in desk entirely—simply use your secure, custom-generated electronic keyless door code to walk straight into your retreat. Rest easy knowing your home has been meticulously prepped by professional cleaners and stocked with a premium starter set of plush towels, high-thread-count linens, artisanal soaps, shampoo, and essential paper goods. All you need to do is show up, unpack, and start making memories!
Property at a Glance
Home Size: 1,513 square feet of refined living space.
Bedrooms/Bathrooms: 3 bedrooms and 2 full bathrooms.
Bed Configurations: 1 King Bed, 2 Queen Beds (across secondary bedrooms).
Additional Sleeping: Queen raised and self inflatable air bed.
Air Conditioning: Equipped with Central A/C for year-round temperature control.
Stair Access: Single-level main floor unit with convenient elevator access from the garage parking level.
Parking Information: 1 assigned covered space in the common garage, with additional public covered and open lot first-come, first-served options.
Key Amenities: Stone gas fireplace, private balcony, propane BBQ grill, private ski storage locker, and dedicated desk/workstation.
Home Layout and Top Amenities
The Sleeping Arrangements
—Bedroom 1 (Primary Suite): King-size bed, Insignia TV, ceiling fan, direct balcony access, and an attached ensuite bathroom.
—Bedroom 2: Queen-size bed with crisp, premium linens and a beautiful layout.
—Bedroom 3: Queen-size bed, thoughtfully decorated for a restful night's sleep.
Bathroom Configurations
—Bathroom 1 (Primary Ensuite): Oversized walk-in tile shower with glass sliding doors, extra-large vanity with custom wood cabinetry, hair dryer, and premium initial soaps.
—Bathroom 2 (Hallway Full Bath): Large double-sink vanity, tub/shower combination, hair dryer, and toilet.
Top Premium Amenities
—Cozy corner stone gas fireplace with a simple, convenient dial control.
—Spacious private covered balcony with a dining set and a BBQ grill.
—Modern kitchen equipped with high-end stainless steel appliances and granite breakfast bar seating.
—Complimentary pilot shuttle service to Deer Valley East Village Ski.
—Keyless secure electronic entry system.
—Complimentary professional-grade initial welcome setup (shampoo, soap, linens, towels, and paper products).
Welcome to Your Ultimate Mountain Retreat
Refined Living and Gathering Spaces
Step into a sun-drenched, open-concept sanctuary boasting exquisite hardwood floors, recessed lighting, and a sweeping layout designed for effortless entertaining. The living room invites you to sink into a plush, oversized sectional couch or unwind in a cozy armchair while streaming your favorite movies on the Magnavox Smart TV. When cool summer evenings or crisp winter days roll in, a simple turn of a dial ignites the majestic floor-to-ceiling corner stone gas fireplace, casting a warm glow across the room. Nestled underneath the coffee table is a curated collection of board games and cards, perfect for lively family game nights after a thrilling day on the slopes.
A Gourmet Chef’s Kitchen and Dining Area
The heart of this home is a fully equipped, striking culinary haven featuring rich, custom wooden cabinetry, vast granite countertops, and premium stainless steel appliances. The expansive kitchen island offers plenty of prep space and double sinks, flanked by a raised breakfast bar that seats two for casual morning coffee. For grander gatherings, step across the hardwood floors to the solid wood dining table, featuring elevated seating for six guests. Whether you are whipping up a multi-course dinner or simply sorting out morning snacks, this space is beautifully optimized for coming together over delicious food.
Restful Bedrooms and Spa-Like Bathrooms
Every bedroom in this mountain residence is styled with premium comforts to maximize your rest. The primary suite is a true masterpiece, showcasing a stately dark-wood King-size bed frame, a cooling ceiling fan, a dedicated Insignia TV, and its own private entry door out onto the fresh mountain air of the deck. Its attached ensuite bathroom spoils guests with a sprawling granite double vanity and a pristine custom tile walk-in shower. The second and third bedrooms feature beautifully tailored Queen-size beds, comfortable accent chairs, and easy access to the main level hallway bathroom, which boasts double sinks and a deep tub/shower combination ideal for a soothing soak.
Outdoor Living and Private Balcony Views
Step outside through the glass doors and expand your living space onto a generous, covered private balcony that overlooks the pristine Village at the Shores community. Outfitted with heavy-duty mesh railings and classic wood framing, the deck features an outdoor patio table with seating—perfect for enjoying your morning coffee or dining al fresco. Fire up the propane BBQ grill and cook up a sizzling meal against a backdrop of rolling alpine hills and crisp blue skies.
Ski Conveniences and Seamless Travel
This home is perfectly engineered for the winter enthusiast and summer explorer alike. Park effortlessly in your assigned covered spot in the community garage or use the large open parking lot located right outside the building’s front door for extra vehicles. Down in the garage, you'll have access to a secure, private cage locker to safely store all your ski gear and outdoor equipment between excursions. Best of all, getting to the slopes is completely hassle-free: take advantage of the Mountain Mover pilot program, offering complimentary, daily round-trip transportation directly from the property to the Deer Valley East Village Ski area (operating daily 8:00 a.m. to 5:00 p.m., December 19, 2025 – April 19, 2026).
The Moose Management Five-Star Experience
Vacation planning is entirely stress-free when you book with Moose Management. Your stay begins with an invitation to an exclusive Guest Portal, packing your smartphone with personalized local suggestions, effortless Wi-Fi access details, and key home information. Skip the check-in desk entirely—simply use your secure, custom-generated electronic keyless door code to walk straight into your retreat. Rest easy knowing your home has been meticulously prepped by professional cleaners and stocked with a premium starter set of plush towels, high-thread-count linens, artisanal soaps, shampoo, and essential paper goods. All you need to do is show up, unpack, and start making memories!
Amenities at Moose Mgmt 9855-104: Views! Parking-Near Lake and Slopes
Non-smoking
No pets allowed
Family friendly
Map of Jordanelle Reservoir, UT

$$$$

Top rated by guests
Don't miss out! Price and availability may change