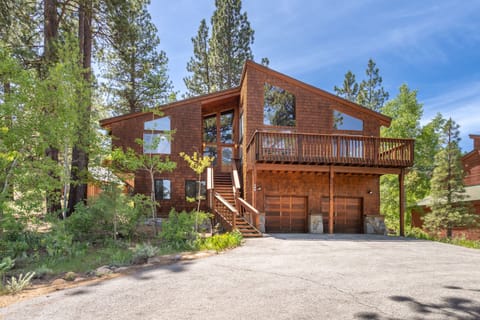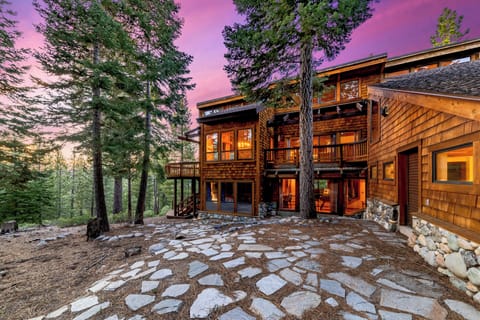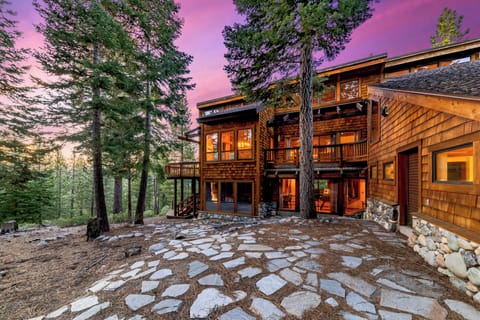


House in Sierra Nevada, CA
10 guests · 4 bedrooms · 4 baths
Reasons to book
Guests love it hereGuests give this property a top rating
Great for petsBring all your friends and family, even the furry ones
Top-tier experienceA high end property in this area
About this house rental
Welcome to your Northstar mountain getaway! Whether you're planning a family vacation, a trip with friends, or a couples retreat, this home offers the perfect balance of time together and personal space. Each of the four bedrooms features its own ensuite bathroom, giving everyone a comfortable place to relax and recharge. Best of all, your furry family members are welcome to join the adventure.
Located in Northstar, you'll be just minutes from world-class skiing and snowboarding in the winter and miles of hiking and mountain biking trails in the summer. The nearby Northstar Village offers dining, shopping, seasonal events, and activities for all ages.
After a day of mountain adventures, gather together, share stories from the day, and settle into the comfort of your home away from home.
The bonus of this property is that it's located on the Northstar Community Shuttle Line that will take you to The Village at Northstar, the ski lifts and the recreation center as well as the golf course. The unit is also only a half-mile walk on a wooded trail to the Village at Northstar, the ski lifts and the recreation center.
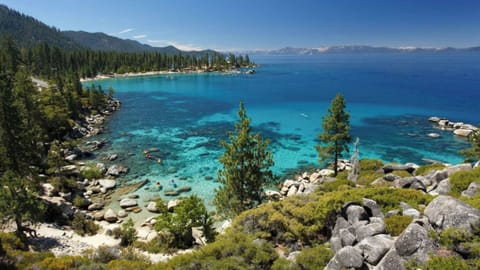
The Northstar California Resort has everything from California cool to high-end luxury. Winter offers almost 100 trails and over 3,000 skiable acres. Summer at Northstar features an 18-hole championship golf course, recreation center with a large family pool, adult lap pool, exercise center, tennis courts, kids play area (including a bungee trampoline), and countless biking or hiking trails. In addition, Lake Tahoe is only 10 minutes from your door. A community shuttle is available year round to take you to the ski lift, the golf course and The Village at Northstar. Visit northstar's website for more information.
The NPOA Recreation Center provides members and their guests (for a small fee) with access to pools (Lap Pool open year round), hot tubs, dry saunas, fitness facility, game room, tennis courts (summer only), bocce ball & basketball, nature trail, kids playground, and summer activities. For more information please visit the NPOA site.
Main Level-

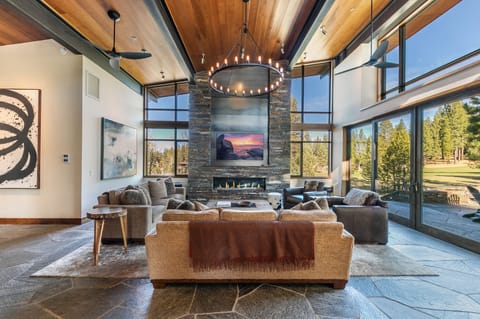
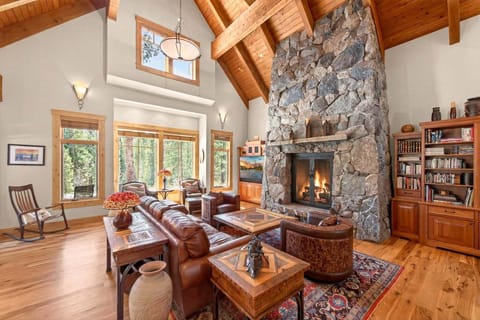
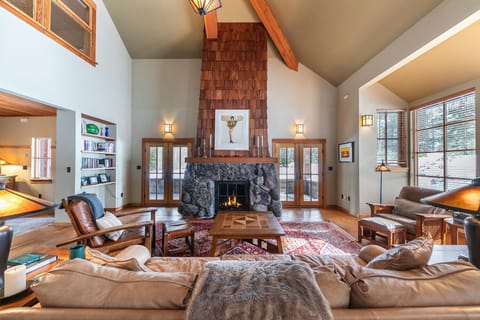
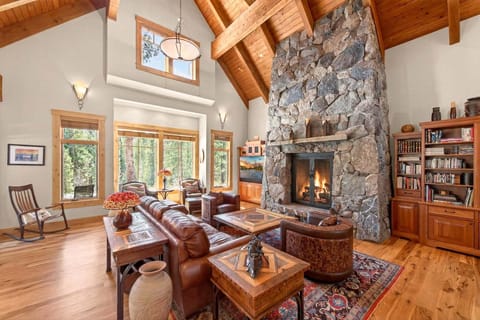
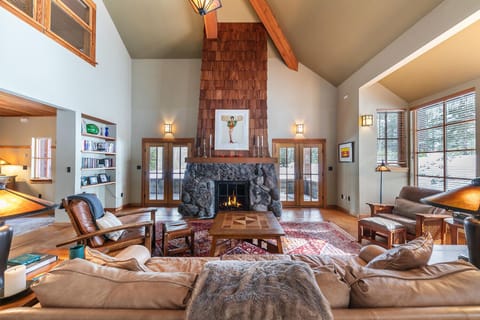
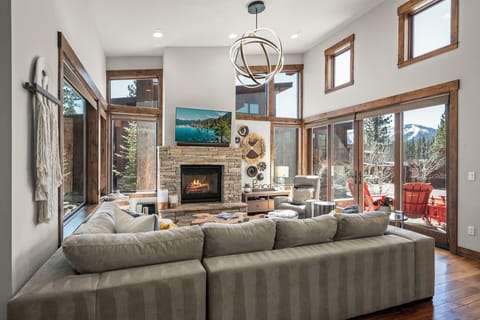
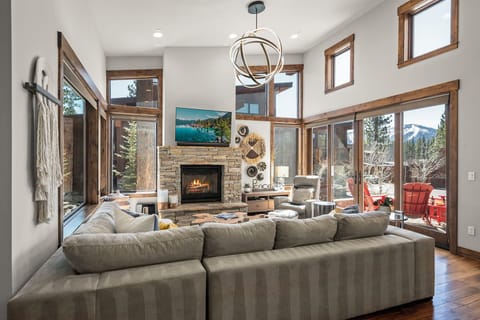
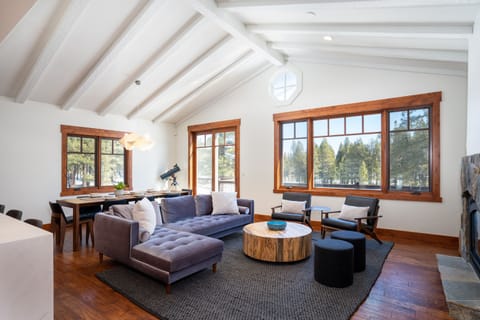
-Living Room: Seating for 8, Pool Table. TV, Access to Front Deck
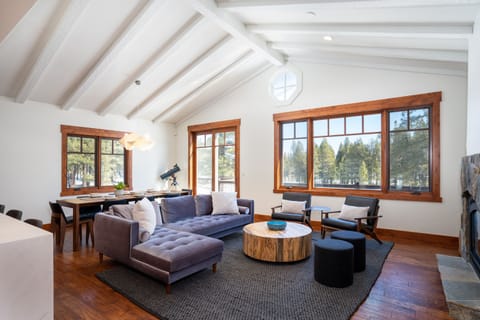
-Dining Room: Dining Table (seats 10), Access to Back Deck
-Kitchen: Refrigerator, Stove Top, Oven, Microwave, Dishwasher, Coffee Maker
-Upstairs Guest Bedroom: One Queen Bed (sleeps 2), TV, Ensuite Bathroom
-Bathroom #1 (ensuite): Sink, Shower, Toilet
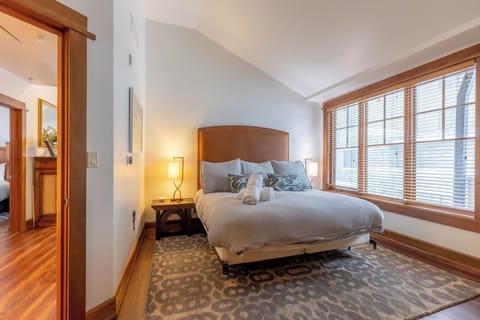
-Upstairs Primary Suite: One King Bed (sleeps 2), TV, Access to Back Deck, Ensuite Bathroom
-Bathroom #2 (ensuite): Double Vanity, Shower, Bathtub, Toilet
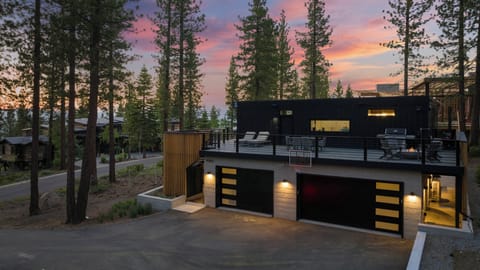
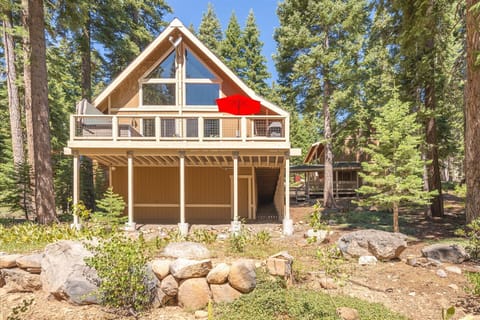
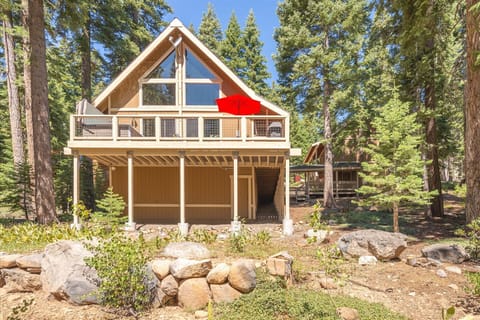
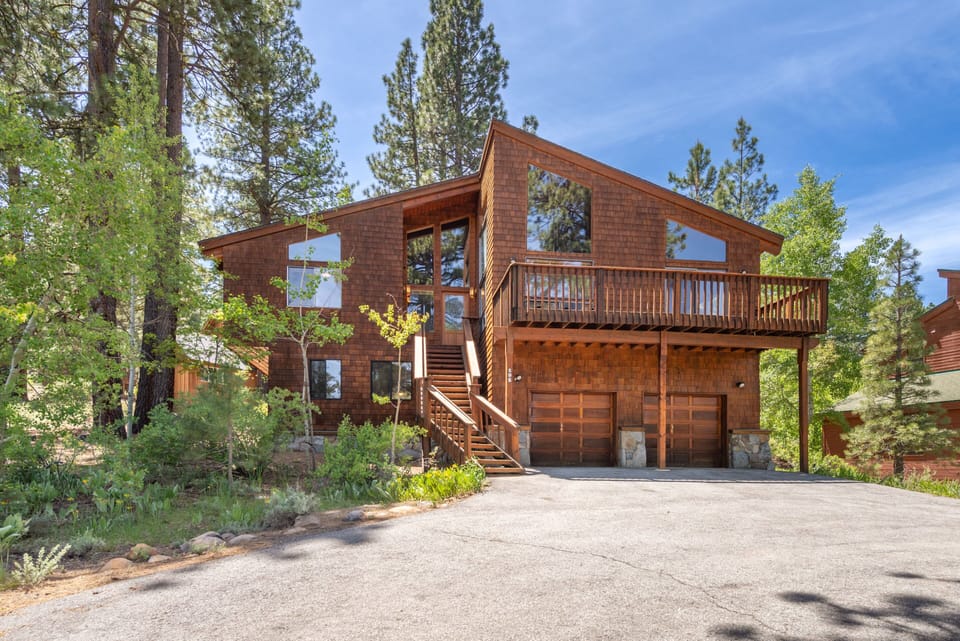
-Front Deck: Forest Views
-Back Deck: Hot Tub, Deck Furniture (summer months only)
Loft-
-Loft: Seating for 4, Games Table (seats 3)
Lower Level-
-Downstairs Bunkroom: Twin-over-Full Bunkbed w/ Trundle (sleeps 5 overall), Lounge Chair, Ensuite Bathroom
-Bathroom #3: Sink, Shower, Toilet
-Downstairs Family Suite: One Queen Bed (sleeps 2), One Twin Bed (sleeps 1), Ensuite Bathroom
-Bathroom #4: Sink, Shower, Bathtub, Toilet
-Laundry Room: Washer, Dryer, Beverage Center w/ Mini Fridge and Coffee Maker
Parking-
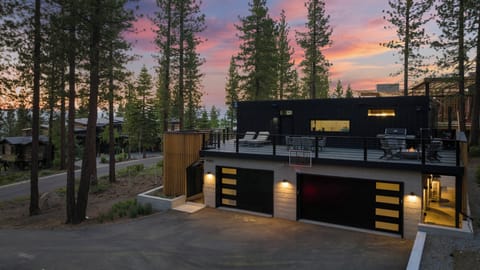
-Driveway: Parking for up to 3 cars depending on size and current snow load
-Garage: Parking for up to 2 cars depending on size
Located in Northstar, you'll be just minutes from world-class skiing and snowboarding in the winter and miles of hiking and mountain biking trails in the summer. The nearby Northstar Village offers dining, shopping, seasonal events, and activities for all ages.
After a day of mountain adventures, gather together, share stories from the day, and settle into the comfort of your home away from home.
The bonus of this property is that it's located on the Northstar Community Shuttle Line that will take you to The Village at Northstar, the ski lifts and the recreation center as well as the golf course. The unit is also only a half-mile walk on a wooded trail to the Village at Northstar, the ski lifts and the recreation center.
The Northstar California Resort has everything from California cool to high-end luxury. Winter offers almost 100 trails and over 3,000 skiable acres. Summer at Northstar features an 18-hole championship golf course, recreation center with a large family pool, adult lap pool, exercise center, tennis courts, kids play area (including a bungee trampoline), and countless biking or hiking trails. In addition, Lake Tahoe is only 10 minutes from your door. A community shuttle is available year round to take you to the ski lift, the golf course and The Village at Northstar. Visit northstar's website for more information.
The NPOA Recreation Center provides members and their guests (for a small fee) with access to pools (Lap Pool open year round), hot tubs, dry saunas, fitness facility, game room, tennis courts (summer only), bocce ball & basketball, nature trail, kids playground, and summer activities. For more information please visit the NPOA site.
Main Level-
-Living Room: Seating for 8, Pool Table. TV, Access to Front Deck
-Dining Room: Dining Table (seats 10), Access to Back Deck
-Kitchen: Refrigerator, Stove Top, Oven, Microwave, Dishwasher, Coffee Maker
-Upstairs Guest Bedroom: One Queen Bed (sleeps 2), TV, Ensuite Bathroom
-Bathroom #1 (ensuite): Sink, Shower, Toilet
-Upstairs Primary Suite: One King Bed (sleeps 2), TV, Access to Back Deck, Ensuite Bathroom
-Bathroom #2 (ensuite): Double Vanity, Shower, Bathtub, Toilet
-Front Deck: Forest Views
-Back Deck: Hot Tub, Deck Furniture (summer months only)
Loft-
-Loft: Seating for 4, Games Table (seats 3)
Lower Level-
-Downstairs Bunkroom: Twin-over-Full Bunkbed w/ Trundle (sleeps 5 overall), Lounge Chair, Ensuite Bathroom
-Bathroom #3: Sink, Shower, Toilet
-Downstairs Family Suite: One Queen Bed (sleeps 2), One Twin Bed (sleeps 1), Ensuite Bathroom
-Bathroom #4: Sink, Shower, Bathtub, Toilet
-Laundry Room: Washer, Dryer, Beverage Center w/ Mini Fridge and Coffee Maker
Parking-
-Driveway: Parking for up to 3 cars depending on size and current snow load
-Garage: Parking for up to 2 cars depending on size
Amenities at *New* Basque in the Sun* Hot Tub* Pet Friendly*
Non-smoking
Pets allowed
Family friendly
Map of Sierra Nevada, CA

Ratings and reviews
10 / 10Outstanding·Jul 2026
Lovely!
$$$$

Top rated by guests

10Outstanding
(1 Rating)
"Lovely!"
Michelle H.Don't miss out! Price and availability may change