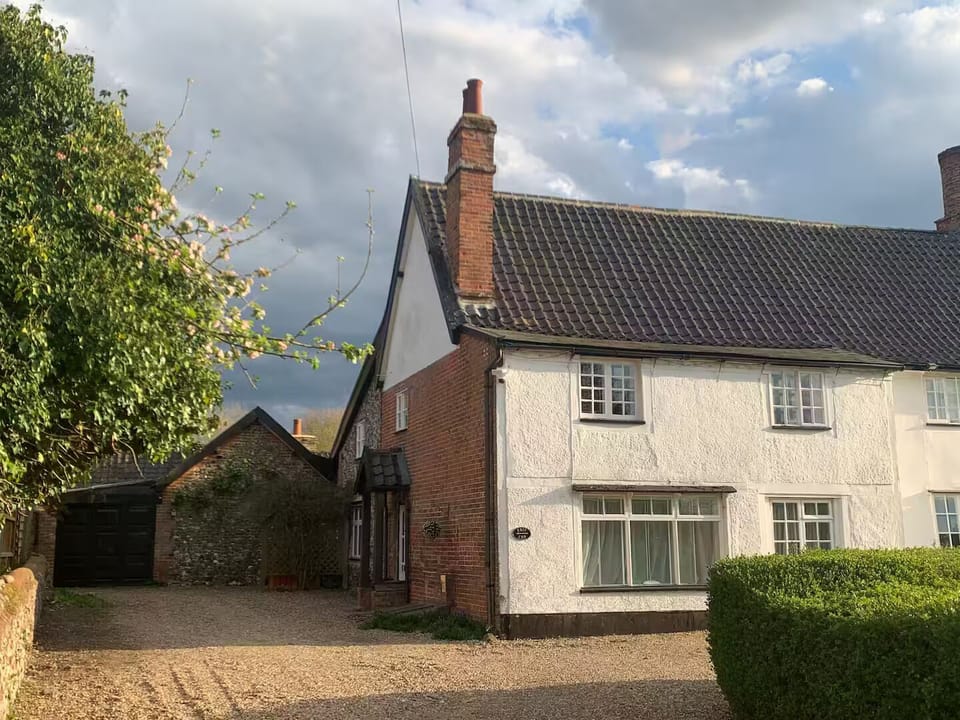


House in St Edmundsbury District
4 guests · 1 bedroom · 1 bath
Reasons to book
Great for petsBring all your friends and family, even the furry ones
Well priced for this locationPriced under area average
Book with confidenceWe partner with the top travel sites so you know you're getting a great deal on the perfect rental
About this house rental
About this space
Forget your worries in this spacious and serene space. Dogs are welcome to join you as you relax and enjoy the spacious lounge and well-equipped kitchen. Located in a quiet hamlet, yet just a 10 minute drive from Thetford and 20 from Bury St Edmunds. We're also only an hour from Norwich, Cambridge and Ipswich, and just over an hour to the coast.
There are lots of public footpaths within easy reach of the house, one of which goes around the site of a medieval ringwork called Burnthall Plantation.
The space
You enter the property through a private half glazed door which opens OUTwards.
You will need to lock the door to keep it closed. In the hallway you will see a hat and coat stand in front of you and a shoe cabinet to your right. The stairs are on your left and lead to the landing, bedroom and en-suite WC. The door in front of you leads into the lobby of the living room.
The living room has two large armchairs, a three-seater sofa bed, tv, and a desk with chair and extension lead. The lobby hosts a bookshelf with board games and books. Here you will also find a basket with dog blankets.
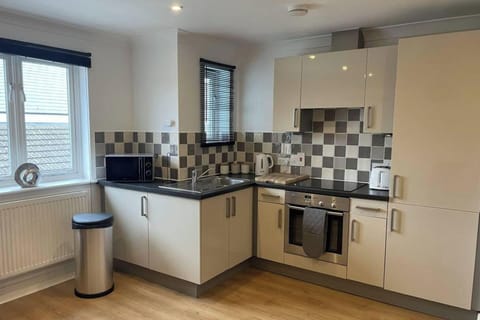
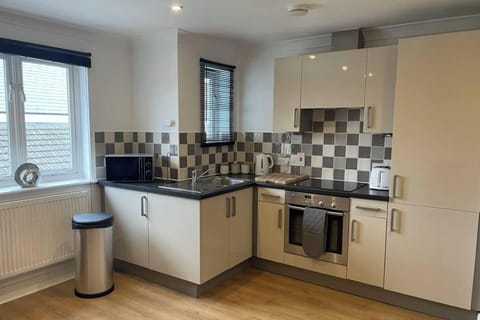
The lobby leads through into the kitchen which has a dining table, four chairs and placemats. In the drawer under the fridge you will find some dog towels for the inevitable rainy days that we have in the UK!
There is a pullout ironing board in the draw under the coffee machine (the iron is kept in the cupboard underneath).
You will find a CD/radio and a selection of CD's in the kitchen too.
Through the kitchen and on your left you will find the bathroom which is equipped with a toilet, sink, bath and shower-over-the-bath. We provide shampoo, conditioner and body wash.
In the living room you will see a door next to the desk - this leads through to the main house and is locked during your stay.
You have access to the front garden but the back garden and courtyard are our private space.
Guest access
You have full access to all parts of the annexe other than the cupboard under the stairs and the meter cupboard in the kitchen.
Other things to note
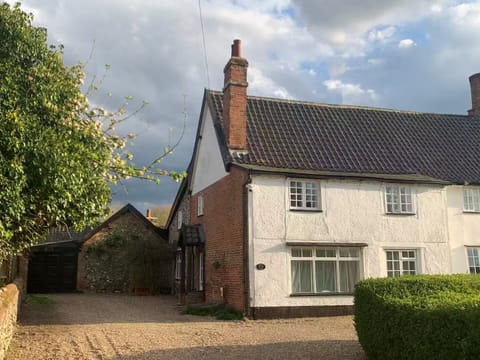
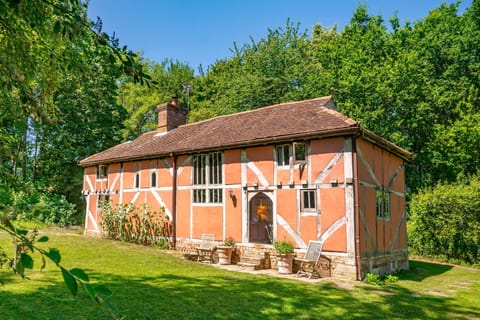
The main house was built in the 17th century and was owned by Euston Estate until the 1970's. A two-storey shop extension was added in the 1800's. The ground floor and part of the first floor is what forms the annexe today.
The property is Grade II listed.
Due to its age, the floors are not completely level and there are steps inside.
The driveway is fully gravelled.
Forget your worries in this spacious and serene space. Dogs are welcome to join you as you relax and enjoy the spacious lounge and well-equipped kitchen. Located in a quiet hamlet, yet just a 10 minute drive from Thetford and 20 from Bury St Edmunds. We're also only an hour from Norwich, Cambridge and Ipswich, and just over an hour to the coast.
There are lots of public footpaths within easy reach of the house, one of which goes around the site of a medieval ringwork called Burnthall Plantation.
The space
You enter the property through a private half glazed door which opens OUTwards.
You will need to lock the door to keep it closed. In the hallway you will see a hat and coat stand in front of you and a shoe cabinet to your right. The stairs are on your left and lead to the landing, bedroom and en-suite WC. The door in front of you leads into the lobby of the living room.
The living room has two large armchairs, a three-seater sofa bed, tv, and a desk with chair and extension lead. The lobby hosts a bookshelf with board games and books. Here you will also find a basket with dog blankets.
The lobby leads through into the kitchen which has a dining table, four chairs and placemats. In the drawer under the fridge you will find some dog towels for the inevitable rainy days that we have in the UK!
There is a pullout ironing board in the draw under the coffee machine (the iron is kept in the cupboard underneath).
You will find a CD/radio and a selection of CD's in the kitchen too.
Through the kitchen and on your left you will find the bathroom which is equipped with a toilet, sink, bath and shower-over-the-bath. We provide shampoo, conditioner and body wash.
In the living room you will see a door next to the desk - this leads through to the main house and is locked during your stay.
You have access to the front garden but the back garden and courtyard are our private space.
Guest access
You have full access to all parts of the annexe other than the cupboard under the stairs and the meter cupboard in the kitchen.
Other things to note
The main house was built in the 17th century and was owned by Euston Estate until the 1970's. A two-storey shop extension was added in the 1800's. The ground floor and part of the first floor is what forms the annexe today.
The property is Grade II listed.
Due to its age, the floors are not completely level and there are steps inside.
The driveway is fully gravelled.
Amenities at Dog-friendly rural retreat
Non-smoking
Pets allowed
Family friendly
Map of St Edmundsbury District

$$$$

Don't miss out! Price and availability may change