


Cottage in Lofoten
8 guests · 4 bedrooms · 1 bath
Reasons to book
Top-tier experienceA high end property in this area
Book with confidenceWe partner with the top travel sites so you know you're getting a great deal on the perfect rental
Includes essentials and more
About this cottage rental
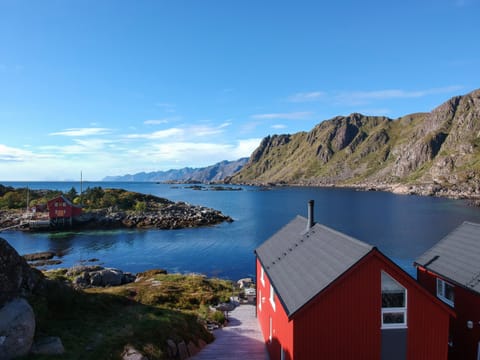
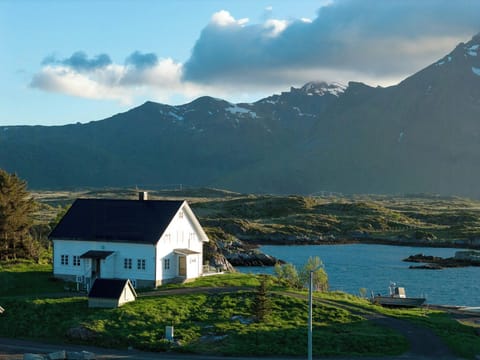
Built in 1937 by a returning emigrant who envisioned a future in mink farming. Allegedly, the minks enjoyed the sea view while the owner lived in the rear. Since then, the building has undergone several renovations, with a complete rehabilitation completed in 2022. The cottage has thus gained all modern conveniences, though the extensive use of wood inside has been continued, and the building’s external frames and the surrounding plot have remained unchanged.
The cottage is divided into four sections:
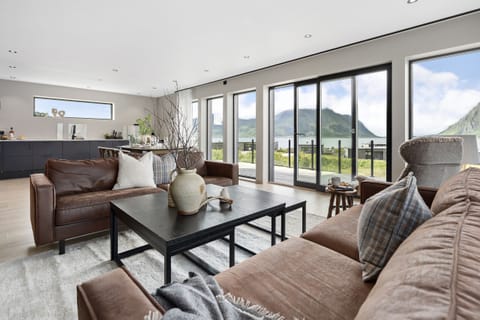
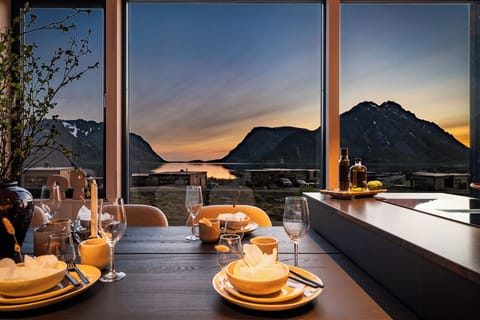
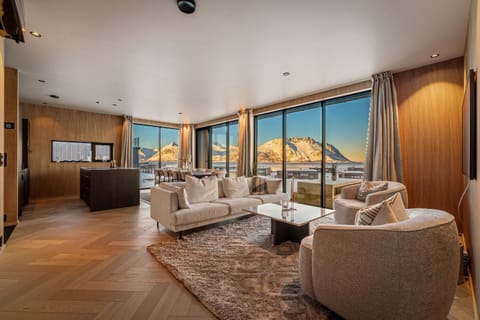
A social area facing the sea and sun - with a kitchen, dining area, and living room:
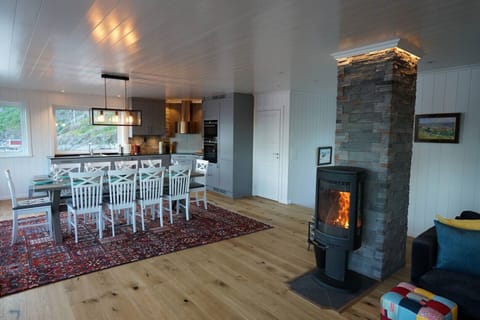
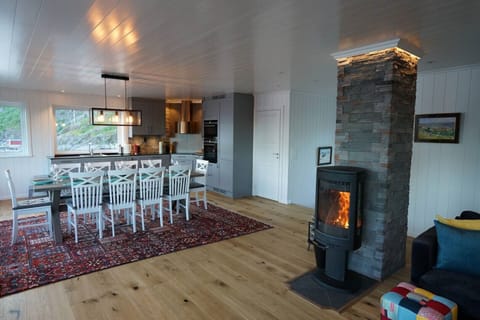
- A fully equipped kitchen with an induction oven, dishwasher, refrigerator with a small freezer, oven with steam function, and a Moccamaster.
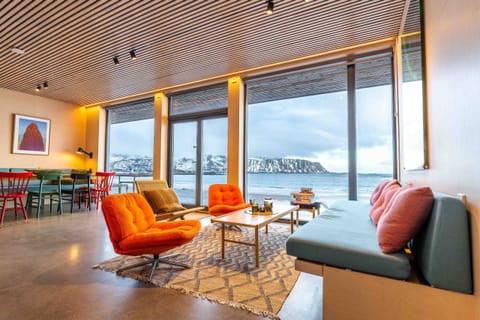
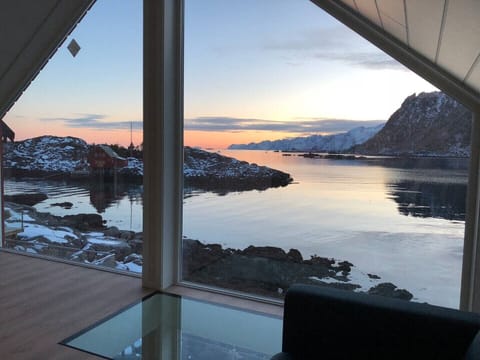
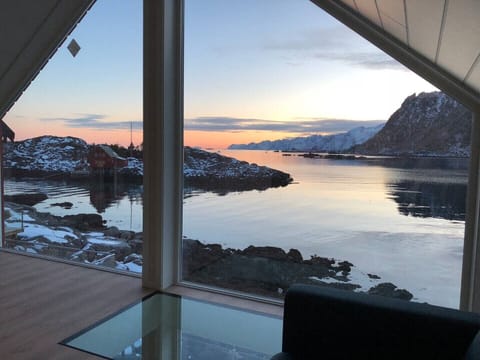
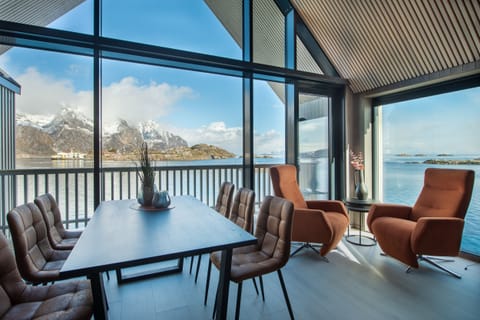
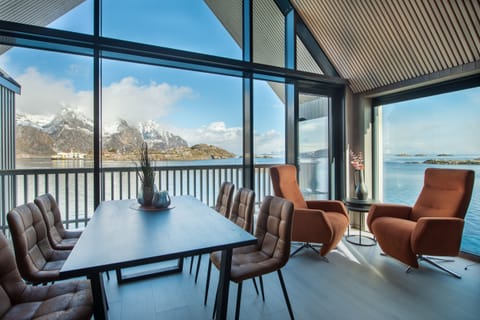
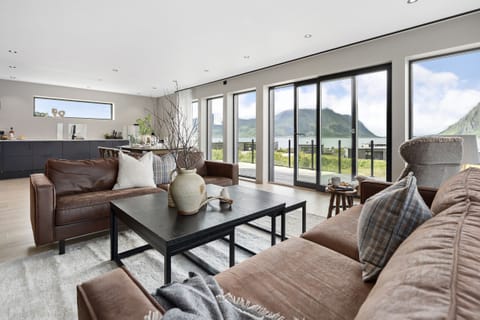
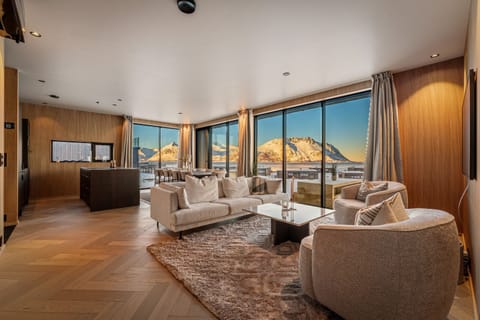
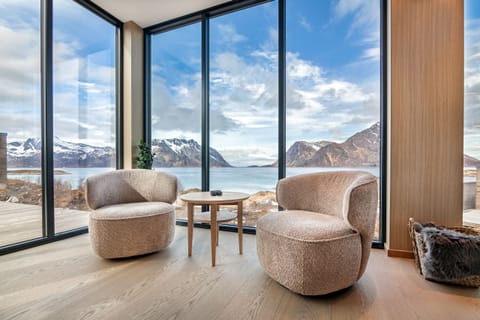
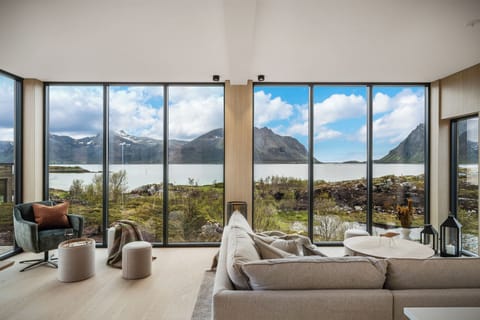
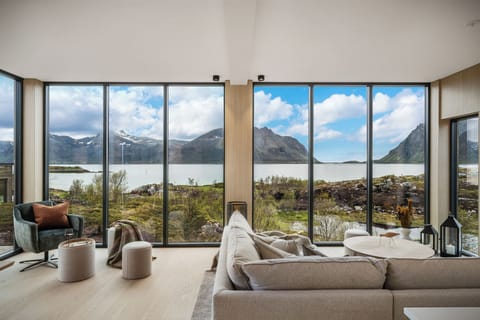
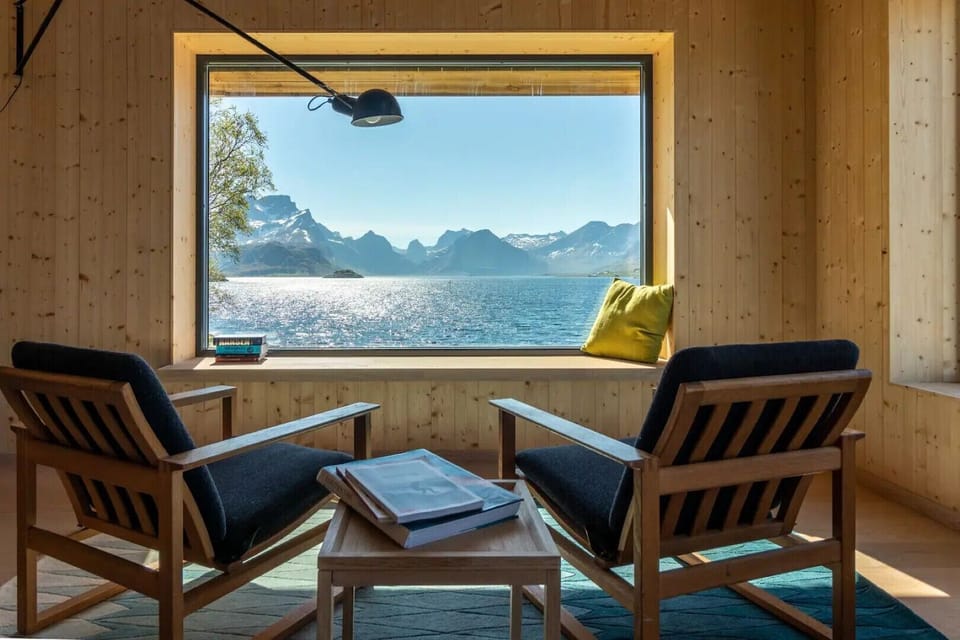
- A large living area including a dining table for 8-10 people, an alcove with a fireplace, and two sofas along with comfortable chairs in front of a panoramic window facing south.
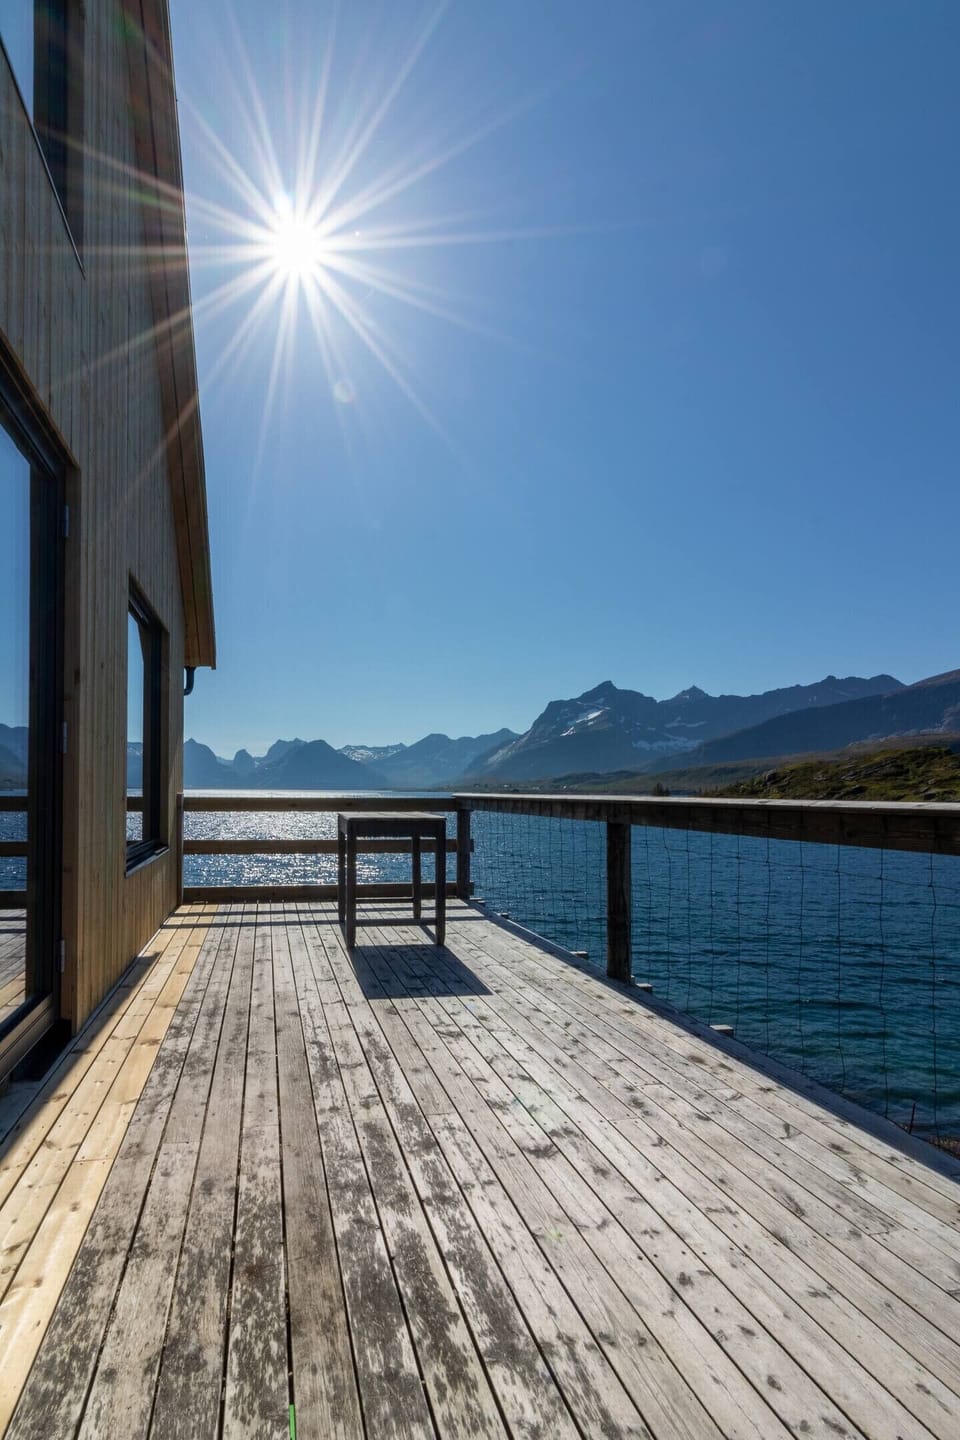
- Access to a balcony with views of the sea and mountains and evening sun or northern lights, depending on the season.
- An entrance with ample space for shoes and jackets, access to a WC with a washing machine.
- Underfloor heating in all rooms.
A secluded sleeping area with easily accessible bathroom, separated from the living space by the entrance area:
- Bathroom with a shower, toilet, and double sink accessible from the sleeping area
- Bedroom 1 with a double bed (180 cm)
- Bedroom 2 with a double bed (180 cm) and an extra sofa bed (110 cm)
- Bedroom 3 with two single beds (90 cm)
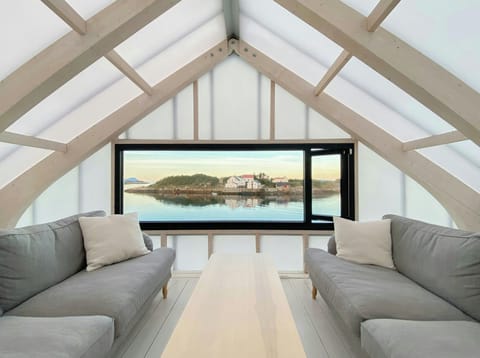
Mezzanine and attic room with a simpler standard:
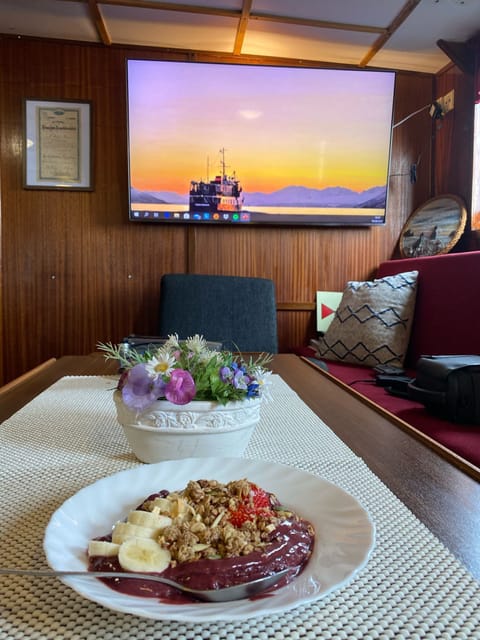
- Mezzanine with a sofa and TV (Chromecast/Bluetooth with your mobile device)
- Large attic room with two single beds (80 cm) and a double bed (150 cm).
A rustic 'Lofoten cellar' with a sauna and exit to the sea side.
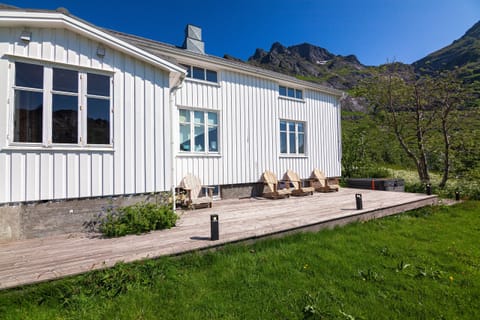
Ample parking space for two cars; more can fit but then some will be parked in. Outside, there is a ground terrace at the back for morning sun and one towards the south/west for afternoon sun, as well as a terrace on the second floor towards the northwest, for evening and midnight sun. Unfortunately, the old pier was taken by the winds, but there is a boat slip for those going out by kayak and otherwise an opportunity to take a dip from the 'beach' on the north side of the cottage.
The cottage is divided into four sections:
A social area facing the sea and sun - with a kitchen, dining area, and living room:
- A fully equipped kitchen with an induction oven, dishwasher, refrigerator with a small freezer, oven with steam function, and a Moccamaster.
- A large living area including a dining table for 8-10 people, an alcove with a fireplace, and two sofas along with comfortable chairs in front of a panoramic window facing south.
- Access to a balcony with views of the sea and mountains and evening sun or northern lights, depending on the season.
- An entrance with ample space for shoes and jackets, access to a WC with a washing machine.
- Underfloor heating in all rooms.
A secluded sleeping area with easily accessible bathroom, separated from the living space by the entrance area:
- Bathroom with a shower, toilet, and double sink accessible from the sleeping area
- Bedroom 1 with a double bed (180 cm)
- Bedroom 2 with a double bed (180 cm) and an extra sofa bed (110 cm)
- Bedroom 3 with two single beds (90 cm)
Mezzanine and attic room with a simpler standard:
- Mezzanine with a sofa and TV (Chromecast/Bluetooth with your mobile device)
- Large attic room with two single beds (80 cm) and a double bed (150 cm).
A rustic 'Lofoten cellar' with a sauna and exit to the sea side.
Ample parking space for two cars; more can fit but then some will be parked in. Outside, there is a ground terrace at the back for morning sun and one towards the south/west for afternoon sun, as well as a terrace on the second floor towards the northwest, for evening and midnight sun. Unfortunately, the old pier was taken by the winds, but there is a boat slip for those going out by kayak and otherwise an opportunity to take a dip from the 'beach' on the north side of the cottage.
Amenities at Minkfarmen: Spacious seaside cabin w/scenic view
Non-smoking
No pets allowed
Family friendly
Map of Lofoten

$$$$

Don't miss out! Price and availability may change