

Cottage in Chipping Campden
6 guests · 3 bedrooms · 2 baths
Reasons to book
Guests love it hereGuests give this property a top rating
Great for petsBring all your friends and family, even the furry ones
Top-tier experienceA high end property in this area
About this cottage rental
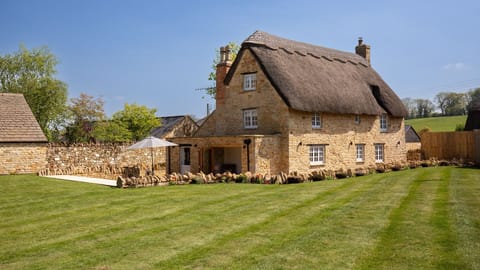
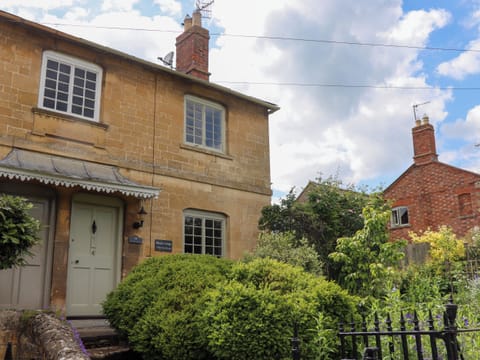
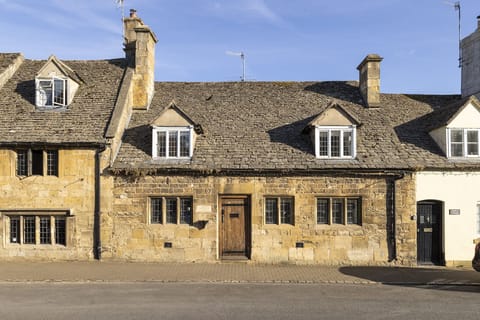
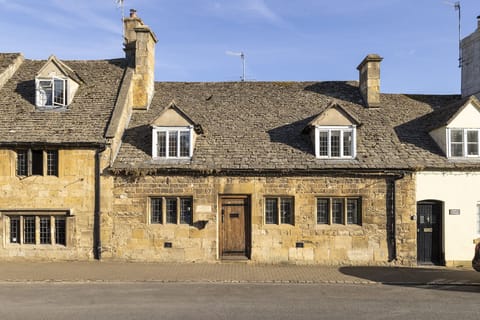
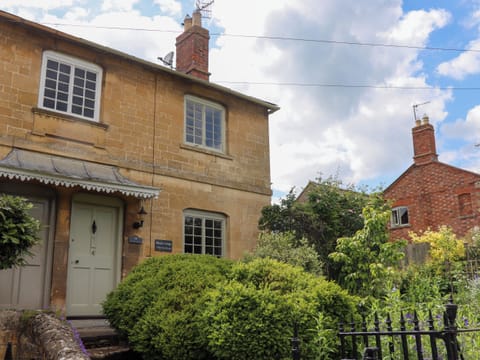
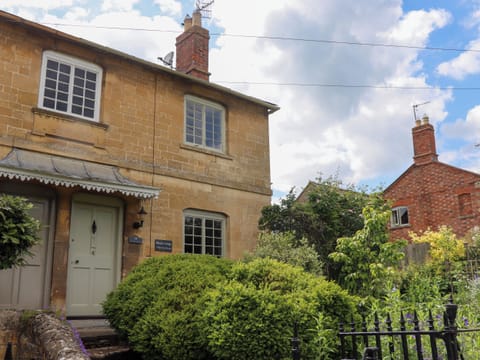
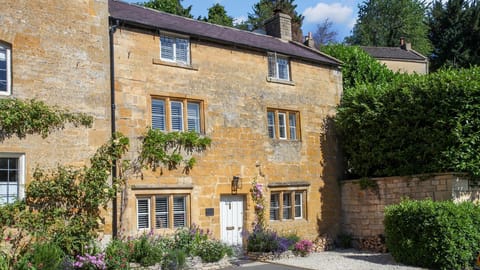
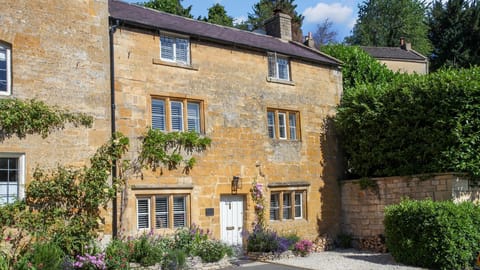

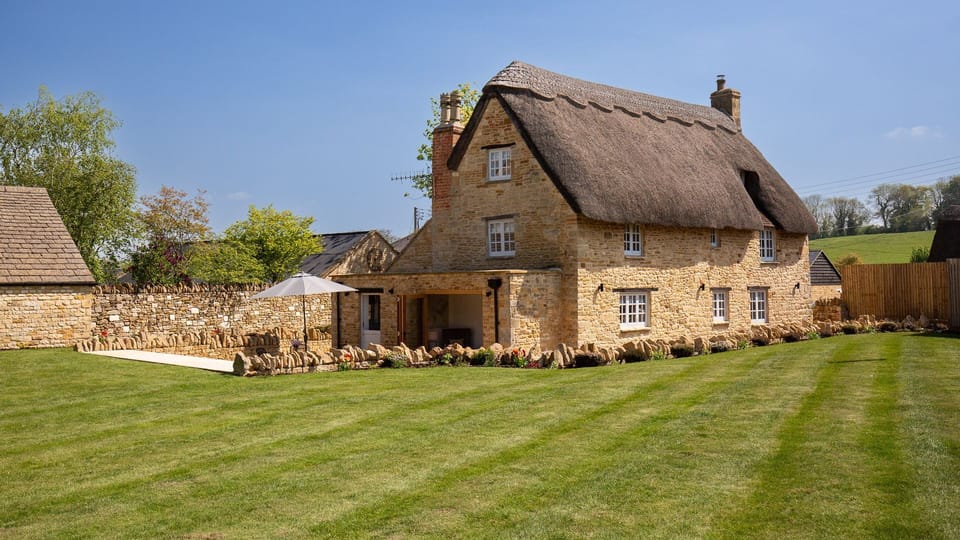
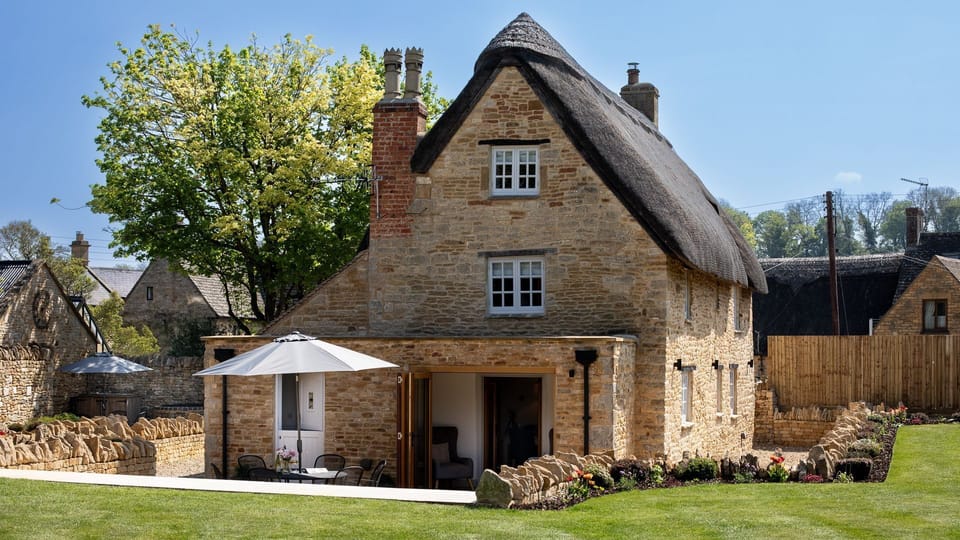
Step into a whimsical world at Garden Cottage, where traditional English architecture meets refreshing modern luxury. This stunning thatched property, built from signature golden stone, opens into a bright interior defined by contemporary styling and historic charm. The ground floor invites relaxation, from the cosy living room with its original fireplace alcove to the social dining area and well-equipped kitchen. The addition of a light-filled garden room with bi-fold doors creates a seamless connection to the outdoors, offering a peaceful place to read or watch the local wildlife.
The cottage comfortably sleeps six guests across two floors of beautifully designed bedrooms. The first floor provides two spacious king bedrooms with delightful views and a shared bathroom, while the top floor reveals an authentic loft space. Tucked beneath the thatch, this third bedroom offers flexible king or twin sleeping arrangements and its own bathroom, making it an ideal retreat for families or friends.
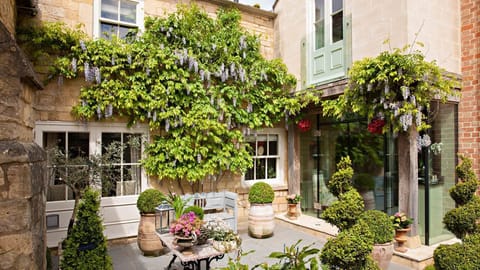
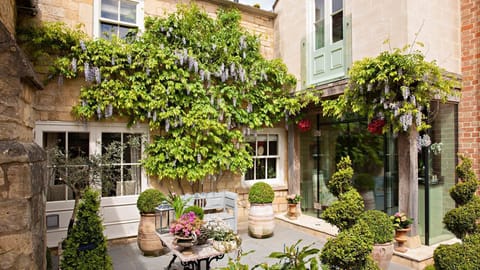
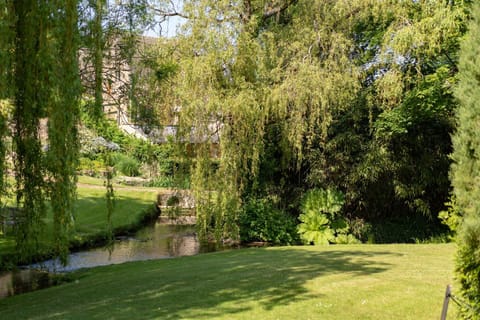
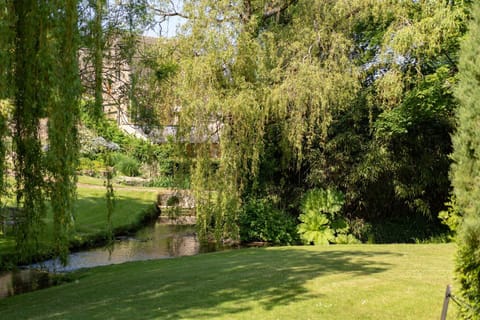
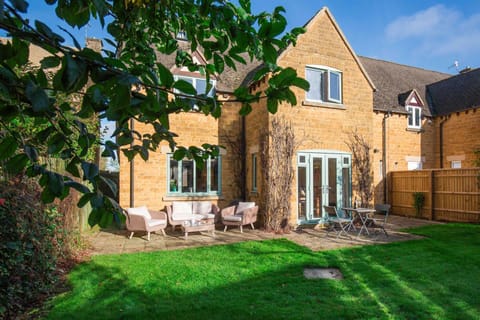
The exterior is equally delightful, boasting a garden of greenery and relaxing corners. Designed to follow the sun's path, the grounds feature multiple seating areas for each time of day. Guests can enjoy a quiet drink on the bench overlooking the cottage or gather for a feast at the large dining table on the paved terrace. To the side of the house, another seating area sits beside a historic original well, providing the perfect spot to enjoy afternoon sun. Combining modern convenience with quintessential character, this is a home designed for making memories.
Ground Floor
Hallway
Step through the front door into a charming entrance hall featuring original stone flooring. You'll find a handy cupboard for tucking away coats and shoes.
Powder Room
To the right, a convenient cloakroom is fitted with a WC, basin, and heated radiator, perfectly placed for a quick refresh.
Living Room
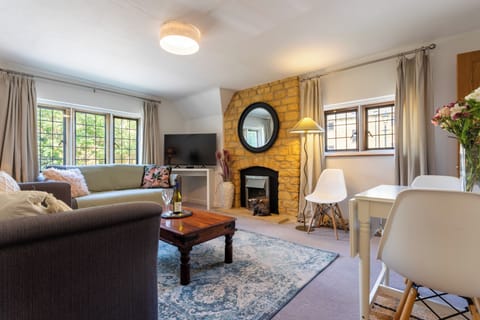
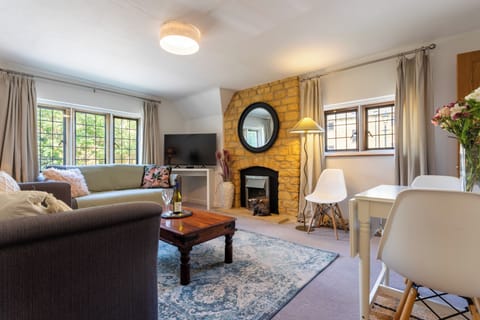
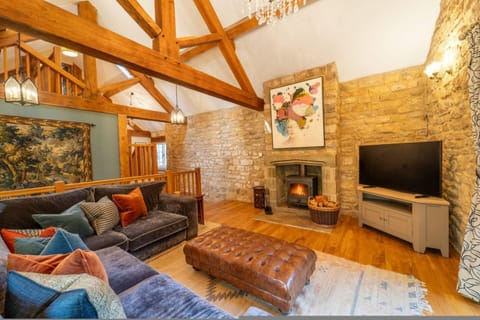
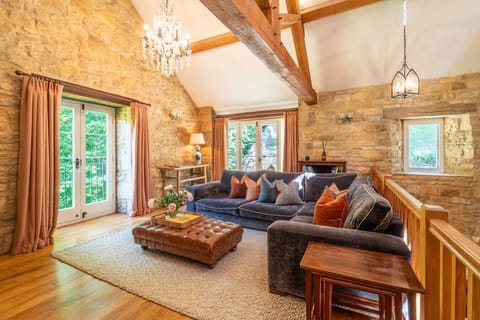
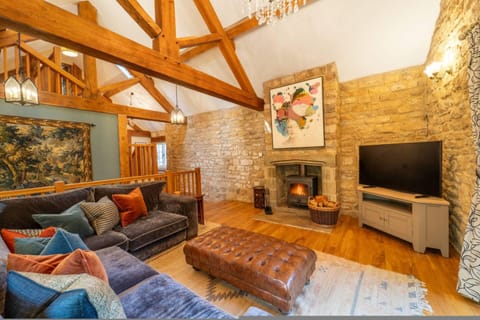
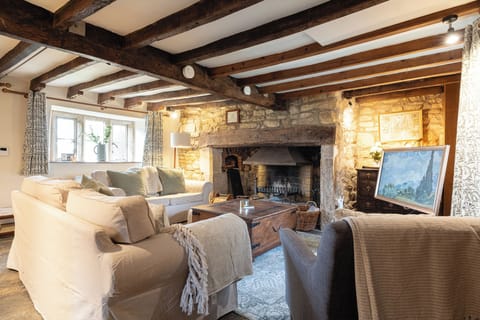
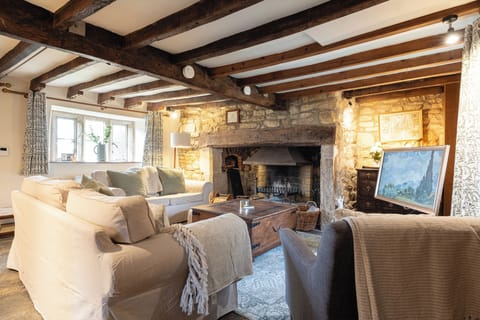
To the left of the hallway, the living room provides seating for six across two sofas. The television is housed within the original fireplace alcove, while multiple cottage windows provide plenty of natural light during the day. The space is finished with coffee tables for drinks and lamps to provide warm lighting throughout the evening.
Dining Room
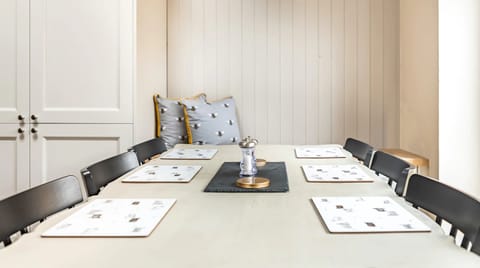
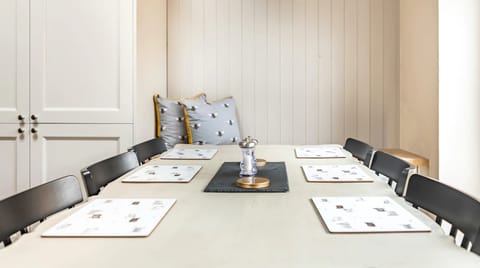
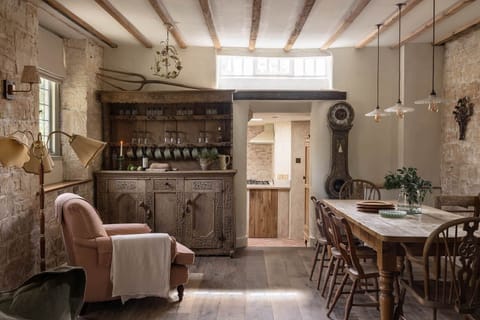
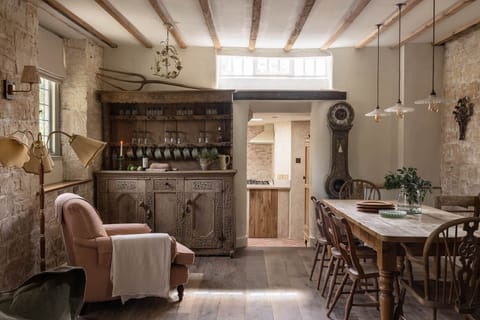
Moving past the living room, you'll find the social dining area. Seating six and featuring its own television for background noise, the room is well-equipped with plenty of glassware for meals together.
Garden Room
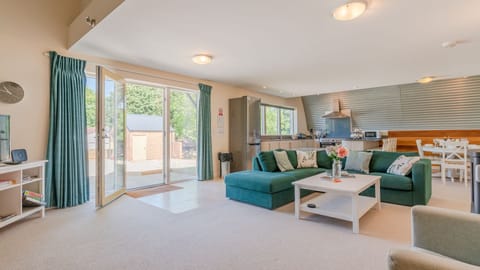
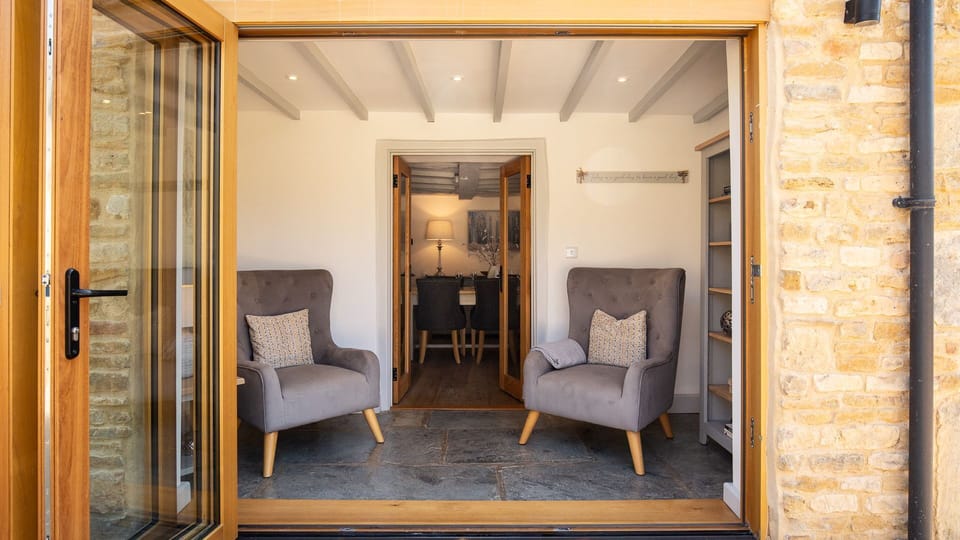
Directly ahead of the dining room is the garden room, furnished with armchairs, shelves and a coffee table for overlooking the grounds. Internal glass doors can be closed to separate this area from the dining room, while large bi-fold doors can be opened to provide direct access to the garden.
Kitchen
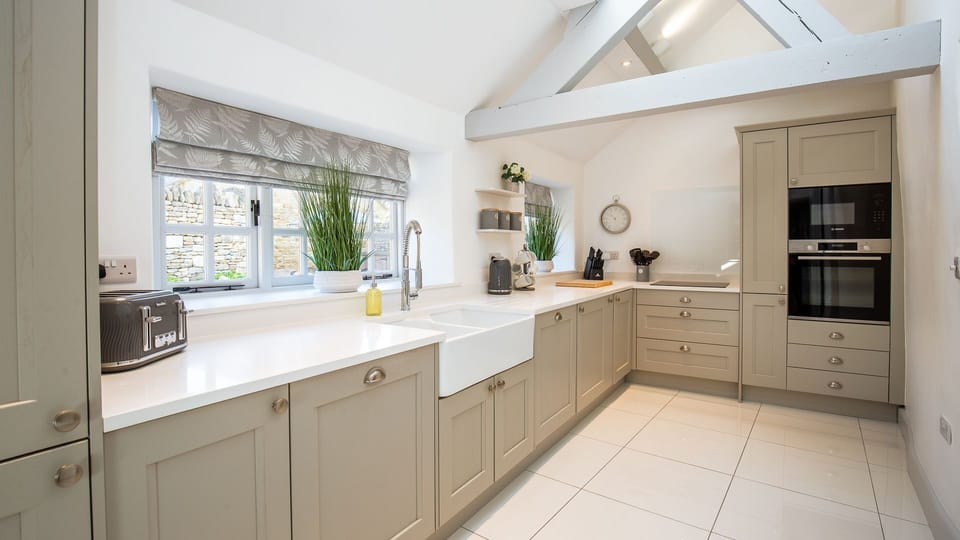
The kitchen is a bright, welcoming space, finished in crisp bright hues with a classic Belfast sink facing the window. It's cleverly designed with everything you need, including a hob, oven, microwave, kettle, toaster and dishwasher.
Utility Room
Through the wooden door left of the kitchen, is the practical utility room with a washer-dryer. A traditional stable door provides a charming breeze on warmer days and offers easy access to the back garden.
First Floor
The first floor is accessed via the staircase in the living room, leading to a landing that features a quiet corner with an armchair.
Bedroom One
Bedroom one is a spacious king-size room with views over the rear garden, furnished with a wardrobe, chest of drawers, bench, bedside tables with lamps and its own TV for lazy mornings.
Bedroom Two
Tucked into the right-hand side of the first floor, the second bedroom overlooks the side garden. It features a king-size bed, a wardrobe, and a chest of drawers, alongside bedside tables and a TV, providing a quiet space to retire to at the end of the day.
Bathroom One
Serving the first floor, this bathroom is fitted with a bath and handheld shower, WC, basin with storage, a heated towel rail, and a mirrored cabinet for all your essentials.
Second Floor
Follow the characterful stairs to the authentic loft space furnished with another comfortable armchair.
Bedroom Three
Nestled to the left, this cosy bedroom sits directly beneath the thatch. The versatile space can be arranged as either a king or a twin to suit your group and features a TV alongside views over the garden. The room is also furnished with a chest of drawers and bedside tables with lamps for use throughout your stay.
Bathroom Two
This level also features a bathroom for those staying in the loft, equipped with a shower over the bath, WC, a basin, and a heated towel rail.
Outside
Step outside to discover a garden made for relaxed afternoons and sociable evenings. The terrace (ideal for morning coffee or a quiet drink) leads up to a lawn where garden games, croquet, or simply lounging in the sun await. Just off the kitchen, bring freshly prepared food out to the tables on the terrace or at the side of the house for al fresco feasts, while four-legged guests can explore to their heart's content in the fully enclosed space. You can even read a book on the bench at the far end, which captures the sun throughout the day.
Points of Note
Book with us to access exclusive discounts for top attractions and experiences.
3 well-behaved dogs are welcome for an additional fee of £47 per dog. This fee is not included in the rental price. Please advise us at the time of booking if you are bringing a dog/s and you will be sent a request for the additional fee.
Please note that there is a small lip in the doorway to bedroom one.
Please note that there is limited head height in the second-floor doorways; mind your head when moving between rooms.
There is a well located to the right of the property next to the seating area. While it is covered with a metal grate, please ensure children and pets are supervised in this area.
The staircase to the second floor is particularly narrow; please take extra care when ascending and descending.
Please note, bedroom three can be arranged as a twin upon request.
The cottage comfortably sleeps six guests across two floors of beautifully designed bedrooms. The first floor provides two spacious king bedrooms with delightful views and a shared bathroom, while the top floor reveals an authentic loft space. Tucked beneath the thatch, this third bedroom offers flexible king or twin sleeping arrangements and its own bathroom, making it an ideal retreat for families or friends.
The exterior is equally delightful, boasting a garden of greenery and relaxing corners. Designed to follow the sun's path, the grounds feature multiple seating areas for each time of day. Guests can enjoy a quiet drink on the bench overlooking the cottage or gather for a feast at the large dining table on the paved terrace. To the side of the house, another seating area sits beside a historic original well, providing the perfect spot to enjoy afternoon sun. Combining modern convenience with quintessential character, this is a home designed for making memories.
Ground Floor
Hallway
Step through the front door into a charming entrance hall featuring original stone flooring. You'll find a handy cupboard for tucking away coats and shoes.
Powder Room
To the right, a convenient cloakroom is fitted with a WC, basin, and heated radiator, perfectly placed for a quick refresh.
Living Room
To the left of the hallway, the living room provides seating for six across two sofas. The television is housed within the original fireplace alcove, while multiple cottage windows provide plenty of natural light during the day. The space is finished with coffee tables for drinks and lamps to provide warm lighting throughout the evening.
Dining Room
Moving past the living room, you'll find the social dining area. Seating six and featuring its own television for background noise, the room is well-equipped with plenty of glassware for meals together.
Garden Room
Directly ahead of the dining room is the garden room, furnished with armchairs, shelves and a coffee table for overlooking the grounds. Internal glass doors can be closed to separate this area from the dining room, while large bi-fold doors can be opened to provide direct access to the garden.
Kitchen
The kitchen is a bright, welcoming space, finished in crisp bright hues with a classic Belfast sink facing the window. It's cleverly designed with everything you need, including a hob, oven, microwave, kettle, toaster and dishwasher.
Utility Room
Through the wooden door left of the kitchen, is the practical utility room with a washer-dryer. A traditional stable door provides a charming breeze on warmer days and offers easy access to the back garden.
First Floor
The first floor is accessed via the staircase in the living room, leading to a landing that features a quiet corner with an armchair.
Bedroom One
Bedroom one is a spacious king-size room with views over the rear garden, furnished with a wardrobe, chest of drawers, bench, bedside tables with lamps and its own TV for lazy mornings.
Bedroom Two
Tucked into the right-hand side of the first floor, the second bedroom overlooks the side garden. It features a king-size bed, a wardrobe, and a chest of drawers, alongside bedside tables and a TV, providing a quiet space to retire to at the end of the day.
Bathroom One
Serving the first floor, this bathroom is fitted with a bath and handheld shower, WC, basin with storage, a heated towel rail, and a mirrored cabinet for all your essentials.
Second Floor
Follow the characterful stairs to the authentic loft space furnished with another comfortable armchair.
Bedroom Three
Nestled to the left, this cosy bedroom sits directly beneath the thatch. The versatile space can be arranged as either a king or a twin to suit your group and features a TV alongside views over the garden. The room is also furnished with a chest of drawers and bedside tables with lamps for use throughout your stay.
Bathroom Two
This level also features a bathroom for those staying in the loft, equipped with a shower over the bath, WC, a basin, and a heated towel rail.
Outside
Step outside to discover a garden made for relaxed afternoons and sociable evenings. The terrace (ideal for morning coffee or a quiet drink) leads up to a lawn where garden games, croquet, or simply lounging in the sun await. Just off the kitchen, bring freshly prepared food out to the tables on the terrace or at the side of the house for al fresco feasts, while four-legged guests can explore to their heart's content in the fully enclosed space. You can even read a book on the bench at the far end, which captures the sun throughout the day.
Points of Note
Book with us to access exclusive discounts for top attractions and experiences.
3 well-behaved dogs are welcome for an additional fee of £47 per dog. This fee is not included in the rental price. Please advise us at the time of booking if you are bringing a dog/s and you will be sent a request for the additional fee.
Please note that there is a small lip in the doorway to bedroom one.
Please note that there is limited head height in the second-floor doorways; mind your head when moving between rooms.
There is a well located to the right of the property next to the seating area. While it is covered with a metal grate, please ensure children and pets are supervised in this area.
The staircase to the second floor is particularly narrow; please take extra care when ascending and descending.
Please note, bedroom three can be arranged as a twin upon request.
Amenities at Garden Cottage - a classic thatched cottage in Broad Campden, Sleeps 6 in 3 bedrooms
Non-smoking
Pets allowed
Family friendly
Map of Chipping Campden

Ratings and reviews
10 / 10Outstanding·Jul 2026
Beautiful home with every comfort possible. Customer service was top notch. We will be back again and again. Only 2 points to make a dressing table and mirror to get ready are much needed and the main TV should be fully working with all channels. Apart from that it was everything and more we could have wished for
10 / 10Outstanding·Jun 2026
The cottage was lovely. It was kitted out with everything we needed including babies crib. WiFi/internet was great for some remote working.
Cleaning staff were attentive and provided a great service. The lawn was cut twice during our stay. Garden is huge with plenty of seating.
Location is excellent you can walk to chipping campden on pavements the whole way with excellent walking, cycling from the door stop.
Overall, an excellent stay and would highly recommend.
$$$$

Top rated by guests

9.6Outstanding
(10 Ratings)
"Beautiful home with every comfort possible. Customer service was top notch. We will be back again and again. Only 2 points to make a dressing table and mirror to get ready are much needed and the main..."
Juliette R.Don't miss out! Price and availability may change