House in Sydney
6 guests · 4 bedrooms · 3 baths
Reasons to book
Great for petsBring all your friends and family, even the furry ones
Top-tier experienceA high end property in this area
Book with confidenceWe partner with the top travel sites so you know you're getting a great deal on the perfect rental
About this house rental
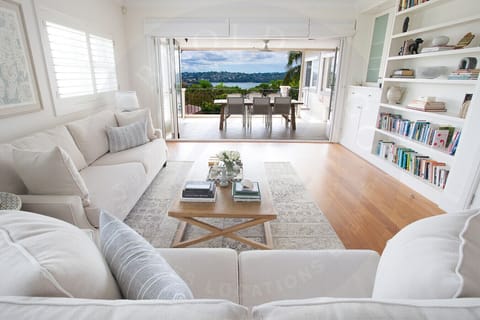
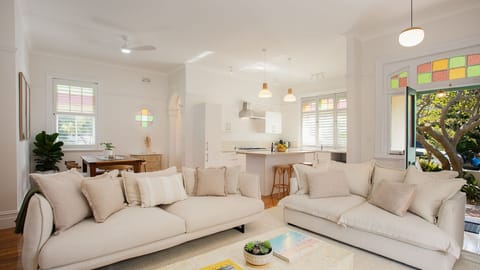
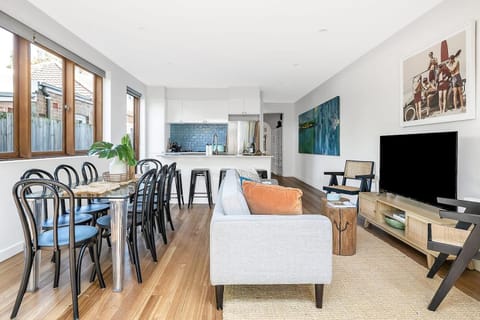
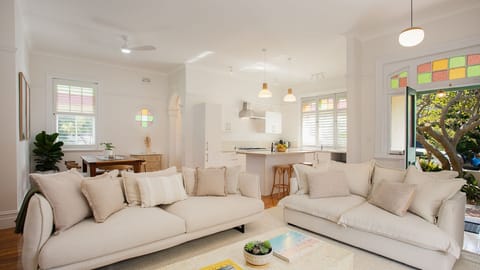
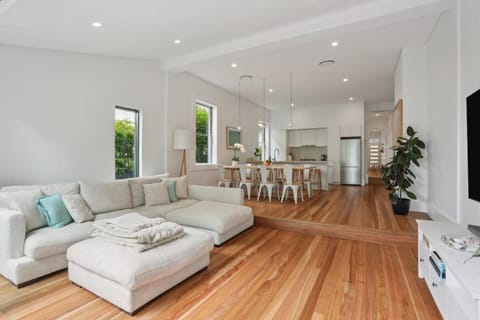
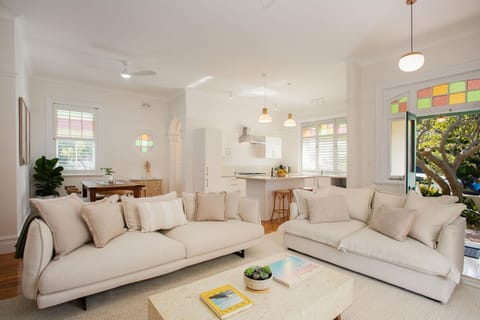
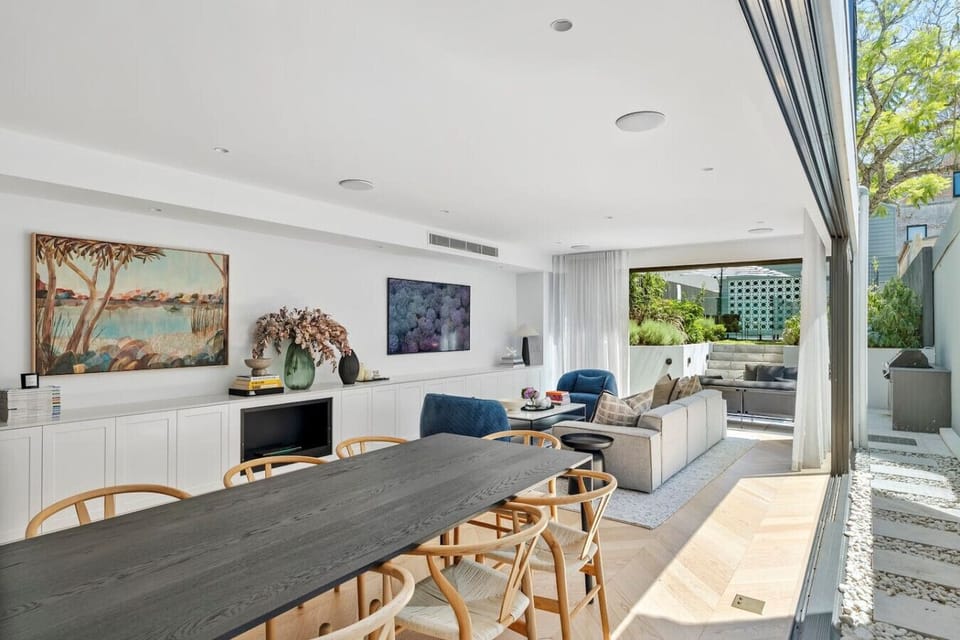
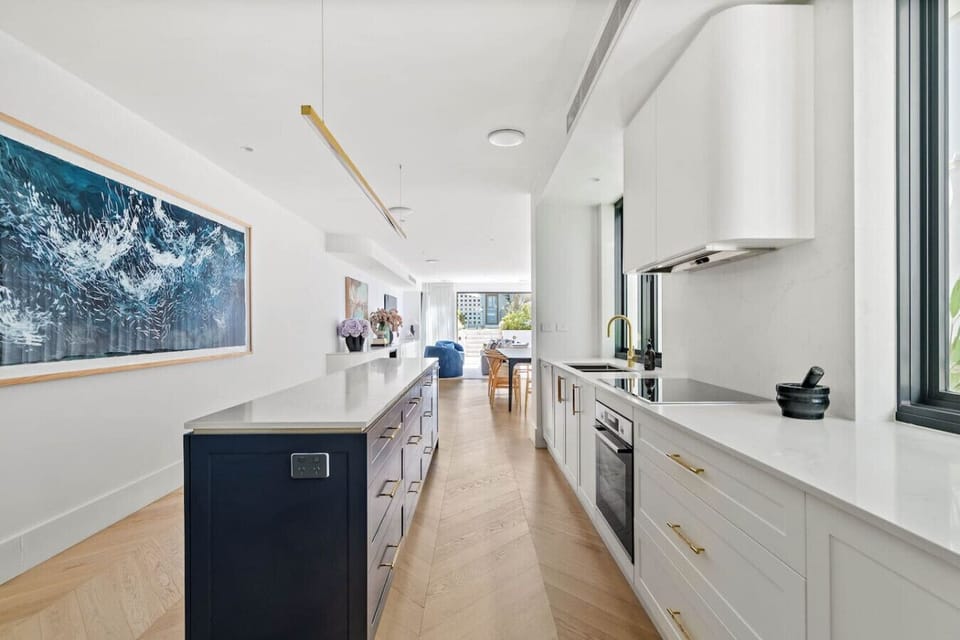
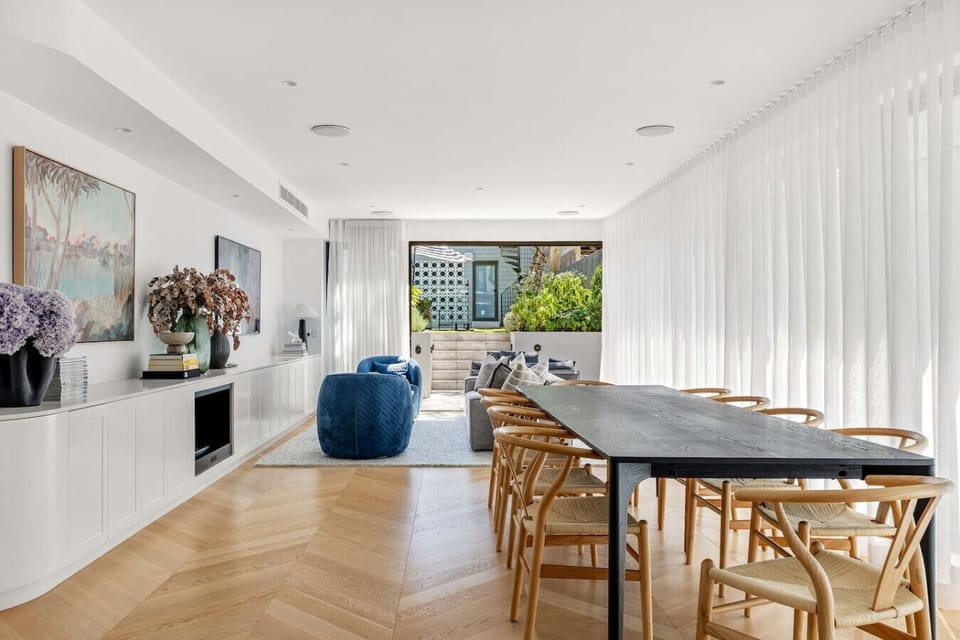
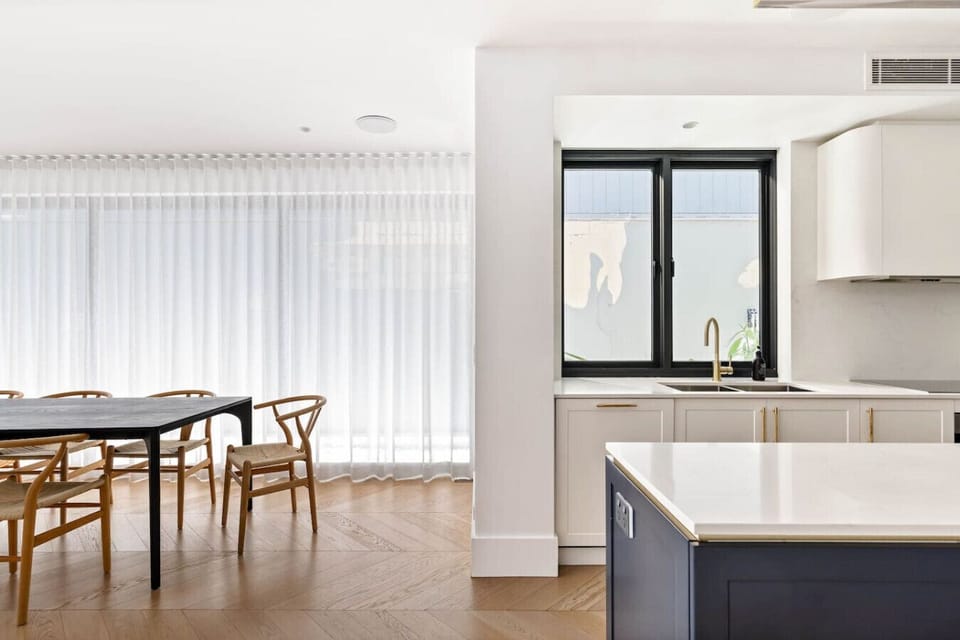
Step into a world of effortless luxury in this beautifully appointed home where considered design meets relaxed living. From the moment you arrive, the interiors impress soaring ceilings, European oak chevron floors, and a seamless open-plan layout connecting dining, living, and kitchen in one light-drenched space.
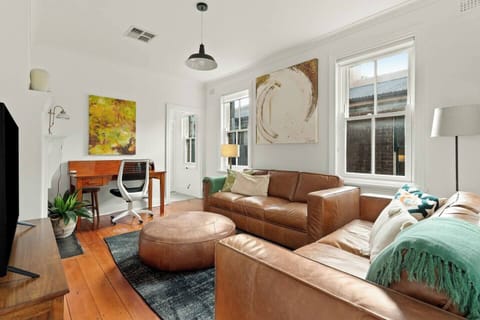
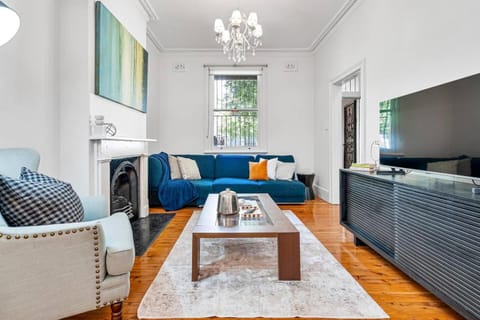
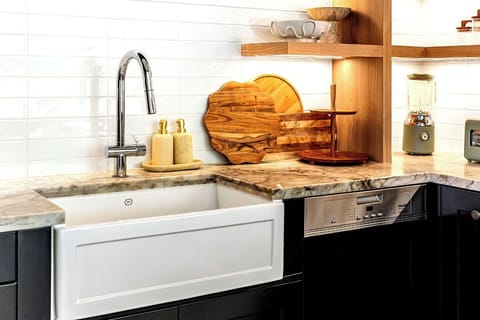
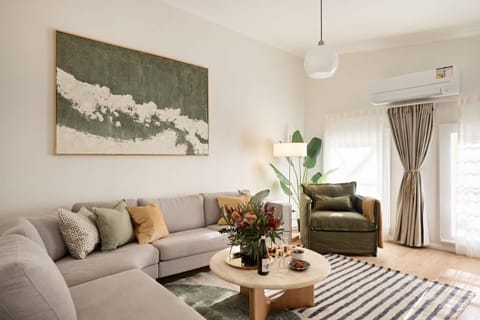
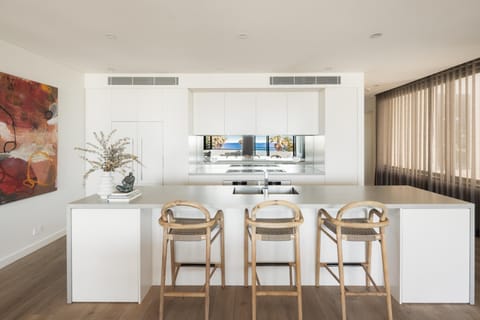
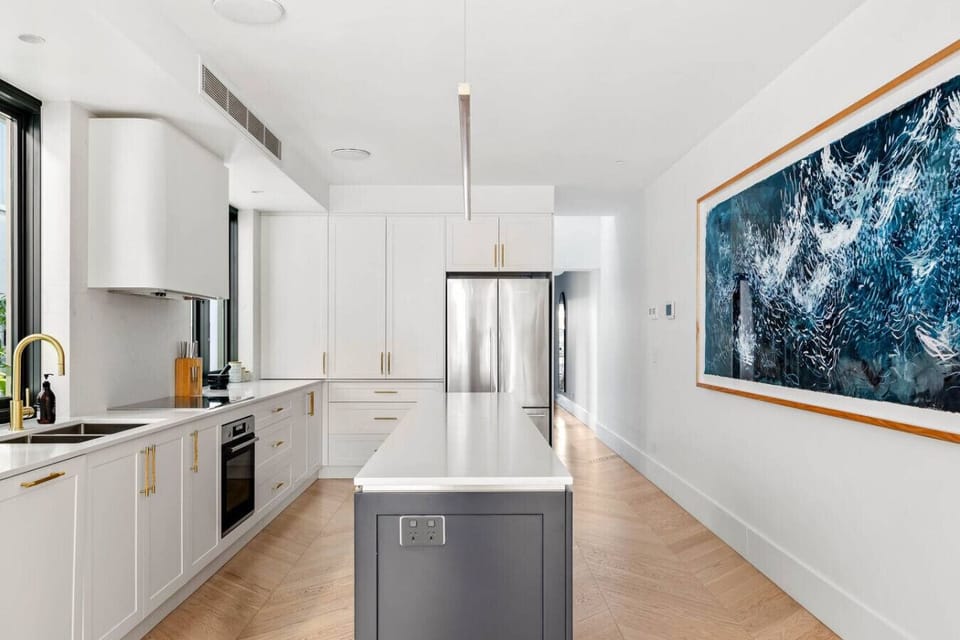
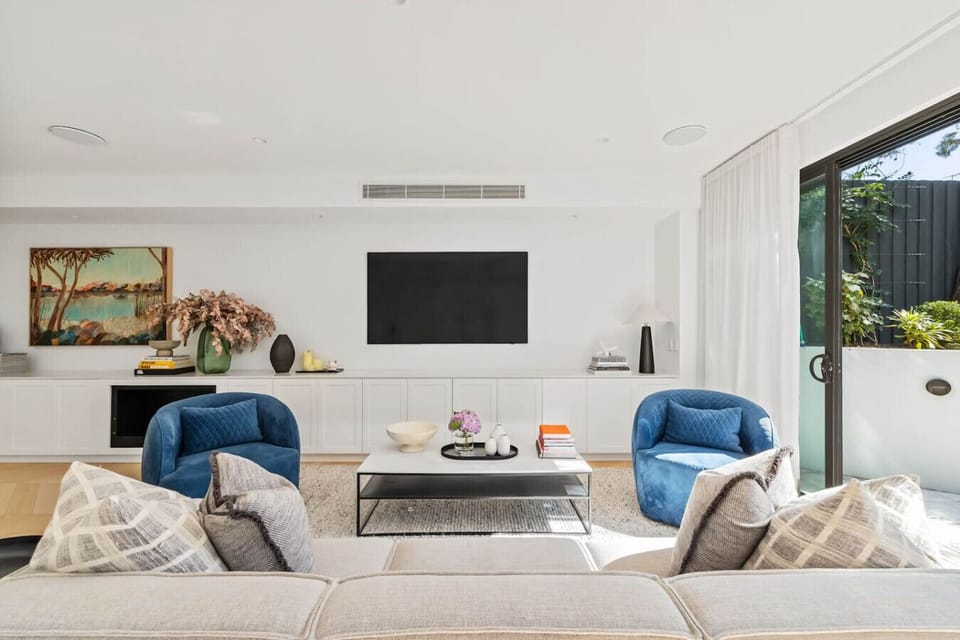
The chef`s kitchen is a showstopper, featuring a dramatic navy island bench with brass hardware, stone benchtops, full-height cabinetry, a large stainless steel fridge, and premium appliances, all framed by a striking large-scale artwork. It flows effortlessly into the dining area, where a long dark table seats twelve alongside Hans Wegner-style wishbone chairs, and into the lounge where blue velvet armchairs and curated original artworks set a warm, sophisticated tone.
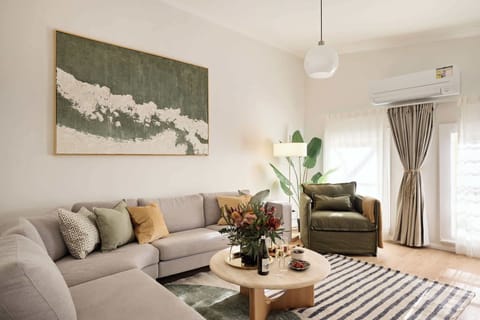
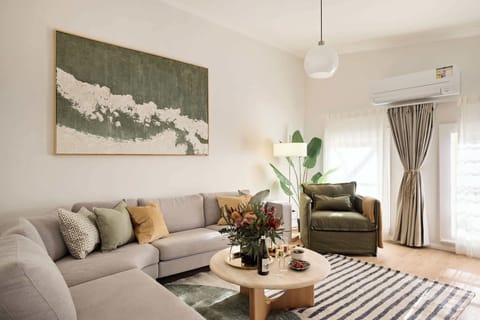
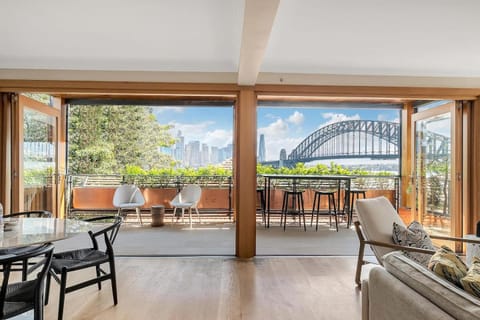
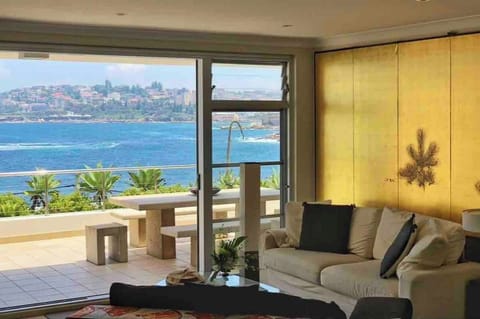
Sheer floor-to-ceiling curtains filter the afternoon light across the generous living area, which opens through stackable glass doors to a private alfresco terrace complete outdoor lounges and a retractable awning, the perfect setting for long lunches in the sun.
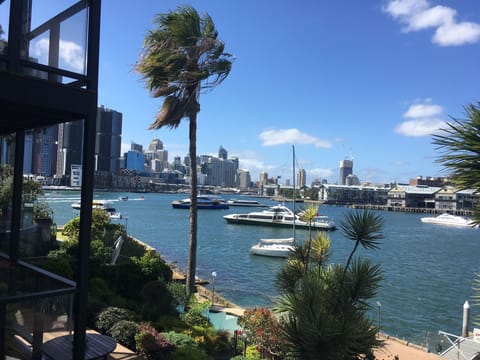
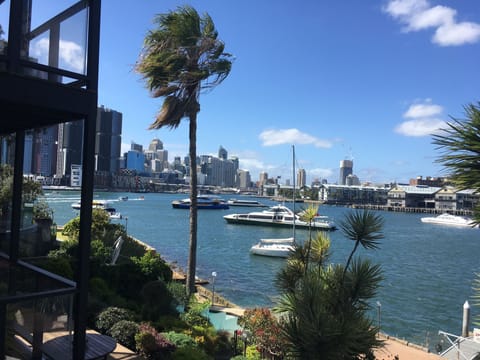
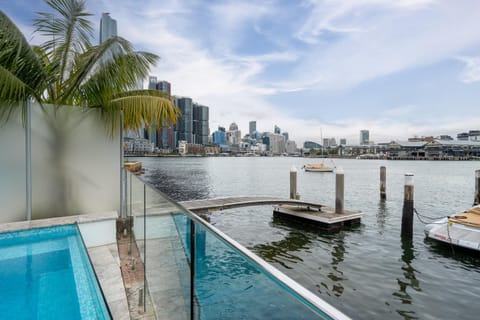
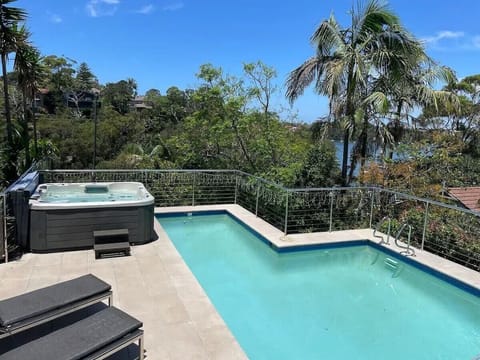
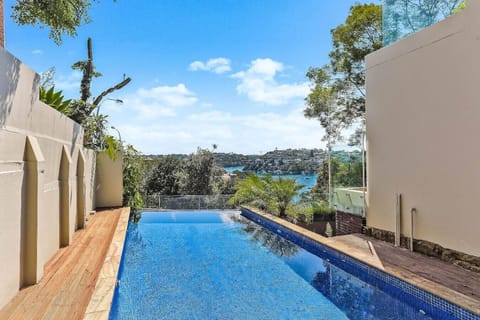
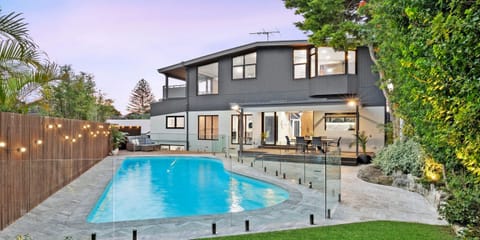
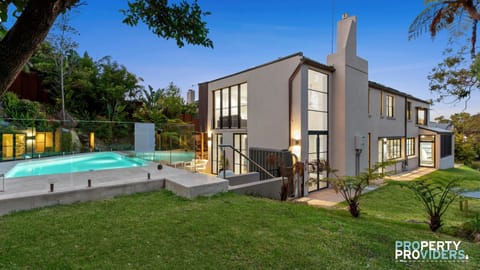
Beyond the terrace, a beautifully landscaped garden unfolds across two levels, leading up to a sparkling pool surrounded by lush greenery, a timber deck with sun lounger and umbrella.
**The Bedrooms**
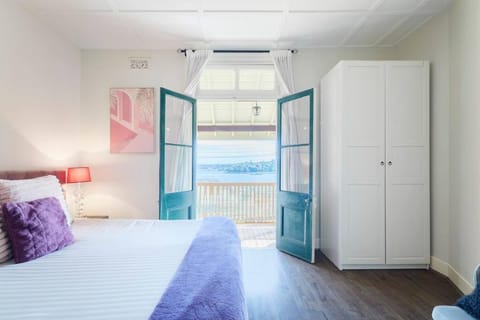
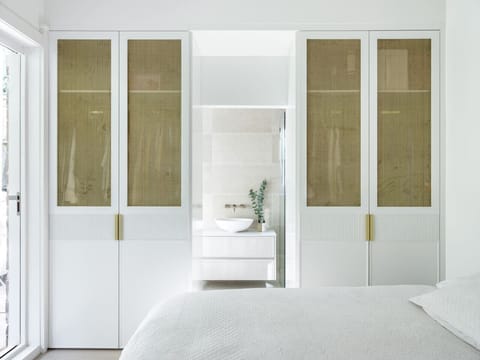
The home offers multiple beautifully appointed bedrooms across two levels. The master suite is a true sanctuary, featuring high ceilings, a Samsung Frame TV, Juliet balcony overlooking the pool and garden, a walk-in wardrobe, and a stunning ensuite with skylights, a freestanding soaking tub, marble tiles, and wall-mounted chrome fixtures. A second generous bedroom features its own ensuite with a freestanding bath, skylight, and reeded glass detailing. Additional bedrooms are thoughtfully styled, with one charming room featuring a canopy bed and study nook, perfect for younger guests, and a further cosy single room with built-in wardrobe.
**The Bathrooms**
Every bathroom in this home has been designed with the same attention to detail as a luxury hotel. Terrazzo-look stone tiles, hexagonal mosaic floors, skylights, reeded glass shower screens, freestanding baths, and premium chrome fixtures feature throughout. A beautifully appointed laundry with stone tiling completes the practical spaces.
**The Study / Media Room**
A dedicated study and media room offers a built-in double desk with dual monitors, floor-to-ceiling bookshelves lined with hundreds of books, a sofa bed, and a ceiling fan, ideal for those who need to work remotely or simply want a quiet retreat.
**The Outdoor Spaces**
This home truly excels outdoors. Multiple entertaining zones include the alfresco terrace off the main living area, a tiered garden with manicured lawn, lush native plantings, mature trees, and a private, heated pool and deck area visible from the main bedroom balcony.
**Highlights:**
- European oak chevron floors throughout
- Gourmet kitchen with navy island, brass fittings & large fridge
- Dining for 12
- Ducted air conditioning & ceiling speakers throughout
- Multiple living zones including media/study room
- Three luxurious bathrooms with skylights & freestanding baths
- Master suite with walk-in wardrobe, balcony & pool views
- Private alfresco terrace with Beefeater BBQ
- Landscaped garden with heated pool and sun deck
- Separate laundry
A rare find — sophisticated, serene, and supremely liveable.
Please note: to confirm this booking you will be required to sign our Short-Term Rental Agreement (“Agreement”), provide a copy of a valid government-issued ID and matching credit card on our verification portal at the time of booking. In accordance with our Agreement, a hold of $2000 will be placed on your credit card as a Security Deposit 7 days before your Check-In Date.
Please note: to confirm this booking you will be required to sign our Short-Term Rental Agreement (“Agreement”), provide a copy of a valid government-issued ID and matching credit card on our verification portal at the time of booking. In accordance with our Agreement, a hold of $2000 will be placed on your credit card as a Security Deposit 7 days before your Check-In Date.
The chef`s kitchen is a showstopper, featuring a dramatic navy island bench with brass hardware, stone benchtops, full-height cabinetry, a large stainless steel fridge, and premium appliances, all framed by a striking large-scale artwork. It flows effortlessly into the dining area, where a long dark table seats twelve alongside Hans Wegner-style wishbone chairs, and into the lounge where blue velvet armchairs and curated original artworks set a warm, sophisticated tone.
Sheer floor-to-ceiling curtains filter the afternoon light across the generous living area, which opens through stackable glass doors to a private alfresco terrace complete outdoor lounges and a retractable awning, the perfect setting for long lunches in the sun.
Beyond the terrace, a beautifully landscaped garden unfolds across two levels, leading up to a sparkling pool surrounded by lush greenery, a timber deck with sun lounger and umbrella.
**The Bedrooms**
The home offers multiple beautifully appointed bedrooms across two levels. The master suite is a true sanctuary, featuring high ceilings, a Samsung Frame TV, Juliet balcony overlooking the pool and garden, a walk-in wardrobe, and a stunning ensuite with skylights, a freestanding soaking tub, marble tiles, and wall-mounted chrome fixtures. A second generous bedroom features its own ensuite with a freestanding bath, skylight, and reeded glass detailing. Additional bedrooms are thoughtfully styled, with one charming room featuring a canopy bed and study nook, perfect for younger guests, and a further cosy single room with built-in wardrobe.
**The Bathrooms**
Every bathroom in this home has been designed with the same attention to detail as a luxury hotel. Terrazzo-look stone tiles, hexagonal mosaic floors, skylights, reeded glass shower screens, freestanding baths, and premium chrome fixtures feature throughout. A beautifully appointed laundry with stone tiling completes the practical spaces.
**The Study / Media Room**
A dedicated study and media room offers a built-in double desk with dual monitors, floor-to-ceiling bookshelves lined with hundreds of books, a sofa bed, and a ceiling fan, ideal for those who need to work remotely or simply want a quiet retreat.
**The Outdoor Spaces**
This home truly excels outdoors. Multiple entertaining zones include the alfresco terrace off the main living area, a tiered garden with manicured lawn, lush native plantings, mature trees, and a private, heated pool and deck area visible from the main bedroom balcony.
**Highlights:**
- European oak chevron floors throughout
- Gourmet kitchen with navy island, brass fittings & large fridge
- Dining for 12
- Ducted air conditioning & ceiling speakers throughout
- Multiple living zones including media/study room
- Three luxurious bathrooms with skylights & freestanding baths
- Master suite with walk-in wardrobe, balcony & pool views
- Private alfresco terrace with Beefeater BBQ
- Landscaped garden with heated pool and sun deck
- Separate laundry
A rare find — sophisticated, serene, and supremely liveable.
Please note: to confirm this booking you will be required to sign our Short-Term Rental Agreement (“Agreement”), provide a copy of a valid government-issued ID and matching credit card on our verification portal at the time of booking. In accordance with our Agreement, a hold of $2000 will be placed on your credit card as a Security Deposit 7 days before your Check-In Date.
Please note: to confirm this booking you will be required to sign our Short-Term Rental Agreement (“Agreement”), provide a copy of a valid government-issued ID and matching credit card on our verification portal at the time of booking. In accordance with our Agreement, a hold of $2000 will be placed on your credit card as a Security Deposit 7 days before your Check-In Date.
Amenities at Architect-Designed 4BR Retreat with Pool
Non-smoking
Pets allowed
Family friendly
Map of Sydney

$$$$

Don't miss out! Price and availability may change