Apartment in Paisley
8 guests · 4 bedrooms · 3 baths
Reasons to book
Top-tier experienceA high end property in this area
Book with confidenceWe partner with the top travel sites so you know you're getting a great deal on the perfect rental
Includes essentials and more
About this apartment rental
Summary:

Forget your worries in this spacious and serene retreat. Situated on the grounds of a late-Victorian Baronial mansion, this spacious apartment is great for a getaway with friends or family. Boasting four double bedrooms and two sitting rooms, the apartment is ideal for larger groups. Combining classic character with modern touches, this inviting space offers everything you need for a memorable visit and a brilliantly strategic base from which to explore Scotland.
The Space:
You are standing within a perfectly preserved piece of Victorian history. A magnificent home originally built to reflect the wealth and global influence of the Coats family, known far and wide as Paisley's famous thread barons. This remarkable Scottish Baronial mansion offers a glimpse into a storied past and invites you to step back into the golden age of Scotland's industrial dominance.
Balgonie House was built around 1896 as a lavish wedding gift for Ernest Symington Coats, the twenty-five-year-old son of George Coats and great-grandson of the founding industrialist of the Coats thread empire. By choosing to build in the affluent southern enclaves of Paisley, Ernest remained close to the beating heart of the family's industrial operations while enjoying a highly exclusive and private retreat.
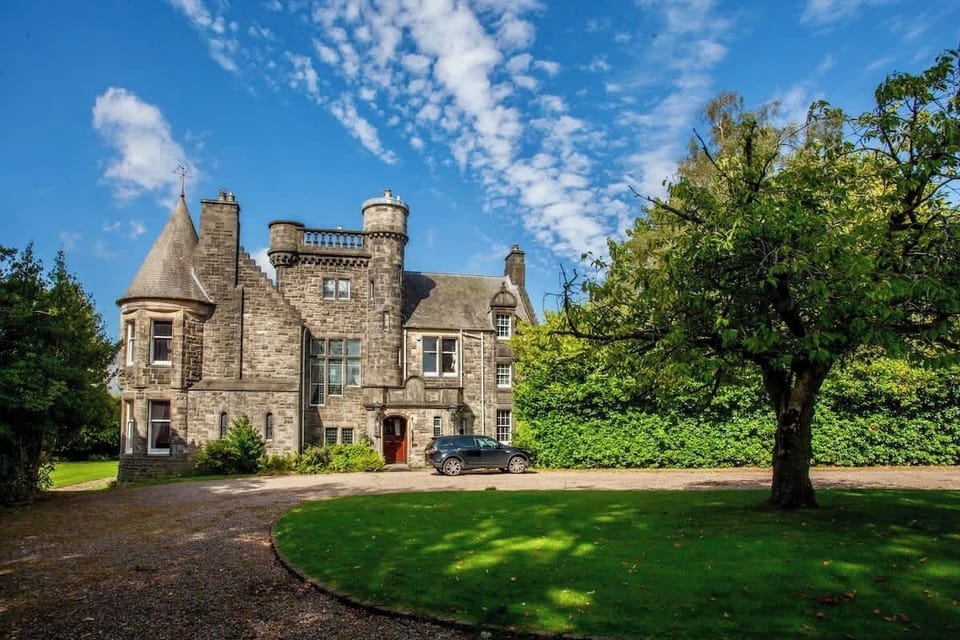
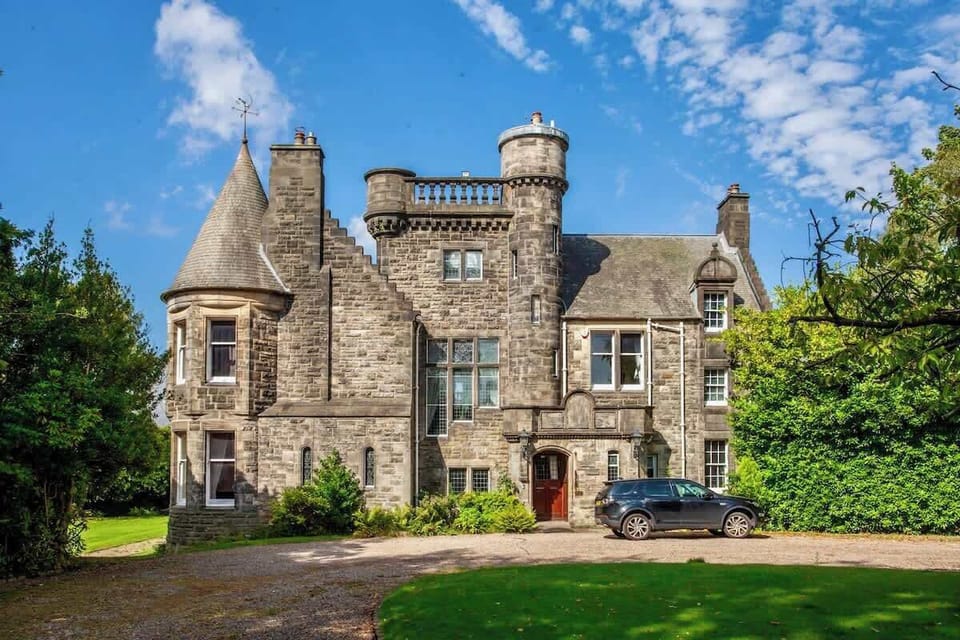
Architecturally, Balgonie is a textbook example of the Scottish Baronial idiom. The house is built primarily in snecked rubble masonry. A meticulous technique mixing differently sized squared stones to create a textured, durable finish. With ashlar dressings articulating corners and window surrounds. Its massing is deliberately irregular, creating a varied skyline rather than a symmetrical composition. The principal elevation is defined by crow-stepped gables rising above steeply pitched slate roofs, while a central stair tower with bartizan turret projections and a conical roof anchors the silhouette. Additional turreted corners, oriel windows and tall sash windows add light, depth and a picturesque, almost defensive character.
The Spires sits just 10 minutes from Glasgow International Airport and 20 minutes from Glasgow's vibrant West End — Kelvingrove, the Botanic Gardens, Byres Road and Ashton Lane all within easy reach. Edinburgh is 1 hour 25 minutes door-to-door via the M8, Loch Lomond is half an hour away, and Stirling, Oban, the Trossachs, the Ayrshire coast, the islands of the Firth of Clyde and Glencoe are all within an easy drive. Few addresses in central Scotland let you have cultural city days, lochside walks, royal castles and Highland scenery from the same comfortable front door.
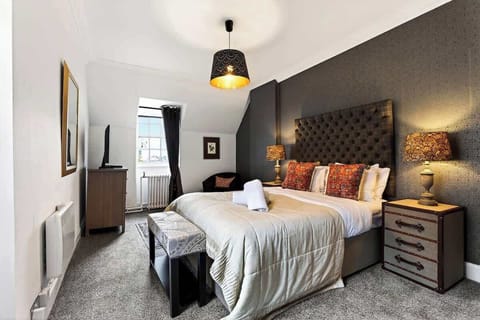
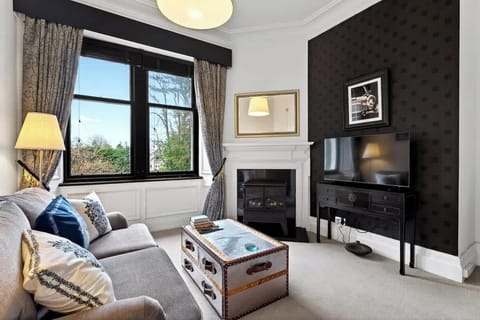
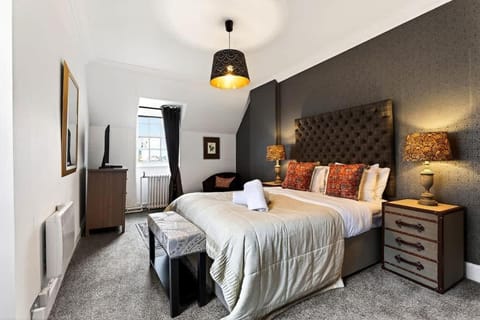
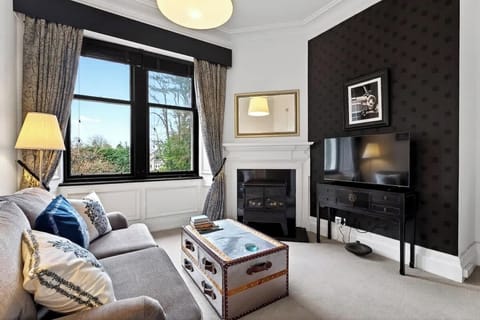
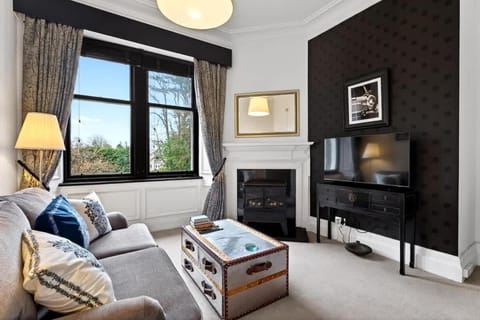
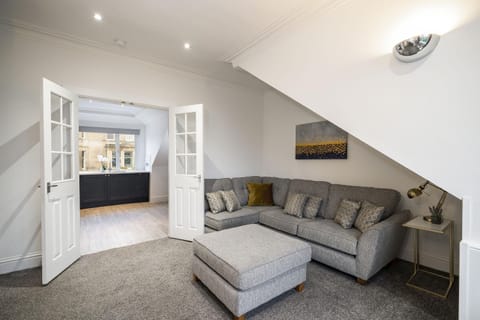
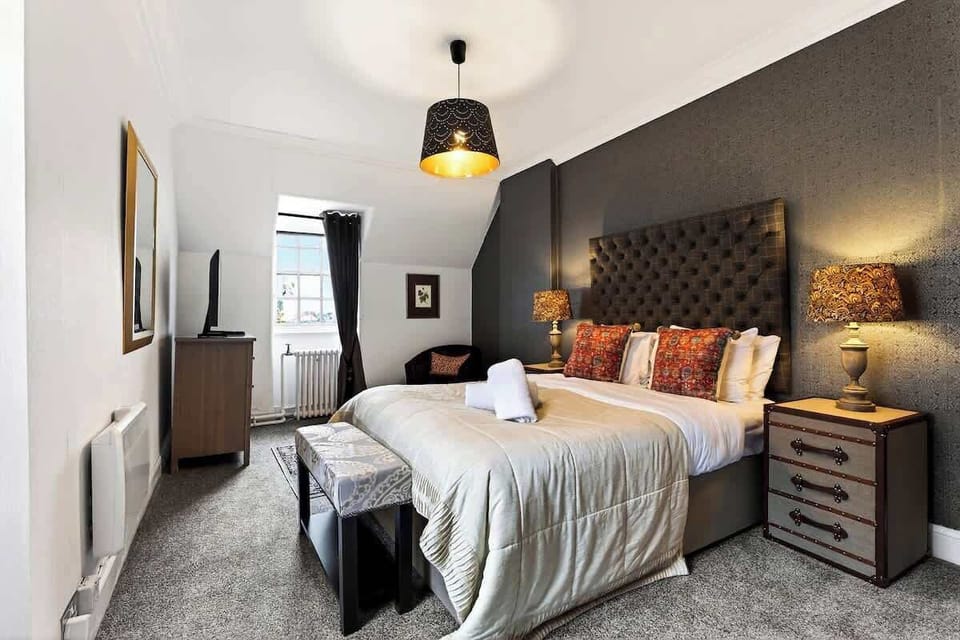
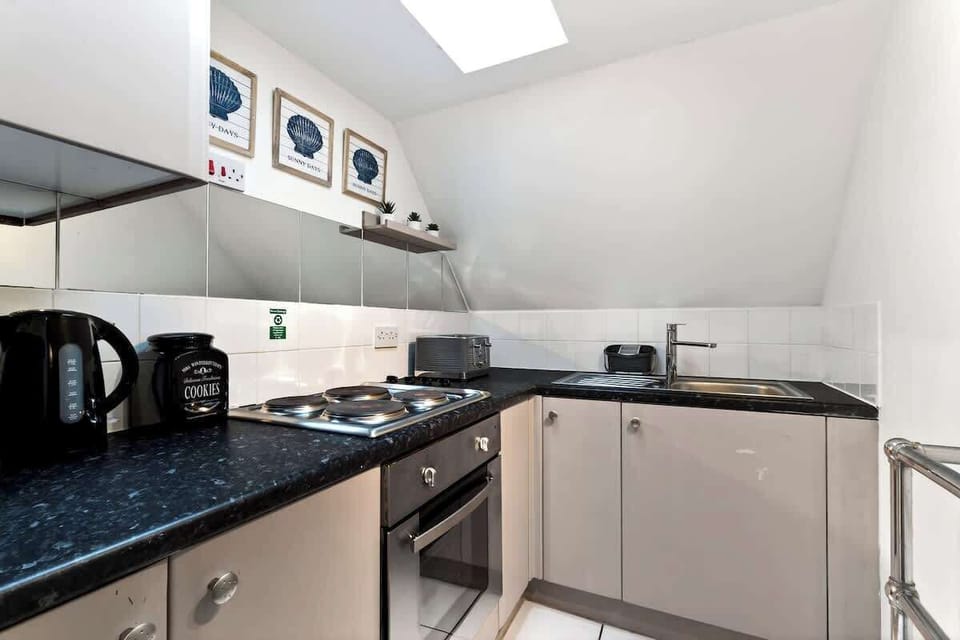
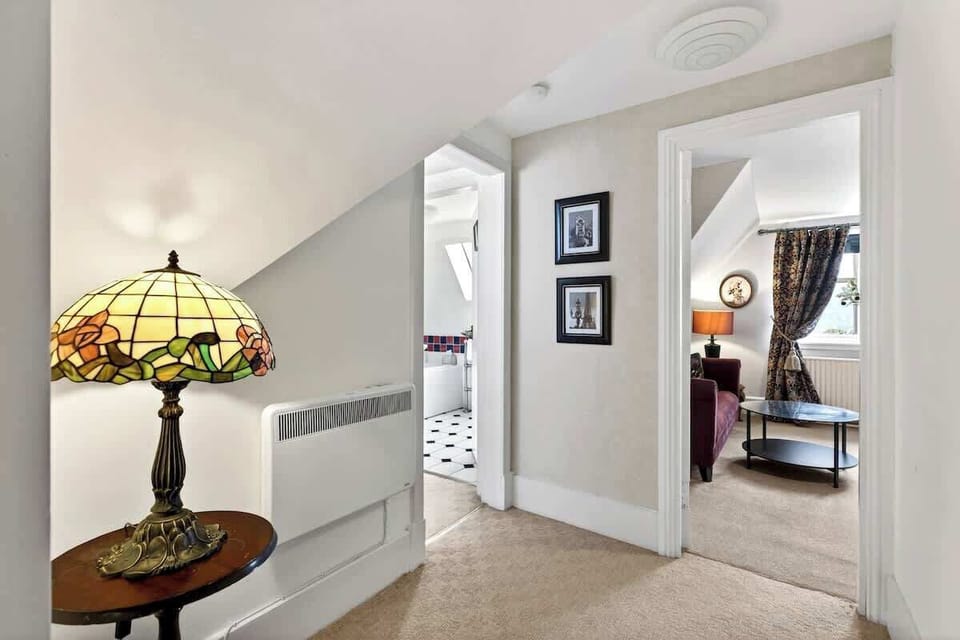
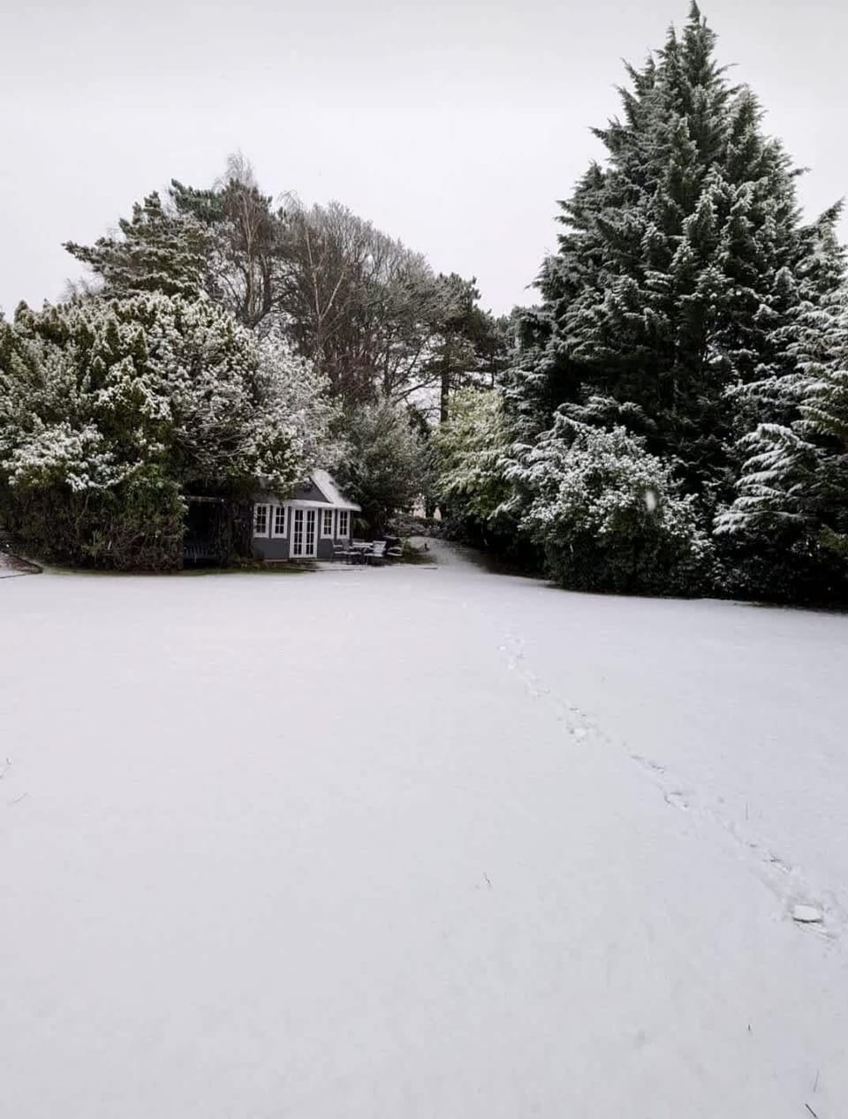
The apartment has been renovated combining a twist of contemporary styling with historic character and charm. Fitted out with high-quality furniture and fittings whilst still encapsulating the original character, with thick walls, sash windows and views to the garden.
Guest Access:
Guests will have a private entrance which is located at the rear of the house and a shared entrance with The Towers. Our guests also have the option of reserving both apartments simultaneously, perfect for a big family or group gathering.
Please note: access to the apartment is via the original spiral turret staircase, winding up through the tower itself, with 4 steps leading up to the main door and 25 further steps up to the apartment door. Due to the historic, curved nature of these stairs and the absence of a lift, the property may not be suitable for guests with limited mobility, accessibility requirements, or for elderly visitors who may find spiral staircases difficult to navigate. If you have any questions about access before booking, please get in touch and we'll happily help you decide whether the apartment is right for your group.
Other Things to Note:
- No lift
- High chair and travel cot available upon request
- No check-in on 25th December or 1st January
- Lead guest must be aged 25 or over
- ID verification required for all bookings
- No parties
Forget your worries in this spacious and serene retreat. Situated on the grounds of a late-Victorian Baronial mansion, this spacious apartment is great for a getaway with friends or family. Boasting four double bedrooms and two sitting rooms, the apartment is ideal for larger groups. Combining classic character with modern touches, this inviting space offers everything you need for a memorable visit and a brilliantly strategic base from which to explore Scotland.
The Space:
You are standing within a perfectly preserved piece of Victorian history. A magnificent home originally built to reflect the wealth and global influence of the Coats family, known far and wide as Paisley's famous thread barons. This remarkable Scottish Baronial mansion offers a glimpse into a storied past and invites you to step back into the golden age of Scotland's industrial dominance.
Balgonie House was built around 1896 as a lavish wedding gift for Ernest Symington Coats, the twenty-five-year-old son of George Coats and great-grandson of the founding industrialist of the Coats thread empire. By choosing to build in the affluent southern enclaves of Paisley, Ernest remained close to the beating heart of the family's industrial operations while enjoying a highly exclusive and private retreat.
Architecturally, Balgonie is a textbook example of the Scottish Baronial idiom. The house is built primarily in snecked rubble masonry. A meticulous technique mixing differently sized squared stones to create a textured, durable finish. With ashlar dressings articulating corners and window surrounds. Its massing is deliberately irregular, creating a varied skyline rather than a symmetrical composition. The principal elevation is defined by crow-stepped gables rising above steeply pitched slate roofs, while a central stair tower with bartizan turret projections and a conical roof anchors the silhouette. Additional turreted corners, oriel windows and tall sash windows add light, depth and a picturesque, almost defensive character.
The Spires sits just 10 minutes from Glasgow International Airport and 20 minutes from Glasgow's vibrant West End — Kelvingrove, the Botanic Gardens, Byres Road and Ashton Lane all within easy reach. Edinburgh is 1 hour 25 minutes door-to-door via the M8, Loch Lomond is half an hour away, and Stirling, Oban, the Trossachs, the Ayrshire coast, the islands of the Firth of Clyde and Glencoe are all within an easy drive. Few addresses in central Scotland let you have cultural city days, lochside walks, royal castles and Highland scenery from the same comfortable front door.
The apartment has been renovated combining a twist of contemporary styling with historic character and charm. Fitted out with high-quality furniture and fittings whilst still encapsulating the original character, with thick walls, sash windows and views to the garden.
Guest Access:
Guests will have a private entrance which is located at the rear of the house and a shared entrance with The Towers. Our guests also have the option of reserving both apartments simultaneously, perfect for a big family or group gathering.
Please note: access to the apartment is via the original spiral turret staircase, winding up through the tower itself, with 4 steps leading up to the main door and 25 further steps up to the apartment door. Due to the historic, curved nature of these stairs and the absence of a lift, the property may not be suitable for guests with limited mobility, accessibility requirements, or for elderly visitors who may find spiral staircases difficult to navigate. If you have any questions about access before booking, please get in touch and we'll happily help you decide whether the apartment is right for your group.
Other Things to Note:
- No lift
- High chair and travel cot available upon request
- No check-in on 25th December or 1st January
- Lead guest must be aged 25 or over
- ID verification required for all bookings
- No parties
Amenities at Charming 4-bed in a Scottish Baronial mansion
Non-smoking
No pets allowed
Map of Paisley

$$$$

Don't miss out! Price and availability may change