

House in Whitefish, MT
10 guests · 5 bedrooms · 4 baths
Reasons to book
Top-tier experienceA high end property in this area
Book with confidenceWe partner with the top travel sites so you know you're getting a great deal on the perfect rental
Includes essentials and more
About this house rental
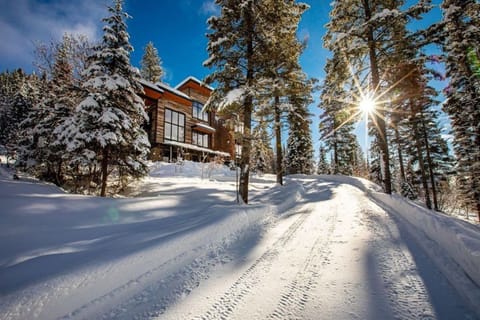
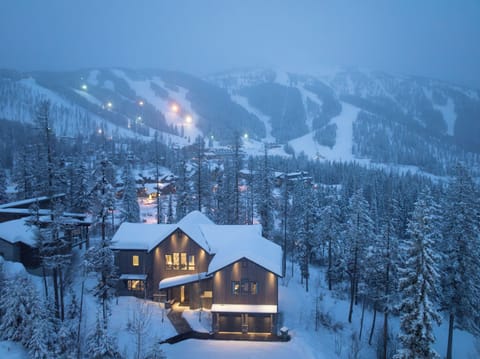
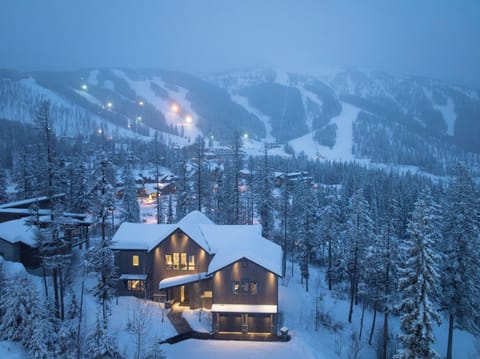
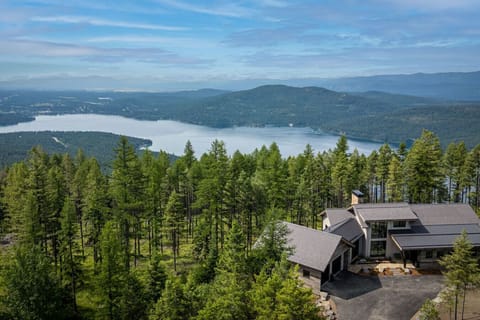
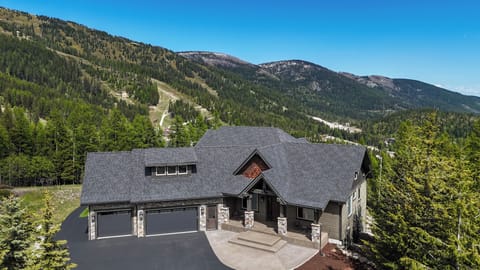
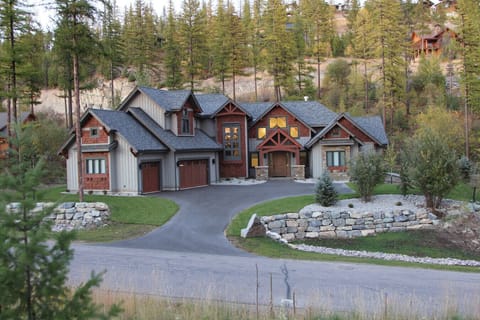
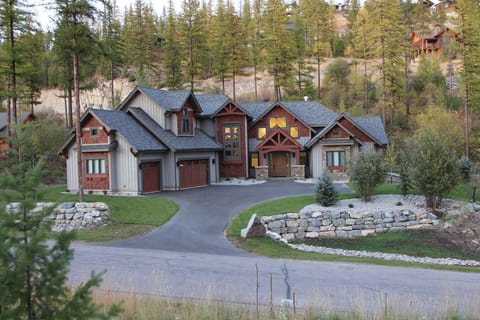
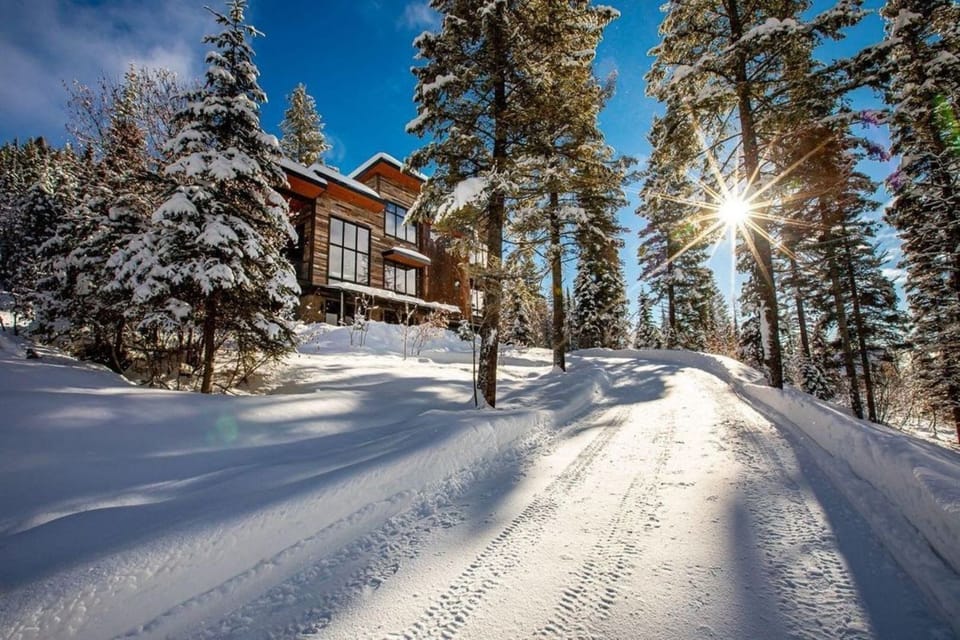
What if location, luxury, scenery, and space could be masterfully brought together into a single, unforgettable mountain retreat? The answer is The Crown Chalet at Whitefish Mountain Resort—a private ski-in/ski-out lodge where refined design, elevated comfort, and breathtaking alpine surroundings converge. This exceptional residence showcases opulent finishes with a warm rustic elegance, soaring walls of glass framing panoramic mountain views, and expansive gathering spaces thoughtfully designed for connection, relaxation, and indulgence. Whether returning from the slopes or settling in for an evening by the fire, every moment at The Crown Chalet is curated to deliver an extraordinary mountain living experience.

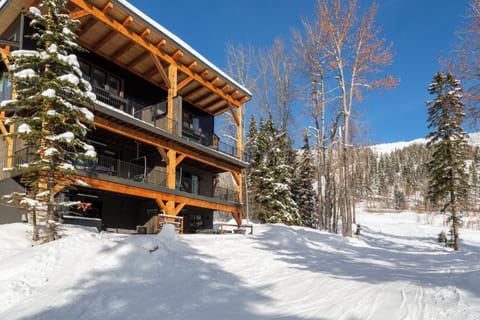
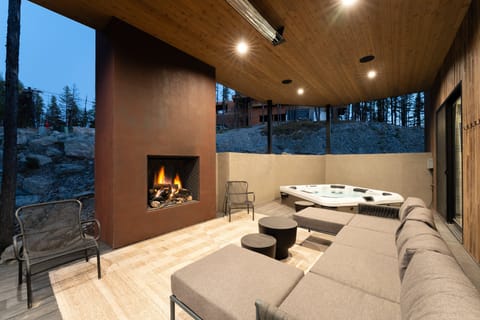
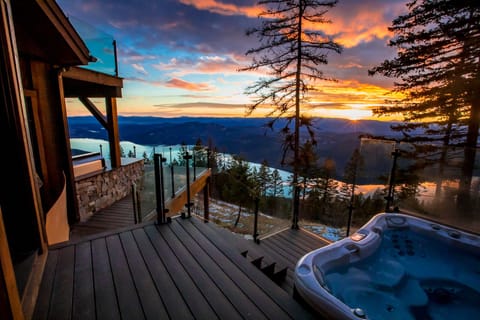
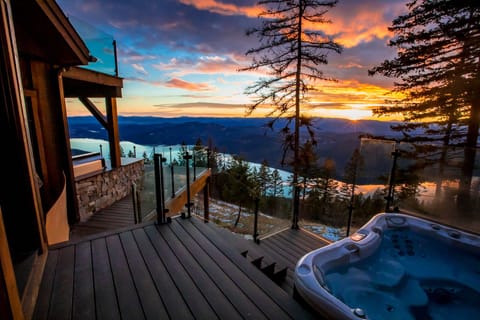
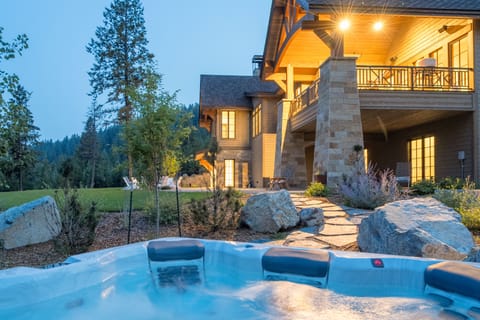
Thoughtfully designed for groups of up to twelve, this luxury single-family lodge offers over 3,700 square feet of living space on a private ¾-acre homesite just off the slopes. A dedicated access trail provides true ski-in/ski-out convenience to the lower section of the “Inspiration” run—making mid-day breaks, quick warm-ups, and easy regrouping effortless for all ages and ability levels. After your time on the mountain, unwind on the expansive deck featuring an in-ground hot tub, sauna, and covered deck with an outdoor fireplace and an outdoor dining area.
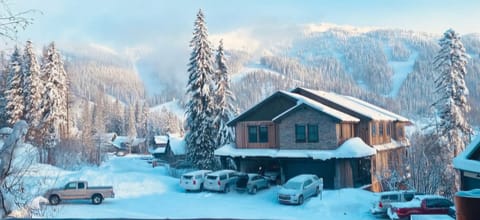
Ideally located near the base lodge at Whitefish Mountain Resort, you’re perfectly positioned for first tracks in winter and nonstop adventure in summer. When the snow melts, enjoy lift-accessed mountain biking, scenic hiking, zip line tours, an aerial adventure park, and alpine slides. The mountain village offers convenient dining and bar options, plus a small general store (note: some venues may be closed during off-season months). When you’re ready to explore beyond the resort, downtown Whitefish is just a 10-minute drive, and Glacier National Park is approximately 50 minutes away.
The Space:
Enter through the garage into the home’s lower level, where a spacious mudroom/laundry room welcomes you with plenty of room for boots, coats, and gear. From here, continue into the entry hall with access to the main stairwell and a private queen bedroom featuring a convenient mini-bar and a dual-vanity en-suite bathroom. Full-height French doors open from the bedroom to the covered lower-level patio—a convenient spot to step outside for fresh mountain air. This room also features an in-home work station with a desk, ergonomic chair, monitor & keyboard, microphone, and Sono’s sound system.
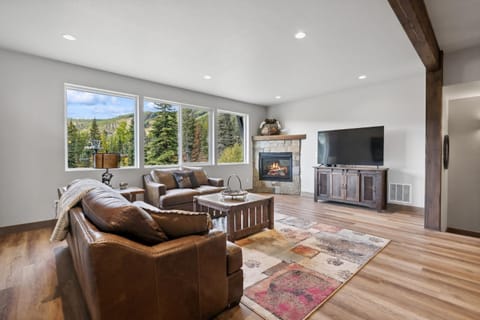
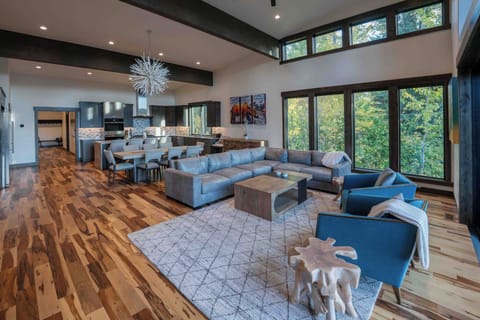
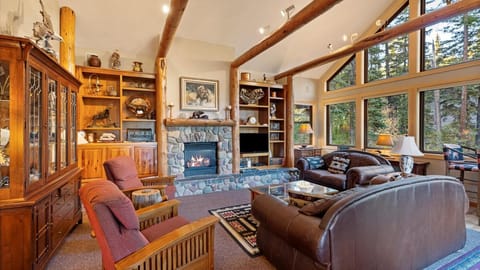
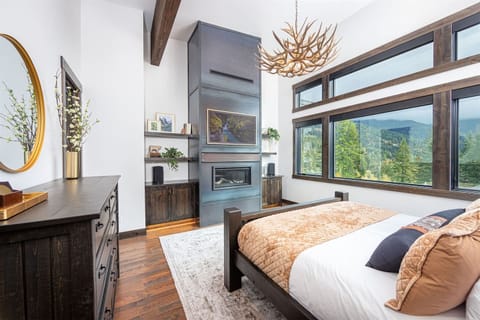
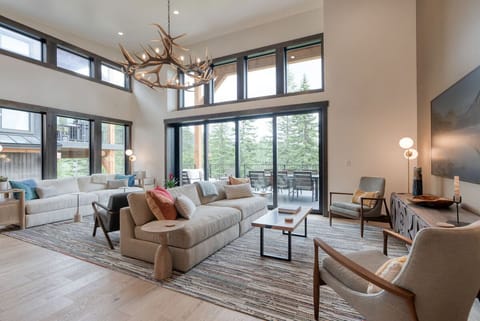
Up one flight, the home opens into a stunning great room—an inviting hub where everyone can gather comfortably. The chef’s kitchen sits at the top of the stairs and is outfitted with premium appliances, sleek cabinetry, and beautiful countertops, with a breakfast table/workstation bridging the kitchen and living space. The living area features an oversized sectional wrapped along a wall of windows, while the adjacent dining nook is tucked beside a walk-around, glass-enclosed natural gas fireplace. Step outside through the dining room French doors to the second-level deck: a rustic lounge centered around a custom metal fireplace, plus a covered outdoor dining table for eight and expansive mountain views. This level also includes the primary king suite with a large walk-in closet, remarkable views, a spa-like en-suite bathroom, and a high-tech workstation equipped with a desk & ergonomic chair, monitor & keypad, microphone, & Sono’s sound system. You’ll also find an impressive gear room with lockers, gear hangers, boot warmers, and a convenient half bath—then step outside to ski racks and a private access trail leading directly to the slopes.
On the third floor, guests will find a cozy den with a mini bar—surrounded by full-height windows that keep the space bright and open. Down the hall is a bunk room with two twin over twin beds, plus a shared bathroom nearby—ideal for kids or extra guests. Farther along, there’s a queen room with a full workstation, and an additional queen bedroom with a workstation and its own en-suite bathroom for extra privacy.
Additionally, this home features a home gym in the garage equipped with a treadmill, rower, stationary bike, and a work bench with a full weight set. There is also a crib, a pack-n-play, and a high chair available in the home.
Thoughtfully designed for groups of up to twelve, this luxury single-family lodge offers over 3,700 square feet of living space on a private ¾-acre homesite just off the slopes. A dedicated access trail provides true ski-in/ski-out convenience to the lower section of the “Inspiration” run—making mid-day breaks, quick warm-ups, and easy regrouping effortless for all ages and ability levels. After your time on the mountain, unwind on the expansive deck featuring an in-ground hot tub, sauna, and covered deck with an outdoor fireplace and an outdoor dining area.
Ideally located near the base lodge at Whitefish Mountain Resort, you’re perfectly positioned for first tracks in winter and nonstop adventure in summer. When the snow melts, enjoy lift-accessed mountain biking, scenic hiking, zip line tours, an aerial adventure park, and alpine slides. The mountain village offers convenient dining and bar options, plus a small general store (note: some venues may be closed during off-season months). When you’re ready to explore beyond the resort, downtown Whitefish is just a 10-minute drive, and Glacier National Park is approximately 50 minutes away.
The Space:
Enter through the garage into the home’s lower level, where a spacious mudroom/laundry room welcomes you with plenty of room for boots, coats, and gear. From here, continue into the entry hall with access to the main stairwell and a private queen bedroom featuring a convenient mini-bar and a dual-vanity en-suite bathroom. Full-height French doors open from the bedroom to the covered lower-level patio—a convenient spot to step outside for fresh mountain air. This room also features an in-home work station with a desk, ergonomic chair, monitor & keyboard, microphone, and Sono’s sound system.
Up one flight, the home opens into a stunning great room—an inviting hub where everyone can gather comfortably. The chef’s kitchen sits at the top of the stairs and is outfitted with premium appliances, sleek cabinetry, and beautiful countertops, with a breakfast table/workstation bridging the kitchen and living space. The living area features an oversized sectional wrapped along a wall of windows, while the adjacent dining nook is tucked beside a walk-around, glass-enclosed natural gas fireplace. Step outside through the dining room French doors to the second-level deck: a rustic lounge centered around a custom metal fireplace, plus a covered outdoor dining table for eight and expansive mountain views. This level also includes the primary king suite with a large walk-in closet, remarkable views, a spa-like en-suite bathroom, and a high-tech workstation equipped with a desk & ergonomic chair, monitor & keypad, microphone, & Sono’s sound system. You’ll also find an impressive gear room with lockers, gear hangers, boot warmers, and a convenient half bath—then step outside to ski racks and a private access trail leading directly to the slopes.
On the third floor, guests will find a cozy den with a mini bar—surrounded by full-height windows that keep the space bright and open. Down the hall is a bunk room with two twin over twin beds, plus a shared bathroom nearby—ideal for kids or extra guests. Farther along, there’s a queen room with a full workstation, and an additional queen bedroom with a workstation and its own en-suite bathroom for extra privacy.
Additionally, this home features a home gym in the garage equipped with a treadmill, rower, stationary bike, and a work bench with a full weight set. There is also a crib, a pack-n-play, and a high chair available in the home.
Amenities at The Crown Chalet at Whitefish Mountain Resort
Non-smoking
No pets allowed
Family friendly
Map of Whitefish, MT

$$$$

Don't miss out! Price and availability may change