
Cabin in Big Bear, CA
8 guests · 3 bedrooms · 2 baths
Reasons to book
Guests love it hereGuests give this property a top rating
Great for petsBring all your friends and family, even the furry ones
High-end valueWell priced for this area
About this cabin rental
Family-Friendly Mountain Retreat w/ Indoor Tiki Hot Tub Room + Game Loft | Near Lake & Slopes
Create unforgettable family memories at this cozy Big Bear cabin, perfectly designed for
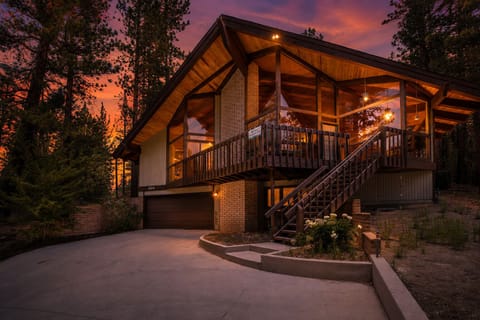
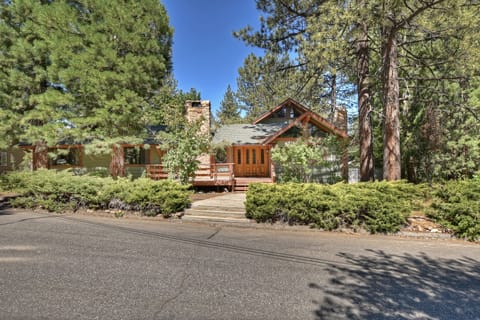
parents and kids to relax, play, and reconnect. Nestled among tall pine trees and just
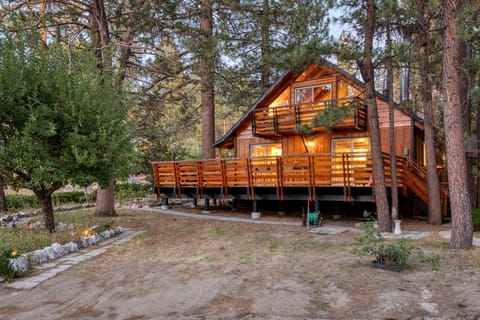
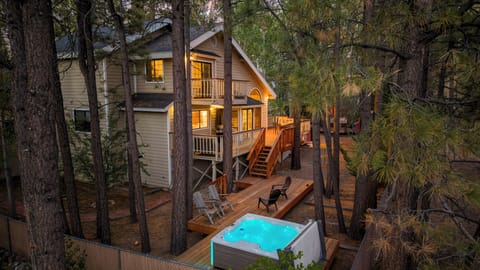
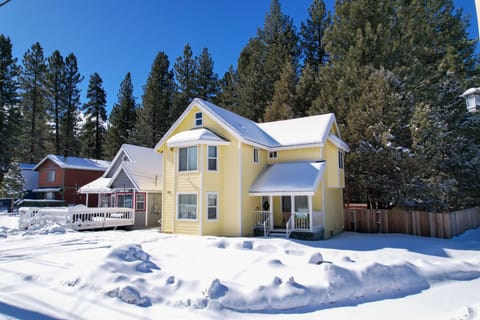
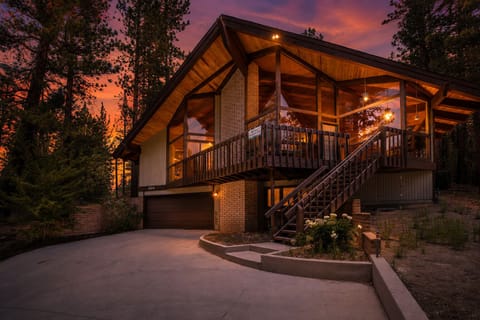
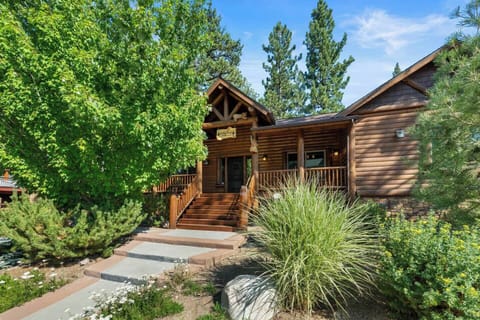
minutes from both ski resorts, the lake, grocery stores, and the Village, this spacious retreat in peaceful forest setting offers the perfect balance of privacy and proximity to Big Bear's top attractions.
Room to Gather
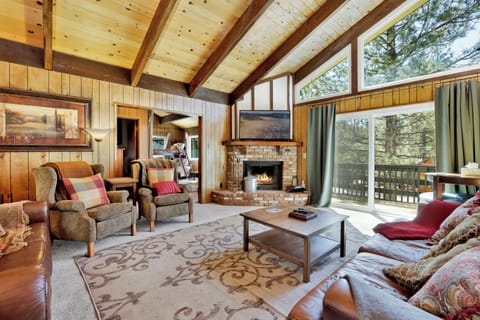
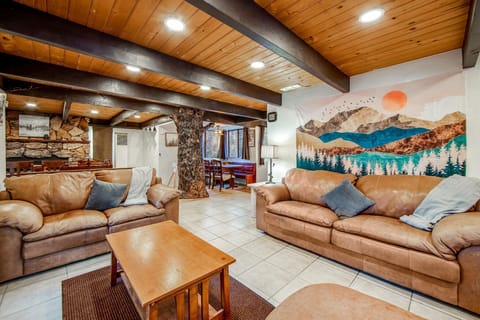
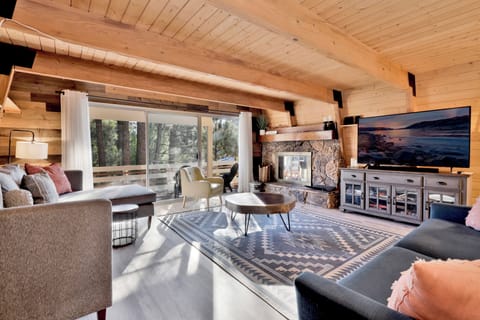
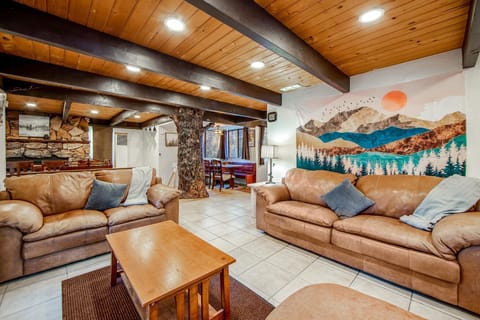
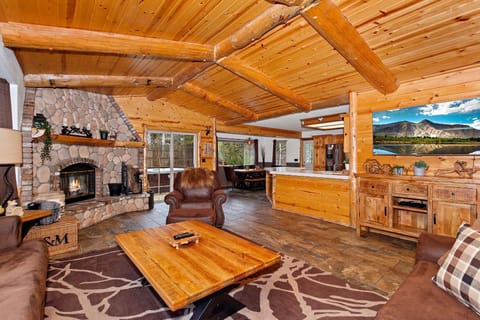
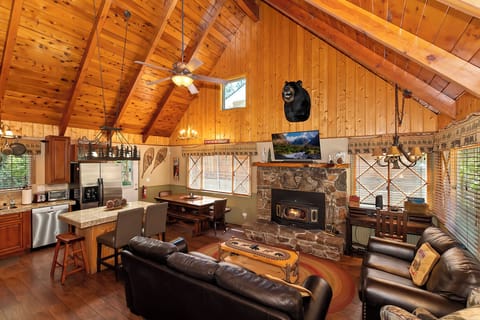
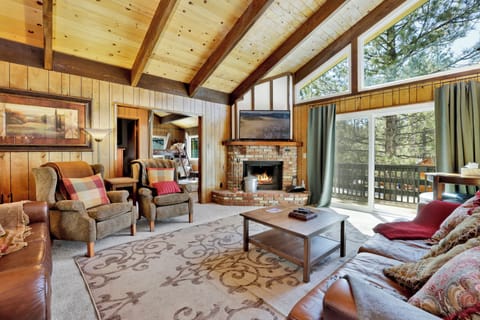
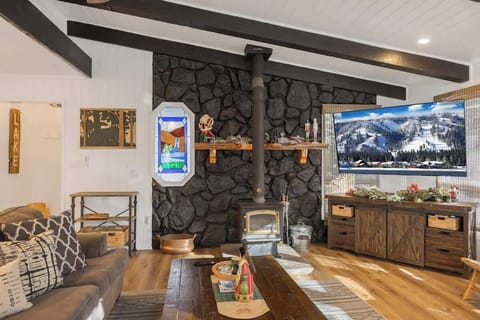
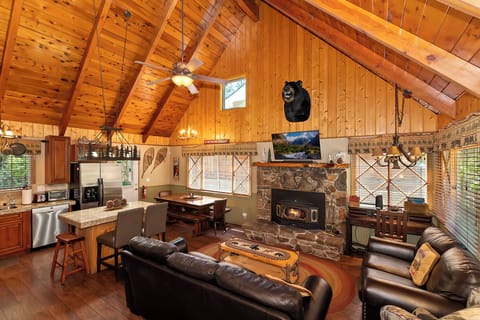
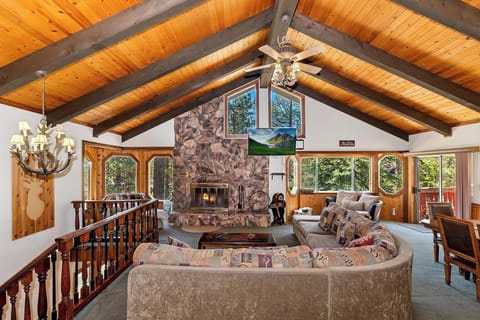
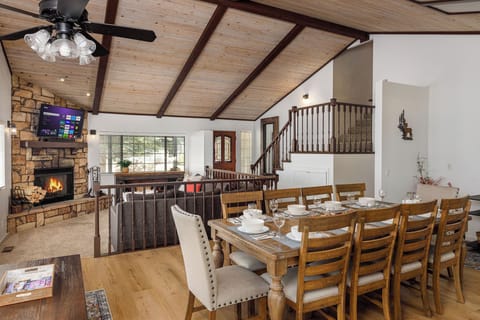
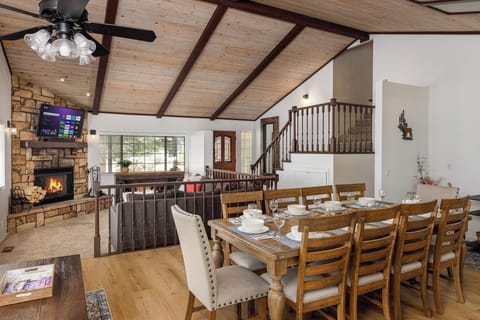
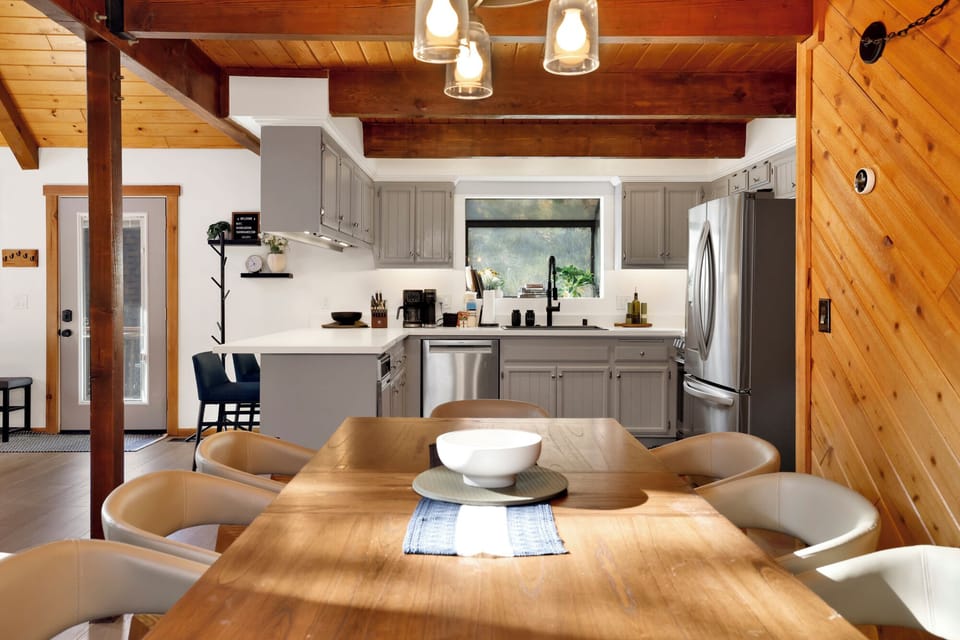

Step inside and you're greeted by soaring vaulted ceilings, warm wood accents, and a comfortable, functional space designed for gathering. The open-concept kitchen, dining, and living area allows your entire group to be together without feeling crowded. A large sectional and swivel chairs surround the stone fireplace and smart TV. The dining table seats eight and counter stools at the peninsula provide additional casual seating. A separate round table offers a dedicated spot for puzzles or board games, so activities don't take over the main dining space.
Space to Spread Out
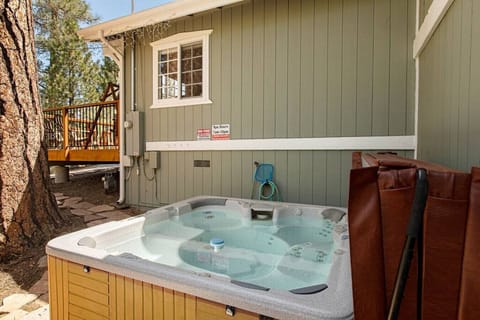
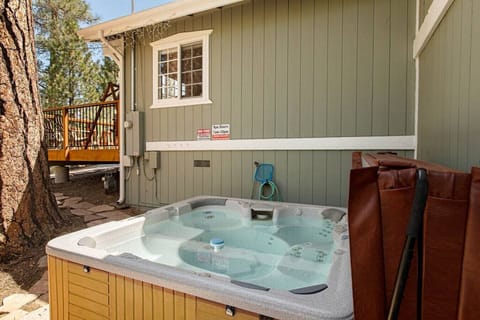
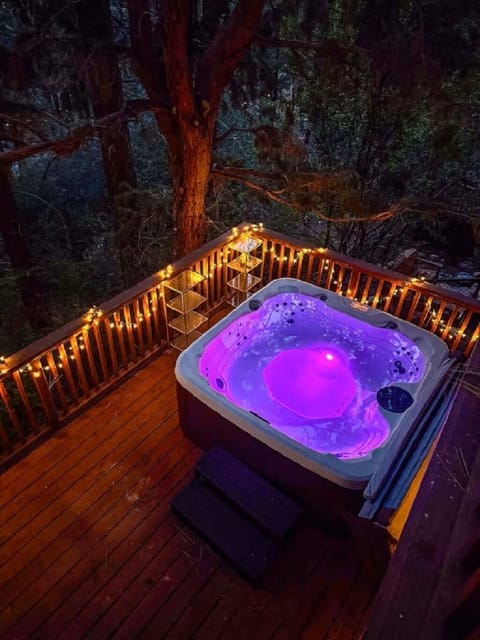
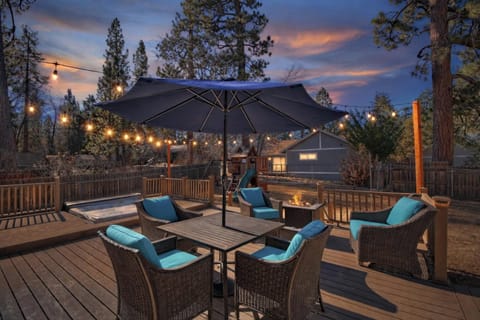
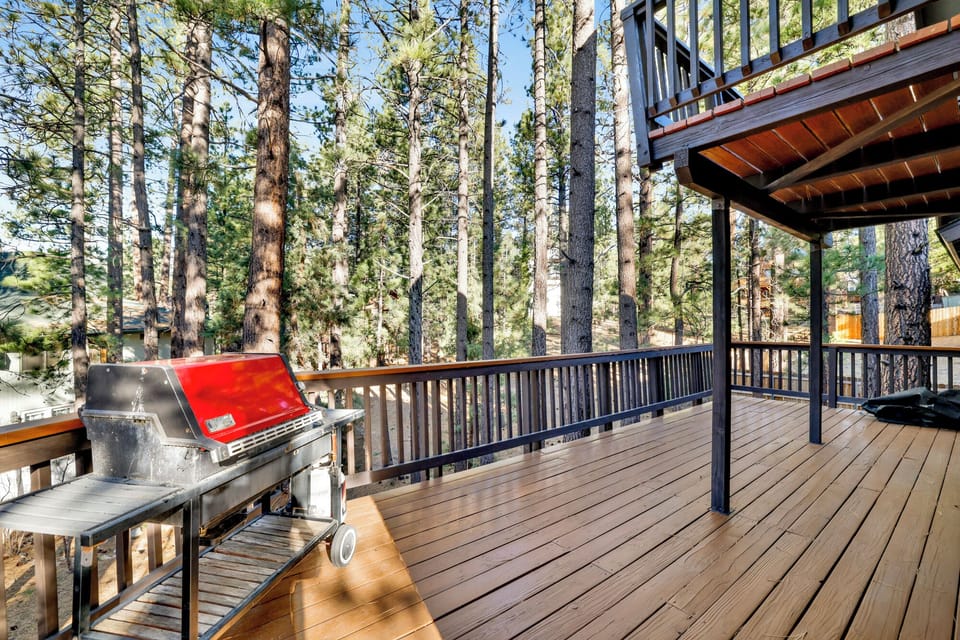
If your group prefers to spread out, the cabin offers multiple spaces to relax and unwind. In addition to the main great room, the upstairs game loft features air hockey and a pillow fort set for kids, while also doubling as a cozy reading nook for quieter moments. You can soak in the indoor tiki-themed hot tub room or head to the private deck surrounded by pine trees for fresh mountain air and a peaceful setting. Bedroom 1 includes a dedicated desk with natural light and views of the pines for those needing to work during their stay, while Bedrooms 2 and 3 are each equipped with Smart TVs for added flexibility.
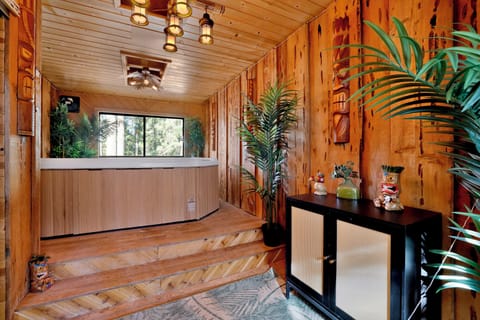
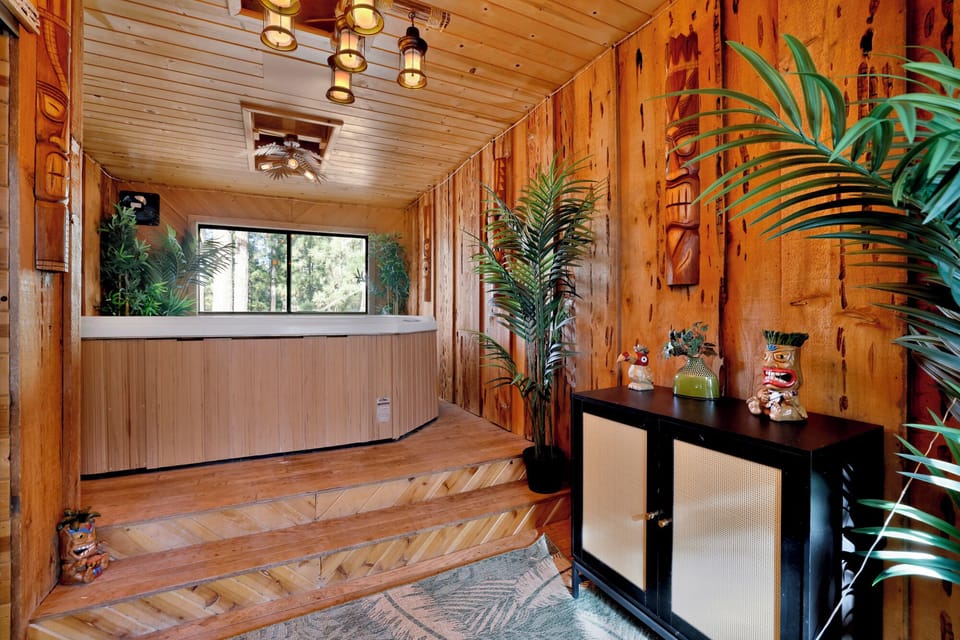
Indoor Hot Tub Room (Tiki-Themed)
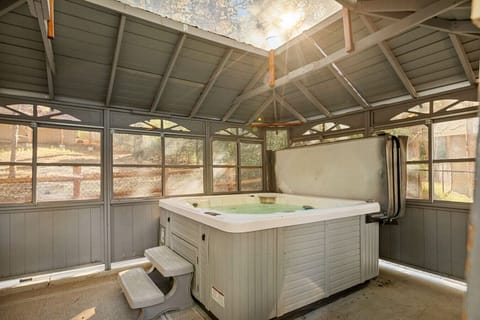
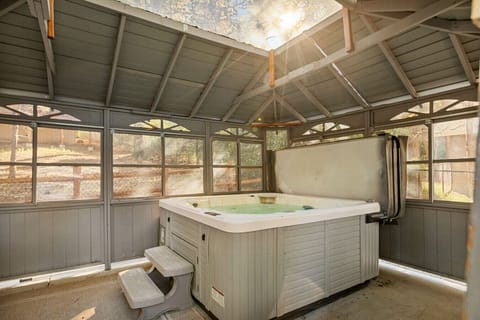
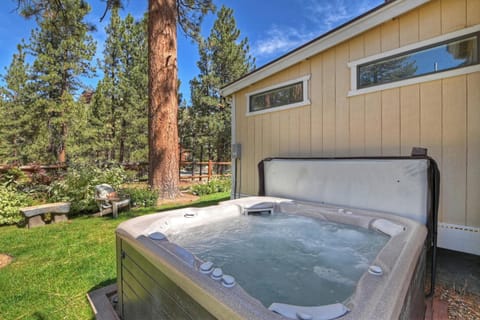
One of the home's most unique features is the fun tiki-themed hot tub room – an indoor, sauna-like space where you can relax privately year-round. Take a break from trekking outside in the cold and enjoy the pine trees and mountain air through the large window instead. It's a truly elevated mountain retreat experience!
Fully Equipped Kitchen
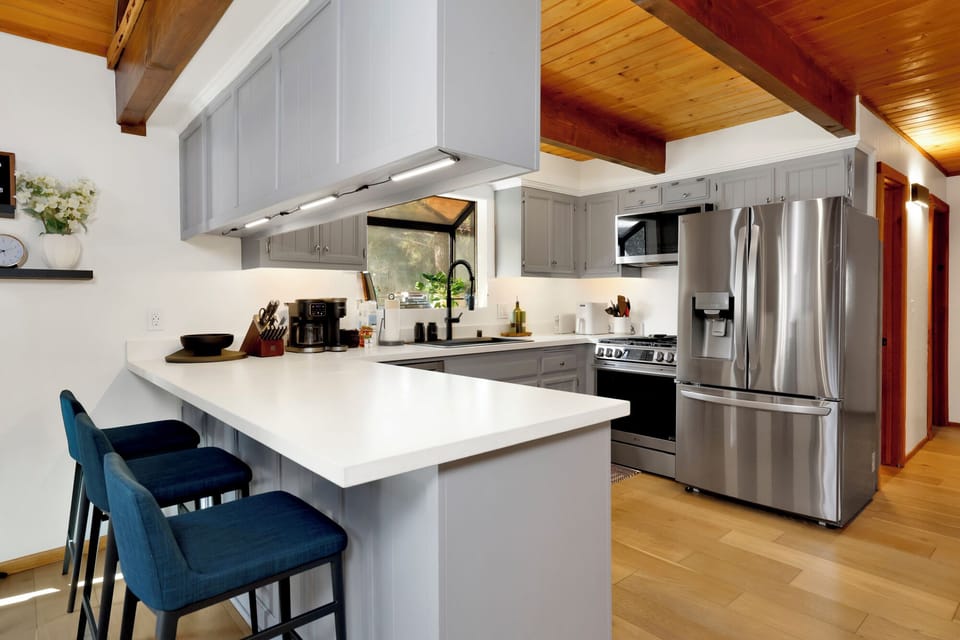
Designed for both effortless meals and more involved cooking or baking, the kitchen is fully stocked with a complete set of cookware, bakeware, serving pieces, storage containers, and barware. Start your morning with tea from the electric kettle or coffee from the 12-cup drip or single-serve K-cup options. Small appliances—including an air fryer, crock pot, blender, and hand mixer—make preparation easy and convenient.
The space is set up for function, with ample counter space and cabinets and drawers that are neatly organized (and not overstuffed) so everything is easy to find. The deep single-bowl sink, French door refrigerator, and a high-performance dishwasher makes cleanup and storage convenient for large group meals.
Kid-Friendly Features
Traveling with kids is easier with thoughtful built-in amenities like a high chair, booster seat, toddler learning tower, bathroom step stools, kid dishes and utensils, blackout curtains, and a humidifier. Entertainment is covered with board games, puzzles, and air hockey, while practical extras like a washer/dryer, stick vacuum, and Swiffer help keep things stress-free. Outside, kids can enjoy the gentle slope for sledding, and groceries are just minutes away.
Sleeping Flexibility
The home offers three bedrooms with sleeping capacity up to 9, along with flexible arrangement options for families. A Pack 'n Play travel crib is included and fits in any bedroom, and a pillow fort set in the loft can be used as an additional floor sleeping option for kids.
Sleeping Arrangements:
Bedroom 1 (entry level): 1 Bunk bed (Queen bottom bunk with Twin top bunk), sleeps 3
Bedroom 2 (entry level): 1 Queen Bed, sleeps 2
Bedroom 3 (upper level): 1 King Bed and 2 Twin Beds, sleeps 4
Loft (upper level): Pillow fort can be used as floor bed for kids
Pack n' Play portable crib: floor space available in all bedrooms
Bathroom Arrangements:
Bathroom 1: Hallway Full Bath- Downstairs Entry Level
Bathroom 2: Hallway Full Bath- Upstairs Second Level
-Sleeps 8
-3 Car Driveway Parking
-2 crated pets welcomed
-1846 square feet
City Permit- VRR-2026-0385
Create unforgettable family memories at this cozy Big Bear cabin, perfectly designed for
parents and kids to relax, play, and reconnect. Nestled among tall pine trees and just
minutes from both ski resorts, the lake, grocery stores, and the Village, this spacious retreat in peaceful forest setting offers the perfect balance of privacy and proximity to Big Bear's top attractions.
Room to Gather
Step inside and you're greeted by soaring vaulted ceilings, warm wood accents, and a comfortable, functional space designed for gathering. The open-concept kitchen, dining, and living area allows your entire group to be together without feeling crowded. A large sectional and swivel chairs surround the stone fireplace and smart TV. The dining table seats eight and counter stools at the peninsula provide additional casual seating. A separate round table offers a dedicated spot for puzzles or board games, so activities don't take over the main dining space.
Space to Spread Out
If your group prefers to spread out, the cabin offers multiple spaces to relax and unwind. In addition to the main great room, the upstairs game loft features air hockey and a pillow fort set for kids, while also doubling as a cozy reading nook for quieter moments. You can soak in the indoor tiki-themed hot tub room or head to the private deck surrounded by pine trees for fresh mountain air and a peaceful setting. Bedroom 1 includes a dedicated desk with natural light and views of the pines for those needing to work during their stay, while Bedrooms 2 and 3 are each equipped with Smart TVs for added flexibility.
Indoor Hot Tub Room (Tiki-Themed)
One of the home's most unique features is the fun tiki-themed hot tub room – an indoor, sauna-like space where you can relax privately year-round. Take a break from trekking outside in the cold and enjoy the pine trees and mountain air through the large window instead. It's a truly elevated mountain retreat experience!
Fully Equipped Kitchen
Designed for both effortless meals and more involved cooking or baking, the kitchen is fully stocked with a complete set of cookware, bakeware, serving pieces, storage containers, and barware. Start your morning with tea from the electric kettle or coffee from the 12-cup drip or single-serve K-cup options. Small appliances—including an air fryer, crock pot, blender, and hand mixer—make preparation easy and convenient.
The space is set up for function, with ample counter space and cabinets and drawers that are neatly organized (and not overstuffed) so everything is easy to find. The deep single-bowl sink, French door refrigerator, and a high-performance dishwasher makes cleanup and storage convenient for large group meals.
Kid-Friendly Features
Traveling with kids is easier with thoughtful built-in amenities like a high chair, booster seat, toddler learning tower, bathroom step stools, kid dishes and utensils, blackout curtains, and a humidifier. Entertainment is covered with board games, puzzles, and air hockey, while practical extras like a washer/dryer, stick vacuum, and Swiffer help keep things stress-free. Outside, kids can enjoy the gentle slope for sledding, and groceries are just minutes away.
Sleeping Flexibility
The home offers three bedrooms with sleeping capacity up to 9, along with flexible arrangement options for families. A Pack 'n Play travel crib is included and fits in any bedroom, and a pillow fort set in the loft can be used as an additional floor sleeping option for kids.
Sleeping Arrangements:
Bedroom 1 (entry level): 1 Bunk bed (Queen bottom bunk with Twin top bunk), sleeps 3
Bedroom 2 (entry level): 1 Queen Bed, sleeps 2
Bedroom 3 (upper level): 1 King Bed and 2 Twin Beds, sleeps 4
Loft (upper level): Pillow fort can be used as floor bed for kids
Pack n' Play portable crib: floor space available in all bedrooms
Bathroom Arrangements:
Bathroom 1: Hallway Full Bath- Downstairs Entry Level
Bathroom 2: Hallway Full Bath- Upstairs Second Level
-Sleeps 8
-3 Car Driveway Parking
-2 crated pets welcomed
-1846 square feet
City Permit- VRR-2026-0385
Amenities at Hot Tub Cabin w/ Game Loft, Fireplace + Deck – Near Lake & Slopes
Non-smoking
Pets allowed
Family friendly
Map of Big Bear, CA

$$$$

Top rated by guests
Don't miss out! Price and availability may change