House in Harris County, TX
10 guests · 3 bedrooms · 3 baths
Reasons to book
Top-tier experienceA high end property in this area
Book with confidenceWe partner with the top travel sites so you know you're getting a great deal on the perfect rental
Includes essentials and more
About this house rental
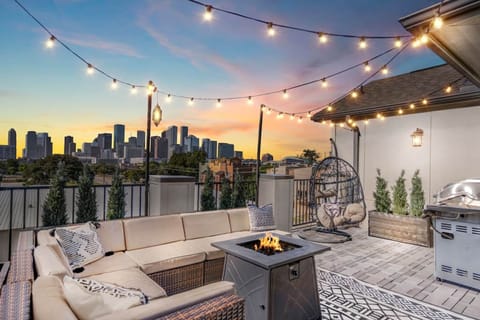
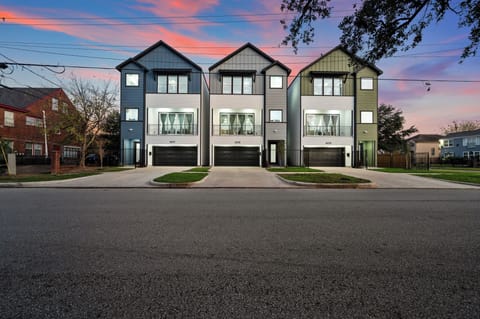
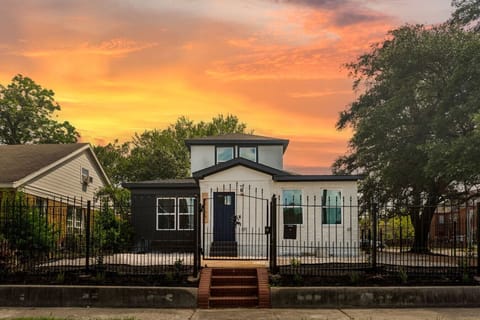
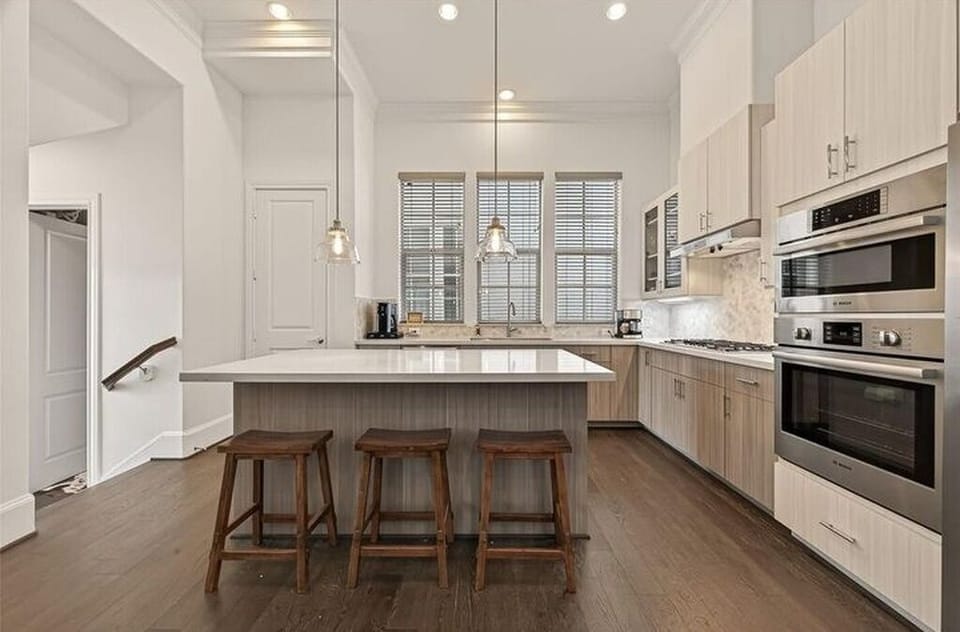
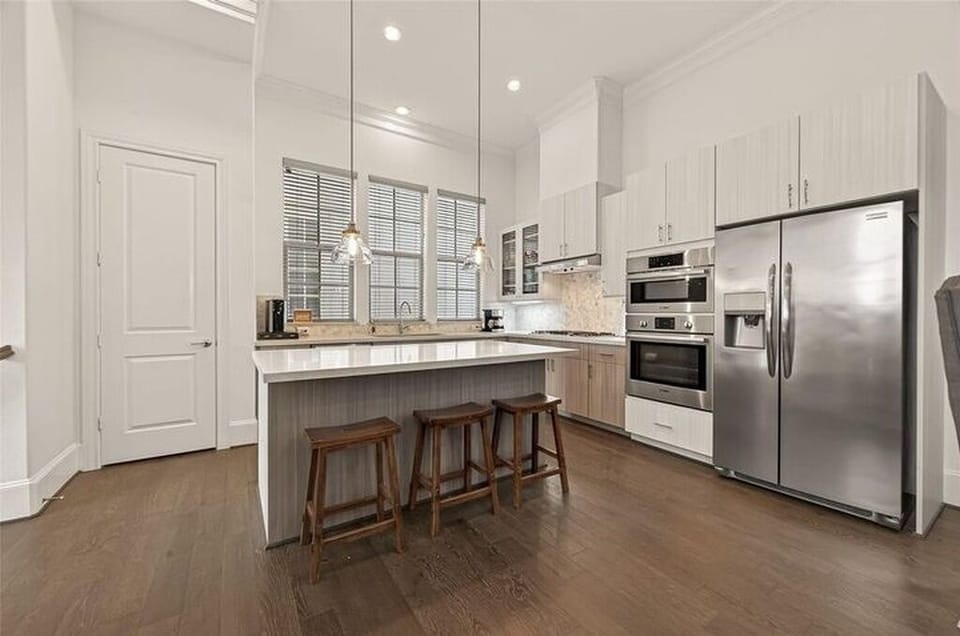
Live Where the Action Is! This isn't just a home; it's an all-access pass to East Downtown (EaDo). Walk to a game at BBVA Stadium, grab a drink at a local brewery, or explore nearby art galleries. This fully furnished, updated gem features high-end finishes like Bosch appliances and sleek quartz counters. Whether you're commuting via the Metro Light Rail or hosting friends by the wine fridge, this is urban living at its finest. LOCATION, LOCATION, LOCATION!
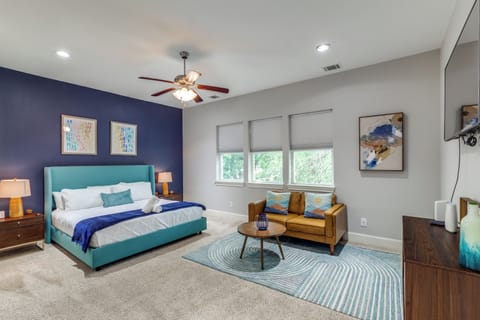
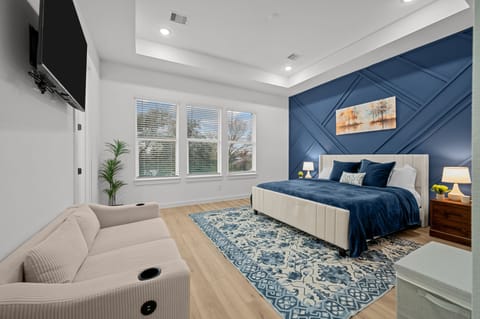
The home features three spacious bedrooms and three and a half bathrooms, providing plenty of space for families or professionals. One secondary bedroom is conveniently located on the first floor, while the primary suite occupies the third floor and includes a large walk‑in closet and a spa‑inspired bathroom with double sinks, a separate shower, and a tub/shower combination.
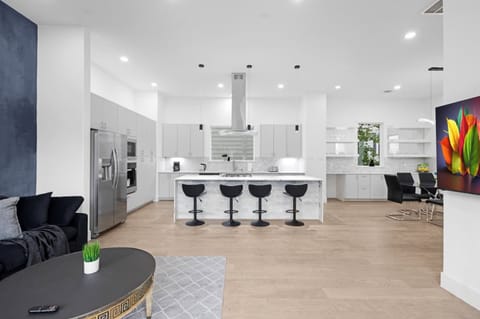
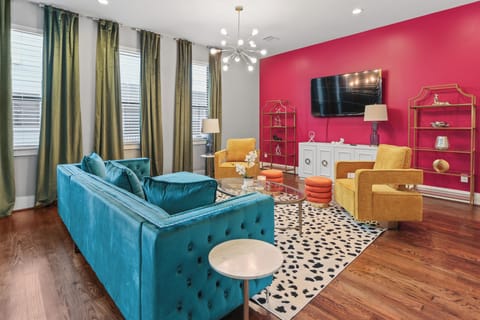
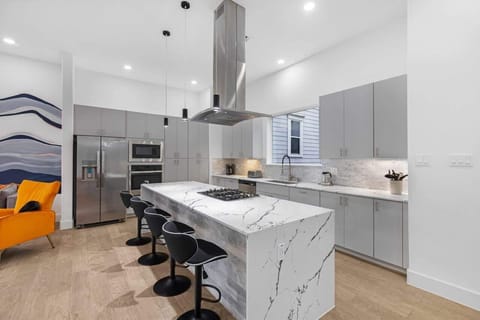
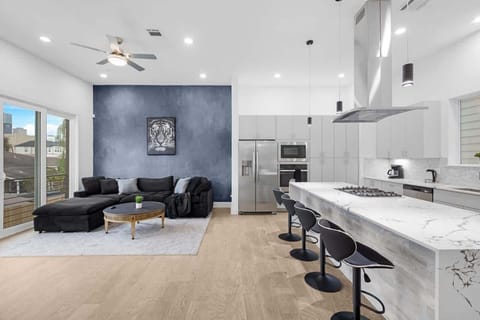
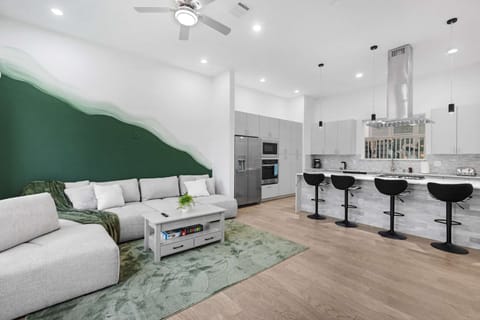
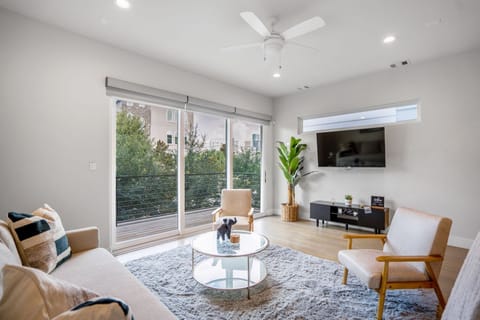
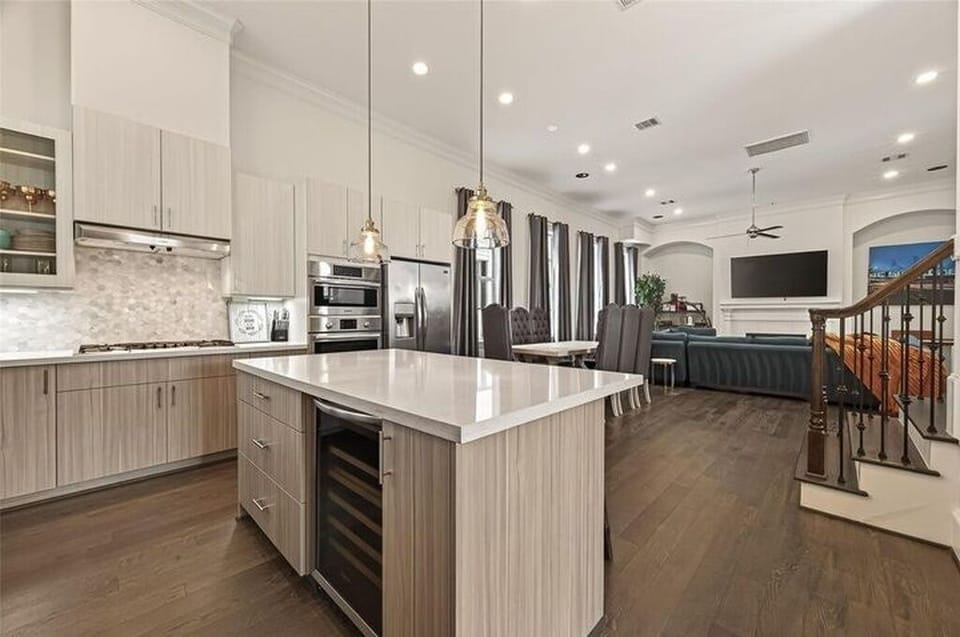
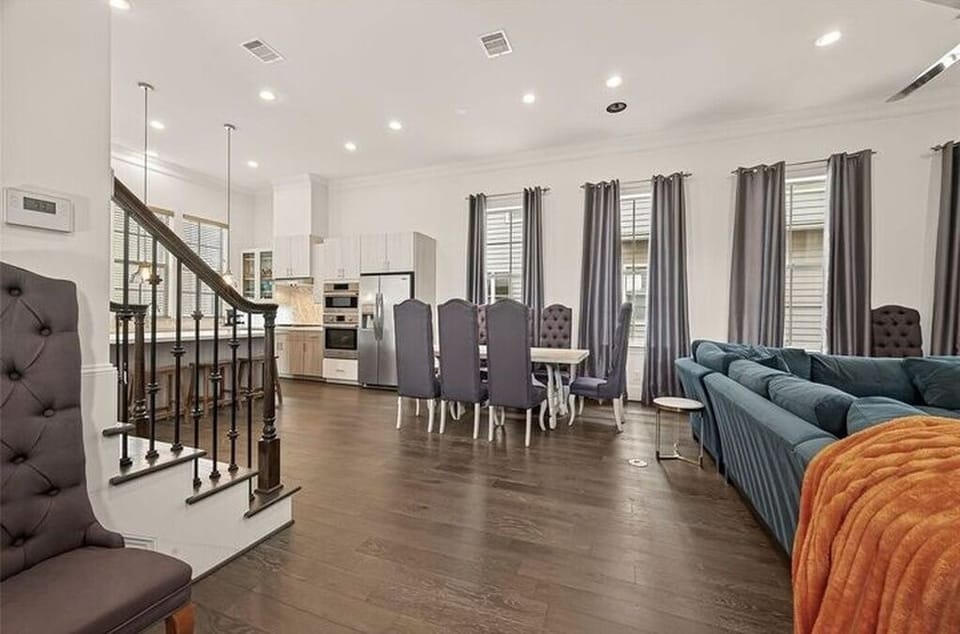
The second floor is designed for everyday living and entertaining, featuring an open‑concept kitchen that flows seamlessly into the family room. The kitchen includes quartz countertops, a large island, gas cooktop, pantry, and ample cabinet space. Stainless steel appliances, including an electric oven, microwave, dishwasher, and disposal, complete the space. Engineered wood, marble, tile, and carpet flooring throughout the home add both style and comfort.
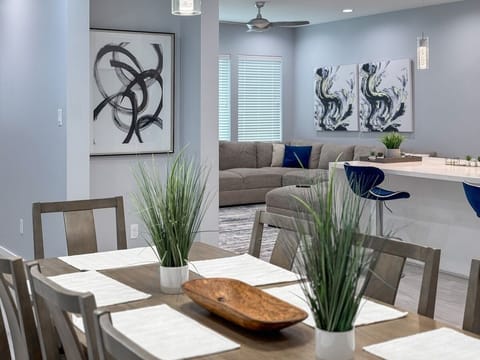
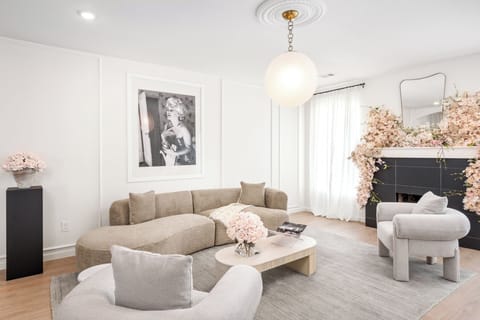
Additional interior highlights include a formal dining area, a guest suite, a utility room with washer and dryer connections, a gas fireplace, and energy‑efficient features such as zoned high‑efficiency HVAC, insulated low‑E windows, a digital thermostat, ceiling fans, and a tankless on‑demand water heater.
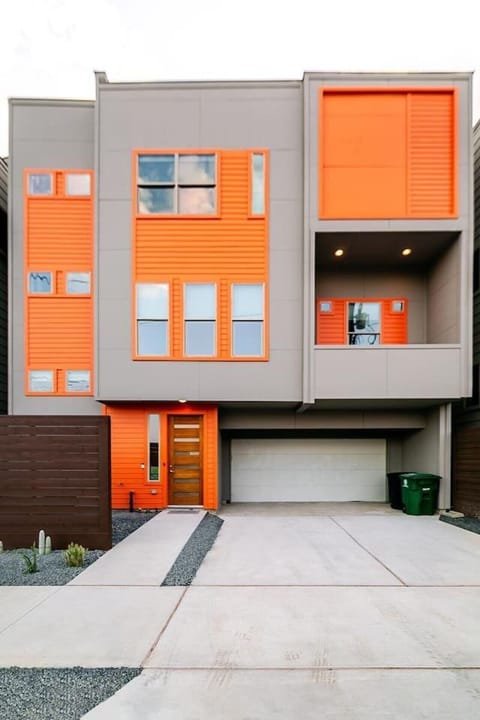
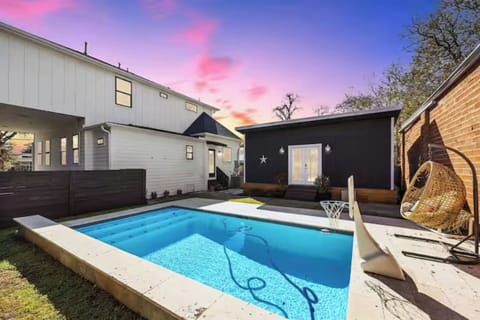
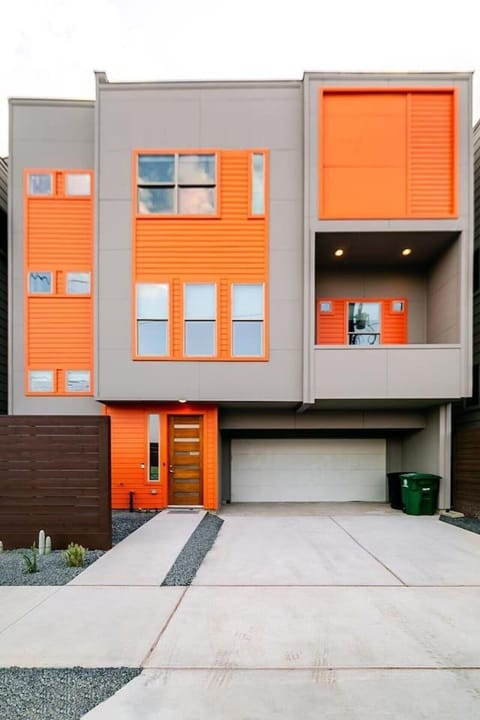
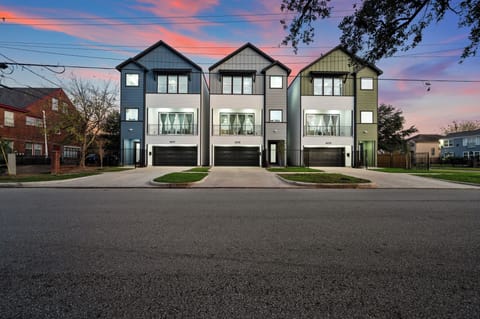
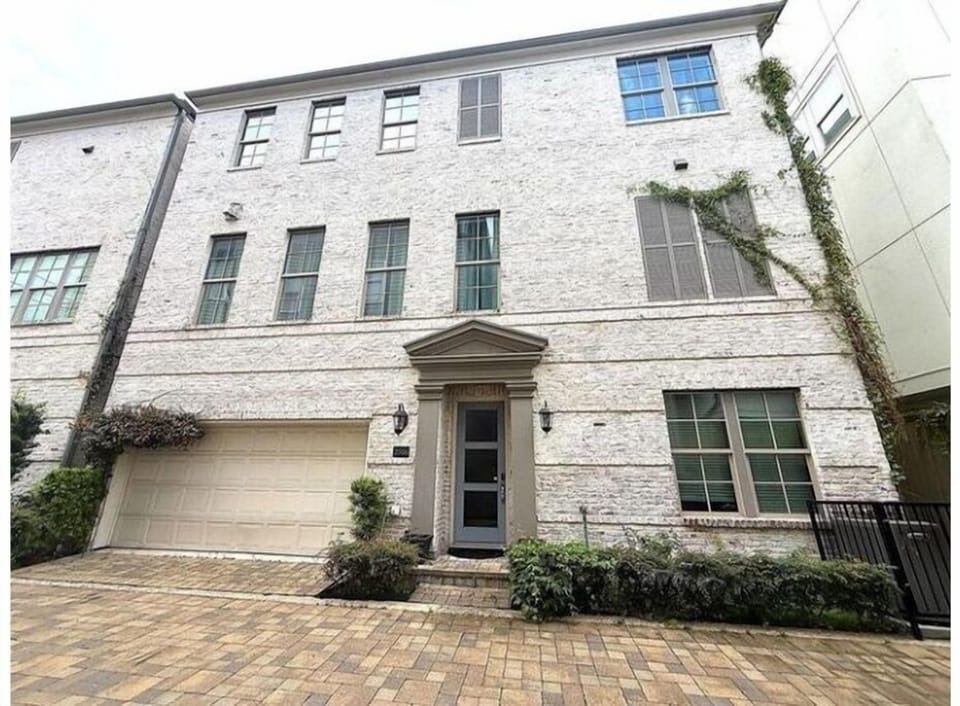
The property also includes an attached two‑car garage with an automatic door opener and additional parking space. The home is situated on a subdivision lot with public water and sewer service and features dual front‑door exposure facing north and west.
The home features three spacious bedrooms and three and a half bathrooms, providing plenty of space for families or professionals. One secondary bedroom is conveniently located on the first floor, while the primary suite occupies the third floor and includes a large walk‑in closet and a spa‑inspired bathroom with double sinks, a separate shower, and a tub/shower combination.
The second floor is designed for everyday living and entertaining, featuring an open‑concept kitchen that flows seamlessly into the family room. The kitchen includes quartz countertops, a large island, gas cooktop, pantry, and ample cabinet space. Stainless steel appliances, including an electric oven, microwave, dishwasher, and disposal, complete the space. Engineered wood, marble, tile, and carpet flooring throughout the home add both style and comfort.
Additional interior highlights include a formal dining area, a guest suite, a utility room with washer and dryer connections, a gas fireplace, and energy‑efficient features such as zoned high‑efficiency HVAC, insulated low‑E windows, a digital thermostat, ceiling fans, and a tankless on‑demand water heater.
The property also includes an attached two‑car garage with an automatic door opener and additional parking space. The home is situated on a subdivision lot with public water and sewer service and features dual front‑door exposure facing north and west.
Amenities at Fabulous 3-bedroom house with AC in vibrant Houston
Non-smoking
No pets allowed
Map of Harris County, TX

$$$$

Don't miss out! Price and availability may change