House in Breckenridge, CO
18 guests · 8 bedrooms · 7 baths
Reasons to book
Guests love it hereGuests give this property a top rating
Top-tier experienceA high end property in this area
Book with confidenceWe partner with the top travel sites so you know you're getting a great deal on the perfect rental
About this house rental
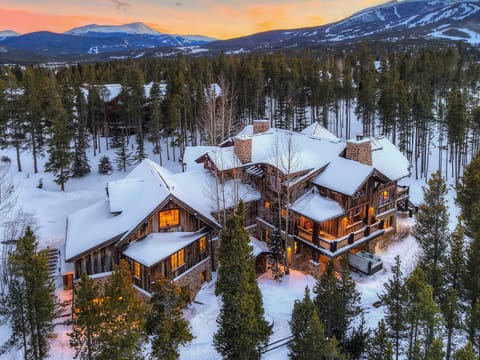
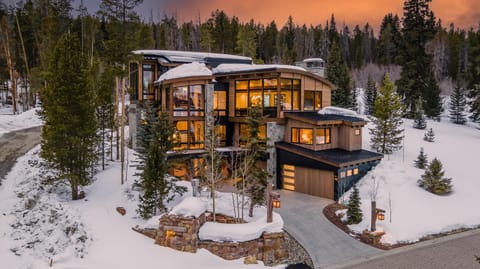

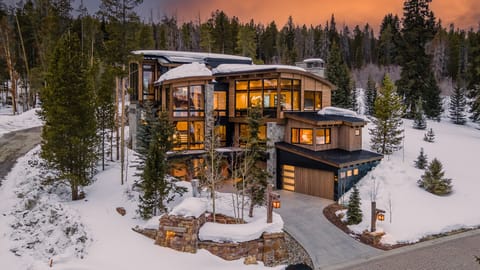
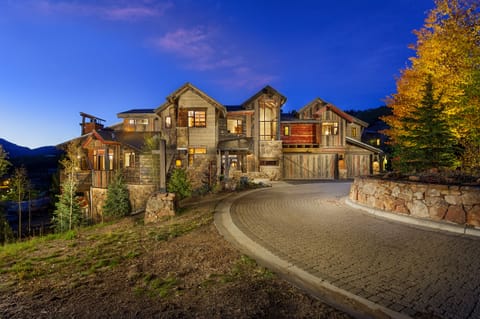


Welcome to Chalet du Soleil, a luxury vacation home on 3.5 acres in the Shock Hill neighborhood and the Cucumber Gulch Nature Preserve. This 8BR home offers an authentic mountain living experience with European touches and top-tier amenities including 2 private outdoor hot tubs, a movie theater, pool table, and private bedroom suites. The mountain views and the location are unparalleled, with ski-in/out and hike in/out access to the Breckenridge Ski Resort. Enjoy multiple living areas, a home theater room, BBQ, two private hot tubs, a heated three car garage, and picturesque views, making this home perfect for anyone seeking a true Rocky Mountain experience in Breckenridge. Book your stay at Chalet du Soleil and receive a personalized vacation planning session! Every booking includes a complimentary consultation with our in-house concierge team to craft your perfect mountain itinerary.
Sleeping Arrangements: 8 bedrooms, 7.5 bathrooms –
• Primary Bedroom (Top Floor): King size bed, gas fireplace, walk-in closet, TV, private balcony with hot tub, private office, and ensuite bathroom. The ensuite bath includes his and her sinks, a walk-in steam shower, and soaking tub.
• Second Bedroom (Upstairs): Full size bed, twin day bed with trundle, dresser, and ensuite bathroom. The ensuite bath includes a single vanity, closet, soaking tub, and walk-in shower.
• Third Bedroom (Top Floor): Full size bed with twin pull out trundle, closet, dresser, deck, and ensuite jack & jill style bathroom. The bathroom includes a dual vanity and shower/tub combo.
• Fourth bedroom (Top Floor): Full size bed with twin pull out trundle with dress, closet, and ensuite jack & jill style bathroom. The bathroom includes a dual vanity and shower/tub combo.
• Fifth Bedroom (Main Floor): King size bed, armoire, lounge chair, private balcony, walk-in closet, and ensuite bathroom. The ensuite bathroom includes a dual vanity and walk-in shower.
• Sixth Bedroom (Downstairs): Queen size bed, lunge chair, walk-in closet, and ensuite bath. The ensuite bath includes a single vanity and walk-in shower.
• Seventh Bedroom (Downstairs): 2 Twin over twin bunk beds, nightstands, and wet bar.
• Eighth Bedroom (Bottom Floor Apartment): King size bed, fully private living area with sofa, TV, dining area, full kitchen, walk-in closet and bathroom. The bathroom includes a dual vanity and shower/tub combo.
This home has several split levels with 4 bedrooms upstairs, 1 bedroom on the main floor, 3 bedrooms on the lower level with the movie theater, and 1 bedroom on the bottom floor.
Kitchen (Main Floor): This spacious kitchen features a large center island with a gas range, custom hood, hardwood flooring, and ample seating. It includes high-end stainless steel appliances, including a double oven, refrigerator, dishwasher, and built-in microwave, along with generous counter space and cabinetry. Adjacent to the kitchen is a built-in breakfast nook with bench seating, and the layout opens directly to the dining and living areas.
Living Room (Main Floor): Perfect for gathering for family game night or sharing stories from a day exploring the Rockies, the living room features vaulted ceilings, two large plush sofas, two lounge chairs, bench seating, and stunning views of Peaks 6, 7, and 8 through expansive windows surrounding the space. A full bar is adjacent to the living area and offers plenty of prep space, an ice maker, sink, and barstool seating for three.
Dining Room (Main Floor): Next to the kitchen is the main dining area, which offers chair and bench-style seating for 12, two unique sconce-style chandeliers, exposed timber beams, and large windows that provide plenty of natural light.
Downstairs Apartment (Bottom Floor): On the bottom floor, you'll find a full kitchen, dining area, living room, and a king-size bedroom with a full bathroom. This level is perfect for those seeking additional privacy while still being within the home.
Game Room (Downstairs): The game room features a full-size billiards table as the centerpiece, along with a stone fireplace, wall-mounted TV, desk with cabinetry space, and patio access.
Movie Theater (Downstairs): The home theater is designed for a true movie night experience, featuring a large projection screen and surround sound speakers. Tiered seating with multiple sofas and chairs provides plenty of room for everyone to relax and enjoy. A kitchenette with seating for four, a microwave, and a wet bar is located just outside the theater.
Office (Top Floor): The primary bedroom features a full office setup with a desk, chair, daybed, and gas fireplace, perfect for getting some work done while away.
Laundry Room: A full-size washer and dryer, ample cabinet space, and a sink are conveniently located on the main floor next to the powder room.
Outdoor Living: The large, uncovered deck is located just off the main living and dining areas, making it a great spot to relax on the outdoor furniture and take in the views during the warmer months. On the lower patio, you'll find a spacious 8-person hot tub. The second hot tub is located on the private balcony off the upstairs primary bedroom.
Parking: There is parking available for 5 vehicles total including 3 in the heated garage and 2 in the driveway.
Please note: The private Shock Hill Gondola stop has seasonal closures, typically from mid April - July and again from September - November, or until the ski resort opens for the winter. The gondola is generally open during July and August for summer operations. For the most up to date hours and seasonal closure information, please visit the Breckenridge Ski Resort website before your stay.
Chalet du Soleil is located near other homes managed by Alpine Edge at Shock Hill. Multiple homes can be reserved together for a family reunion or corporate retreat.
Please be advised that during the winter season, all driveways and roads may be covered with snow and ice, making it necessary for vehicles to have 4WD or AWD to safely navigate.
This home is not pet-friendly.
Sleeping Arrangements: 8 bedrooms, 7.5 bathrooms –
• Primary Bedroom (Top Floor): King size bed, gas fireplace, walk-in closet, TV, private balcony with hot tub, private office, and ensuite bathroom. The ensuite bath includes his and her sinks, a walk-in steam shower, and soaking tub.
• Second Bedroom (Upstairs): Full size bed, twin day bed with trundle, dresser, and ensuite bathroom. The ensuite bath includes a single vanity, closet, soaking tub, and walk-in shower.
• Third Bedroom (Top Floor): Full size bed with twin pull out trundle, closet, dresser, deck, and ensuite jack & jill style bathroom. The bathroom includes a dual vanity and shower/tub combo.
• Fourth bedroom (Top Floor): Full size bed with twin pull out trundle with dress, closet, and ensuite jack & jill style bathroom. The bathroom includes a dual vanity and shower/tub combo.
• Fifth Bedroom (Main Floor): King size bed, armoire, lounge chair, private balcony, walk-in closet, and ensuite bathroom. The ensuite bathroom includes a dual vanity and walk-in shower.
• Sixth Bedroom (Downstairs): Queen size bed, lunge chair, walk-in closet, and ensuite bath. The ensuite bath includes a single vanity and walk-in shower.
• Seventh Bedroom (Downstairs): 2 Twin over twin bunk beds, nightstands, and wet bar.
• Eighth Bedroom (Bottom Floor Apartment): King size bed, fully private living area with sofa, TV, dining area, full kitchen, walk-in closet and bathroom. The bathroom includes a dual vanity and shower/tub combo.
This home has several split levels with 4 bedrooms upstairs, 1 bedroom on the main floor, 3 bedrooms on the lower level with the movie theater, and 1 bedroom on the bottom floor.
Kitchen (Main Floor): This spacious kitchen features a large center island with a gas range, custom hood, hardwood flooring, and ample seating. It includes high-end stainless steel appliances, including a double oven, refrigerator, dishwasher, and built-in microwave, along with generous counter space and cabinetry. Adjacent to the kitchen is a built-in breakfast nook with bench seating, and the layout opens directly to the dining and living areas.
Living Room (Main Floor): Perfect for gathering for family game night or sharing stories from a day exploring the Rockies, the living room features vaulted ceilings, two large plush sofas, two lounge chairs, bench seating, and stunning views of Peaks 6, 7, and 8 through expansive windows surrounding the space. A full bar is adjacent to the living area and offers plenty of prep space, an ice maker, sink, and barstool seating for three.
Dining Room (Main Floor): Next to the kitchen is the main dining area, which offers chair and bench-style seating for 12, two unique sconce-style chandeliers, exposed timber beams, and large windows that provide plenty of natural light.
Downstairs Apartment (Bottom Floor): On the bottom floor, you'll find a full kitchen, dining area, living room, and a king-size bedroom with a full bathroom. This level is perfect for those seeking additional privacy while still being within the home.
Game Room (Downstairs): The game room features a full-size billiards table as the centerpiece, along with a stone fireplace, wall-mounted TV, desk with cabinetry space, and patio access.
Movie Theater (Downstairs): The home theater is designed for a true movie night experience, featuring a large projection screen and surround sound speakers. Tiered seating with multiple sofas and chairs provides plenty of room for everyone to relax and enjoy. A kitchenette with seating for four, a microwave, and a wet bar is located just outside the theater.
Office (Top Floor): The primary bedroom features a full office setup with a desk, chair, daybed, and gas fireplace, perfect for getting some work done while away.
Laundry Room: A full-size washer and dryer, ample cabinet space, and a sink are conveniently located on the main floor next to the powder room.
Outdoor Living: The large, uncovered deck is located just off the main living and dining areas, making it a great spot to relax on the outdoor furniture and take in the views during the warmer months. On the lower patio, you'll find a spacious 8-person hot tub. The second hot tub is located on the private balcony off the upstairs primary bedroom.
Parking: There is parking available for 5 vehicles total including 3 in the heated garage and 2 in the driveway.
Please note: The private Shock Hill Gondola stop has seasonal closures, typically from mid April - July and again from September - November, or until the ski resort opens for the winter. The gondola is generally open during July and August for summer operations. For the most up to date hours and seasonal closure information, please visit the Breckenridge Ski Resort website before your stay.
Chalet du Soleil is located near other homes managed by Alpine Edge at Shock Hill. Multiple homes can be reserved together for a family reunion or corporate retreat.
Please be advised that during the winter season, all driveways and roads may be covered with snow and ice, making it necessary for vehicles to have 4WD or AWD to safely navigate.
This home is not pet-friendly.
Amenities at NEW Chalet du Soleil - The Sun at Shock Hill. 3.5 Acres in the Best Land in Breck
Non-smoking
No pets allowed
Family friendly
Map of Breckenridge, CO

Ratings and reviews
10 / 10Outstanding·Jul 2026
We had a great time with the whole family! Great house, great location! Beautiful views! Easy access to town & gondola.
10 / 10Outstanding·Jun 2026
The view was amazing, the house is beautiful! We will definitely come back!
10 / 10Outstanding·Jan 2025
The place was setup Great! Family and I had an amazing time in Breck. Home was great
10 / 10Outstanding·Sep 2024
Very well kept. Perfect fit for our group of 16. Owners very accessible & accommodating!
$$$$

Top rated by guests

9.8Outstanding
(74 Ratings)
"We had a great time with the whole family! Great house, great location! Beautiful views! Easy access to town & gondola."
Shelley L.Don't miss out! Price and availability may change