
House in Lannion
6 guests · 3 bedrooms · 1 bath
Reasons to book
High-end valueWell priced for this area
Book with confidenceWe partner with the top travel sites so you know you're getting a great deal on the perfect rental
Includes essentials and more
About this house rental
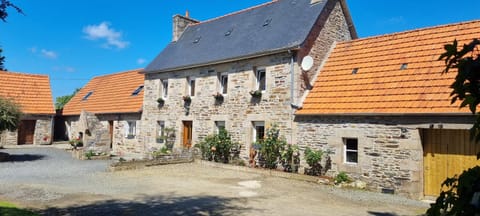
Discover this magnificent stone house, typical of Lannion, combining old-world charm with modern comfort. Centrally located near the remarkable sites of the Pink Granite Coast and a 10-minute walk from downtown, it offers a very elegant, warm, and spacious interior. Enjoy the mild Breton climate in a beautiful, lush, enclosed garden that’s intimate and peaceful.
Perfect for vacations with family or friends, combining culture, hiking (GR34), the sea, and splendid scenery.
Book now!
*******
Located near downtown Lannion, you’ll be within walking distance of all its amenities, food shops, bars, and restaurants.
From Lannion, you can reach all the beaches and notable sites along the Pink Granite Coast within a 15-minute drive.
Dating back to 1920 and built in the traditional Lannion stone style over three levels, the house features an elegant interior with beautiful high ceilings and the most modern amenities and fixtures.
The surrounding streets have very little traffic and no noise pollution, so you can enjoy the garden and the house in complete tranquility.
Set back from the main street (30m), the house is laid out as follows:
GROUND FLOOR:
Two entrances to the home provide access to the interior, either through the living room or through the laundry room located at the rear. Please note that there are a few steps leading to both entrances.
The raised first floor consists of:
- the living area with a sitting area and a dining area. The living room, perfect for relaxing and reading, is furnished with large, contemporary-style armchairs, a coffee table, a fireplace, and a television. Behind the living room, a desk and an armchair provide a comfortable space for working.
The dining area features a large table and a china cabinet. Large windows offer a delightful view of the pretty garden.
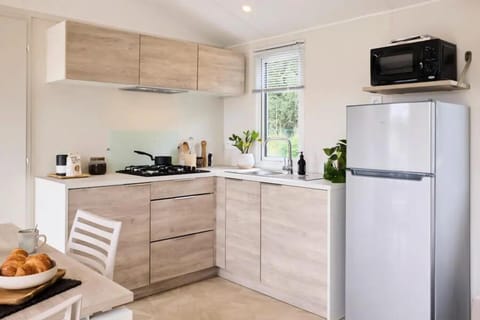
- The kitchen, which is partially open to the living area, is equipped with all modern conveniences (oven, stovetop, toaster, coffee maker, kitchen utensils, etc.). A staircase leading to the basement is not accessible to guests.
- The laundry room is located at the back of the kitchen. It is equipped with, among other things, a washing machine.
- In the center of the house, a lovely wooden staircase leads to the upper floors.
FIRST FLOOR:
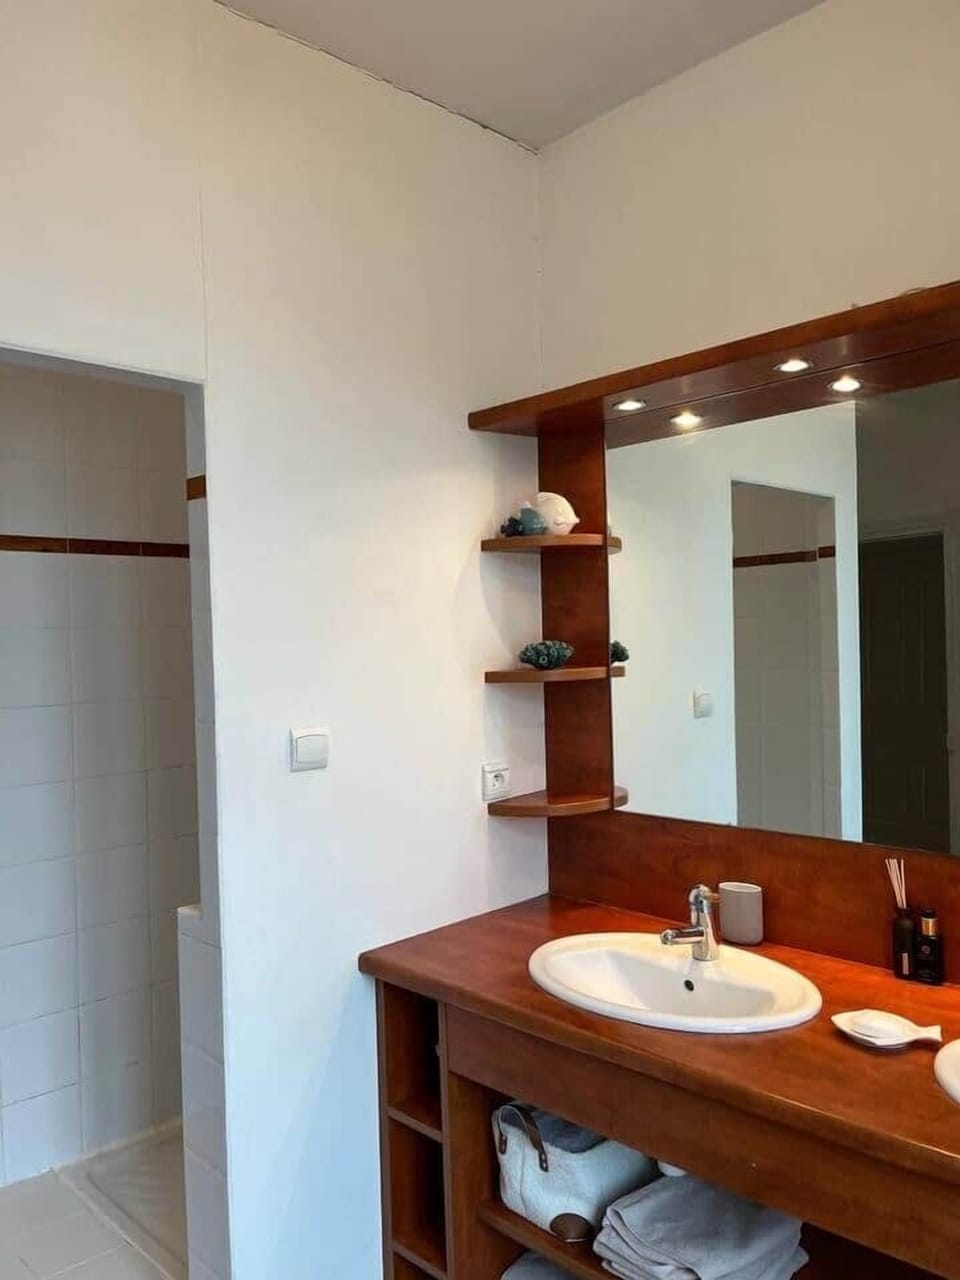
- The modern bathroom, featuring a sink and a spacious walk-in shower, is very comfortable.
- The toilet is separate.
- Bedroom 1, with a view of the garden (south-facing), features a 160-cm-wide double bed and a dresser.
- Bedroom 2, which also overlooks the garden (south), features a 140-cm-wide double bed and storage space
- Bedroom 3, facing north, has a 160-cm-wide double bed and storage space
- The utility area is reserved for household management
2ND FLOOR:
The second floor consists of 3 rooms, 2 of which are available to guests.
- The relaxation room or children’s playroom is furnished with a sofa.
- The fitness room is equipped with a weight bench and several pieces of cardio equipment.
OUTDOORS:
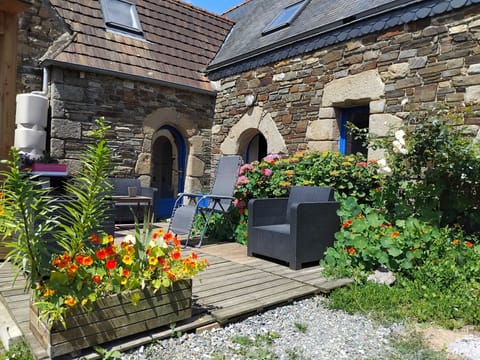
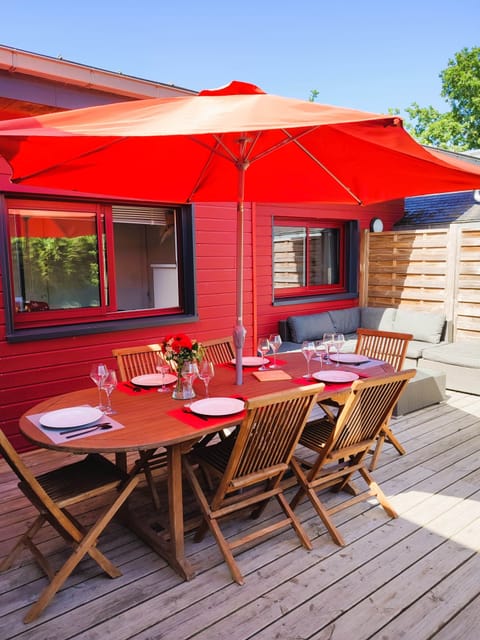
- The long, enclosed garden is beautifully landscaped with trees and flowers. A garden table and outdoor furniture facing south allow you to enjoy the exceptional sunlight of Brittany in complete privacy or to seek shelter in the shade of the surrounding trees. A path approximately 35 meters long runs through the garden, connecting to the exterior gate leading to the main street. At the rear of the house is another entrance to the property. Its gate is equipped with an electronic lock.
- At the far end of the garden is a garage containing the barbecue and additional garden furniture.
NEARBY:
- No parking on the property. However, you’ll easily find parking on the two streets surrounding the house.
- The house is located 700 m from downtown, with its many shops, market halls, bars, and restaurants
- Within a radius of less than 1 km, all within walking distance, you’ll find the track and field stadium, the swimming pool, the indoor tennis courts, the skate park, the movie theater, and a supermarket.
- The train and bus stations are located 900 m from the house
Amenities at La Belle aux Volets Verts - Elegant house
Non-smoking
No pets allowed
Family friendly
Map of Lannion

$$$$

Don't miss out! Price and availability may change