
Villa in Baix Empordà
9 guests · 5 bedrooms · 3 baths
Reasons to book
Top-tier experienceA high end property in this area
Book with confidenceWe partner with the top travel sites so you know you're getting a great deal on the perfect rental
Includes essentials and more
About this villa rental
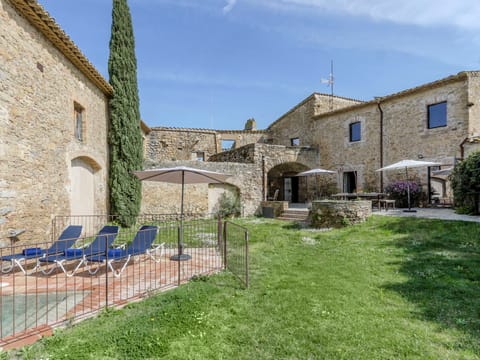
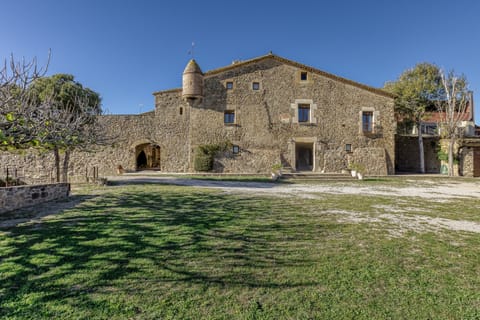
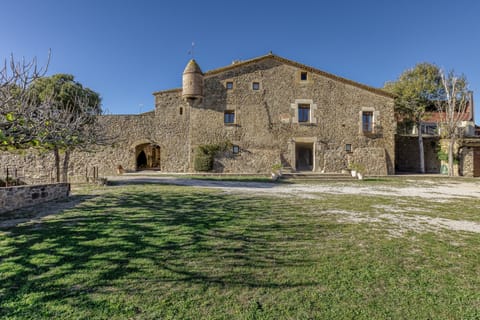
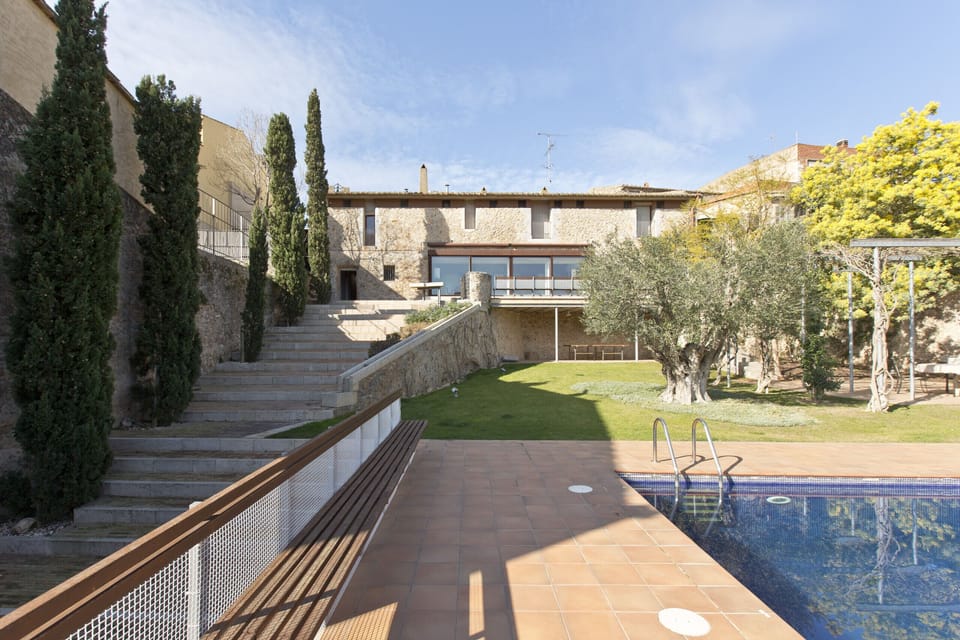
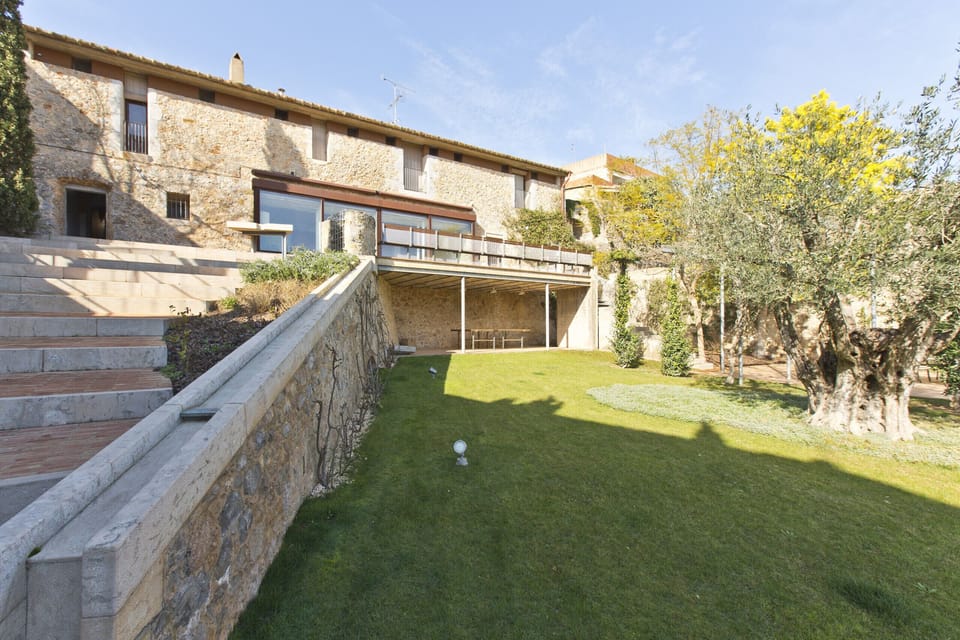
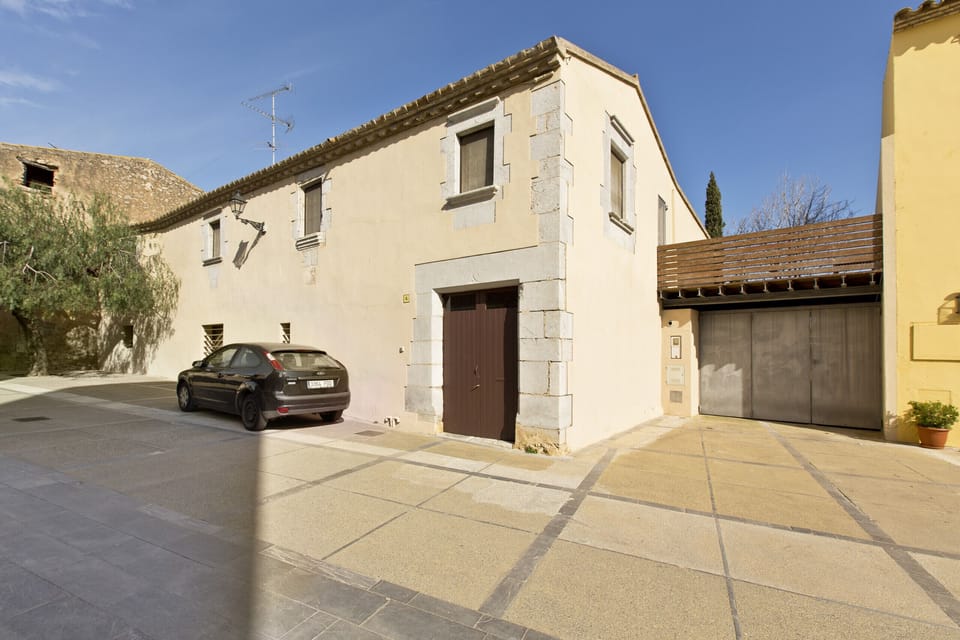
This 16th-century farmhouse is located in the old town of Bellcaire d'Empordà, in front of the medieval castle of the Counts of Empúries and with views of the Montgrí massif and Castle. This country house has been restored by the architects Terradas, friends of the family and creators of emblematic buildings in the City of Barcelona. It was decided to preserve the essence of the most characteristic spaces and elements of the house and in the exteriors a modern but timeless garden with natural materials was chosen.
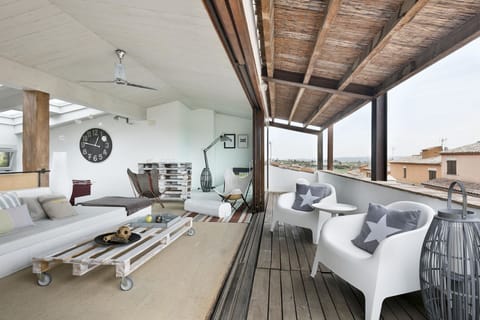
On the ground floor of the entrance, there is a large hall with a Catalan vaulted ceiling and natural stone floors, which gives access to a television room and a study-library with a double Catalan vaulted ceiling with a central solid brick pillar and ceramic floors. From this room there is access to a games room with a pool table and another living room with a large extendable table for 8-12 people. In this room there are also 2 armchairs and a chaise-longe by Le Corbusier ideal for a siesta or for reading a good book. This room communicates with the garden through a large glass window with 2 large steel sliders that transform this room into a semi-outdoor room with direct access to the terrace and the garden. This room has automatic curtains and air conditioning. Going outside we find a large terrace that communicates with the garden located at a lower level which is accessed by a large brick staircase. From the terrace and the garden you can enjoy panoramic views of the Montgrí massif to the right and the fishing village of L'Escala to the left. On this floor there is a service area with a full bathroom, 2 showers and a laundry area.
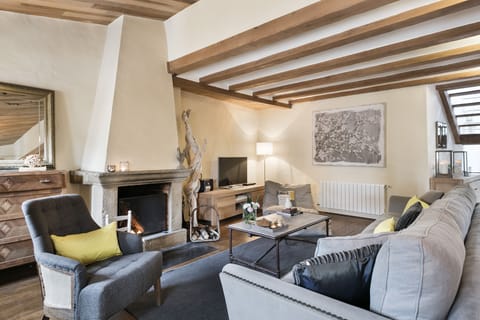
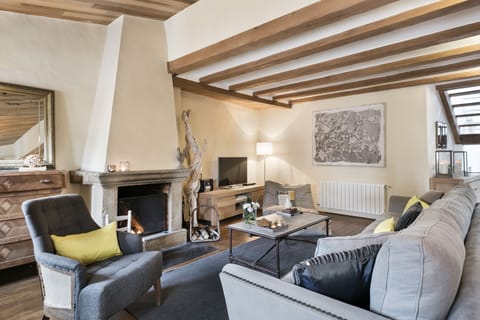
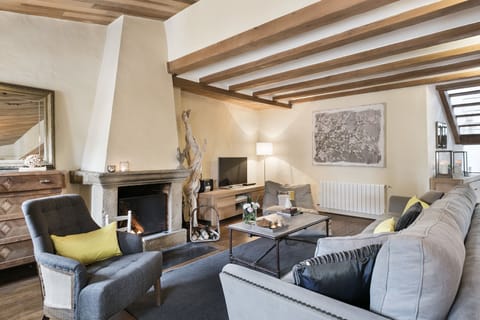
From the access hall, you go up a stone staircase to the first floor where there are 4 double rooms with air conditioning, 1 children's bedroom with 2 single beds and a small loft area in the same room with another single bed. There are 2 bathrooms with bathtub, the kitchen with a rustic wooden table and a large dining room. On this floor, the original ceramic tile flooring and the wooden ceiling with wooden beams and a sloping roof are maintained in some areas. From all the rooms of the house you can enjoy views of the garden through French windows or of the medieval castle. The living room and dining room have a large open fireplace with sofas and a TV. We also find a long wooden table for 12 people and air conditioning. From this room there is access to a wooden terrace ideal for breakfast or dinner and lunch with views of the garden and the castle towers.
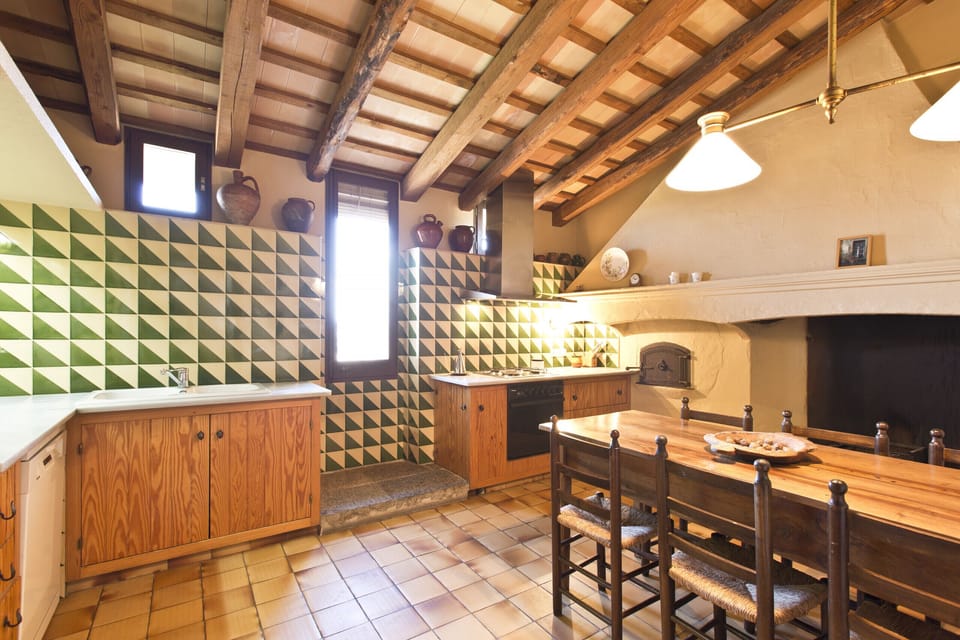
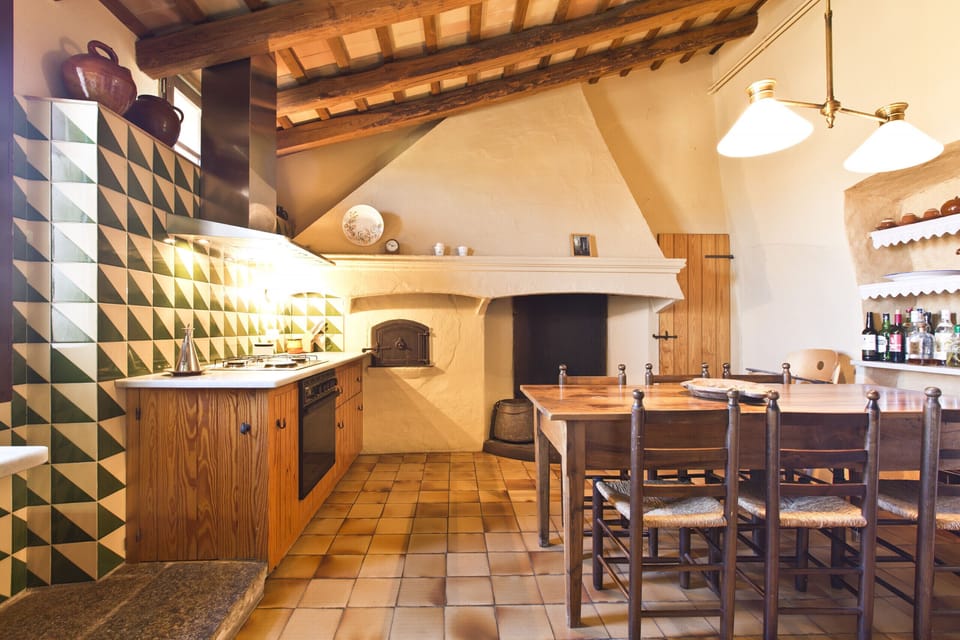
The kitchen is in a rustic style with pine wood furniture and white marble countertops and the wall covering is the typical La Bisbal tile. It has a large wooden table for 8 people and a pantry.
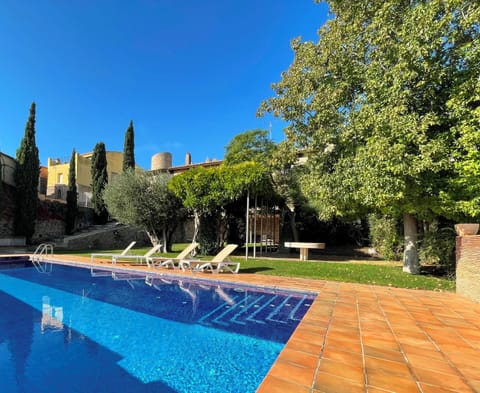
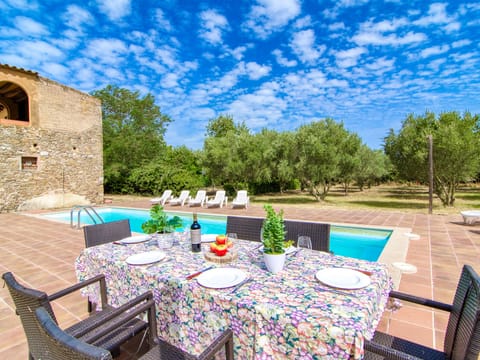
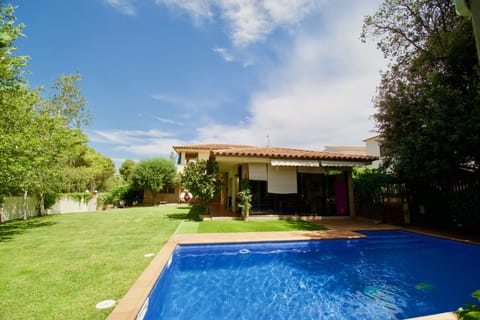
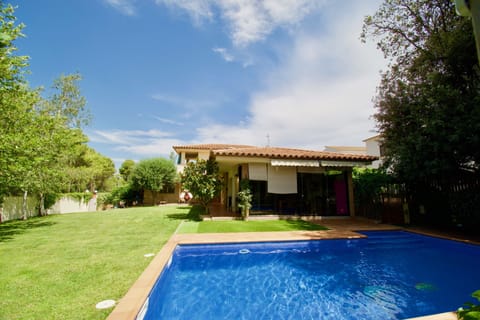
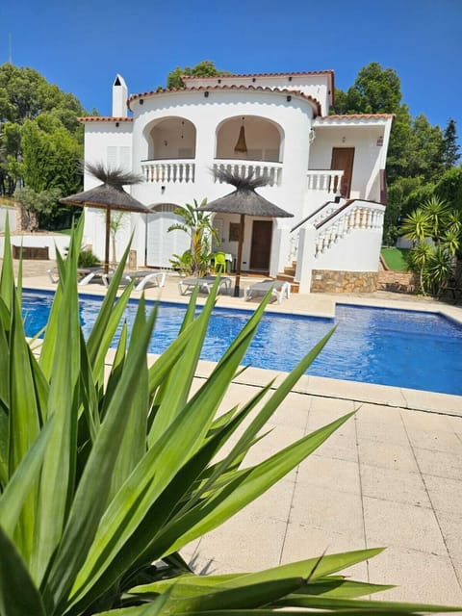
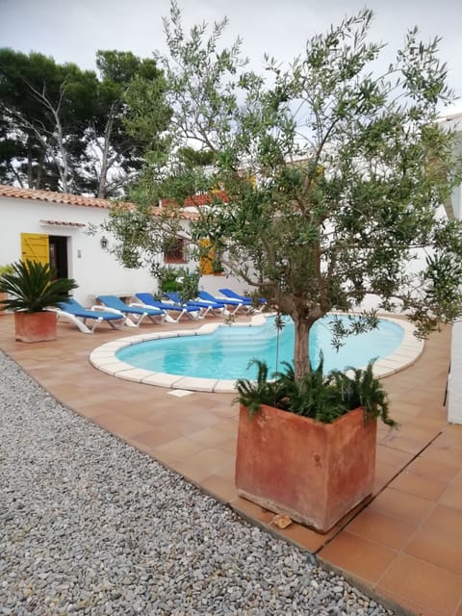
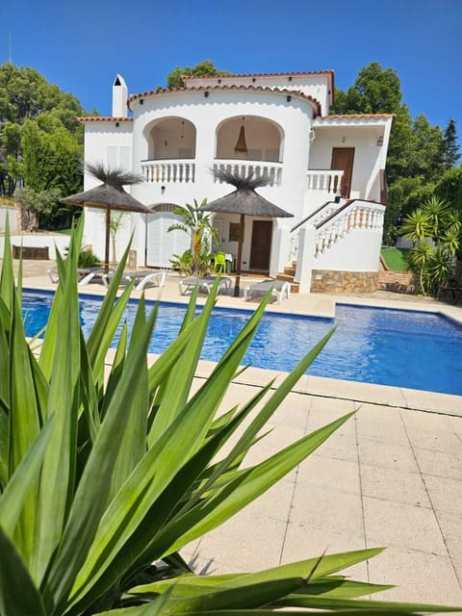
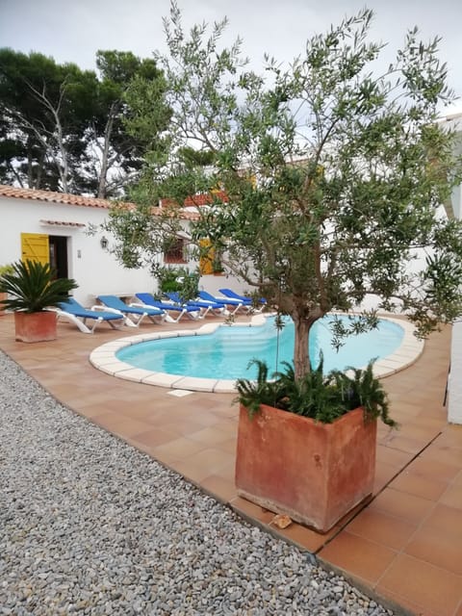
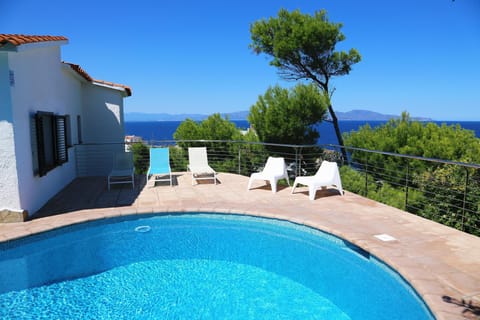
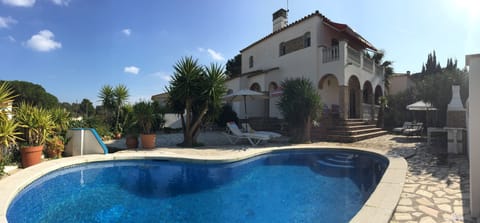
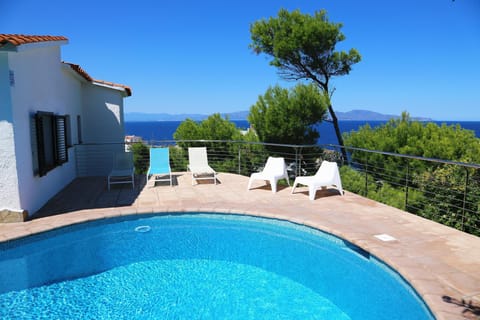
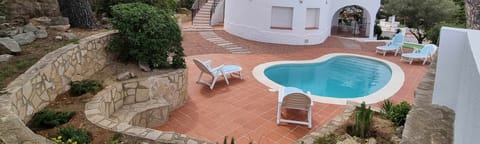
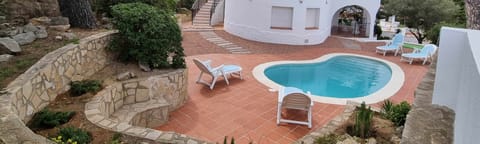
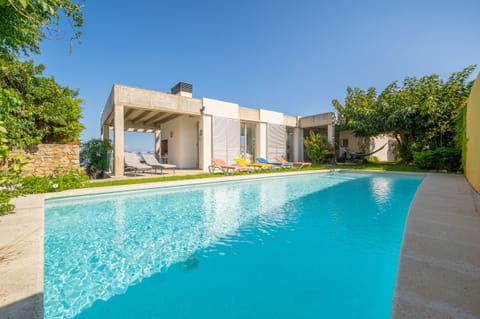
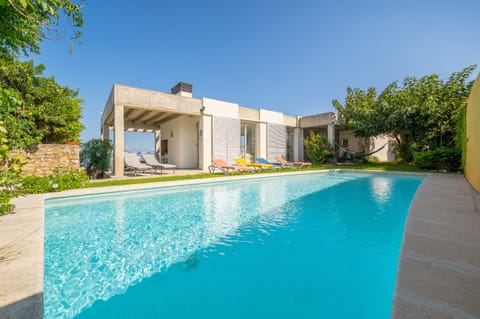
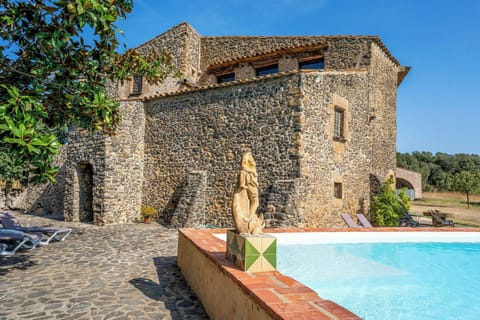
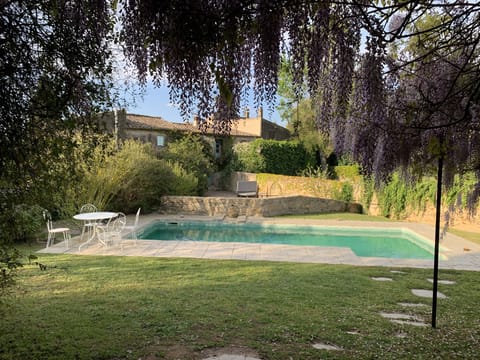
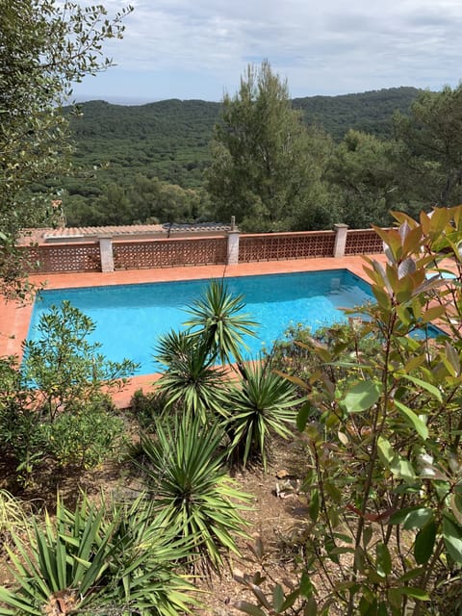
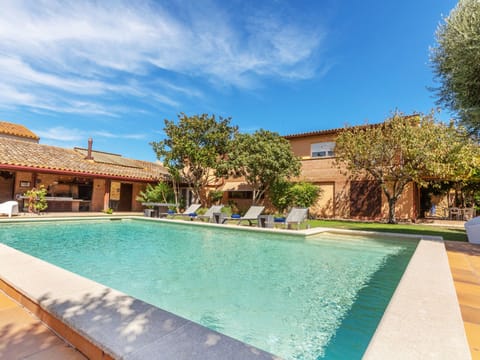
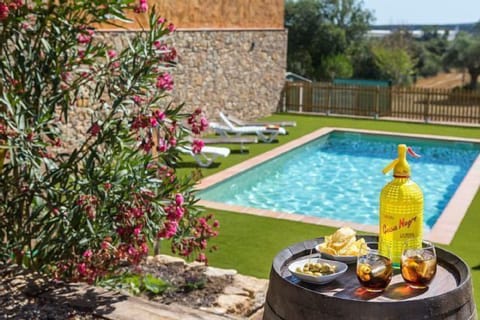
The exterior spaces of the house feature lawn areas with sun loungers, a large 12x6m pool and 2.50m depth, a porch where we find a ping-pong table and a round stone table from an old mill wheel under a wonderful vegetable pergola.
HIGHLIGHTS
Exterior Spaces:
- Spacious 580m2 garden with natural grass, tova paving and a 12x6m pool
- 32m2 exterior porch at garden level with ping-pong.
- Stone table from an old mill wheel.
- Vegetable pergola of 27m2.
- Large terrace on the ground floor for dinner or lunch of 70m2.
- Large wooden platform terrace on the first floor for breakfast, dinner or lunch of 30m2.
- Weber charcoal barbecue.
-Porch for garage of 30m2.
Interior spaces:
- 255m2 per floor = 510m2 built
- Large kitchen with office and pantry
- 3 rooms (2 on the ground floor and 1 on the first floor).
- Spacious rooms and bathrooms
- Games room with American billiards.
Rooms and bathrooms:
5 double rooms
3 bathrooms (2 on the first floor and 1 on the ground floor)
--
Lower floor:
Full bathroom with 2 built-in showers
First floor:
Room 1: Double with a 150 x 200 cm bed.
Room 2: Double with a 160 x 200 cm bed
Room 3: Double with a 150 x 200 cm bed
Room 4: Double with a 150 x 200 cm bed
Room 5: 2 beds of 90x190 cm (for children)
2 full bathrooms with bathtub.
On the ground floor of the entrance, there is a large hall with a Catalan vaulted ceiling and natural stone floors, which gives access to a television room and a study-library with a double Catalan vaulted ceiling with a central solid brick pillar and ceramic floors. From this room there is access to a games room with a pool table and another living room with a large extendable table for 8-12 people. In this room there are also 2 armchairs and a chaise-longe by Le Corbusier ideal for a siesta or for reading a good book. This room communicates with the garden through a large glass window with 2 large steel sliders that transform this room into a semi-outdoor room with direct access to the terrace and the garden. This room has automatic curtains and air conditioning. Going outside we find a large terrace that communicates with the garden located at a lower level which is accessed by a large brick staircase. From the terrace and the garden you can enjoy panoramic views of the Montgrí massif to the right and the fishing village of L'Escala to the left. On this floor there is a service area with a full bathroom, 2 showers and a laundry area.
From the access hall, you go up a stone staircase to the first floor where there are 4 double rooms with air conditioning, 1 children's bedroom with 2 single beds and a small loft area in the same room with another single bed. There are 2 bathrooms with bathtub, the kitchen with a rustic wooden table and a large dining room. On this floor, the original ceramic tile flooring and the wooden ceiling with wooden beams and a sloping roof are maintained in some areas. From all the rooms of the house you can enjoy views of the garden through French windows or of the medieval castle. The living room and dining room have a large open fireplace with sofas and a TV. We also find a long wooden table for 12 people and air conditioning. From this room there is access to a wooden terrace ideal for breakfast or dinner and lunch with views of the garden and the castle towers.
The kitchen is in a rustic style with pine wood furniture and white marble countertops and the wall covering is the typical La Bisbal tile. It has a large wooden table for 8 people and a pantry.
The exterior spaces of the house feature lawn areas with sun loungers, a large 12x6m pool and 2.50m depth, a porch where we find a ping-pong table and a round stone table from an old mill wheel under a wonderful vegetable pergola.
HIGHLIGHTS
Exterior Spaces:
- Spacious 580m2 garden with natural grass, tova paving and a 12x6m pool
- 32m2 exterior porch at garden level with ping-pong.
- Stone table from an old mill wheel.
- Vegetable pergola of 27m2.
- Large terrace on the ground floor for dinner or lunch of 70m2.
- Large wooden platform terrace on the first floor for breakfast, dinner or lunch of 30m2.
- Weber charcoal barbecue.
-Porch for garage of 30m2.
Interior spaces:
- 255m2 per floor = 510m2 built
- Large kitchen with office and pantry
- 3 rooms (2 on the ground floor and 1 on the first floor).
- Spacious rooms and bathrooms
- Games room with American billiards.
Rooms and bathrooms:
5 double rooms
3 bathrooms (2 on the first floor and 1 on the ground floor)
--
Lower floor:
Full bathroom with 2 built-in showers
First floor:
Room 1: Double with a 150 x 200 cm bed.
Room 2: Double with a 160 x 200 cm bed
Room 3: Double with a 150 x 200 cm bed
Room 4: Double with a 150 x 200 cm bed
Room 5: 2 beds of 90x190 cm (for children)
2 full bathrooms with bathtub.
Amenities at Flateli Bellcaire
Non-smoking
No pets allowed
Family friendly
Map of Baix Empordà

$$$$

Don't miss out! Price and availability may change