Apartment in England
5 guests · 3 bedrooms · 2 baths
Reasons to book
Top-tier experienceA high end property in this area
Book with confidenceWe partner with the top travel sites so you know you're getting a great deal on the perfect rental
Includes essentials and more
About this apartment rental
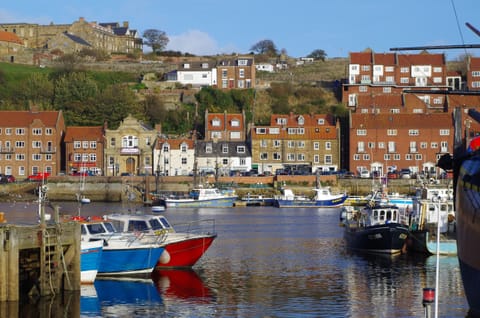
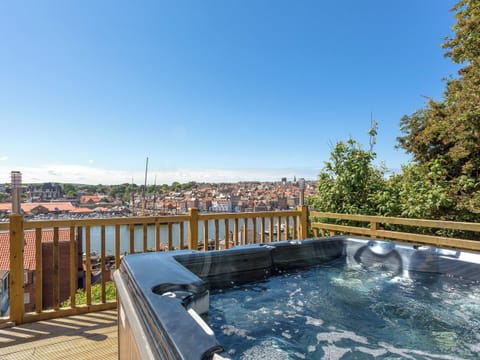
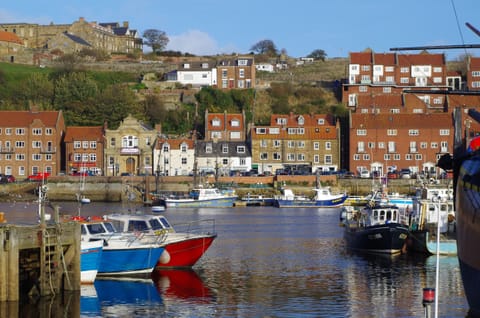
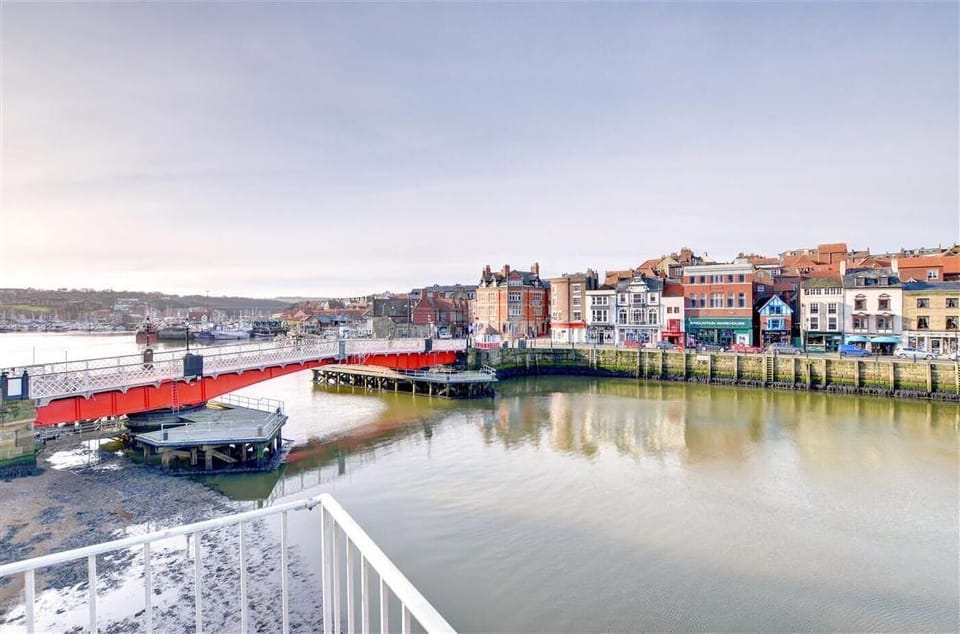
This lavish and spacious property is modern and tastefully decorated to a high standard. The furniture within the property maintains the Asian theme as a number of items have been sourced from Thailand and Bali and are handcrafted, made from reclaimed fishing boats. This apartment sleeps up to five people and offers a truly extra special stay with picturesque views towards the historic seaside town and swing bridge.
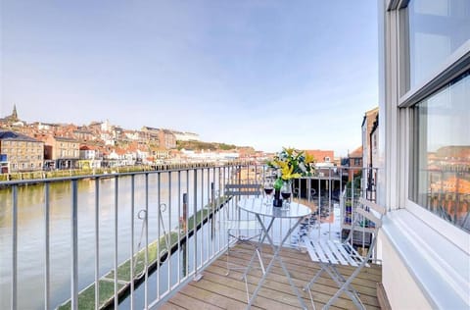
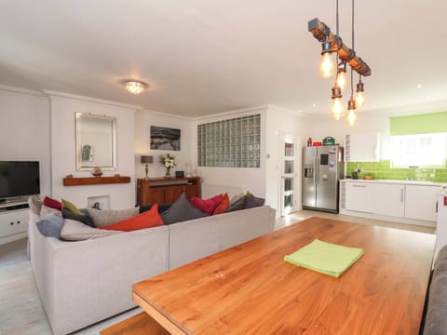
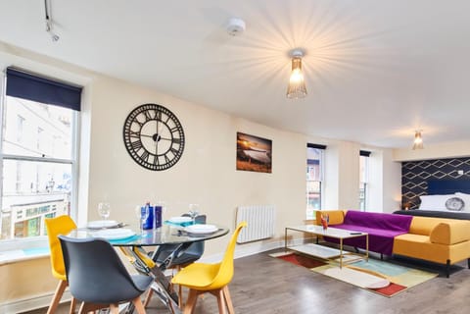
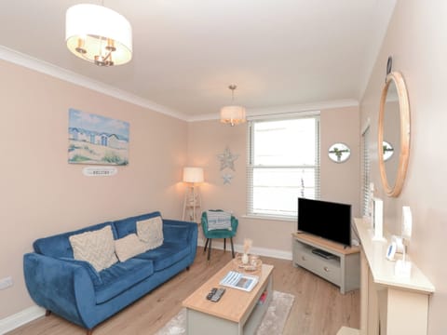
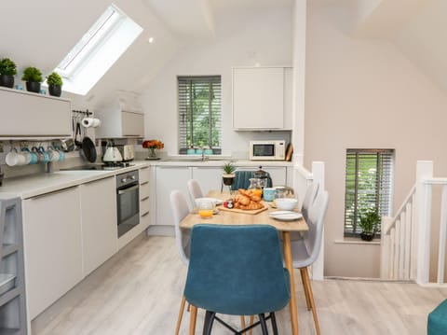
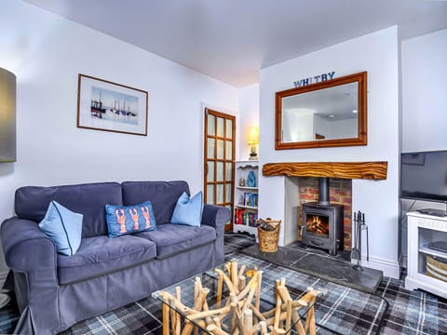
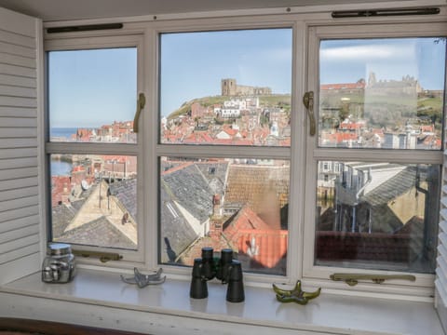
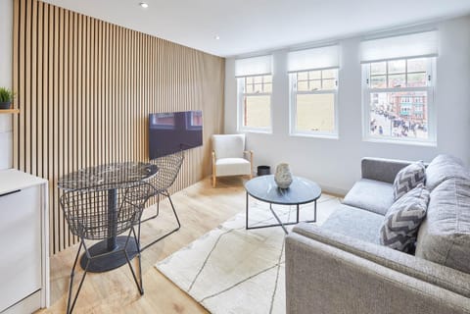
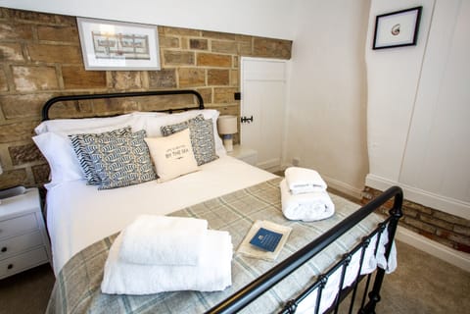
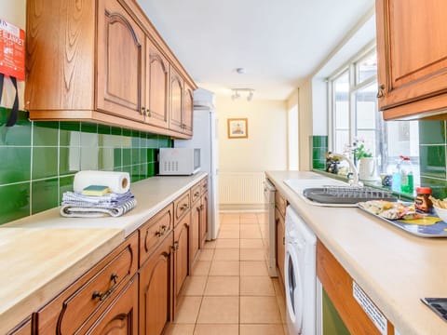
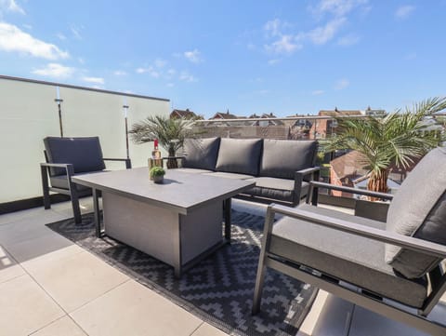
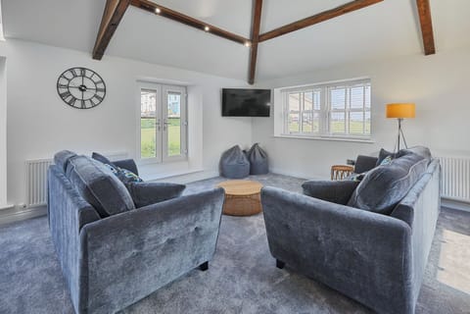
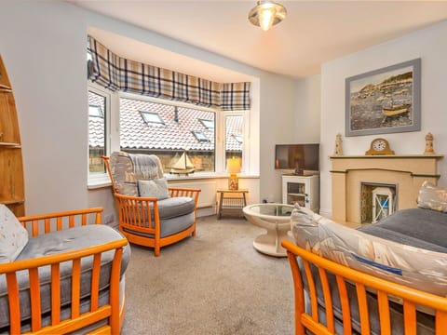
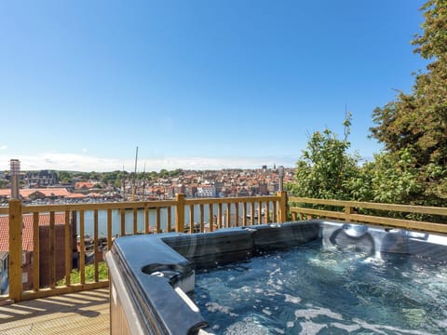
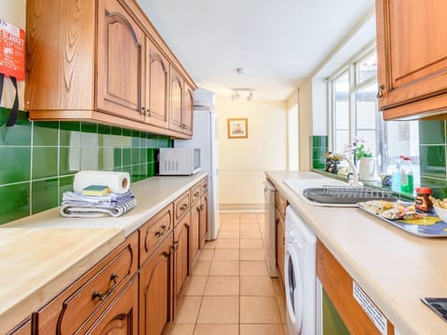
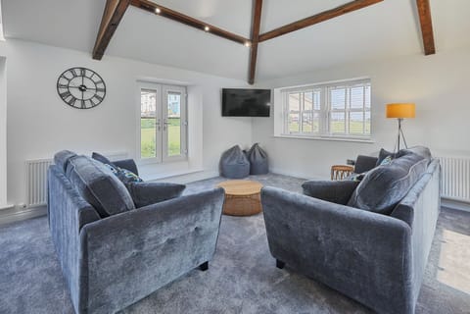
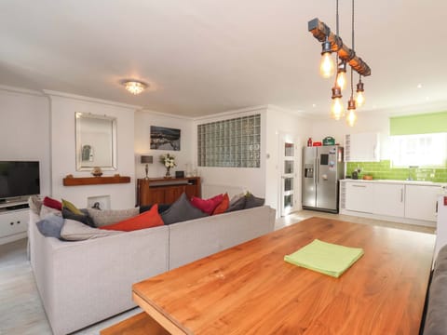
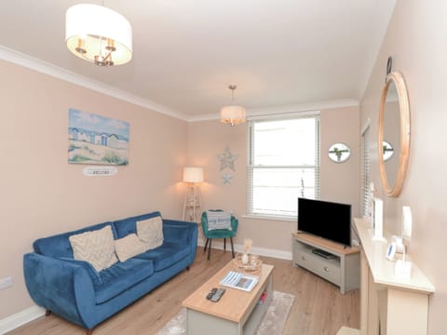
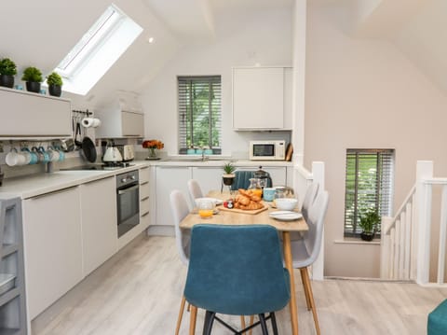
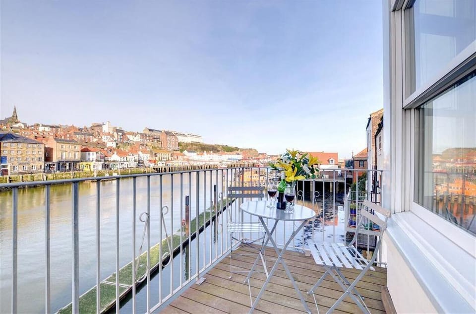
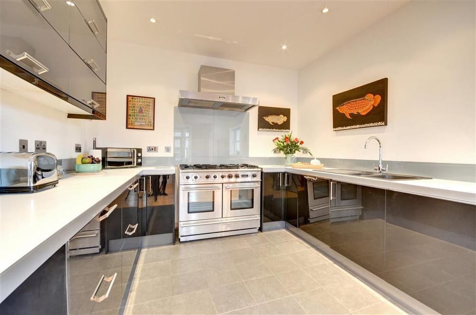
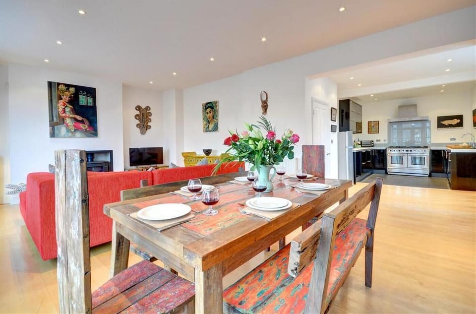
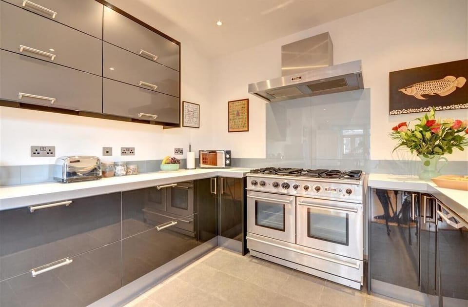
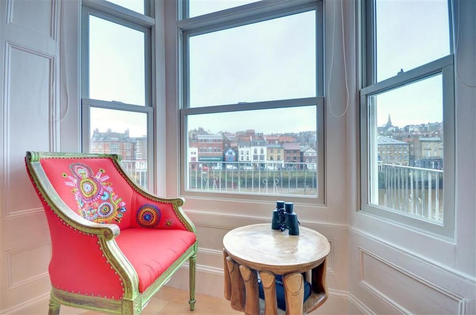
This first-floor holiday home benefits from a large open-plan lounge and kitchen with a south-west facing balcony. Enter on the ground floor and move into the spacious hallway leading to stairs – the first flight is nine steps and then there’s a landing leading to a further 13 stairs. The kitchen has lovely views towards the swing bridge as well as everything needed to create breathtaking meals for everyone. The dining room features a large unique dining table and chairs, with a wall unit containing stunning carvings and ethnic memorabilia. The lounge features comfortable seating, a Smart TV, a wood burner-effect gas fire and a table with binoculars for looking over the harbour, marina and swing bridge. French doors lead to a newly decked balcony with railings, wooden seating, a patio table and chairs, and views of the harbour. A hallway leads to a handy utility cupboard and the house bathroom with both a bath and a shower. The master bedroom has a king-size sleigh bed, ornate lamps and wooden wall carvings, and is served by an en-suite shower room. Bedroom two also has a king-size sleigh bed and the final bedroom has a queen-size bed.
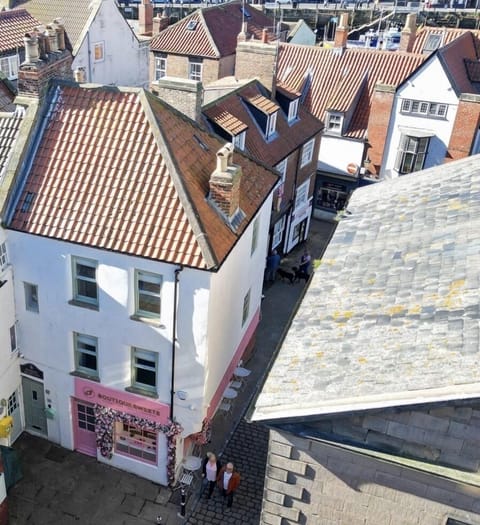
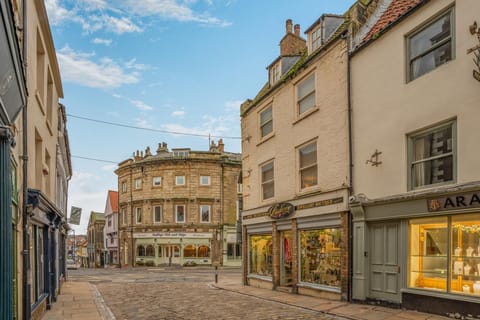
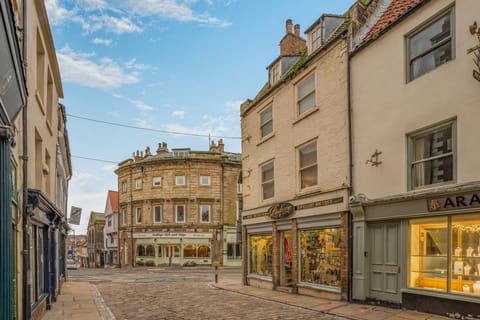
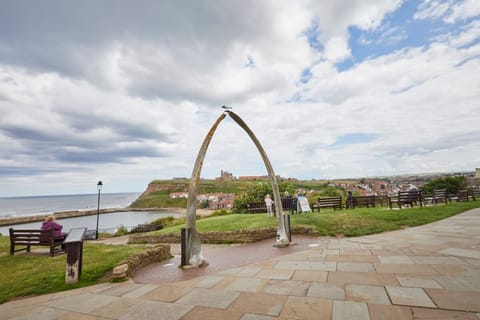
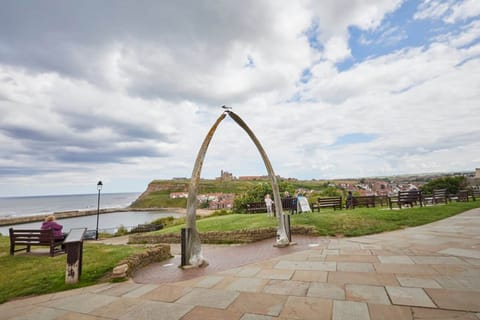
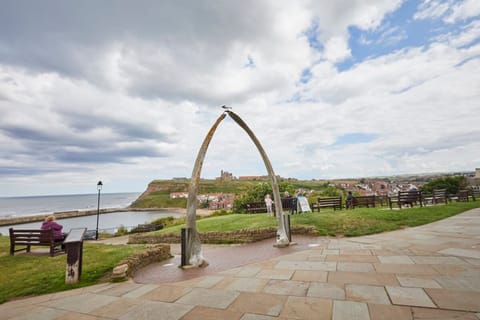
Conveniently located in the town centre and within easy walking distance to the abbey and beaches, you’ll be spoilt for choice when staying here. There is an excellent selection of shops, bars and restaurants on offer, and there's always something happening throughout the town, with festivals and fairs held throughout the year. These include Whitby Folk Week and the Whitby Regatta, and there are two popular Goth festivals each year. If you want to visit some more picturesque villages along the coast, head north to see Staithes (10.5 miles) and Runswick Bay (9 miles) or south to Robin Hood’s Bay (5.5 miles) and Ravenscar (14 miles).
House Rules
Additional information and rules
No dogs allowed
- 3 bedrooms – 2 king-size and 1 queen-size
- 2 bathrooms – 1 bathroom with shower cubicle, bath with handheld shower attachment, and WC, and 1 en-suite with a shower cubicle and WC
- Falcon gas hob with 5-ring burner, electric double oven, microwave, fridge/freezer, dishwasher, and washing machine
- Utility cupboard
- Welcome pack
- Travel cot and highchair available upon request
- Wood burner-effect gas fire
- Smart TV in lounge
- French doors lead to large balcony with carved wooden bench, patio table and chairs
- On-street parking on a first come first served basis approx. 0.6 miles away (10 minute walk). Parking permit provided for designated zone.
- Beach, pub and shop within 0.5 miles
- Short breaks not accepted at peak times
Additional information and rules
No dogs allowed
- 3 bedrooms – 2 king-size and 1 queen-size
- 2 bathrooms – 1 bathroom with shower cubicle, bath with handheld shower attachment, and WC, and 1 en-suite with a shower cubicle and WC
- Falcon gas hob with 5-ring burner, electric double oven, microwave, fridge/freezer, dishwasher, and washing machine
- Utility cupboard
- Welcome pack
- Travel cot and highchair available upon request
- Wood burner-effect gas fire
- Smart TV in lounge
- French doors lead to large balcony with carved wooden bench, patio table and chairs
- On-street parking on a first come first served basis approx. 0.6 miles away (10 minute walk). Parking permit provided for designated zone.
- Beach, pub and shop within 0.5 miles
- Short breaks not accepted at peak times
Host Terms & Conditions
The Travel Chapter Limited, trading as “holidaycottages·co·uk”, acts as agent for the property owner. Therefore, when you make a booking the contract is between you and the owner. Please note our terms and conditions will also apply when you make a booking. These can be found in the footer of our website, holidaycottages·co·uk.
Full travel and key collection instructions will be emailed directly to you upon receipt of full payment.
This first-floor holiday home benefits from a large open-plan lounge and kitchen with a south-west facing balcony. Enter on the ground floor and move into the spacious hallway leading to stairs – the first flight is nine steps and then there’s a landing leading to a further 13 stairs. The kitchen has lovely views towards the swing bridge as well as everything needed to create breathtaking meals for everyone. The dining room features a large unique dining table and chairs, with a wall unit containing stunning carvings and ethnic memorabilia. The lounge features comfortable seating, a Smart TV, a wood burner-effect gas fire and a table with binoculars for looking over the harbour, marina and swing bridge. French doors lead to a newly decked balcony with railings, wooden seating, a patio table and chairs, and views of the harbour. A hallway leads to a handy utility cupboard and the house bathroom with both a bath and a shower. The master bedroom has a king-size sleigh bed, ornate lamps and wooden wall carvings, and is served by an en-suite shower room. Bedroom two also has a king-size sleigh bed and the final bedroom has a queen-size bed.
Conveniently located in the town centre and within easy walking distance to the abbey and beaches, you’ll be spoilt for choice when staying here. There is an excellent selection of shops, bars and restaurants on offer, and there's always something happening throughout the town, with festivals and fairs held throughout the year. These include Whitby Folk Week and the Whitby Regatta, and there are two popular Goth festivals each year. If you want to visit some more picturesque villages along the coast, head north to see Staithes (10.5 miles) and Runswick Bay (9 miles) or south to Robin Hood’s Bay (5.5 miles) and Ravenscar (14 miles).
House Rules
Additional information and rules
No dogs allowed
- 3 bedrooms – 2 king-size and 1 queen-size
- 2 bathrooms – 1 bathroom with shower cubicle, bath with handheld shower attachment, and WC, and 1 en-suite with a shower cubicle and WC
- Falcon gas hob with 5-ring burner, electric double oven, microwave, fridge/freezer, dishwasher, and washing machine
- Utility cupboard
- Welcome pack
- Travel cot and highchair available upon request
- Wood burner-effect gas fire
- Smart TV in lounge
- French doors lead to large balcony with carved wooden bench, patio table and chairs
- On-street parking on a first come first served basis approx. 0.6 miles away (10 minute walk). Parking permit provided for designated zone.
- Beach, pub and shop within 0.5 miles
- Short breaks not accepted at peak times
Additional information and rules
No dogs allowed
- 3 bedrooms – 2 king-size and 1 queen-size
- 2 bathrooms – 1 bathroom with shower cubicle, bath with handheld shower attachment, and WC, and 1 en-suite with a shower cubicle and WC
- Falcon gas hob with 5-ring burner, electric double oven, microwave, fridge/freezer, dishwasher, and washing machine
- Utility cupboard
- Welcome pack
- Travel cot and highchair available upon request
- Wood burner-effect gas fire
- Smart TV in lounge
- French doors lead to large balcony with carved wooden bench, patio table and chairs
- On-street parking on a first come first served basis approx. 0.6 miles away (10 minute walk). Parking permit provided for designated zone.
- Beach, pub and shop within 0.5 miles
- Short breaks not accepted at peak times
Host Terms & Conditions
The Travel Chapter Limited, trading as “holidaycottages·co·uk”, acts as agent for the property owner. Therefore, when you make a booking the contract is between you and the owner. Please note our terms and conditions will also apply when you make a booking. These can be found in the footer of our website, holidaycottages·co·uk.
Full travel and key collection instructions will be emailed directly to you upon receipt of full payment.
Amenities at 3 Bed in Whitby (oc-w120)
Non-smoking
No pets allowed
Family friendly
Map of England

$$$$

Don't miss out! Price and availability may change