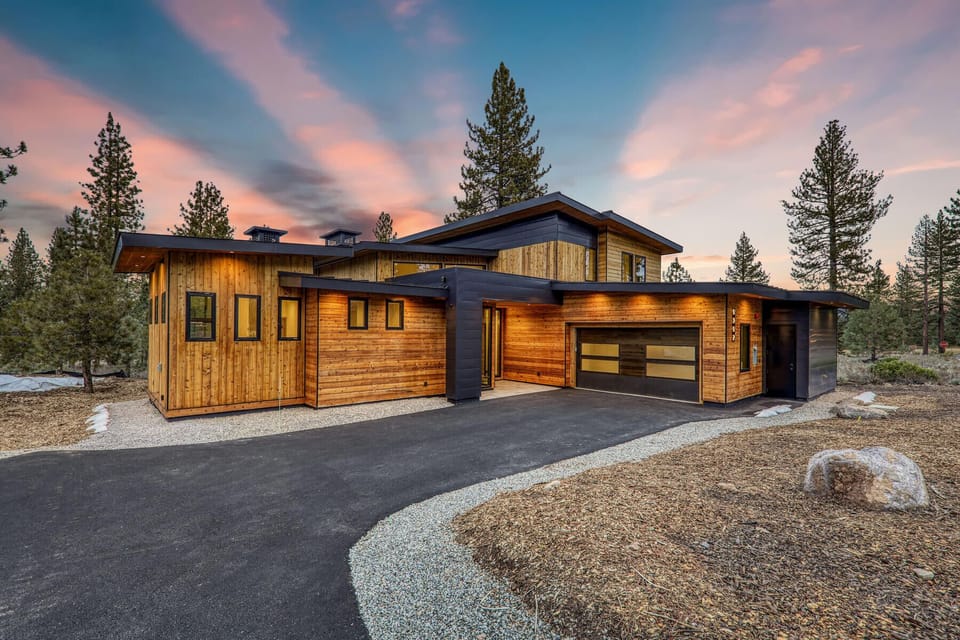


House in Sierra Nevada, CA
10 guests · 4 bedrooms · 3 baths
Reasons to book
Top-tier experienceA high end property in this area
Book with confidenceWe partner with the top travel sites so you know you're getting a great deal on the perfect rental
Includes essentials and more
About this house rental
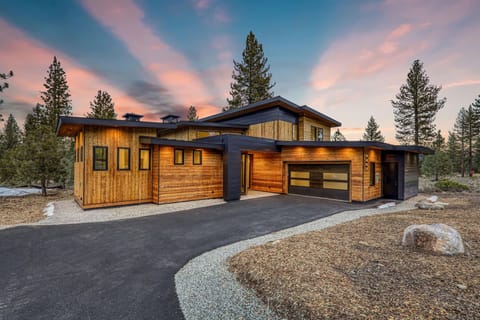
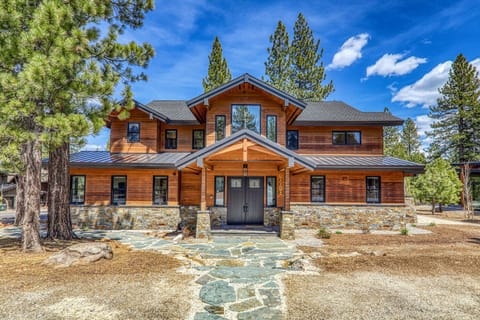
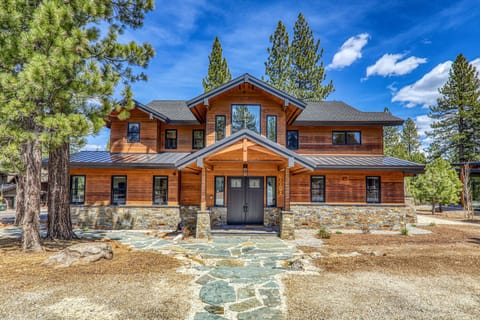
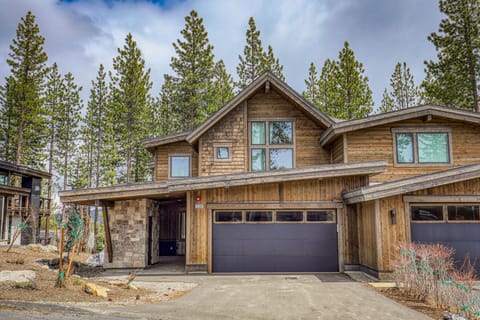
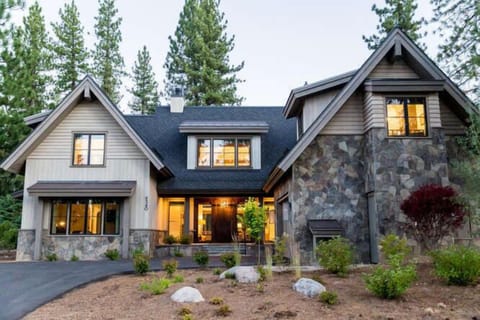
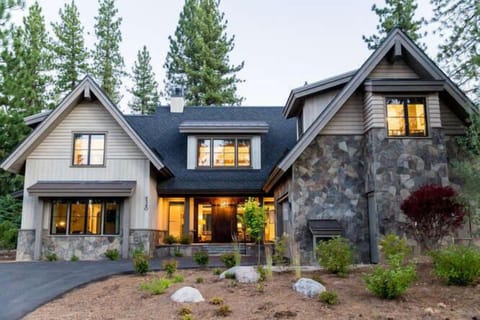
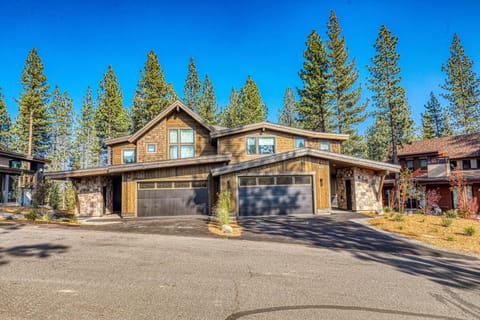

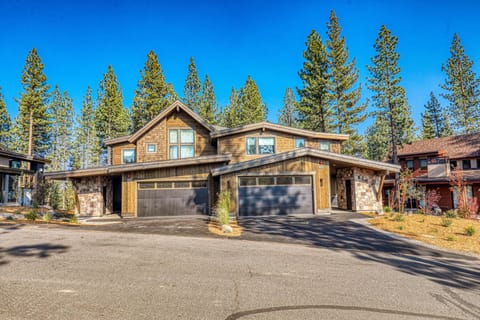
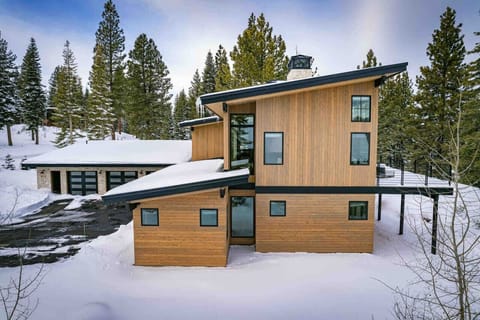
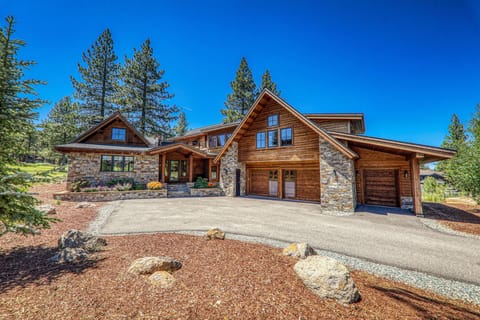
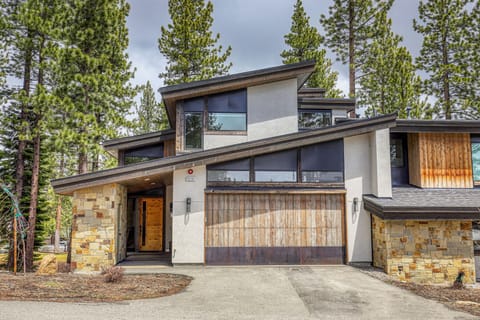
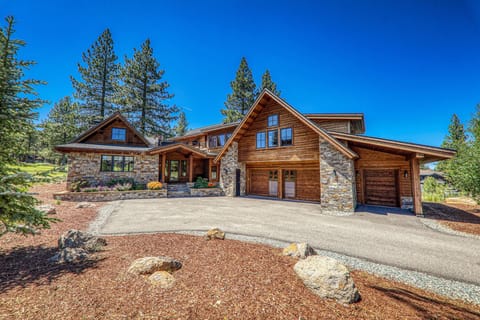
Welcome to Heartwood Haven, a newly built, custom home located in the private community of Schaffers Mill. This 3250sf mountain modern home is walking distance to the community clubhouse, ski shuttle to Northstar, Sawyer restaurant, gym, pool and exceptional amenities available to guests of the property.
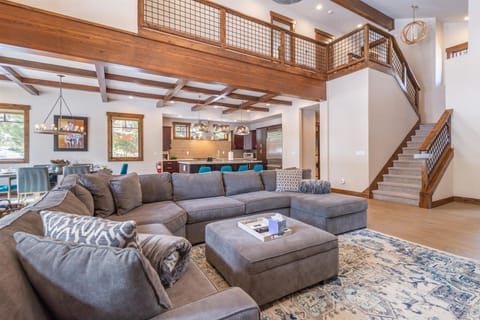
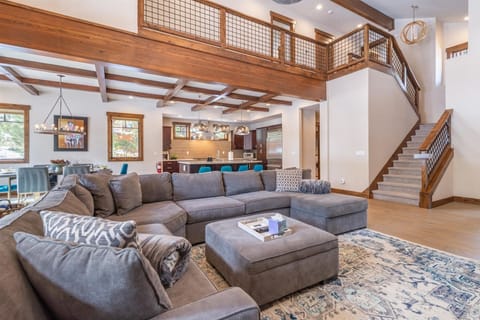
This 4-bedroom / 3.5 bath light-filled home features floor to ceiling windows in the main living space and designer finishes and furnishings throughout. The open concept floor plan combines the living, dining and kitchen into one large common space conducive to entertaining friends & family.
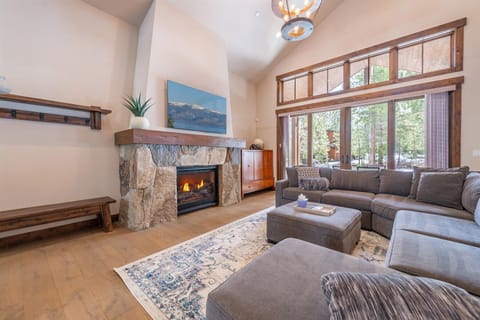
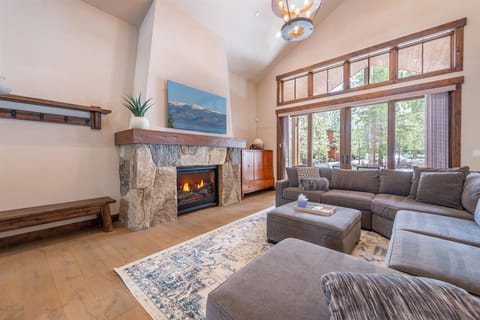
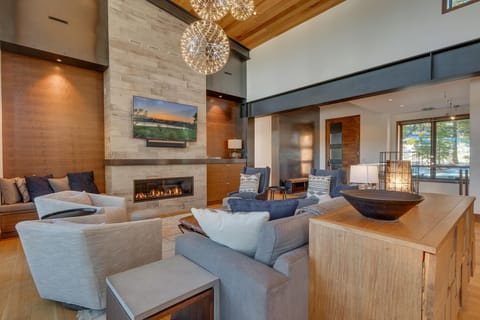
As you enter the home via the spacious 2-car garage, a functional mudroom / laundry room awaits with storage for coats, ski equipment and mountain gear. A generously outfitted Chef’s kitchen offers a coffee bar and professional grade appliances including a Sub-Zero refrigerator and Wolf Range. An oversized island is the heart of the home where everyone can gather to plan the adventures for the day. The Great Room features a gas fireplace, an oversized, double-chaise sofa with 77” LG smart TV allowing guests to connect to their personal streaming services. Custom built-in cabinets flanking the fireplace are filled with board games to ensure a fun-filled evening awaits all guests.
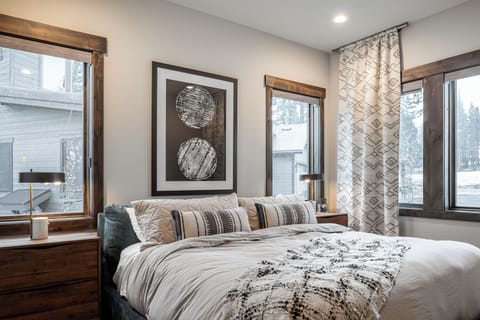
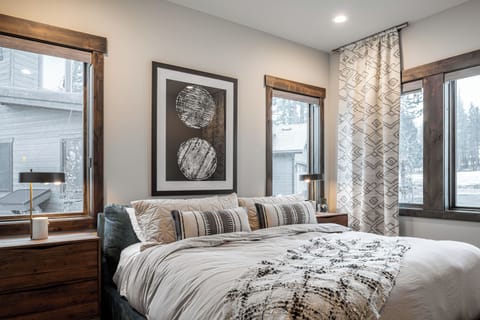
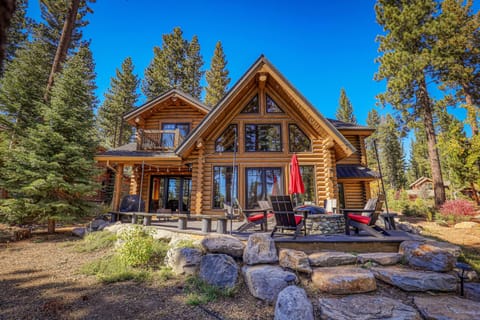
The primary suite and another full guest suite are located on the main level. The primary suite offers a king size bed with luxury bedding, a walk-in closet, double vanity, oversized walk-in shower and a soaking tub. A gas fireplace and 50” Smart TV make the room extra cozy along with direct access to the rear patio. A secondary guest suite with a king size bed, 50” flat screen TV and ensuite bath is also sited on the main floor making it an excellent layout for 2 families to share this special home.
For those who might need to get a little work done while in the mountains, there is a separate office on the main floor with high-speed internet and 3 Eero extenders to ensure consistent coverage throughout the home. A powder room and large rear patio with access from the dining and great room completes the main living space.
On the upper level, there are 2 additional guest bedrooms and a large, secondary family room with sectional sofa and 75-inch Smart TV. One of the two bedrooms offers a king bed with direct access to a shared full bath. The second bedroom is a bunk room featuring 2 bunk beds with a twin bed over full size bed on the bottom. For families sharing the home, this exceptional floor plan allows for great privacy and separation of space as it’s easy to designate upstairs as a “kid or teen” zone while the main level hosts the adults.
Schaffers Mill is located within a 15-minute drive to downtown Truckee or the world class skiing at Northstar and a 20-minute drive to the shores of Lake Tahoe in Kings Beach. The Truckee Regional Airport and an upscale Raley’s Grocery Store are within a 10-minute drive of the community. When you rent this home, guests have access to the amenities that make Schaffers Mill a unique resort community.
• Exclusive Club Access
• Golf ($225 per round)
• Concierge Services
• Resort Style Swimming Pool (seasonal)
• Family Friendly Hot Tub
• Spa on the Rocks (adults only hot tubs)
• The Sawyer Restaurant
• Fitness Center
• Locker Room/Steam Room
• Tennis & Pickleball Courts
• Basketball Court
• Kids Playground “Lil Mill”
• Kids Adventure Program (seasonal with fee)
The HOA has rules in place pertaining to hours of work, noise, etc. however some nuisance may be expected.
Private Clubhouse
Resort Style Swimming Pool (seasonal)
Family Friendly Hot Tub and Spa on the Rocks (21+)
Club Concierge
The Sawyer Restaurant
Fitness Center with locker-rooms and steam room
Northstar Basecamp (private facility at Northstar) & Shuttle (seasonal with fee)
Schaffer's Mill Adventure Kids Program (seasonal with fee)
Tennis/Pickleball Courts
Basketball Court and Playground
Pet Friendly Home
Brand New AC
All bedrooms are equipped with High-Speed Fans.
STR#25-9756
This 4-bedroom / 3.5 bath light-filled home features floor to ceiling windows in the main living space and designer finishes and furnishings throughout. The open concept floor plan combines the living, dining and kitchen into one large common space conducive to entertaining friends & family.
As you enter the home via the spacious 2-car garage, a functional mudroom / laundry room awaits with storage for coats, ski equipment and mountain gear. A generously outfitted Chef’s kitchen offers a coffee bar and professional grade appliances including a Sub-Zero refrigerator and Wolf Range. An oversized island is the heart of the home where everyone can gather to plan the adventures for the day. The Great Room features a gas fireplace, an oversized, double-chaise sofa with 77” LG smart TV allowing guests to connect to their personal streaming services. Custom built-in cabinets flanking the fireplace are filled with board games to ensure a fun-filled evening awaits all guests.
The primary suite and another full guest suite are located on the main level. The primary suite offers a king size bed with luxury bedding, a walk-in closet, double vanity, oversized walk-in shower and a soaking tub. A gas fireplace and 50” Smart TV make the room extra cozy along with direct access to the rear patio. A secondary guest suite with a king size bed, 50” flat screen TV and ensuite bath is also sited on the main floor making it an excellent layout for 2 families to share this special home.
For those who might need to get a little work done while in the mountains, there is a separate office on the main floor with high-speed internet and 3 Eero extenders to ensure consistent coverage throughout the home. A powder room and large rear patio with access from the dining and great room completes the main living space.
On the upper level, there are 2 additional guest bedrooms and a large, secondary family room with sectional sofa and 75-inch Smart TV. One of the two bedrooms offers a king bed with direct access to a shared full bath. The second bedroom is a bunk room featuring 2 bunk beds with a twin bed over full size bed on the bottom. For families sharing the home, this exceptional floor plan allows for great privacy and separation of space as it’s easy to designate upstairs as a “kid or teen” zone while the main level hosts the adults.
Schaffers Mill is located within a 15-minute drive to downtown Truckee or the world class skiing at Northstar and a 20-minute drive to the shores of Lake Tahoe in Kings Beach. The Truckee Regional Airport and an upscale Raley’s Grocery Store are within a 10-minute drive of the community. When you rent this home, guests have access to the amenities that make Schaffers Mill a unique resort community.
• Exclusive Club Access
• Golf ($225 per round)
• Concierge Services
• Resort Style Swimming Pool (seasonal)
• Family Friendly Hot Tub
• Spa on the Rocks (adults only hot tubs)
• The Sawyer Restaurant
• Fitness Center
• Locker Room/Steam Room
• Tennis & Pickleball Courts
• Basketball Court
• Kids Playground “Lil Mill”
• Kids Adventure Program (seasonal with fee)
The HOA has rules in place pertaining to hours of work, noise, etc. however some nuisance may be expected.
Private Clubhouse
Resort Style Swimming Pool (seasonal)
Family Friendly Hot Tub and Spa on the Rocks (21+)
Club Concierge
The Sawyer Restaurant
Fitness Center with locker-rooms and steam room
Northstar Basecamp (private facility at Northstar) & Shuttle (seasonal with fee)
Schaffer's Mill Adventure Kids Program (seasonal with fee)
Tennis/Pickleball Courts
Basketball Court and Playground
Pet Friendly Home
Brand New AC
All bedrooms are equipped with High-Speed Fans.
STR#25-9756
Amenities at Schaffer's Mill Single Family Home 4 bedrooms and 3.5 baths
Non-smoking
No pets allowed
Family friendly
Map of Sierra Nevada, CA

$$$$

Don't miss out! Price and availability may change