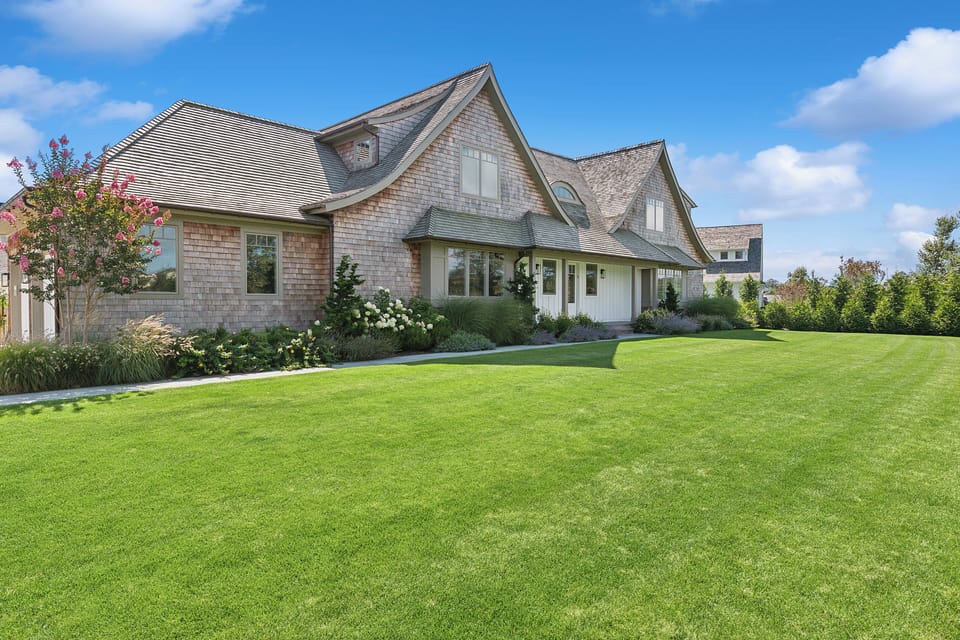
House in Southampton, NY
Reasons to book
About this house rental
First Floor
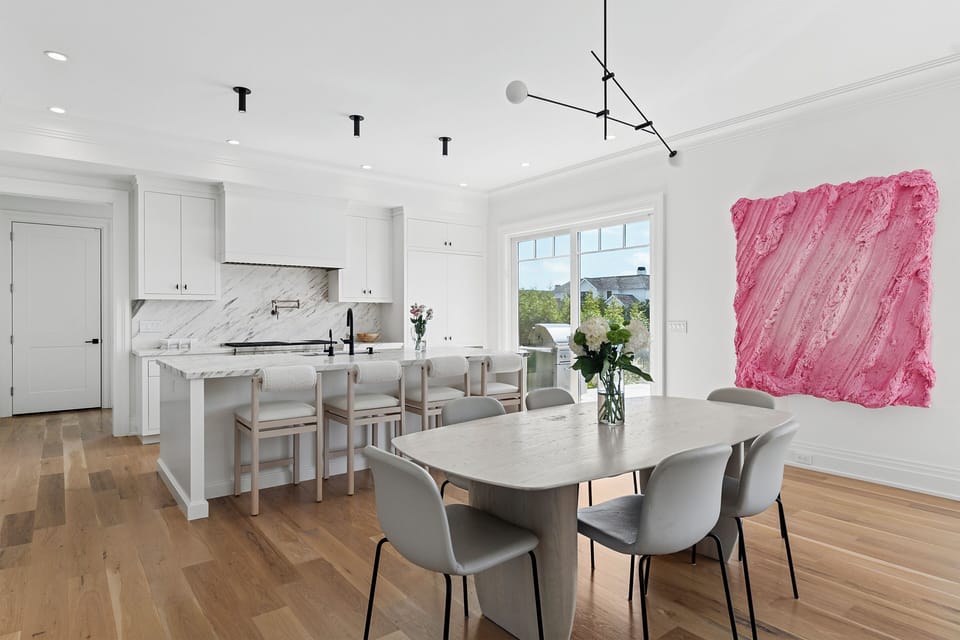
-Chef’s Kitchen – Sub-Zero & Wolf appliances, marble island and backsplash, --pantry, bar with sink & wine fridge
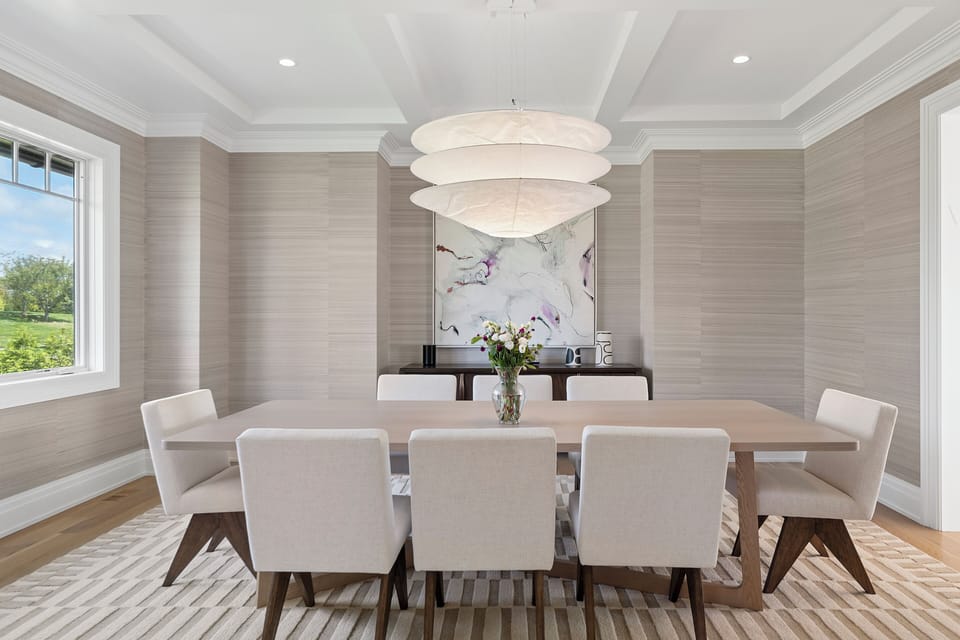
-Formal Dining Room – Seats ten comfortably
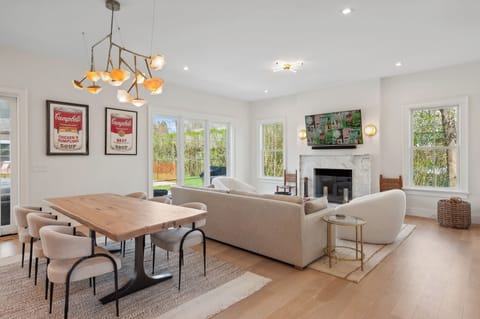
-Open Dining/Living Area – Six-person dining table, expansive seating area, gas fireplace
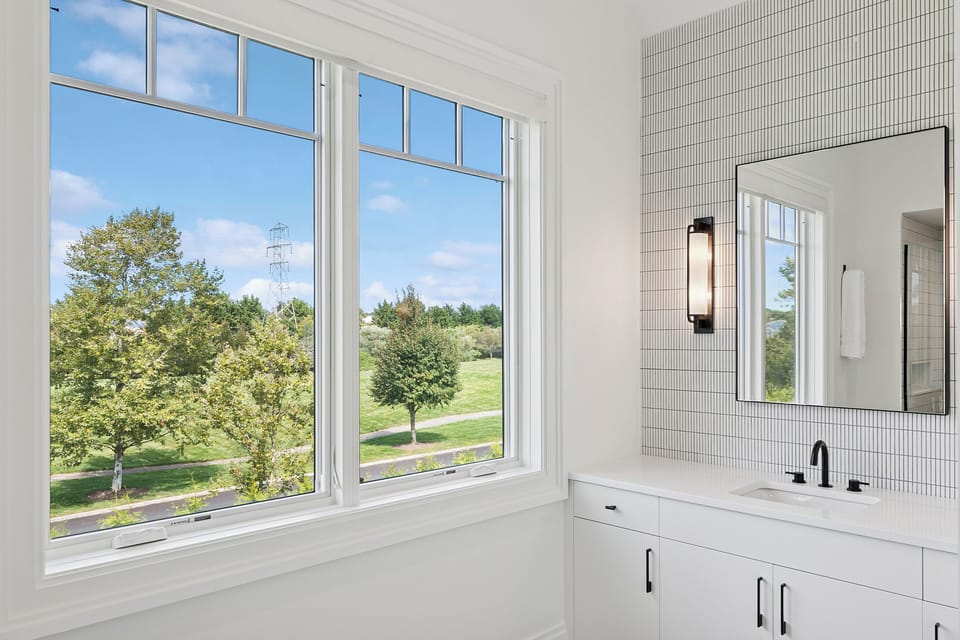
-Junior Primary Suite – King-sized bedroom, walk-in closet, en-suite bath with dual vanity, and oversized stall shower
Second Floor
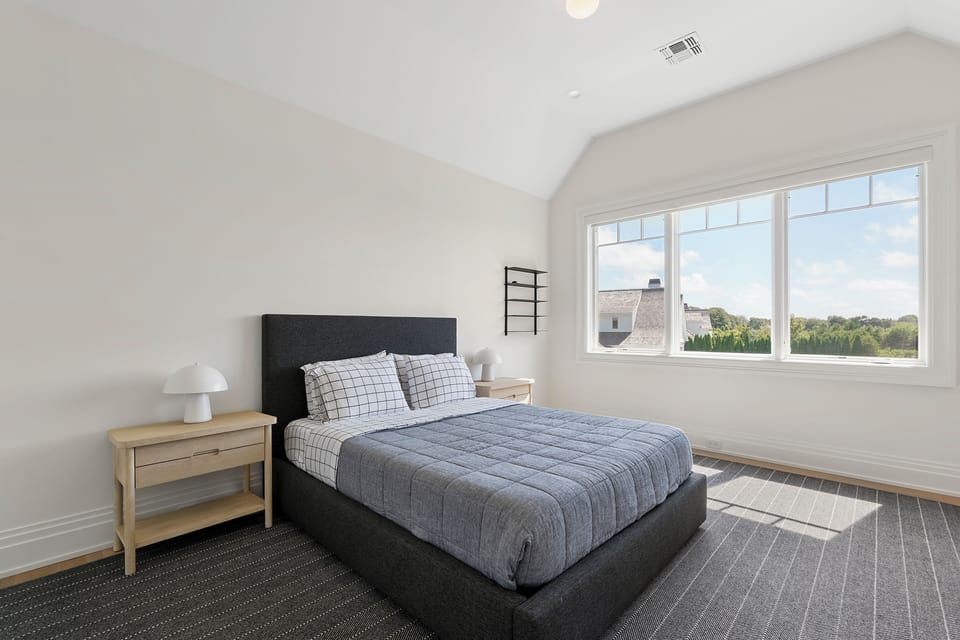
-Primary Suite – King bed, dual walk-in closets, 5-fixture marble bath with soaking tub
-King Bedroom – En-suite bath with shower and walk-in closet
-Two Queen Bedrooms – Both with walk-in closets and en-suite baths (one with tub, one with shower)
-Laundry Room
Lower Level
-Two Guest Bedrooms – One with queen bed, one with pull-out couch; share full bath with bathtub
-Recreation Room – Perfect for media, games, or casual gatherings
Additional Features
-Mudroom for seamless indoor/outdoor living
-Smart home technology with Honeywell thermostats
-Attached two-car garage
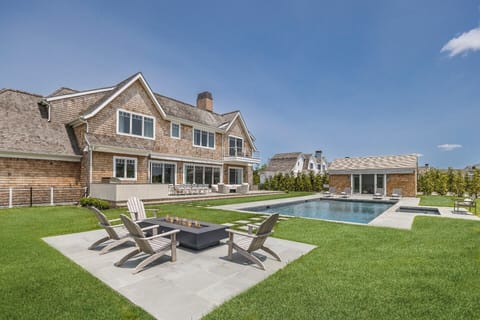
Outdoor Oasis
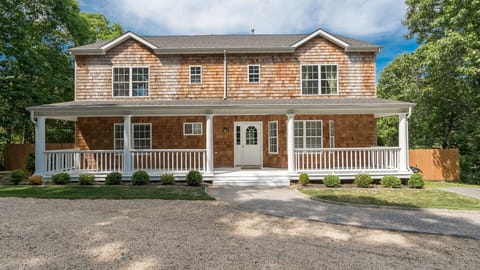
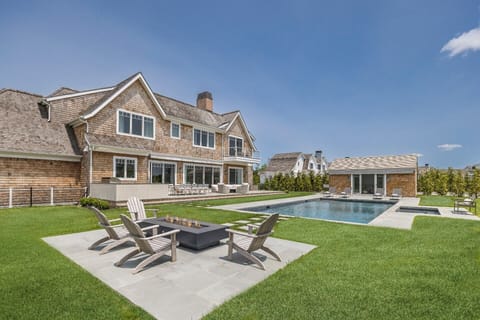
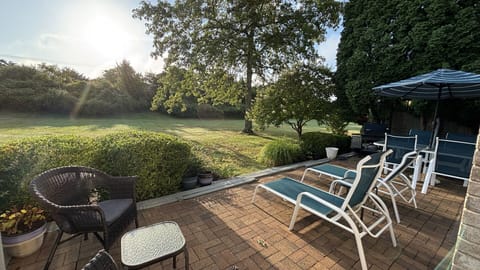
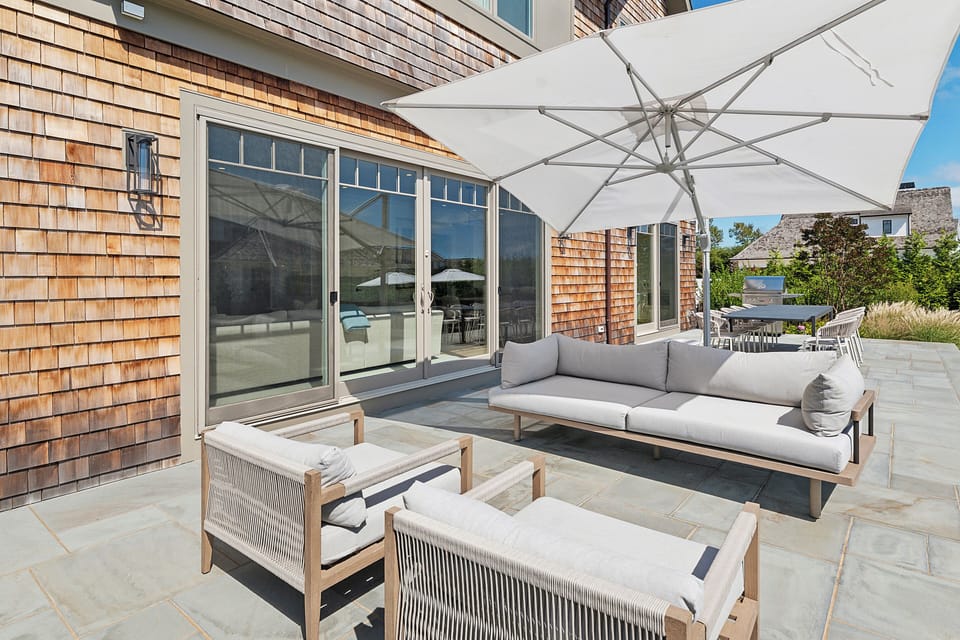
-Three distinct seating areas, including a covered porch
-Heated gunite pool with lounge chairs, umbrellas, and dining space
-Grill and outdoor dining setup
Community Amenities
-Tennis & basketball courts
-Private one-mile scenic walking trail
Location
-Less than one mile from Shinnecock Hills Golf Club
-Prime south-of-the-highway setting
-Minutes to Southampton Village and Coopers Beach
-Private community, The Fields
Amenities at Luxury Retreat in Southampton Less than One Mile from Shinnecock Hills Golf Club
Map of Southampton, NY