Apartment in Buenos Aires
5 guests · 2 bedrooms · 1 bath
Reasons to book
Top-tier experienceA high end property in this area
Book with confidenceWe partner with the top travel sites so you know you're getting a great deal on the perfect rental
Includes essentials and more
About this apartment rental
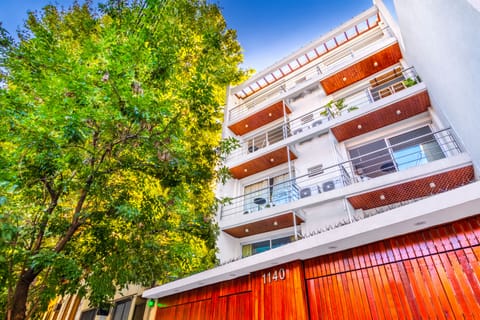
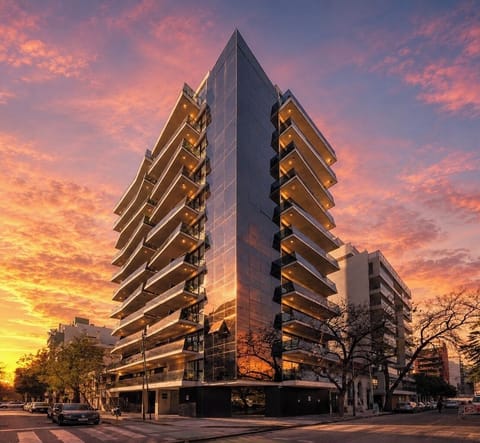
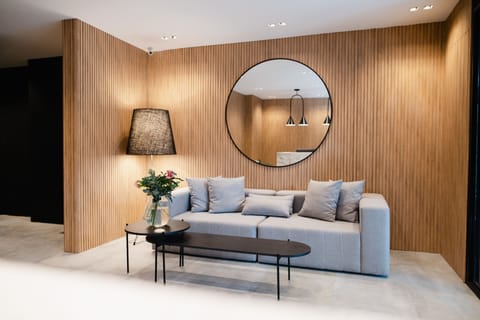
Located near Palermo, La Algodonera Building offers an EXCLUSIVE proposal for those seeking comfort, quality, and design.
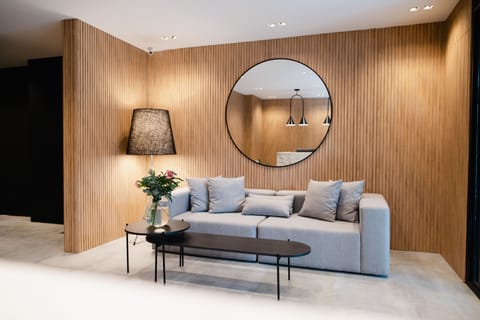
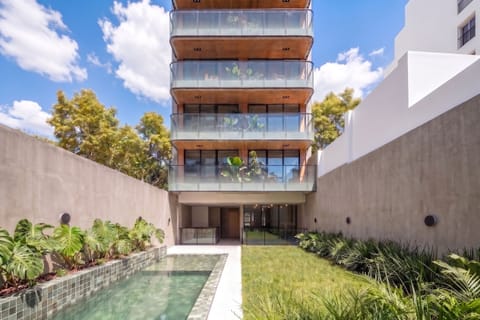
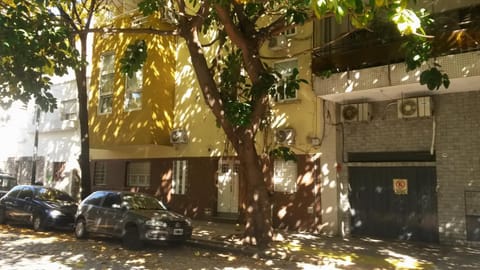
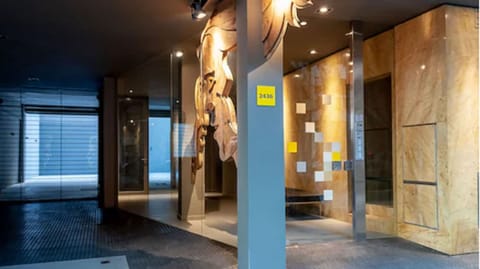
This modern tower features innovative architecture and top-quality materials, providing an excellent experience similar to a private neighborhood or gated community. It is a multifunctional complex that integrates residences, offices, and retail spaces. The ground floor houses a supermarket, while the upper floors are dedicated to residential units.
La Algodonera Building, located in the Colegiales neighborhood, is a high-end residential complex that combines industrial style with modern comfort. It offers spacious 2-room apartments with two rooms, ideal for those seeking generous space and design in a quiet yet well-connected area.
- Features of the 2-room apartment
Total area: 90 m²
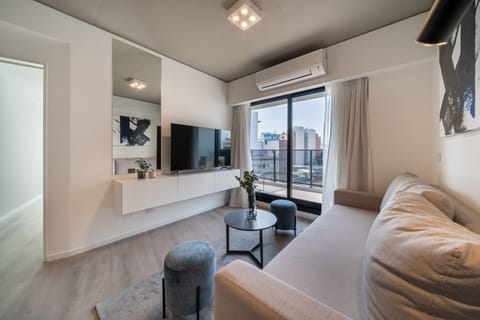
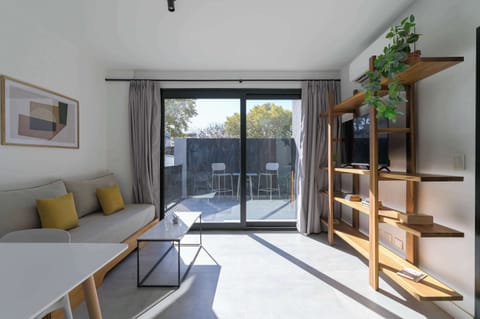
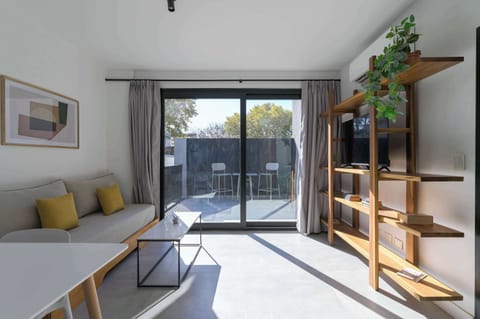
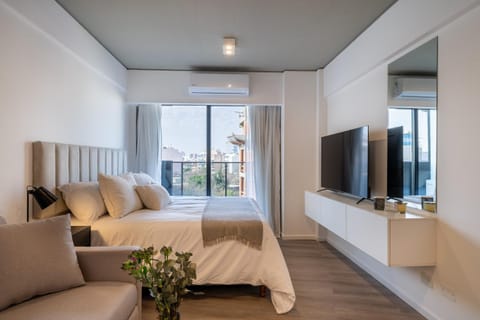
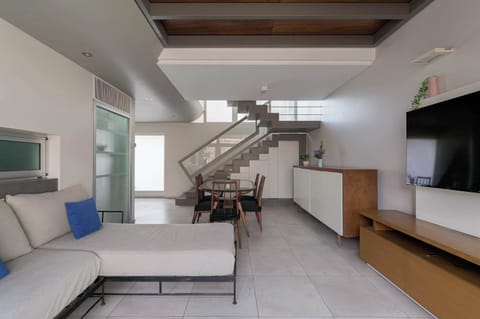
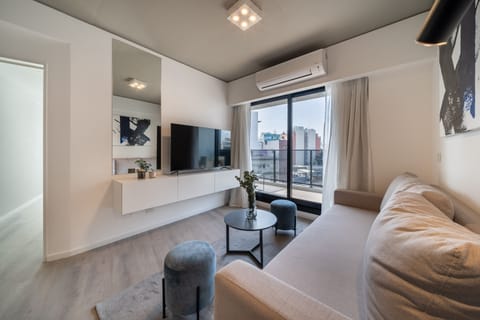
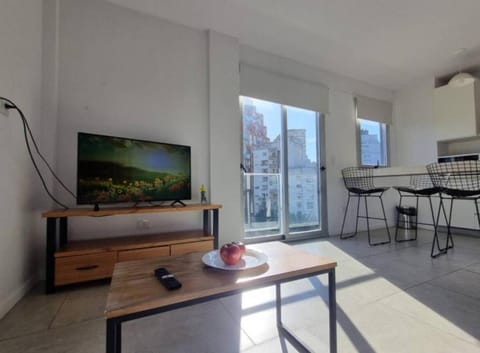
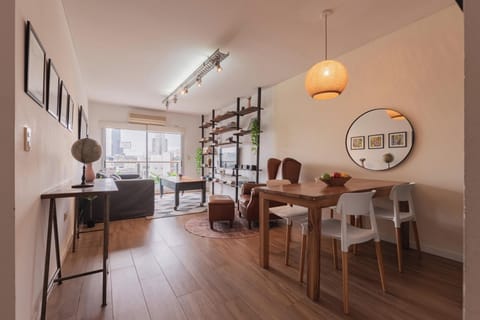
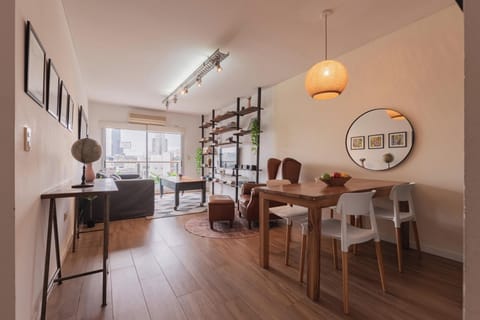
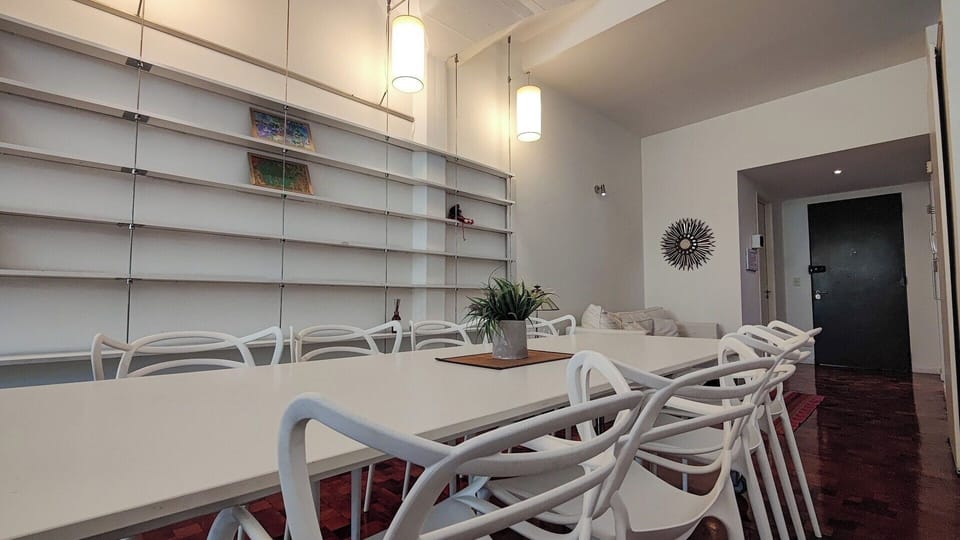
Loft-style layout, with high ceilings and excellent natural light.
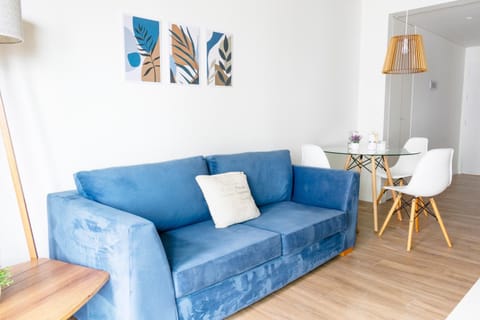
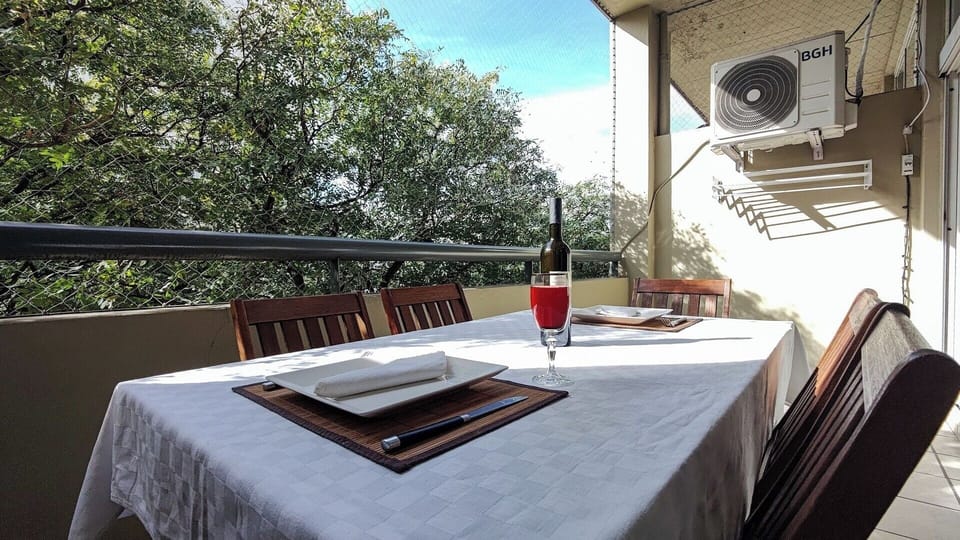
Spacious living-dining area with access to a large terrace-style balcony.
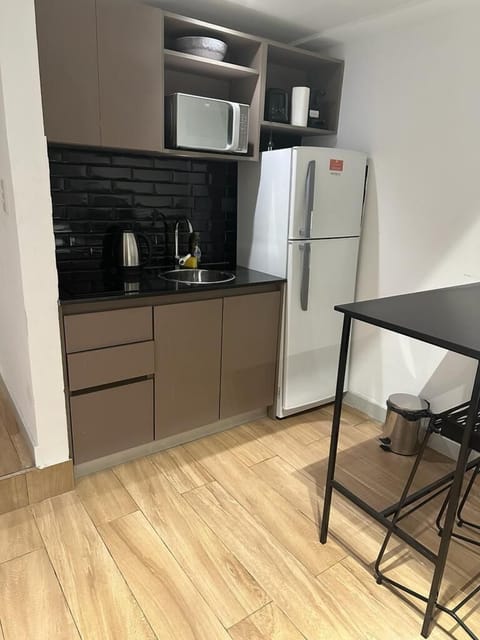
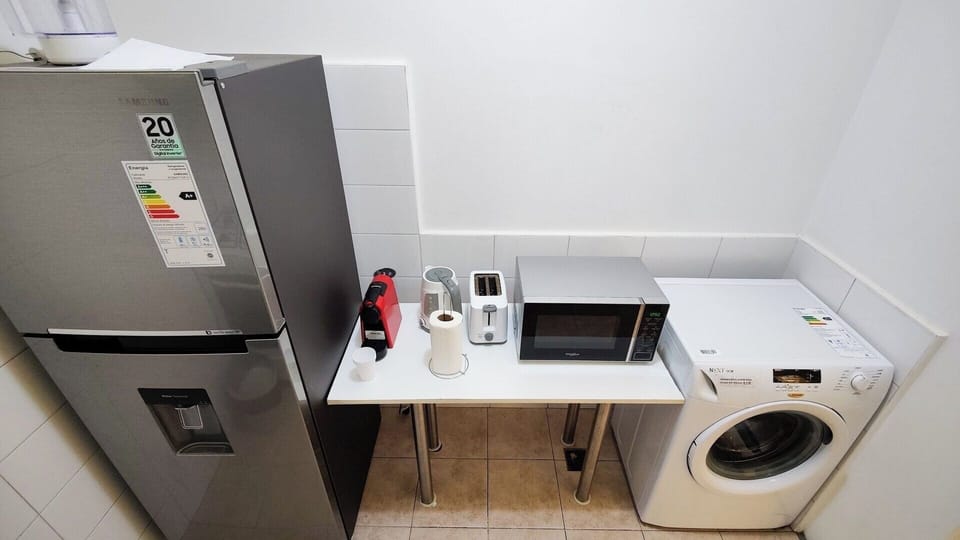
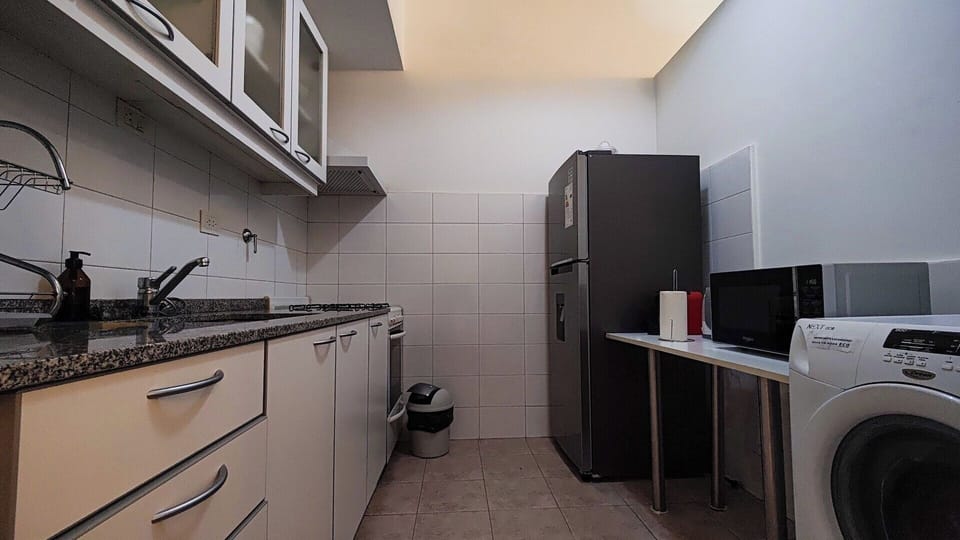
Open-plan or separate kitchen, fully equipped with high-quality cabinetry.
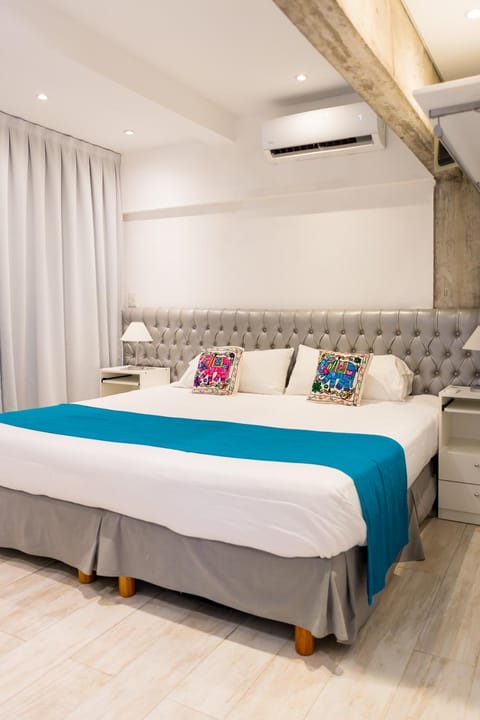
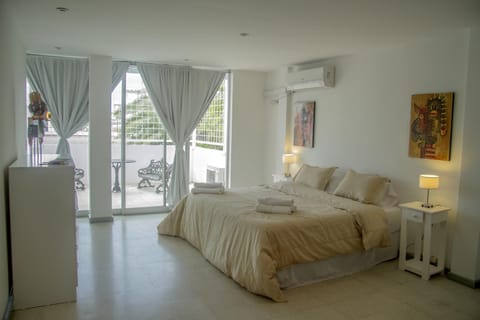
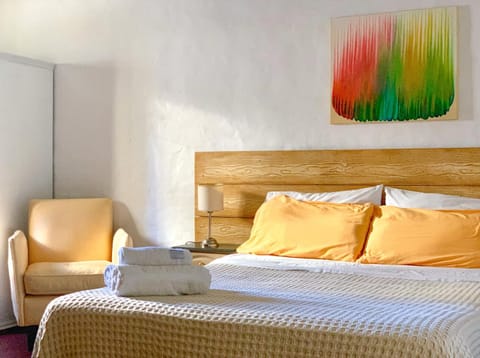
Bedroom with built-in closet and access to the balcony.
Full bathroom with modern finishes.
Air conditioning and individual boiler heating system.
Optional: fixed parking space and storage unit.
- Complex Amenities
24-hour security.
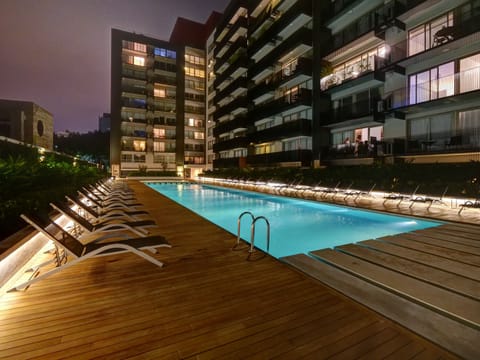
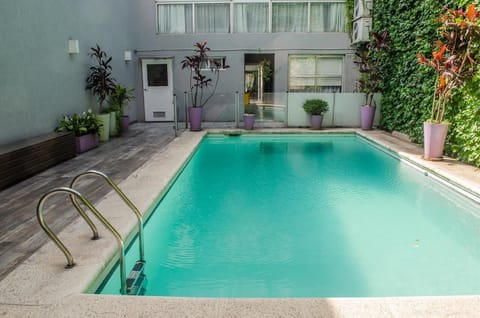
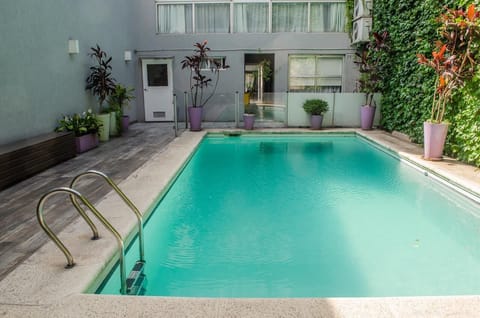
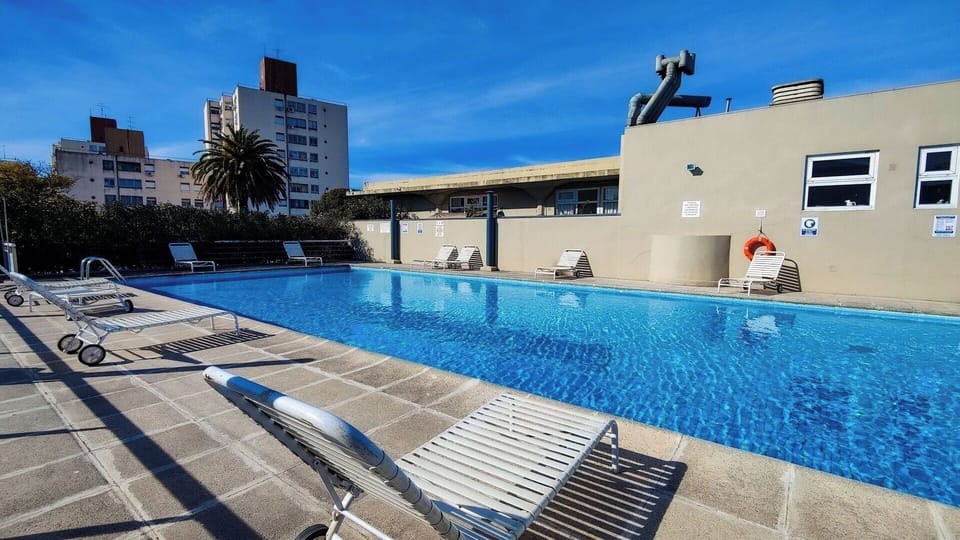
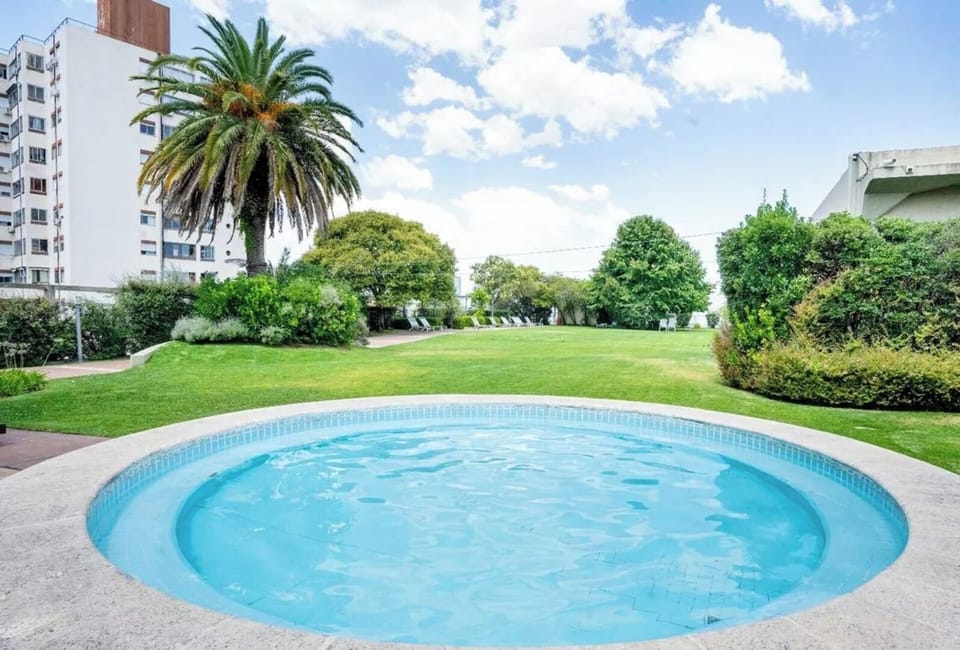
Swimming pools for adults and children.
Fully equipped gym.
Multipurpose room (SUM).
Laundry room.
Bar/restaurant within the complex.
Large landscaped park on the rooftop terrace.
- Location and Surroundings
Just a few blocks from Av. Córdoba and Av. Federico Lacroze.
Close to Palermo, Mercado de las Pulgas, and major dining and entertainment areas.
Easy access to public transportation: buses and Subway Line B.
La Algodonera Building is a remarkable adaptive reuse of a former textile factory located in the city of Buenos Aires. The original construction was designed in the 1940s by architect Jorge Bunge, following the rationalist architectural style characteristic of that period.
The building originally occupied almost the entire city block and consisted of five stories, with large and open floor plans suitable for housing workshops and production machinery.
Today, the building has been transformed into a multifunctional complex that integrates residential units, offices, and retail spaces. The ground floor houses a supermarket, while the upper floors are dedicated to residential use. Much of the original structure has been preserved, including distinctive features such as beamless mezzanine slabs with capitals, which give the interiors a unique architectural character.
The spacious inner courtyards, carved out of the original volume, function as true “urban spaces” that organize the layout of the residences, which open alternately onto these courtyards and the surrounding streets. On the rooftop, a swimming pool and a large tree-lined garden have been preserved for use by all residents. Together with the gym and the bar, they form the heart of the residential complex. This architectural intervention successfully blends the industrial heritage of the 1940s with contemporary functions, offering residents a unique living experience that combines the building’s history with modern comforts.
This modern tower features innovative architecture and top-quality materials, providing an excellent experience similar to a private neighborhood or gated community. It is a multifunctional complex that integrates residences, offices, and retail spaces. The ground floor houses a supermarket, while the upper floors are dedicated to residential units.
La Algodonera Building, located in the Colegiales neighborhood, is a high-end residential complex that combines industrial style with modern comfort. It offers spacious 2-room apartments with two rooms, ideal for those seeking generous space and design in a quiet yet well-connected area.
- Features of the 2-room apartment
Total area: 90 m²
Loft-style layout, with high ceilings and excellent natural light.
Spacious living-dining area with access to a large terrace-style balcony.
Open-plan or separate kitchen, fully equipped with high-quality cabinetry.
Bedroom with built-in closet and access to the balcony.
Full bathroom with modern finishes.
Air conditioning and individual boiler heating system.
Optional: fixed parking space and storage unit.
- Complex Amenities
24-hour security.
Swimming pools for adults and children.
Fully equipped gym.
Multipurpose room (SUM).
Laundry room.
Bar/restaurant within the complex.
Large landscaped park on the rooftop terrace.
- Location and Surroundings
Just a few blocks from Av. Córdoba and Av. Federico Lacroze.
Close to Palermo, Mercado de las Pulgas, and major dining and entertainment areas.
Easy access to public transportation: buses and Subway Line B.
La Algodonera Building is a remarkable adaptive reuse of a former textile factory located in the city of Buenos Aires. The original construction was designed in the 1940s by architect Jorge Bunge, following the rationalist architectural style characteristic of that period.
The building originally occupied almost the entire city block and consisted of five stories, with large and open floor plans suitable for housing workshops and production machinery.
Today, the building has been transformed into a multifunctional complex that integrates residential units, offices, and retail spaces. The ground floor houses a supermarket, while the upper floors are dedicated to residential use. Much of the original structure has been preserved, including distinctive features such as beamless mezzanine slabs with capitals, which give the interiors a unique architectural character.
The spacious inner courtyards, carved out of the original volume, function as true “urban spaces” that organize the layout of the residences, which open alternately onto these courtyards and the surrounding streets. On the rooftop, a swimming pool and a large tree-lined garden have been preserved for use by all residents. Together with the gym and the bar, they form the heart of the residential complex. This architectural intervention successfully blends the industrial heritage of the 1940s with contemporary functions, offering residents a unique living experience that combines the building’s history with modern comforts.
Amenities at "La Algodonera" - A Gated Community in the City
Non-smoking
No pets allowed
Family friendly
Map of Buenos Aires

$$$$

Don't miss out! Price and availability may change