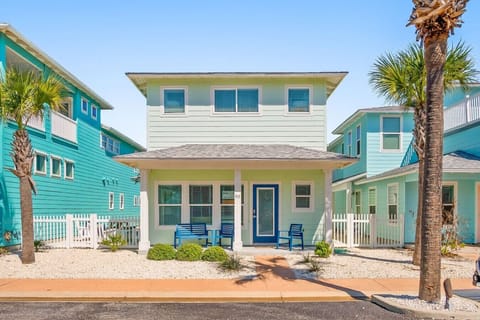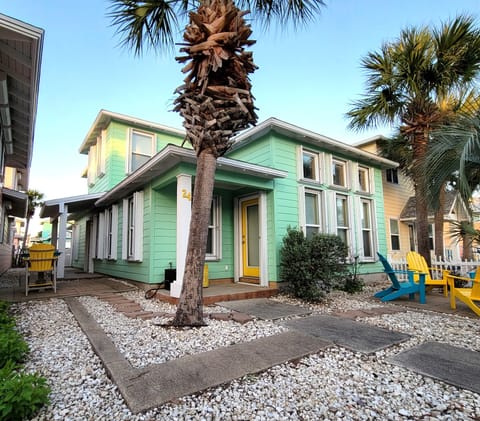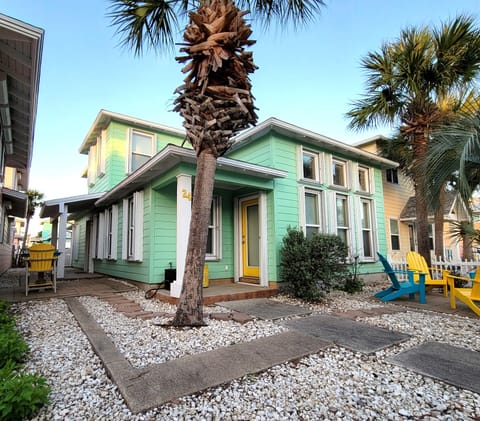


House in Port Aransas, TX
8 guests · 3 bedrooms · 2 baths
Reasons to book
Guests love it hereGuests give this property a top rating
Great for petsBring all your friends and family, even the furry ones
High-end valueWell priced for this area
About this house rental
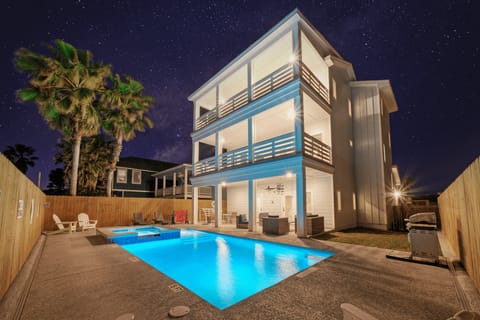
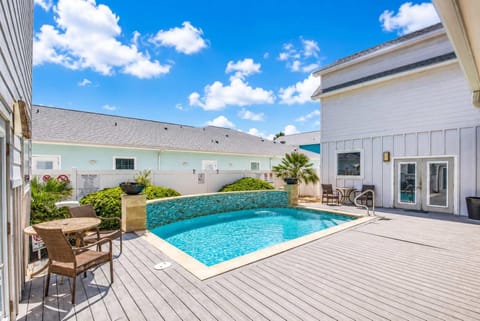
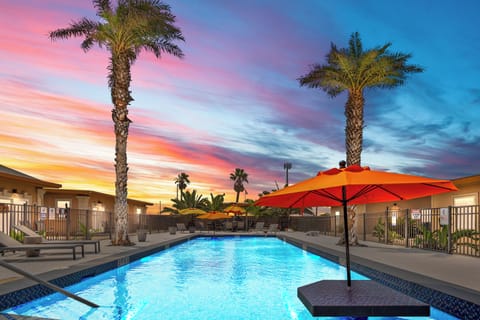
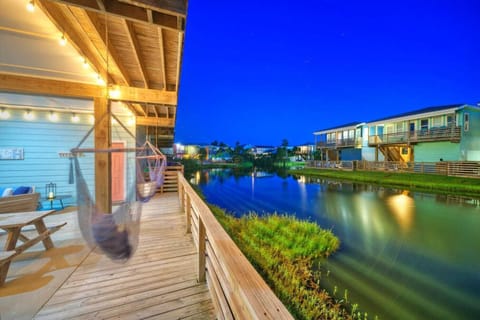
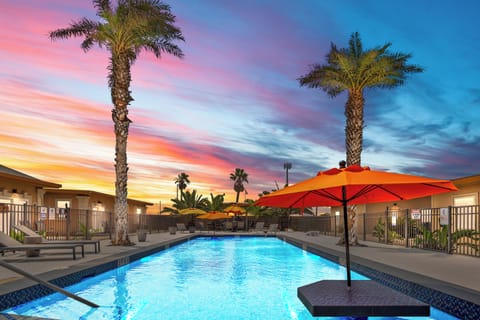
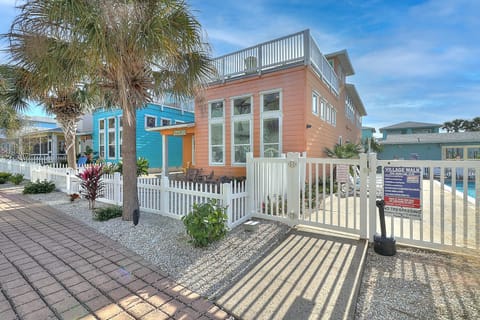
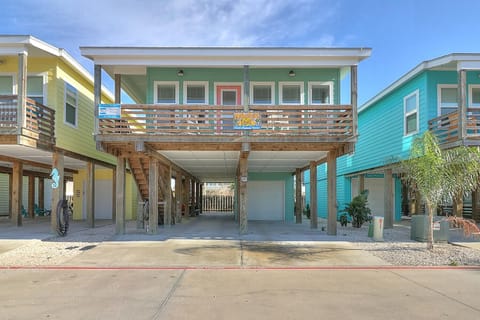
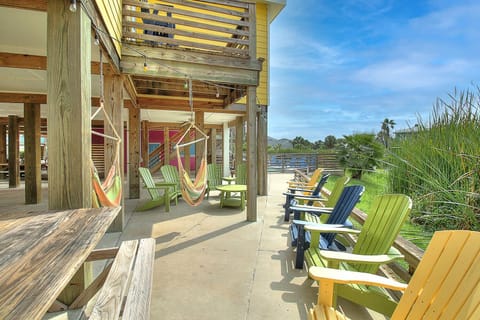
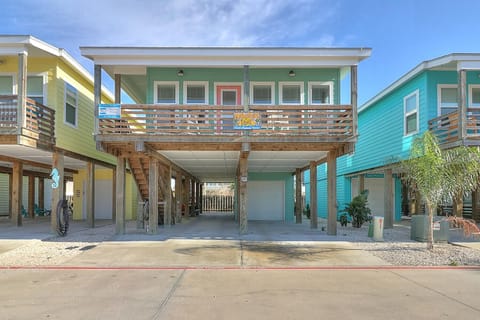
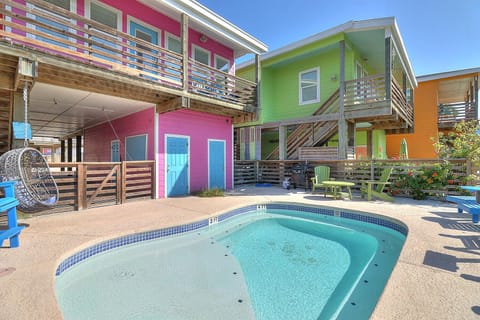
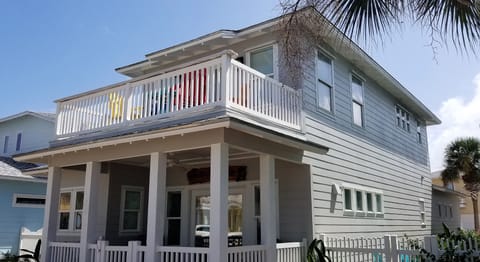
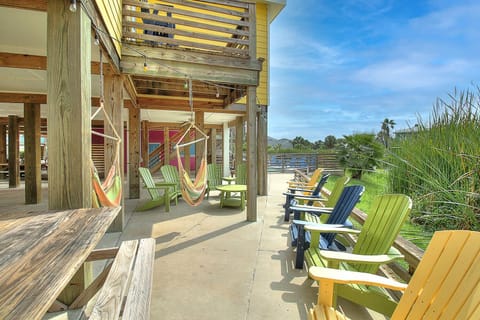
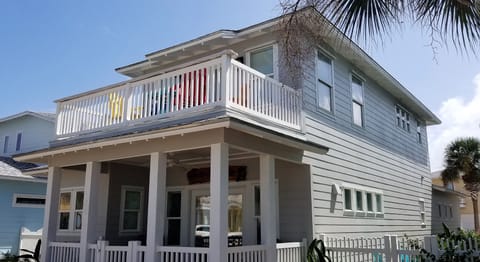
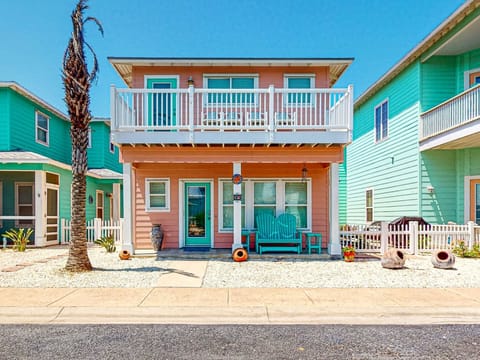
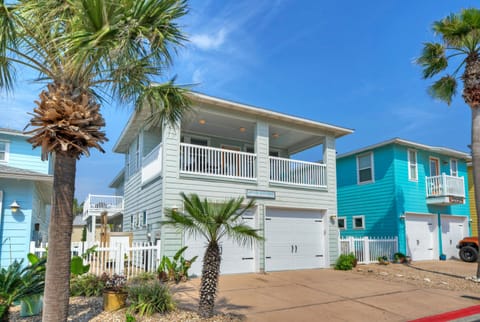
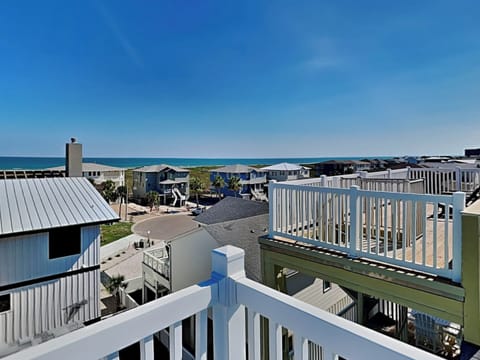
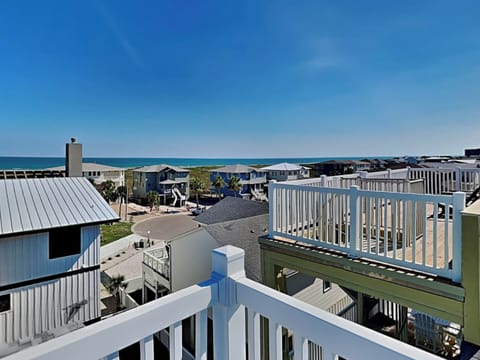
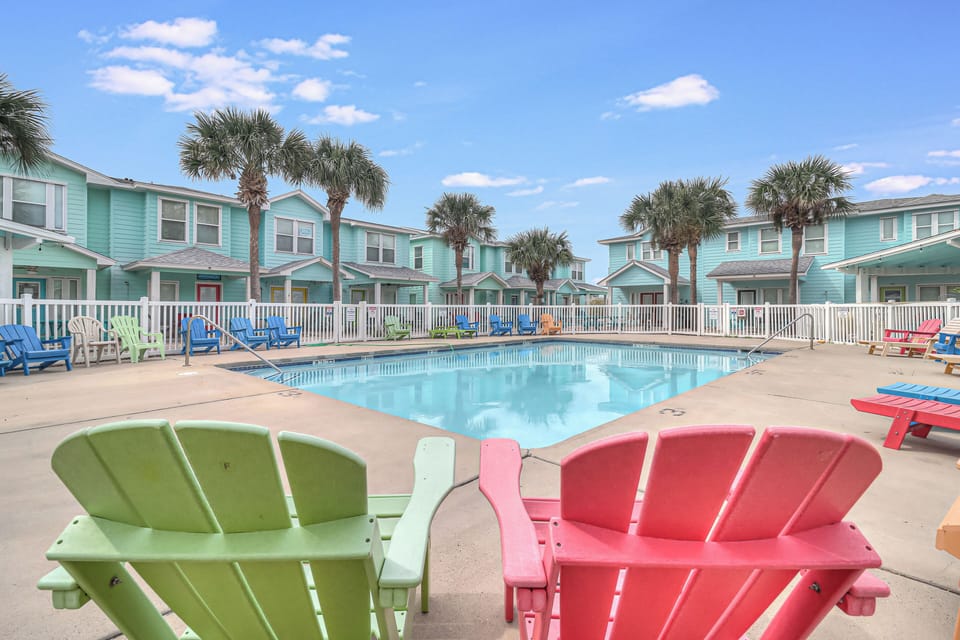
This beautiful Townhome located in The Commons community decorated with coastal-inspired furnishings and a color palette. This beautifully upgraded, spacious three-bedroom, two-and-a-half-bathroom home is outfitted with all the modern conveniences. Less than a mile to the beach, This townhome is also a short ride to restaurants, shopping, and exciting activities by car or golf cart. Cool off in the large, shared pool, take advantage of the shared area with charcoal BBQ grill & picnic tables, soak up the sun in the relaxing hammocks! There is an outdoor shower to rinse off after a day of playing in the sand. Approximately four blocks from the beach.
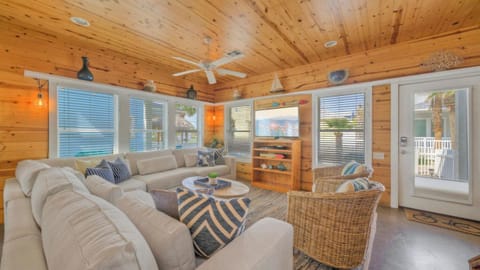
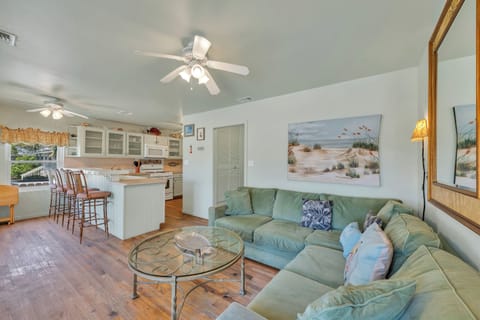
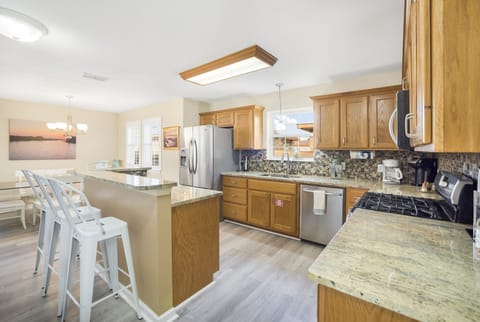
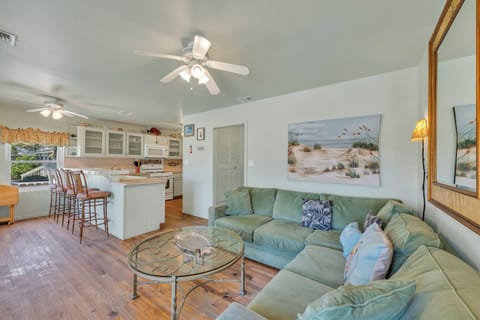
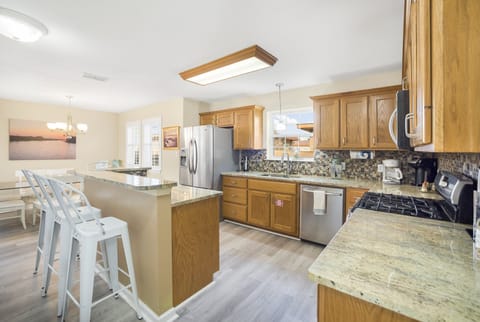
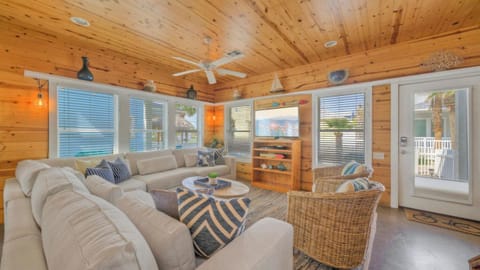
The open floor plan gives you and your guests both a place to entertain and/or to relax. The fully stocked kitchen has all the necessities for preparing dinners, from the spacious granite countertops, a small Keurig and a regular coffee maker, dishes, pots, pans, utensils to some extras for cooking and baking. Savor your meals at the dining table with seating for six and additional bar stools for three at the breakfast bar. The living area is adorned with whitewashed walls, a couch that converts to a sleeper sofa, a loveseat and two accent chairs, perfect for watching your favorite movie on the wall-mounted TV with cable and Wi-Fi. An accessible half bath with granite vanity serves the bottom floor.
Upstairs you will find 3 bedrooms and 2 baths. The master bedroom (BR1) has a Queen bed, nightstands, closet, chest for beach attire, TV and a desk that can be used as a home office, for distance learning or applying makeup. the ensuite bathroom consists of a granite vanity and a tile tub/shower. Perfect for kids, the second bedroom (BR2) has a Full over Full bunk bed. At the end of the hall sits the third bedroom (BR3) with a Queen bed, wall-mounted TV, nightstand and closet. These two rooms share a hall bathroom with granite vanity and a tile shower. The full-size stackable washer and dryer are tucked neatly in the upstairs hallway.
This is a great location to rent one or more units for family reunions, retreats, and friendly gatherings. The floors are stained concrete downstairs and pine upstairs for easy clean-up. The walls are 10" thick concrete to keep things quiet and cozy.
The open floor plan gives you and your guests both a place to entertain and/or to relax. The fully stocked kitchen has all the necessities for preparing dinners, from the spacious granite countertops, a small Keurig and a regular coffee maker, dishes, pots, pans, utensils to some extras for cooking and baking. Savor your meals at the dining table with seating for six and additional bar stools for three at the breakfast bar. The living area is adorned with whitewashed walls, a couch that converts to a sleeper sofa, a loveseat and two accent chairs, perfect for watching your favorite movie on the wall-mounted TV with cable and Wi-Fi. An accessible half bath with granite vanity serves the bottom floor.
Upstairs you will find 3 bedrooms and 2 baths. The master bedroom (BR1) has a Queen bed, nightstands, closet, chest for beach attire, TV and a desk that can be used as a home office, for distance learning or applying makeup. the ensuite bathroom consists of a granite vanity and a tile tub/shower. Perfect for kids, the second bedroom (BR2) has a Full over Full bunk bed. At the end of the hall sits the third bedroom (BR3) with a Queen bed, wall-mounted TV, nightstand and closet. These two rooms share a hall bathroom with granite vanity and a tile shower. The full-size stackable washer and dryer are tucked neatly in the upstairs hallway.
This is a great location to rent one or more units for family reunions, retreats, and friendly gatherings. The floors are stained concrete downstairs and pine upstairs for easy clean-up. The walls are 10" thick concrete to keep things quiet and cozy.
Amenities at 3BR 2.5BTH.Townhome near beach,shops and dining, sleeps 8. Golf Cart Access.
Non-smoking
Pets allowed
Family friendly
Map of Port Aransas, TX

Ratings and reviews
10 / 10Outstanding·Jun 2026
Clean and comfortable
8 / 10Excellent·Mar 2026
Nice property, lots of cookware, and stocked coffee pods!10 people would be tight. Master bedroom mattress could be replaced.Delayed check in and some confusion about parking.
10 / 10Outstanding·Mar 2026
Very nice rental. Clean rooms, great location close to beach and host keep us updated every step of the way and have good local recommendations for restaurants.
$$$$

Top rated by guests

9Outstanding
(9 Ratings)
"Clean and comfortable"
Laura A.Don't miss out! Price and availability may change