Vacation rental in Bremen
14 guests · 5 bedrooms · 4 baths
Reasons to book
Guests love it hereGuests give this property a top rating
Top-tier experienceA high end property in this area
Book with confidenceWe partner with the top travel sites so you know you're getting a great deal on the perfect rental
About this vacation rental
Haus der Wohnstile , Ferienhaus in Bremen-Lesum
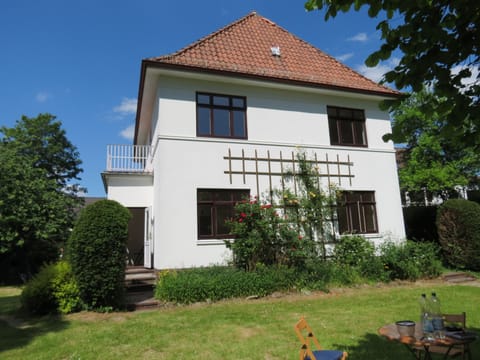
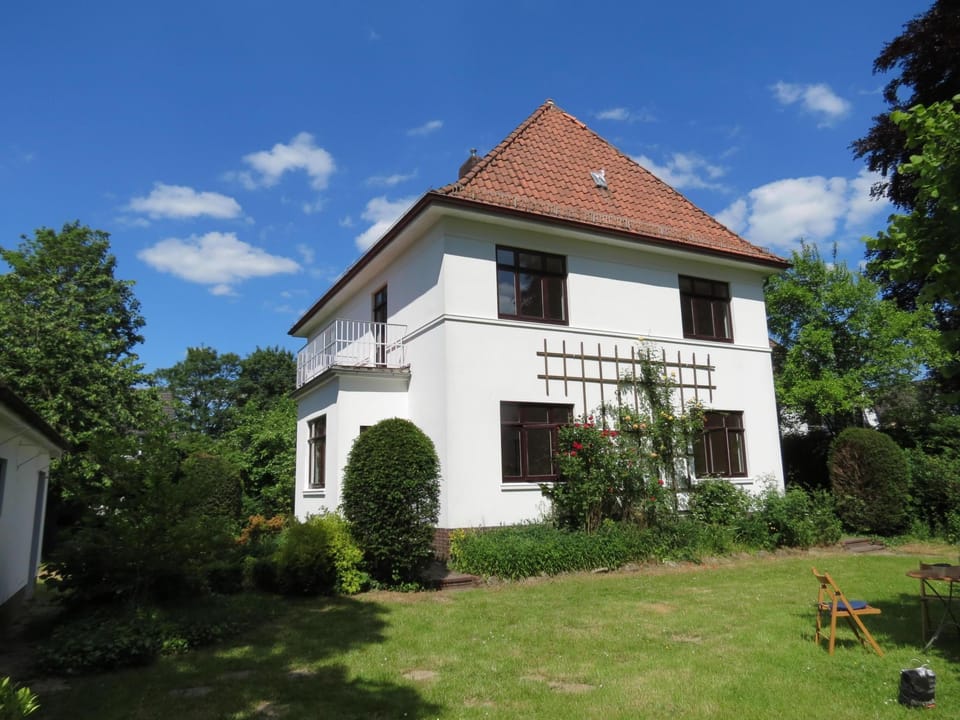
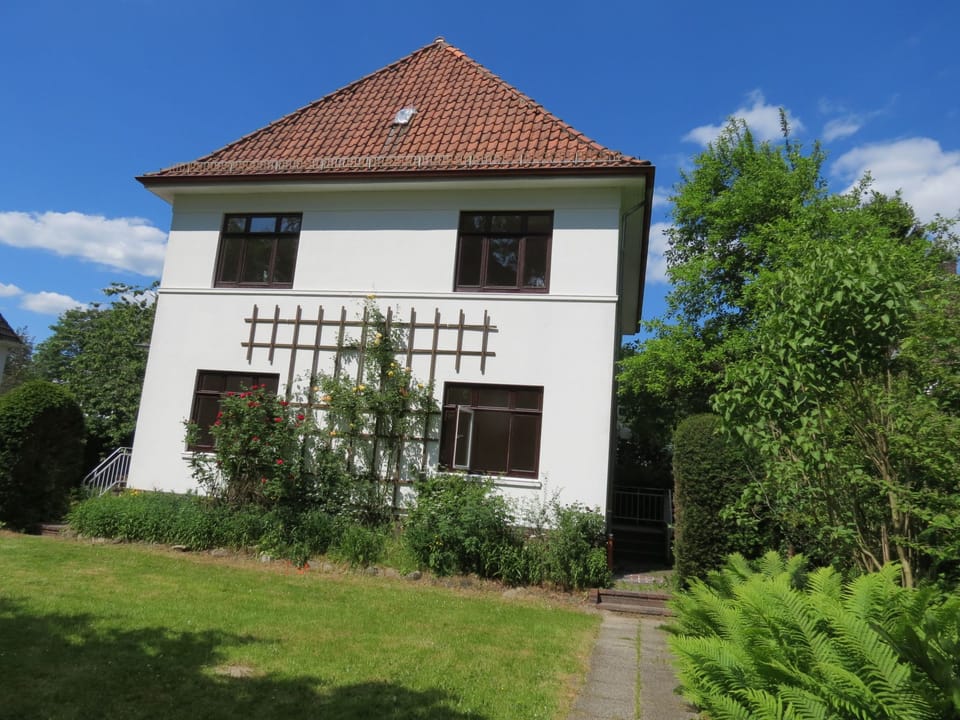
The detached house on approx. 1000 square metres of land offers an ideal ambience for meetings of friends, family reunions and workshops ... an ideal ambience for max. 14 people. It is located in a quiet, favoured residential area with old trees in Bremen-Lesum.
House of living styles (a journey through the furnishing styles of the last 90 years)
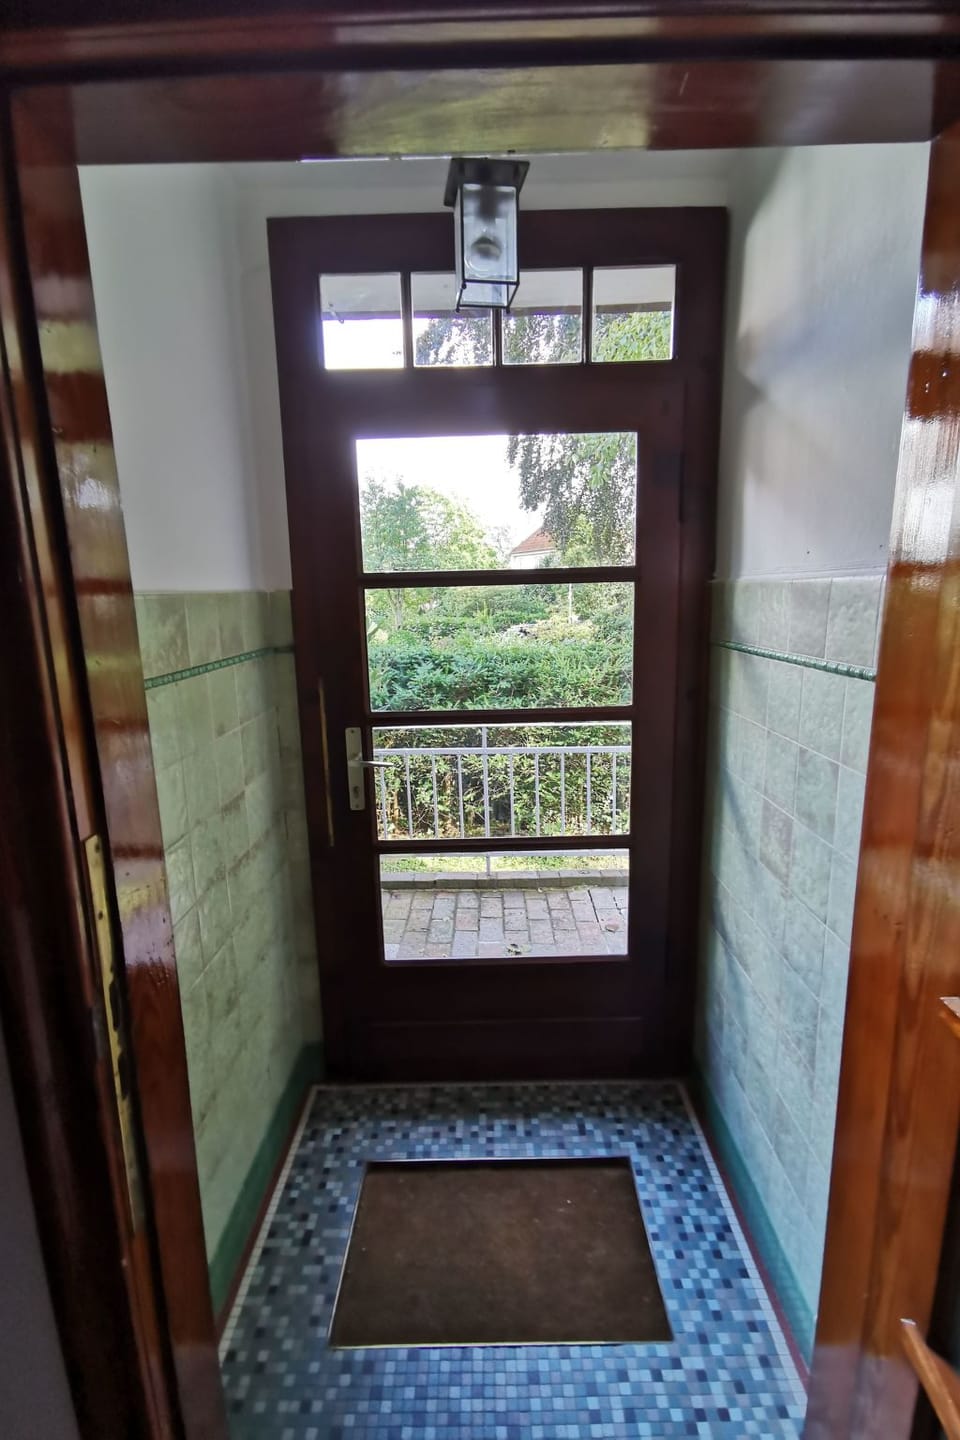
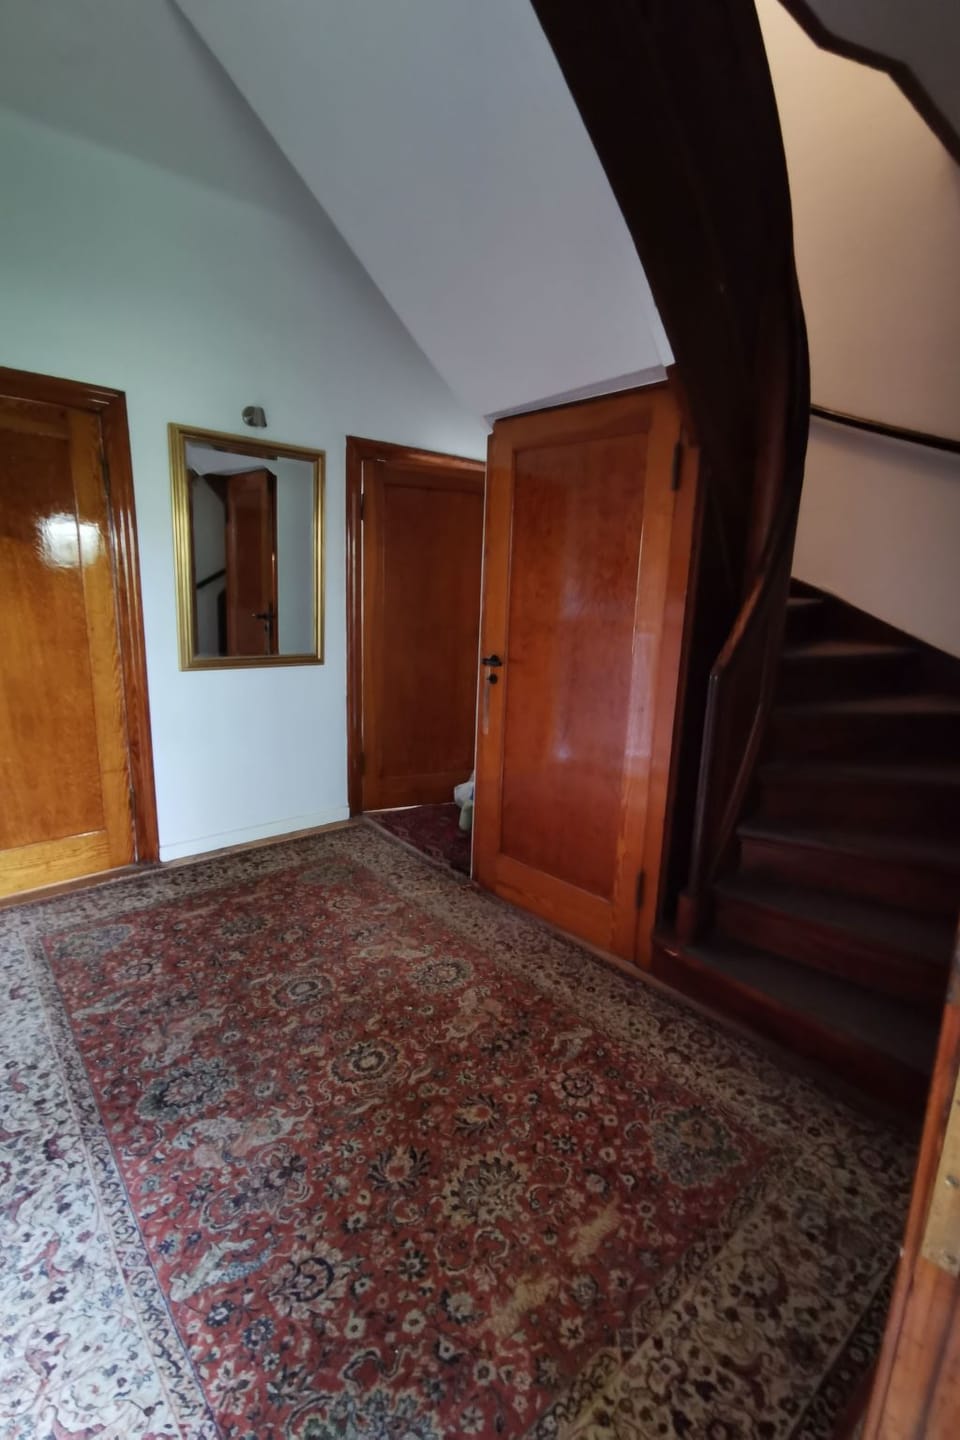
You enter the ground floor through a vestibule into the spacious hallway with cloakroom and guest WC.
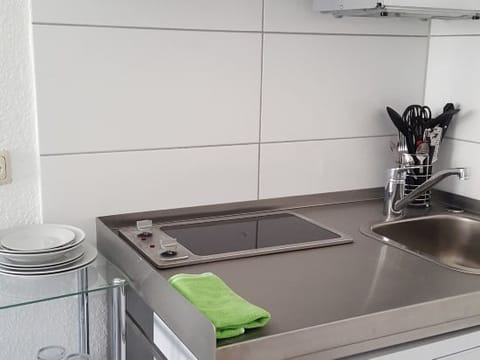
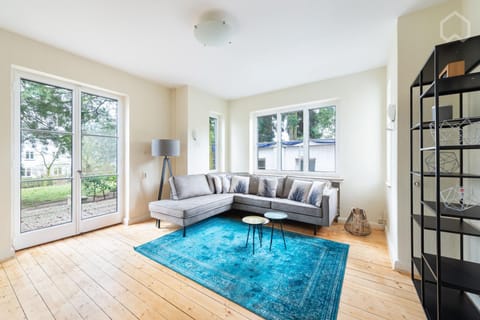
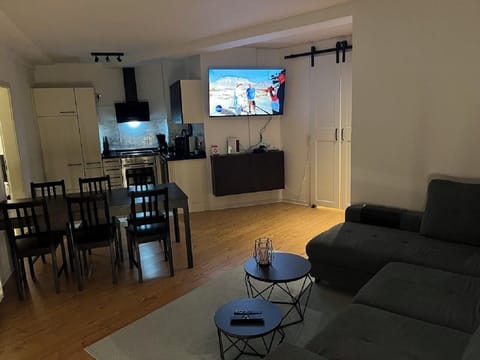
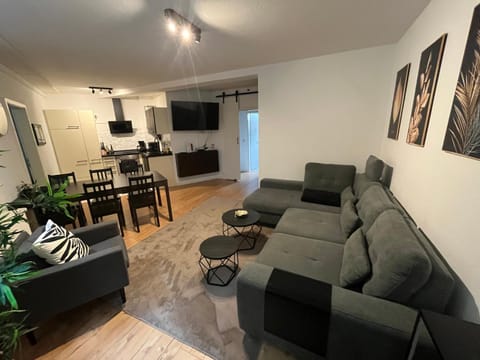
The living area, approx. 65 square metres, consists of 3 areas: Dining room (west-facing) with seating for 10 and serving hatch to the approx. 20 sqm kitchen (east-facing), also with a dining area for approx. 10 people (west-facing) and double sofa bed. This room can be separated from the rest of the living area by a double glass sliding door. It consists of a large upholstered seating area, TV area and a separate bay window area with two-seater sofa bed and exit to the garden. (Centre room / south-west facing) The third living area, facing south, is furnished with a large oval table (10 seats), which can also be used for conferences, games or dining. The kitchen has an exit to the garden. It is an ideal meeting place for hobby cooks, long table with max. 10 seats. Dining room furnishings and equipment: Thirties dining room with sideboard and display cabinet, oval table, crockery, cutlery.... Two-seater (double sofa bed) Furniture and fittings in the centre room and the south room: Seventies, teak/Scandinavian style, sideboard, chest of drawers, couch and side tables, piano. White kitchen with chrome fittings: Vintage 2016, oven, ceramic hob, fridge-freezer, additional cooling facilities in the basement, dishwasher, microwave, coffee machine, toaster....
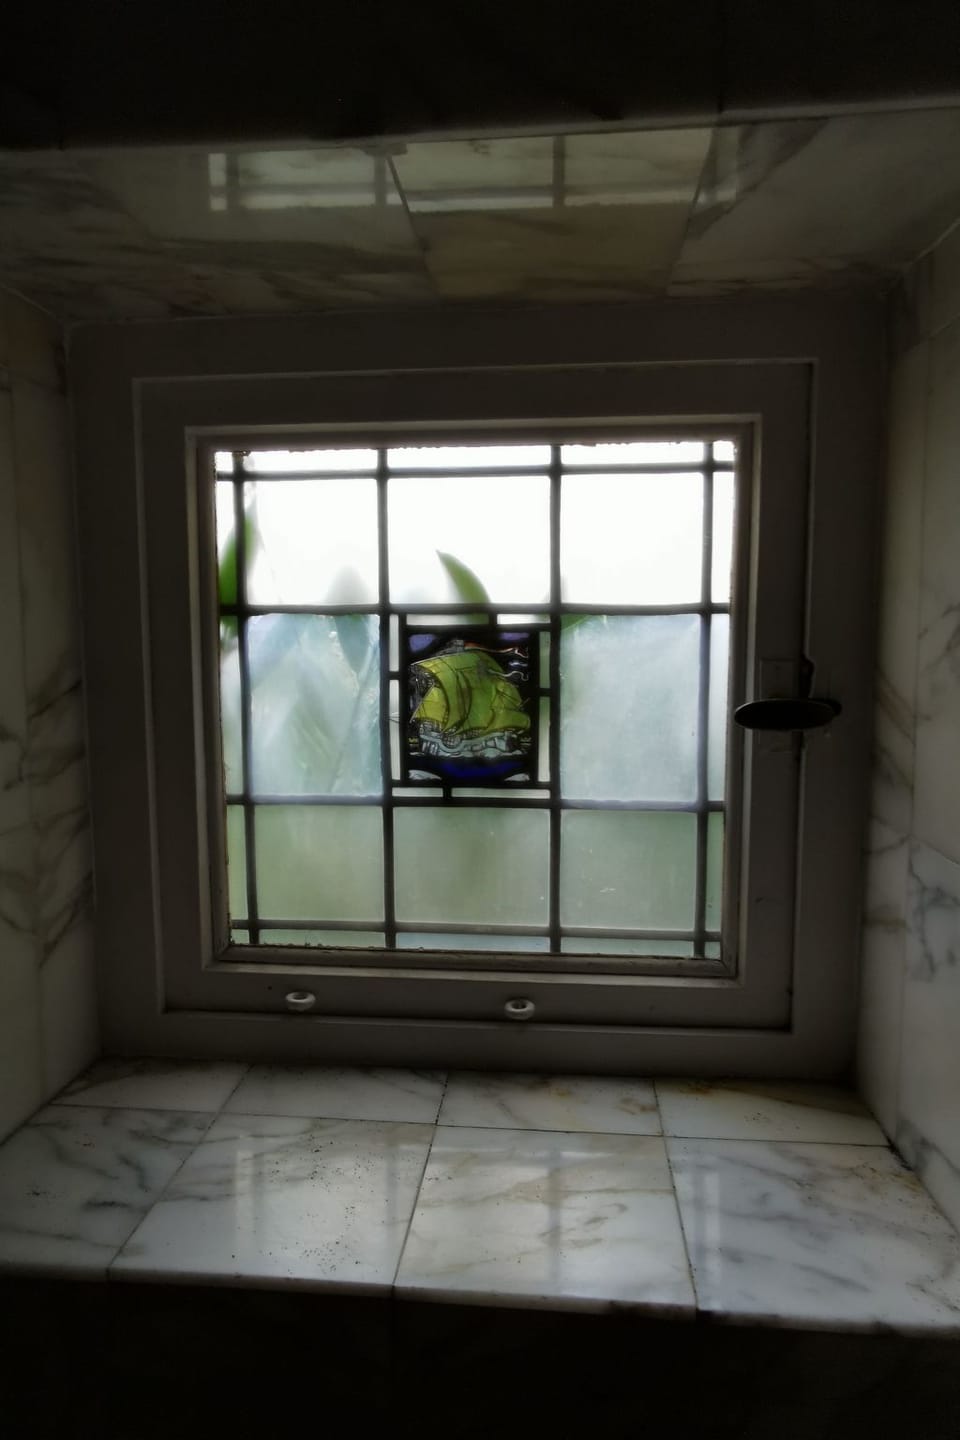
The ground floor in the hallway and living area has original solid herringbone parquet flooring. The original wall tiles (1933) with black-green-white surrounding border, floor tiles black and grey speckled. The room doors are white when viewed from the living area, painted with clear boat varnish from the hallway side to emphasise the wood grain, with black original door handles. Bathroom on the 1st floor and guest WC on the ground floor with white Carrara marble on the walls and floor.
Bedroom on the 1st floor Bedroom
1: Eighties style, beech and blue fronts, double bed and sofa bed Bedroom
2: Sanded lacquer late sixties, Hülsta company, double bed and single bed
Bedroom 3: Thirties style, double bed and double sofa bed, cot possible
Bedroom 4: white furniture, Ikea era, double bed, cot.
Basement 1 white tiled new bathroom with bath and shower, washbasin and toilet in the basement, 1 new equally tiled shower room with washbasin and toilet in the basement. Laundry room with washing machine and drying room additional 2nd freezer combination Corridor area with football table Washing and drying room with washing machine.
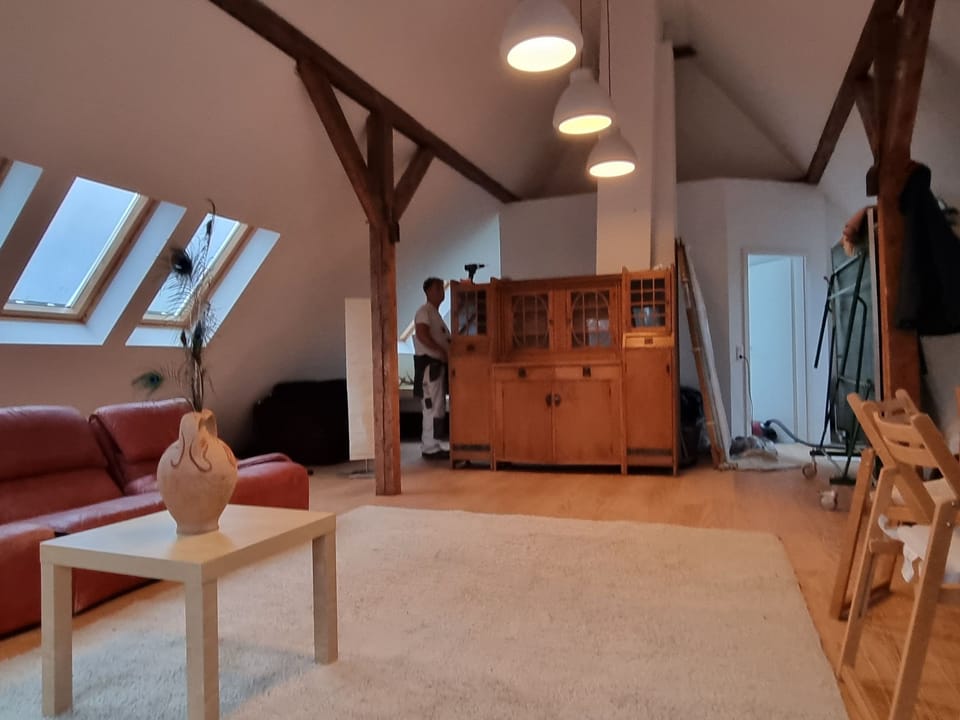
The picturesque converted, high attic area approx. 75sqm with shower room and additional max. 6 sleeping places, table tennis area, upholstered groups..... offers many more possibilities. It is equipped with 11 Velux windows (with sun protection and darkening option).
Outdoor area Terrace with garden furniture and parasols / kettle grills Parking facilities also on the property, bicycle storage in the garage or in the garden. The property is detached / fenced and surrounded by a yew hedge. Fruit trees, berry bushes, flowering shrubs, perennials and rose beds
Travel cots, extra beds and internet free of charge
The detached house on approx. 1000 square metres of land offers an ideal ambience for meetings of friends, family reunions and workshops. 5 minutes walk to Lesum train station : connection main station/city centre Bremen train journey max. 20 minutes to main station max. 10 minutes walk to Lesum centre. approx. 4km from the "Jacobs University". Swimming pool in the town A walk in Knoops Park, 1.5 km away, in "Bremer Schweiz" with "Hohes Ufer" and along the Lesum is just as recommendable as a cycle tour along the river to Vegesack. A cycle tour to Worpswede, the artists' village, is also possible. Some excursions in Bremen from the city centre: "Böttcher Straße" with a walk to the Weser, Roland with town hall and Ratskeller and picturesque market square, theatre, art gallery ....... Varied gastronomy also in Bremen North, Worpswede and Bremen city centre.
Basic information
- Pets allowed: none
- type of building: Detached house
- Total number of floors in the building above the ground floor: 1
- size of property: 1070 m²
- year of construction: 1932
- Year of the last complete renovation : 2015
- detached house
- non-smoking
- Number of bedrooms: 5
- Number of bathrooms: 4
Top features
- WiFi
- heating: Everywhere
- balcony
- terrace
- garden: For sole use
- completely enclosed (by wall, fence or hedge)
- Total of private car parking spaces: 4
- ㄴ of which garage spaces: None
- ㄴ of which carport spaces: None
- ㄴ of which private outdoor parking spaces: 4
Sleeping
bedroom 10
- 2x double bed (1.80 m width)
- 2x extra bed
- bedroom is dimmable
bedroom 2
- double bed (1.80 m width)
- extra bed
- bedroom is dimmable
bedroom 4
- double bed (1.80 m width)
- extra bed
- bedroom is dimmable
bedroom 6
- double bed (1.80 m width)
- single bed
- child's bed/ baby's cot
- bedroom is dimmable
bedroom 8
- double bed (1.80 m width)
- child's bed/ baby's cot
in the living area
- double sofa bed for 2 people
- sofa bed for 1 person
Bathroom
bathroom 2
- shower
- bath tub
- basin
- toilet
- hair dryer
bathroom 4
- shower
- basin
- toilet
- hair dryer
- daylight
bathroom 6
- bath tub with shower
- basin
- toilet
- hair dryer
- daylight
bathroom 8
- basin
- toilet
- hair dryer
- daylight
Guest toilet (or WC)
- basin
- toilet
Cooking/Living
- coffee machine: filter coffee machine
- fridge/freezer: freezing compartment, deep freezer, fridge
- stove: ceramic hob, electric stove
- kitchen hood
- oven
- toaster
- microwave
- electric kettle
- dishwasher
- size of kitchen: 18 m²
- number of dining tables: 1
- number of seats: more than 20
- number of living rooms: 2
Entertainment
- TV: cable TV
- radio
- music instruments
- piano
- party games for adults
- fitness equipment
For children
- high chair
- party games for children
Utility
- washing machine: For sole use in the object
- Clothes dryer: For sole use in the object
- iron
- vaccum cleaner
Outside area
- grill/barbecue: Charcoal grill
Surroundings
- view: garden, forrest, lawn
- Nearest town centre: 1,0 km
- Grocery store: 1,0 km
- going out: 1,0 km
- restaurant: 1,0 km
- train station: 500 m
- airport: 15,0 km
- motorway: 2,0 km
- port: 2,5 km
- distance public transport: 600 m
- water (sea, lake, etc.): 2,0 km
- river: 2,0 km
- public swimming pool: 299 m
- hiking trail: 500 m
Amenities at Style Sanctuary in Bremen's Green Haven
Non-smoking
Gym
Heating
Refrigerator
Balcony/Terrace
WiFi/Internet
Parking Available
Microwave
Dishwasher
Washing machine
No pets allowed
Garden
Oven
Shower
Bath or shower
Outdoor Cooking
Towels/Sheets (extra fee)
Map of Bremen

Things to know
Check-in: 1:00 PM
Check-out: 10:00 AM
Early check-ins and late check-out requests will be accommodated upon request and based upon availability. Unauthorized early check-ins and late checkouts will incur a penalty fee.House rules
- No parties or events allowed without prior approval, fees apply
- Must be 25 or older to rent
Additional fees to expect
Cleaning & other feesWe include all stay related fees in the Cleaning Fee line, which may include cleaning, property manager, resort, tourism and other stay related fees. All Interhome properties are professionally cleaned after each stay.
Booking feeNo booking fees, easy credit card payments.
Service feeThis helps Interhome provide a safer and more secure booking experience.
TaxesTaxes on accommodation such as Occupancy Tax, VAT, or GST. May also include tourism fees.
Customer support
About our partner
This property is managed by Interhome - a trusted partner serving guests since 1965

900+
5-star reviews on TrustPilot
4.2
Rating on TrustPilot
40,000+
Vacation rentals across 20 countries
Top rated by guests
Don't miss out! Price and availability may change