

Cottage in England
6 guests · 3 bedrooms · 1 bath
Reasons to book
Great for petsBring all your friends and family, even the furry ones
High-end valueWell priced for this area
Book with confidenceWe partner with the top travel sites so you know you're getting a great deal on the perfect rental
About this cottage rental
Ground Floor
Entrance door leads through to entrance lobby containing door to
Cloakroom: with hand basin and WC.
Utility Cupboard: with space for household cleaning utensils and includes a coat hanging space.
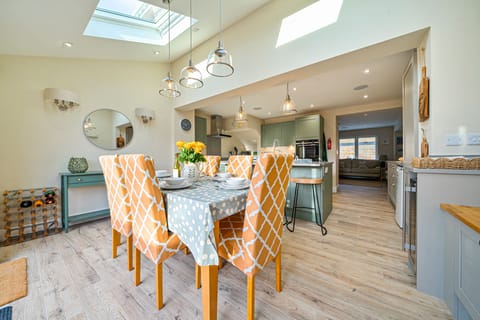
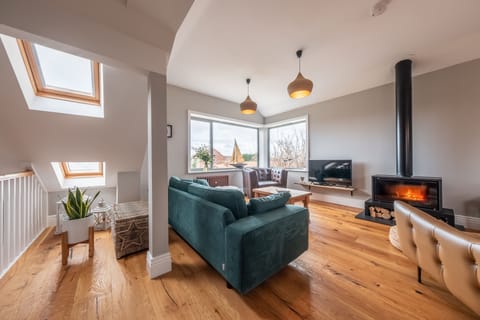
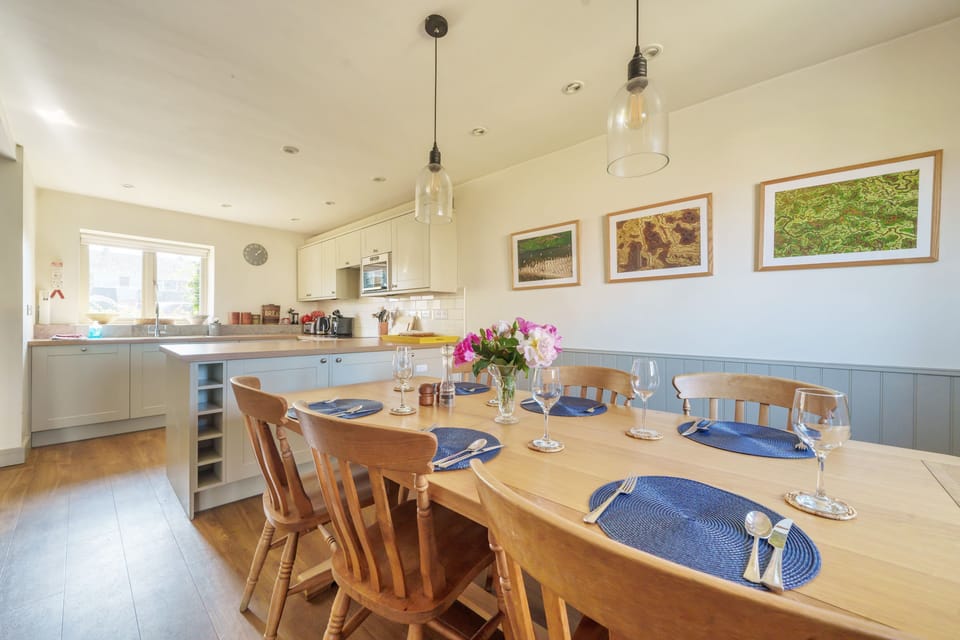
Open Plan Living Area: a super attractive family space with split levels, with the kitchen and dining room on one level and a few steps down from this galleried mezzanine to a cosy sitting room.
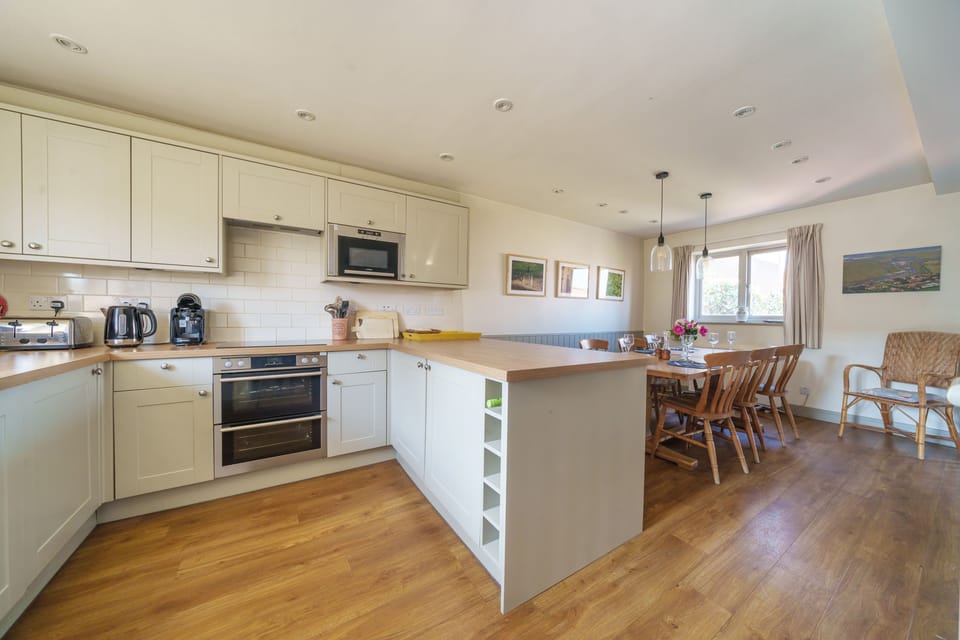
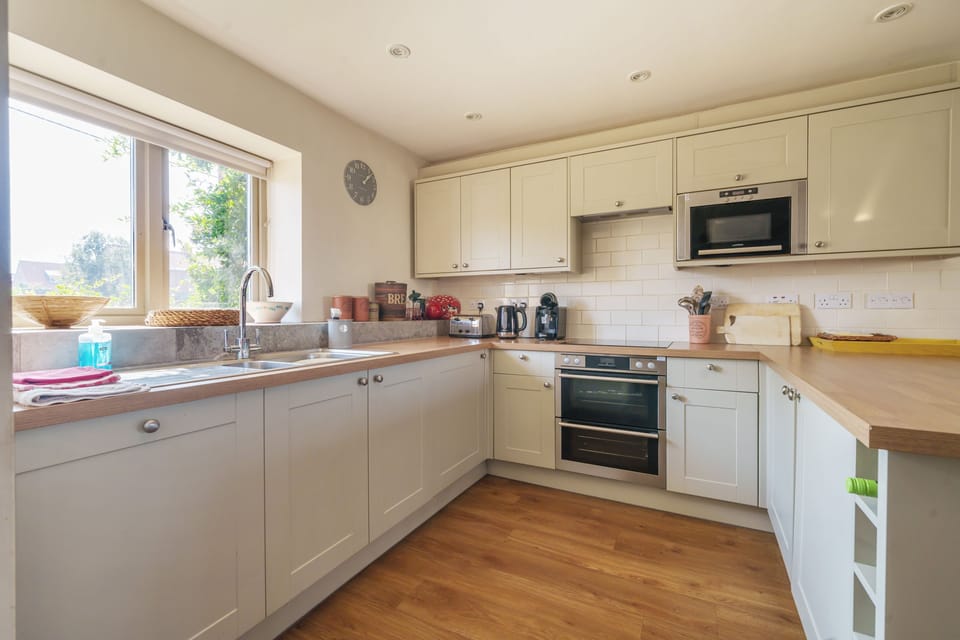
Kitchen and Dining Area: a well equipped fully integrated kitchen with washing machine, dishwasher, fridge, freezer, Tassimo pod coffee machine and microwave. There ia also a large family dining table with six chairs. Steps lead down to...
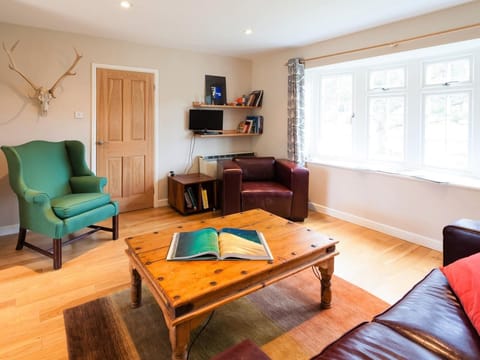
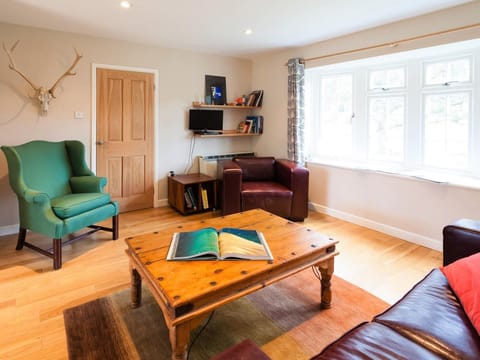
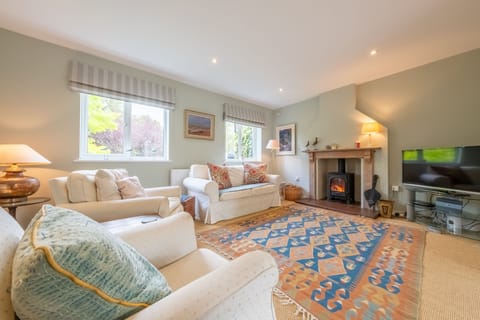
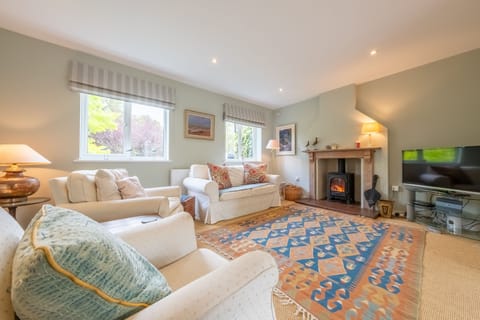
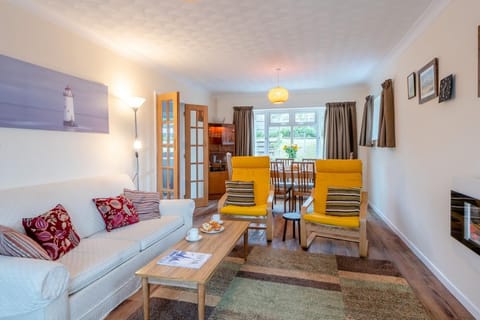
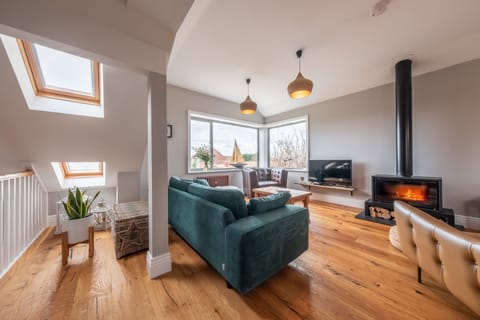
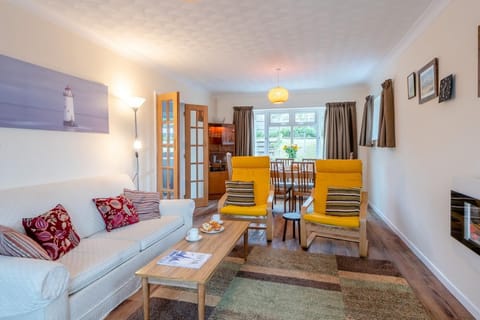
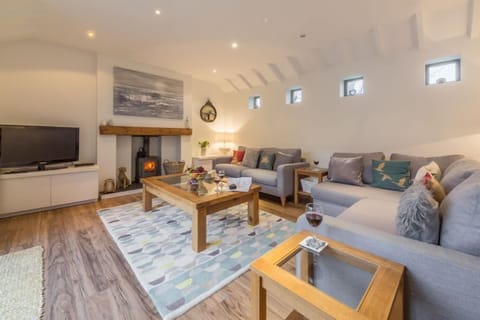
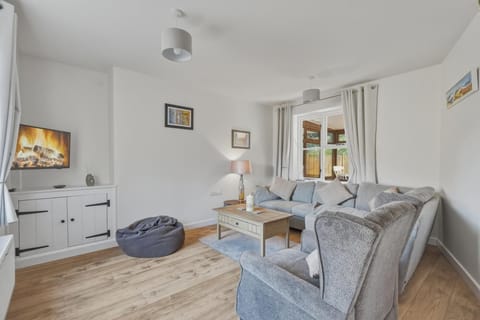
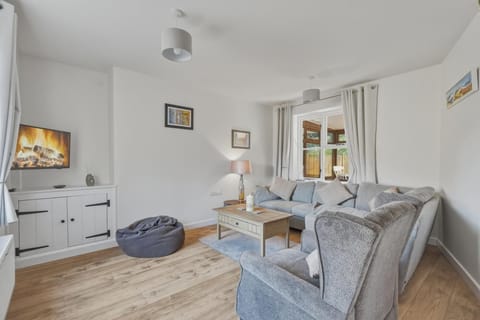
Sitting Area: a bright and airy room with contemporary feature lighting, two comfortable sofas, occasional chair, wood burning stove, storage heaters, Freeview Smart TV, DVD Player, a range of books and games and doors leading to the garden terrace.
First Floor
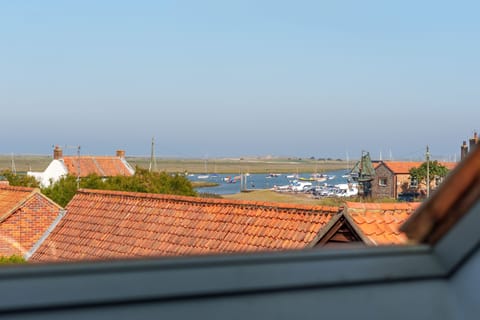
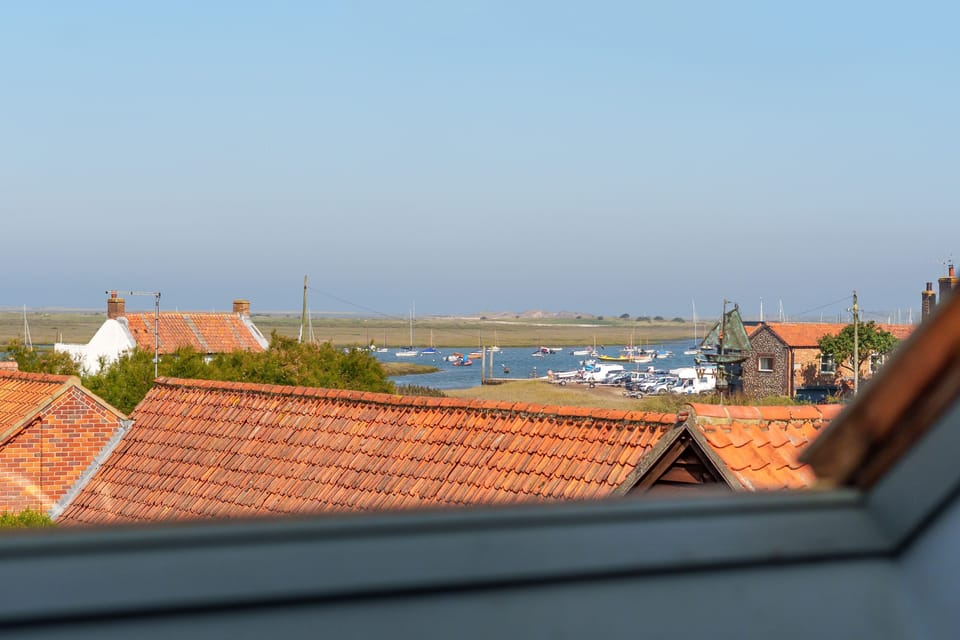
Bedroom 1: with a double bed, bedside tables with lamps, wardrobe, occasional chair and large Velux window with views to the salt marshes and harbour
Bedroom 2: with twin beds, bedside table and lamp, occasional chair, wardrobe and Velux window with views of the staithe.
Bedroom 3: with full size bunk beds and chest of drawers.
Family bathroom: with bath, separate large shower cubicle, hand basin and WC.
Please note: there is a highchair provided but no travel cot. There are also x2 electric fans provided.
Outside
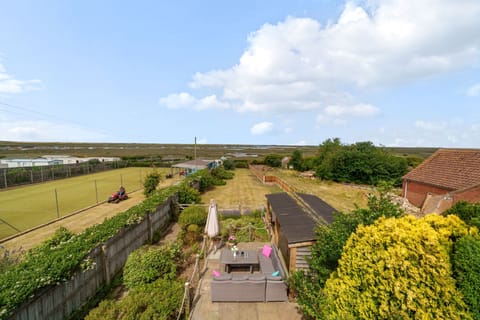
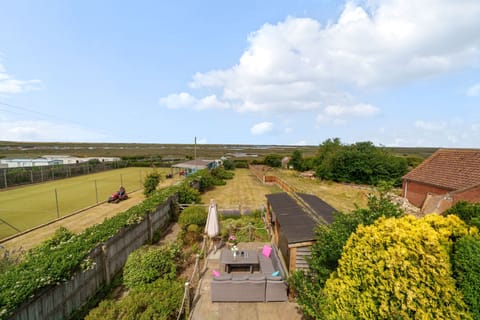
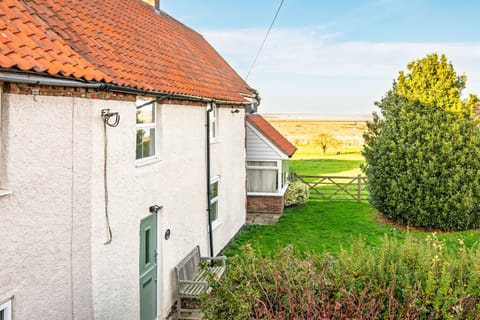
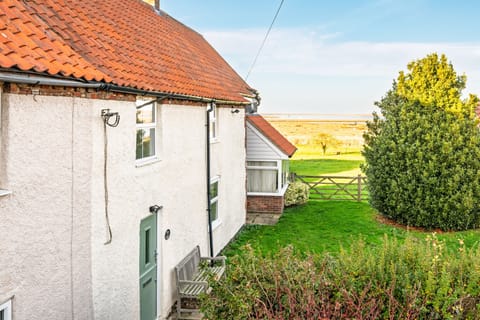
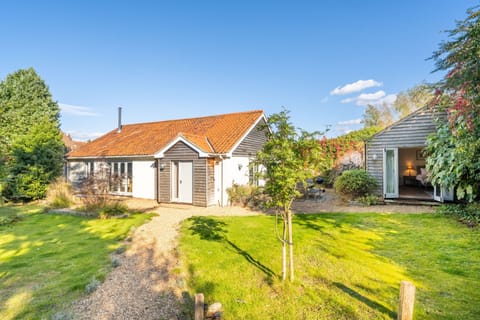
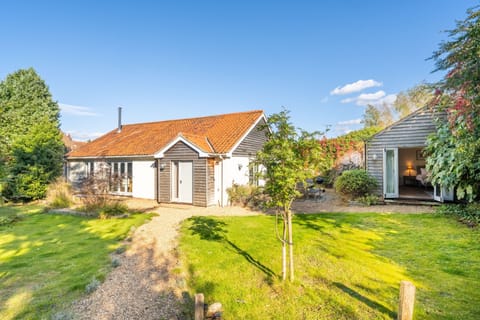
At the back of the cottage is a large terrace with table and chairs and a charcoal barbecue. The garden gate leads out via private shared access out to the salt marshes and the coastal path (not for public use).
Walking to the right from here will take you less than 5 minutes to the Sailing Club and the Staithe where the boats can be launched. Walking left along the coastal path will take you through the marshes to Brancaster beach.
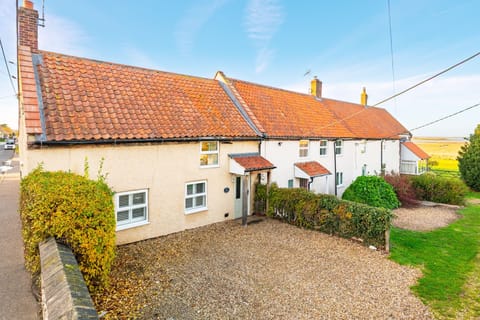
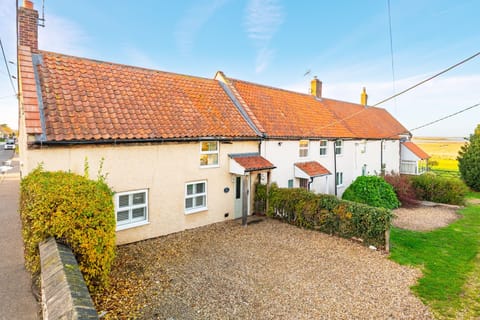
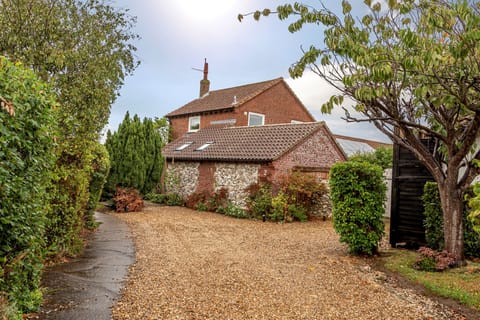
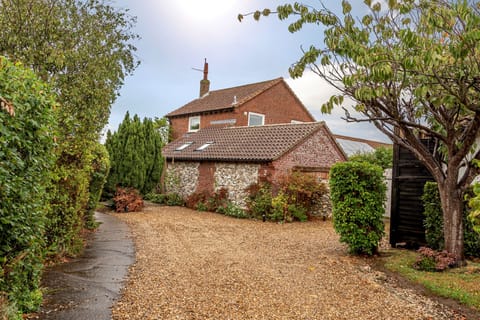
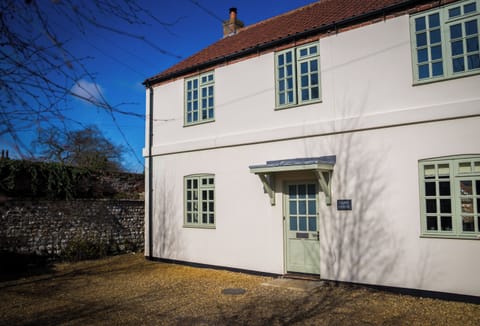
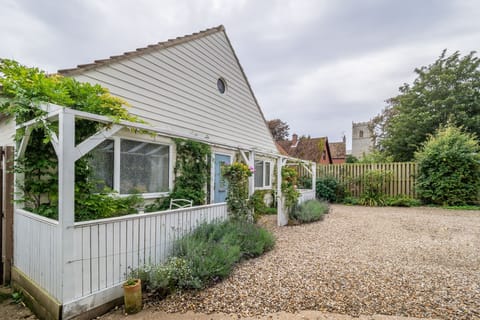
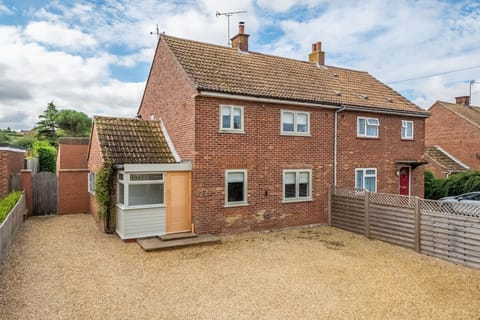
To the front of the property there is private parking for up to two cars.
Entrance door leads through to entrance lobby containing door to
Cloakroom: with hand basin and WC.
Utility Cupboard: with space for household cleaning utensils and includes a coat hanging space.
Open Plan Living Area: a super attractive family space with split levels, with the kitchen and dining room on one level and a few steps down from this galleried mezzanine to a cosy sitting room.
Kitchen and Dining Area: a well equipped fully integrated kitchen with washing machine, dishwasher, fridge, freezer, Tassimo pod coffee machine and microwave. There ia also a large family dining table with six chairs. Steps lead down to...
Sitting Area: a bright and airy room with contemporary feature lighting, two comfortable sofas, occasional chair, wood burning stove, storage heaters, Freeview Smart TV, DVD Player, a range of books and games and doors leading to the garden terrace.
First Floor
Bedroom 1: with a double bed, bedside tables with lamps, wardrobe, occasional chair and large Velux window with views to the salt marshes and harbour
Bedroom 2: with twin beds, bedside table and lamp, occasional chair, wardrobe and Velux window with views of the staithe.
Bedroom 3: with full size bunk beds and chest of drawers.
Family bathroom: with bath, separate large shower cubicle, hand basin and WC.
Please note: there is a highchair provided but no travel cot. There are also x2 electric fans provided.
Outside
At the back of the cottage is a large terrace with table and chairs and a charcoal barbecue. The garden gate leads out via private shared access out to the salt marshes and the coastal path (not for public use).
Walking to the right from here will take you less than 5 minutes to the Sailing Club and the Staithe where the boats can be launched. Walking left along the coastal path will take you through the marshes to Brancaster beach.
To the front of the property there is private parking for up to two cars.
Amenities at Mow Creek Cottage - sleeps 6 guests in 3 bedrooms
Non-smoking
Pets allowed
Family friendly
Map of England

$$$$

Don't miss out! Price and availability may change