House in Provence-Alpes-Côte d'Azur
10 guests · 5 bedrooms · 5 baths
Reasons to book
Top-tier experienceA high end property in this area
Book with confidenceWe partner with the top travel sites so you know you're getting a great deal on the perfect rental
Includes essentials and more
About this house rental
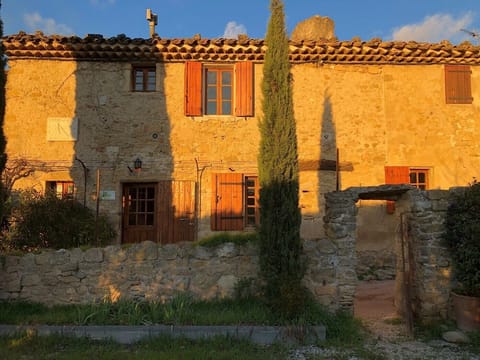
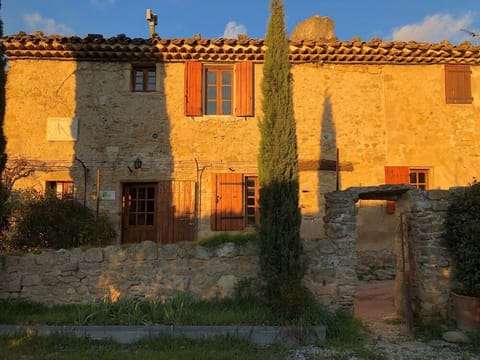
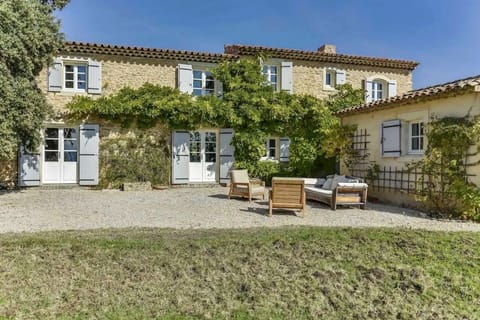
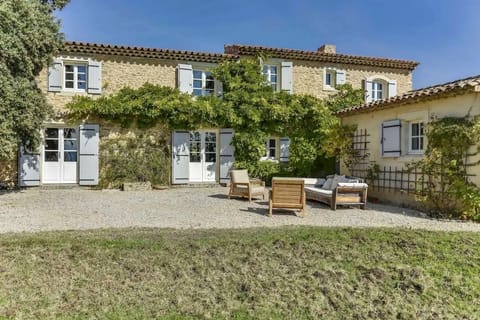
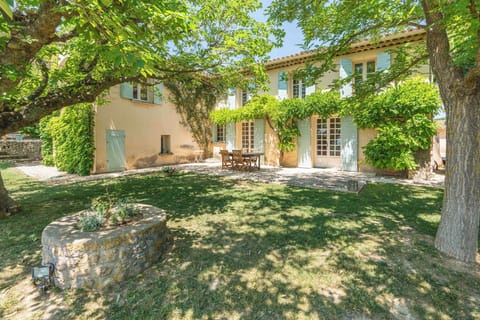
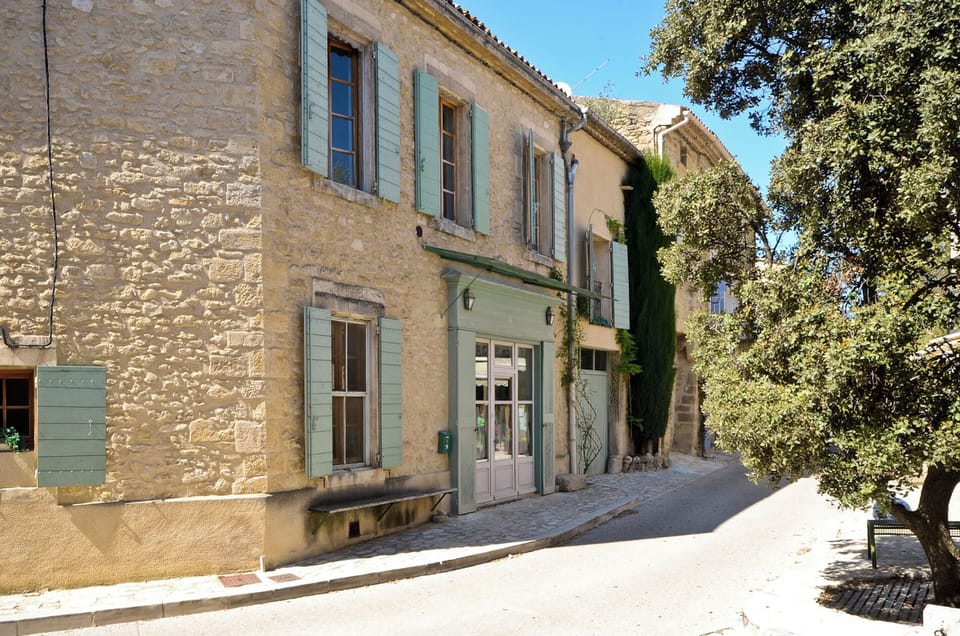
The Ansouis House has played its part in the long history of Ansouis village. After the French Revolution, in a village of Royalists, the house was the meeting place for the new Republicans. Today the house hosts people who want to know Provence from the inside, right in the centre of a remarkably picturesque village. Ansouis House is roomy, comfortable and chic. There is some air conditioning on each floor.
- Inside -
On the ground floor are the large living and dining room, kitchen and inner courtyard. The bedrooms are on the upstairs floors, and at the top is the roof terrace.
Living Room: With beamed ceiling, original tiled floors and big stone fireplace, the living room is quintessential Provence, but with air conditioning. Large sofas face each other by the fireplace and at the other end of the room is the dining table. There is satellite TV with English-language and French channels, and high-speed WiFi.
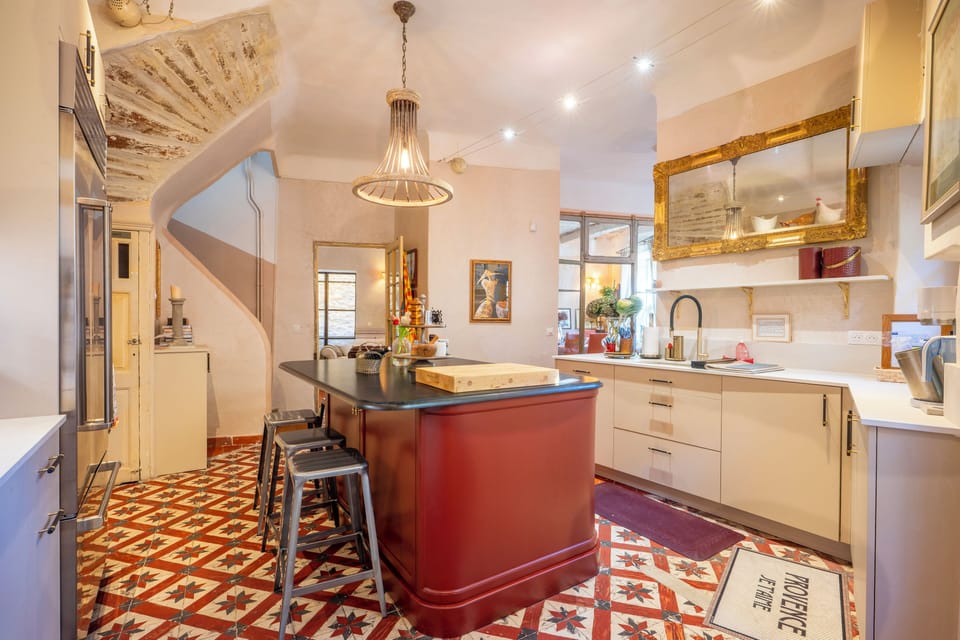
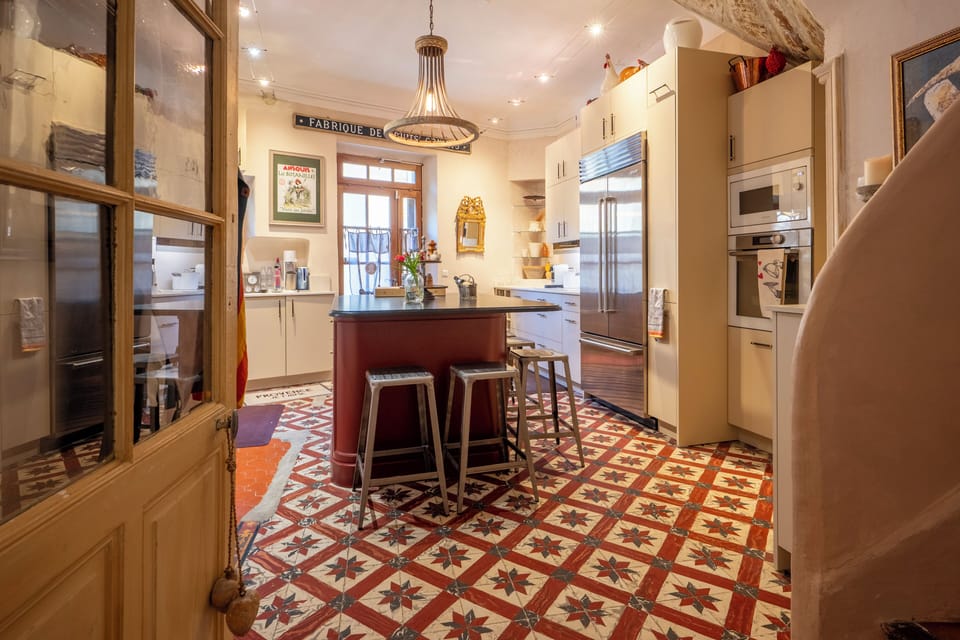
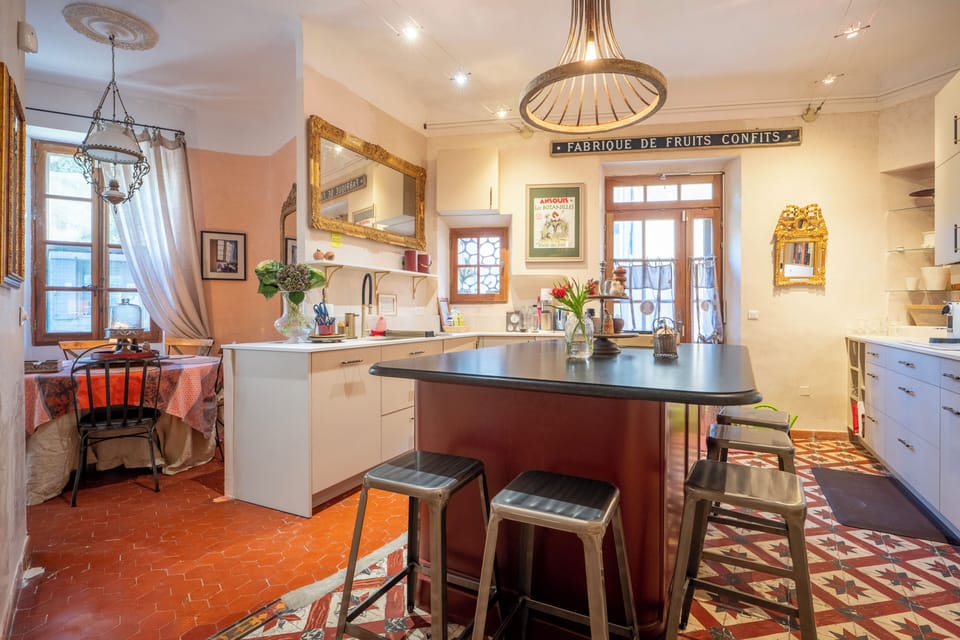
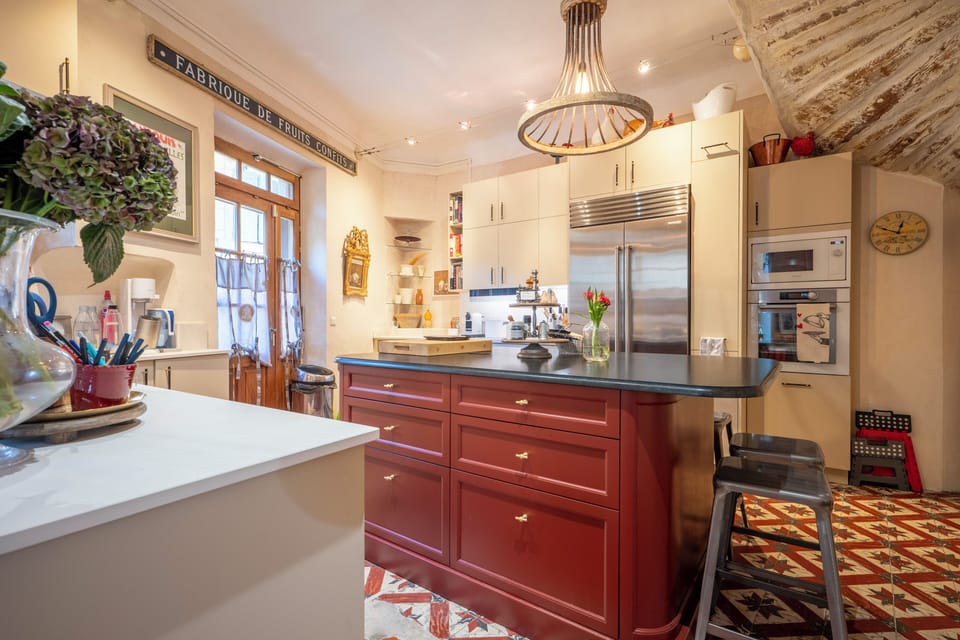
Kitchen: The kitchen is a chef’s kitchen, very well equipped and featuring 4-ring cooker, wall-mounted oven, fridge-freezer, dishwasher, microwave, espresso and coffee machines, and a pantry. There is also a clothes washing machine.
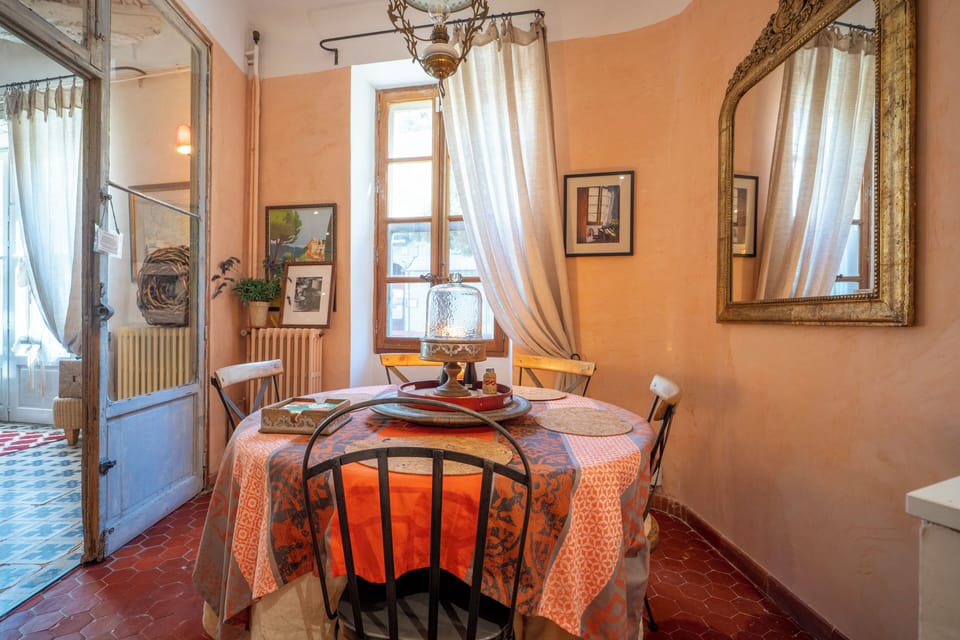
Ante-Room: What is an ante-room? It’s a cosy little room with table and chairs where you can play cards or serve coffee, and it connects between living room and kitchen.
Guest WC: On the ground floor.
Work Space: On the 2nd floor with desk and US laptop PC supplied.
- Bedrooms -
The house sleeps 10 people in 5 bedrooms, with 5 bathrooms. All bedrooms are air-conditioned. Three bedrooms are on the first floor up and the other two bedrooms are on the second floor up.
Master Bedroom: On the 1st floor, the master bedroom comprises a large dressing room, bedroom and en suite bathroom. The bed is an American king, 1.8m/6ft-wide and has a TV in the wall opposite. The en suite bathroom has bath with overhead shower, two basins in beaten copper, and toilet.
Bedroom 2: On the 1st floor, with an American queen bed – 1.5m/5ft-wide – and en suite bathroom with bath and overhead shower, basin and toilet.
Bedroom 3: On the 1st floor, with an American queen bed – 1.5m/5ft-wide – and en suite bathroom with bath and overhead shower, basin and toilet.
Bedroom 4: On the 2nd floor, this can be either a twin room with two singles, or the beds can be put together to make a 1.6m/5ft-wide double.
Bedroom 5: On the 2nd floor, with a 1.6m/5ft-wide double bed.
Bathroom 4: On the 2nd floor, with shower, basin and toilet.
Bathroom 5: Off the stairs between the 1st and 2nd floors, a small bathroom with shower and basin.
- Outside -
The house has two outside spaces, the inner courtyard on the ground floor and the roof terrace with view on the 2nd floor.
The inner courtyard is off the living room and is open to the sky through the 3-storey atrium. It has outdoor furniture and a soothing fountain fashioned from the stone trough where thirsty horses used to refresh themselves.
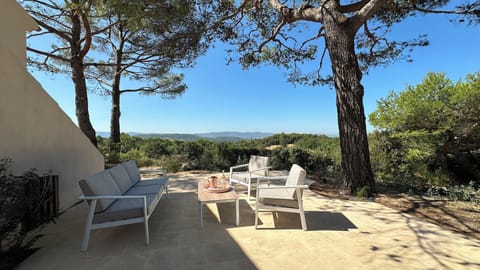
The roof terrace at the top of the house is large outdoor space for relaxing, taking in the view, sunbathing and stargazing. The roof terrace has plenty of comfortable seating, and is part sunny, part shaded. The view is over the rooftops of Ansouis to the countryside beyond.
The roof terrace has a Weber BBQ and a small summer kitchen with drinks fridge, microwave and sink, so you can also eat up here.
The house has a garage for one car, and there is plenty of free street parking in Ansouis.
- Inside -
On the ground floor are the large living and dining room, kitchen and inner courtyard. The bedrooms are on the upstairs floors, and at the top is the roof terrace.
Living Room: With beamed ceiling, original tiled floors and big stone fireplace, the living room is quintessential Provence, but with air conditioning. Large sofas face each other by the fireplace and at the other end of the room is the dining table. There is satellite TV with English-language and French channels, and high-speed WiFi.
Kitchen: The kitchen is a chef’s kitchen, very well equipped and featuring 4-ring cooker, wall-mounted oven, fridge-freezer, dishwasher, microwave, espresso and coffee machines, and a pantry. There is also a clothes washing machine.
Ante-Room: What is an ante-room? It’s a cosy little room with table and chairs where you can play cards or serve coffee, and it connects between living room and kitchen.
Guest WC: On the ground floor.
Work Space: On the 2nd floor with desk and US laptop PC supplied.
- Bedrooms -
The house sleeps 10 people in 5 bedrooms, with 5 bathrooms. All bedrooms are air-conditioned. Three bedrooms are on the first floor up and the other two bedrooms are on the second floor up.
Master Bedroom: On the 1st floor, the master bedroom comprises a large dressing room, bedroom and en suite bathroom. The bed is an American king, 1.8m/6ft-wide and has a TV in the wall opposite. The en suite bathroom has bath with overhead shower, two basins in beaten copper, and toilet.
Bedroom 2: On the 1st floor, with an American queen bed – 1.5m/5ft-wide – and en suite bathroom with bath and overhead shower, basin and toilet.
Bedroom 3: On the 1st floor, with an American queen bed – 1.5m/5ft-wide – and en suite bathroom with bath and overhead shower, basin and toilet.
Bedroom 4: On the 2nd floor, this can be either a twin room with two singles, or the beds can be put together to make a 1.6m/5ft-wide double.
Bedroom 5: On the 2nd floor, with a 1.6m/5ft-wide double bed.
Bathroom 4: On the 2nd floor, with shower, basin and toilet.
Bathroom 5: Off the stairs between the 1st and 2nd floors, a small bathroom with shower and basin.
- Outside -
The house has two outside spaces, the inner courtyard on the ground floor and the roof terrace with view on the 2nd floor.
The inner courtyard is off the living room and is open to the sky through the 3-storey atrium. It has outdoor furniture and a soothing fountain fashioned from the stone trough where thirsty horses used to refresh themselves.
The roof terrace at the top of the house is large outdoor space for relaxing, taking in the view, sunbathing and stargazing. The roof terrace has plenty of comfortable seating, and is part sunny, part shaded. The view is over the rooftops of Ansouis to the countryside beyond.
The roof terrace has a Weber BBQ and a small summer kitchen with drinks fridge, microwave and sink, so you can also eat up here.
The house has a garage for one car, and there is plenty of free street parking in Ansouis.
Amenities at Ansouis House
Non-smoking
No pets allowed
Family friendly
Map of Provence-Alpes-Côte d'Azur

$$$$

Don't miss out! Price and availability may change