House in Massanutten, VA
22 guests · 9 bedrooms · 9 baths
Reasons to book
Guests love it hereGuests give this property a top rating
Great for petsBring all your friends and family, even the furry ones
Top-tier experienceA high end property in this area
About this house rental
Summary:
Where architecture meets mountain calm. Skylark Pines is a 5,500 sq ft designer retreat with 9 bedrooms, 7 master suites & 9.5 baths for 22, under soaring tongue-and-groove ceilings. Gather in the speakeasy lounge, poker room or game lofts, then unwind in the spa-like covered hot tub, sauna or by the fire pit. Pet-friendly & minutes to skiing.
Hosted by CTPLuxe, a boutique collection of luxury stays in Massanutten, Wintergreen & oceanfront Corolla.
Upgrades coming Dec 2026, see below!
The Space:
HOSTED BY CTPLUXE
Skylark Pines is a CTPLuxe signature home. CTPLuxe is a boutique collection of luxury homes in Massanutten, Wintergreen and oceanfront Corolla on the Outer Banks. We personally design and care for every CTPLuxe home, so you'll hear back quickly and deal directly with the people who know the house best. Ask us about our other homes for your next getaway.
WHY GUESTS LOVE SKYLARK PINES
- Every bedroom has its own bathroom: 7 master suites plus 2 bedrooms with dedicated baths. That's rare for a group home, and it means real privacy for everyone.
- Designer details throughout: soaring tongue-and-groove ceilings, steel-wire railings and refined finishes
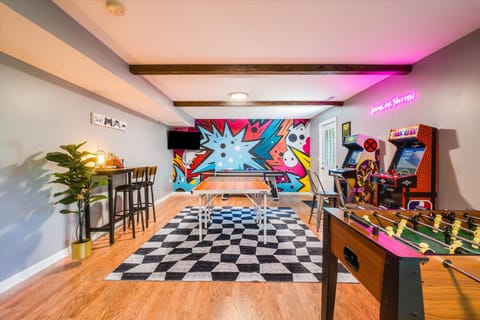
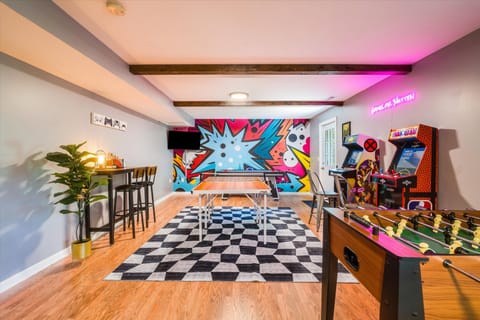
- Speakeasy lounge for movies, music and gaming, with a bar, karaoke, piano, electric guitar, an 85" TV and Xbox
- Private poker and casino room with a custom game table
- Dual game lofts with a pool table and shuffleboard, overlooking the great room
- Covered 7-seat hot tub with Bluetooth speakers, plus a cedar barrel sauna
- Primary suite with a private balcony, jacuzzi soaking tub, walk-in shower and its own indoor sauna
- Covered outdoor dining, a full-moon lounge and a propane fire pit on turf
- EV charger and driveway parking for 6 to 7 vehicles, with overflow parking nearby
COMING DECEMBER 2026: NEW DESIGNER UPGRADES
Skylark Pines is getting a designer refresh this December, including an updated kitchen. New photos will be added once the work is complete. Message us anytime for details.
MAIN LEVEL: DESIGN, DRAMA AND MUSIC
Step into a grand foyer framed by vaulted tongue-and-groove ceilings, steel-wire railings and floods of natural light. The open layout flows into the living room, made for easy gathering. Just beyond is the signature Speakeasy Lounge, a moody, sophisticated space that doubles as a movie and music room. Sink into plush seating, or pick up the piano, guitar or karaoke mic. A curated shelf of board games completes the scene.
Tucked nearby, the poker and blackjack room feels like an upscale club, with a custom game table, ambient lighting, bar seating and rich textures.
- Living room with a 75" TV
- Speakeasy lounge with a bar, 85" TV, Xbox, music instruments and games
- Poker and casino room with a 55" TV
- Designer renovated kitchen with counter seating for 6 and a coffee nook
- Dining for 24 across large dining table (18) + Kitchen counter (6)
- Bedroom 1: Master suite, king bed, 55" TV
- Bedroom 2: King bed, 55" TV, dedicated full bath
- Powder room
SECOND LEVEL: GAME LOFTS AND THE PRIMARY SUITE
A sculptural open staircase leads to the dual game lofts, with shuffleboard, a pool table and wall games beneath ceilings that overlook the great room.
The primary suite is a true sanctuary: a king bed plus twins, a private indoor sauna, a private balcony, a jacuzzi soaking tub, a walk-in shower and a dressing area.
- Game lofts: pool table with a 65" TV, shuffleboard with a 65" TV, and wall games
- Bedroom 3: Primary suite, king plus two twins, jacuzzi tub, designer walk-in shower, indoor sauna, balcony, 55" TV
- Bedroom 4: Master suite, king bed
- Bedroom 5: King bed, 55" TV, dedicated full bath across the hall
- Laundry room
THIRD LEVEL: ELEVATED COMFORT
Four more master suites, each with a king bed and its own bathroom. Three have extra beds for families, all styled with soft textures and natural light.
- Bedroom 6: Master suite, king plus twin
- Bedroom 7: Master suite, king
- Bedroom 8: Master suite, king plus twin
- Bedroom 9: Master suite, two kings
OUTDOOR LIVING: MADE FOR EVERY SEASON
Two covered porches host a dining area with a grill and a separate full-moon lounge, so you can enjoy them year-round. A few steps away, the covered hot tub works even on rainy days, paired with a cedar barrel sauna. Beyond the pavilion, a propane fire pit sits on turf, surrounded by Adirondack chairs, perfect for stories under the stars.
- Covered dining area with a grill
- Covered lounge with full-moon seating
- Propane fire pit with Adirondack chairs
- Covered hot tub
- Sauna
- Cornhole and ladder toss
YOUR WELCOME PACK
Every stay includes a generous supply kit, so you're set from the moment you arrive: propane for the grill and fire pit, bathroom essentials, coffee and kitchen basics, and laundry, dishwasher and cleaning supplies. All linens and towels are included. You're welcome to bring any personal favorites from home.
GOOD TO KNOW
- Pet-friendly: up to 4 pets for a flat $200 per stay. (pet rules apply).
- Fast Wi-Fi and smart TVs throughout
- Table settings in photos are for styling only. Dishes are kept clean and stored in the cabinets, and decor may be refreshed over time
GUEST ACCESS
Self check-in with a private digital door code, sent to you before arrival.
THE NEIGHBORHOOD
Located inside Massanutten Resort, Skylark Pines offers year-round recreation:
- Skiing and snowboarding in winter
- All-season indoor waterpark
- Seasonal outdoor pool and water activities
- Hiking, ziplining and mountain biking in warmer months
- Golf, mini golf and scenic drives
- Nearby breweries, wineries and local restaurants
GETTING AROUND
A car is needed to get around the resort and the area. The driveway and some nearby roads are steep, so 4x4 or AWD is recommended in winter. See parking details below.
INTERACTION WITH GUESTS
We're available by message before and throughout your stay, and we respond quickly. If anything comes up, just reach out and we'll take care of it.
OTHER THINGS TO NOTE
WELCOME TO MASSANUTTEN
This home is in a private residential neighborhood governed by the Massanutten Property Owners Association (MPOA). Rental homes are found throughout MPOA neighborhoods, but people also live here, including families with children, retirees, second-home owners and other guests enjoying their retreat.
NOISE AND QUIET HOURS (STRICTLY ENFORCED BY MPOA)
The MPOA (Massanutten HOA) is highly sensitive to noise. By booking, you agree to follow the MPOA noise policy at all times. Noise violations may lead to immediate cancellation of your stay without refund.
- Quiet hours are 10:00 PM to 7:00 AM. Keep noise indoors during these hours.
- No excessive noise at any time, as judged by MPOA or its assigned agents.
PARKING
- The driveway fits 6 to 7 vehicles, with an EV charger on the side of the home.
- Keep all tires off the road.
- Don't block fire hydrants or park in front of another property without written approval from your host.
- Park only in designated areas or the overflow lot at 4007 Peak Dr, Massanutten, VA 22840. The overflow lot is also available for extra vehicles or in bad weather.
- No trailers, buses, campers or RVs at homes or on roads. These must use the overflow lot, with written approval from your host.
- Massanutten enforces parking rules 24/7. Violations are subject to fines and towing at the guest's expense.
WINTER DRIVING
Like many Massanutten homes, the driveway and some nearby roads are steep. Please use caution in snow, ice or rain, and plan ahead using the forecast. 4x4 or AWD is recommended in winter, and we suggest picking up ice melt if snow is expected (available at the nearby 7-Eleven, Dollar General and Food Lion). The resort works hard to clear roads, but heavy or sudden snowfall can take time to catch up with. Guests are responsible for judging road and driveway conditions before driving or parking, and Massanutten Resort and the hosts are not liable for vehicle damage, towing or related issues.
OUTDOOR FIRES
- High wildfire risk area.
- No open fires, fireworks or charcoal or wood burning at any time.
- No unattended fires.
- No fire pit or outdoor amenity use during quiet hours (10:00 PM to 7:00 AM).
- Fire pits and grills may be restricted during local emergencies. Check the Massanutten Village website or the electronic sign at the entrance for updates.
ALCOHOL
- No open containers on roads or in common areas.
PETS
- Leash required at all times outside.
- Clean up after your pets.
TRASH
- Due to bears and other wildlife, never leave trash outside, including on porches, decks or carports.
- Please take trash to the community dumpsters at 4005 Peak Dr, Massanutten, VA 22840, about a 5 minute drive, during and at the end of your stay. - Please use Google Maps for Navigation
Where architecture meets mountain calm. Skylark Pines is a 5,500 sq ft designer retreat with 9 bedrooms, 7 master suites & 9.5 baths for 22, under soaring tongue-and-groove ceilings. Gather in the speakeasy lounge, poker room or game lofts, then unwind in the spa-like covered hot tub, sauna or by the fire pit. Pet-friendly & minutes to skiing.
Hosted by CTPLuxe, a boutique collection of luxury stays in Massanutten, Wintergreen & oceanfront Corolla.
Upgrades coming Dec 2026, see below!
The Space:
HOSTED BY CTPLUXE
Skylark Pines is a CTPLuxe signature home. CTPLuxe is a boutique collection of luxury homes in Massanutten, Wintergreen and oceanfront Corolla on the Outer Banks. We personally design and care for every CTPLuxe home, so you'll hear back quickly and deal directly with the people who know the house best. Ask us about our other homes for your next getaway.
WHY GUESTS LOVE SKYLARK PINES
- Every bedroom has its own bathroom: 7 master suites plus 2 bedrooms with dedicated baths. That's rare for a group home, and it means real privacy for everyone.
- Designer details throughout: soaring tongue-and-groove ceilings, steel-wire railings and refined finishes
- Speakeasy lounge for movies, music and gaming, with a bar, karaoke, piano, electric guitar, an 85" TV and Xbox
- Private poker and casino room with a custom game table
- Dual game lofts with a pool table and shuffleboard, overlooking the great room
- Covered 7-seat hot tub with Bluetooth speakers, plus a cedar barrel sauna
- Primary suite with a private balcony, jacuzzi soaking tub, walk-in shower and its own indoor sauna
- Covered outdoor dining, a full-moon lounge and a propane fire pit on turf
- EV charger and driveway parking for 6 to 7 vehicles, with overflow parking nearby
COMING DECEMBER 2026: NEW DESIGNER UPGRADES
Skylark Pines is getting a designer refresh this December, including an updated kitchen. New photos will be added once the work is complete. Message us anytime for details.
MAIN LEVEL: DESIGN, DRAMA AND MUSIC
Step into a grand foyer framed by vaulted tongue-and-groove ceilings, steel-wire railings and floods of natural light. The open layout flows into the living room, made for easy gathering. Just beyond is the signature Speakeasy Lounge, a moody, sophisticated space that doubles as a movie and music room. Sink into plush seating, or pick up the piano, guitar or karaoke mic. A curated shelf of board games completes the scene.
Tucked nearby, the poker and blackjack room feels like an upscale club, with a custom game table, ambient lighting, bar seating and rich textures.
- Living room with a 75" TV
- Speakeasy lounge with a bar, 85" TV, Xbox, music instruments and games
- Poker and casino room with a 55" TV
- Designer renovated kitchen with counter seating for 6 and a coffee nook
- Dining for 24 across large dining table (18) + Kitchen counter (6)
- Bedroom 1: Master suite, king bed, 55" TV
- Bedroom 2: King bed, 55" TV, dedicated full bath
- Powder room
SECOND LEVEL: GAME LOFTS AND THE PRIMARY SUITE
A sculptural open staircase leads to the dual game lofts, with shuffleboard, a pool table and wall games beneath ceilings that overlook the great room.
The primary suite is a true sanctuary: a king bed plus twins, a private indoor sauna, a private balcony, a jacuzzi soaking tub, a walk-in shower and a dressing area.
- Game lofts: pool table with a 65" TV, shuffleboard with a 65" TV, and wall games
- Bedroom 3: Primary suite, king plus two twins, jacuzzi tub, designer walk-in shower, indoor sauna, balcony, 55" TV
- Bedroom 4: Master suite, king bed
- Bedroom 5: King bed, 55" TV, dedicated full bath across the hall
- Laundry room
THIRD LEVEL: ELEVATED COMFORT
Four more master suites, each with a king bed and its own bathroom. Three have extra beds for families, all styled with soft textures and natural light.
- Bedroom 6: Master suite, king plus twin
- Bedroom 7: Master suite, king
- Bedroom 8: Master suite, king plus twin
- Bedroom 9: Master suite, two kings
OUTDOOR LIVING: MADE FOR EVERY SEASON
Two covered porches host a dining area with a grill and a separate full-moon lounge, so you can enjoy them year-round. A few steps away, the covered hot tub works even on rainy days, paired with a cedar barrel sauna. Beyond the pavilion, a propane fire pit sits on turf, surrounded by Adirondack chairs, perfect for stories under the stars.
- Covered dining area with a grill
- Covered lounge with full-moon seating
- Propane fire pit with Adirondack chairs
- Covered hot tub
- Sauna
- Cornhole and ladder toss
YOUR WELCOME PACK
Every stay includes a generous supply kit, so you're set from the moment you arrive: propane for the grill and fire pit, bathroom essentials, coffee and kitchen basics, and laundry, dishwasher and cleaning supplies. All linens and towels are included. You're welcome to bring any personal favorites from home.
GOOD TO KNOW
- Pet-friendly: up to 4 pets for a flat $200 per stay. (pet rules apply).
- Fast Wi-Fi and smart TVs throughout
- Table settings in photos are for styling only. Dishes are kept clean and stored in the cabinets, and decor may be refreshed over time
GUEST ACCESS
Self check-in with a private digital door code, sent to you before arrival.
THE NEIGHBORHOOD
Located inside Massanutten Resort, Skylark Pines offers year-round recreation:
- Skiing and snowboarding in winter
- All-season indoor waterpark
- Seasonal outdoor pool and water activities
- Hiking, ziplining and mountain biking in warmer months
- Golf, mini golf and scenic drives
- Nearby breweries, wineries and local restaurants
GETTING AROUND
A car is needed to get around the resort and the area. The driveway and some nearby roads are steep, so 4x4 or AWD is recommended in winter. See parking details below.
INTERACTION WITH GUESTS
We're available by message before and throughout your stay, and we respond quickly. If anything comes up, just reach out and we'll take care of it.
OTHER THINGS TO NOTE
WELCOME TO MASSANUTTEN
This home is in a private residential neighborhood governed by the Massanutten Property Owners Association (MPOA). Rental homes are found throughout MPOA neighborhoods, but people also live here, including families with children, retirees, second-home owners and other guests enjoying their retreat.
NOISE AND QUIET HOURS (STRICTLY ENFORCED BY MPOA)
The MPOA (Massanutten HOA) is highly sensitive to noise. By booking, you agree to follow the MPOA noise policy at all times. Noise violations may lead to immediate cancellation of your stay without refund.
- Quiet hours are 10:00 PM to 7:00 AM. Keep noise indoors during these hours.
- No excessive noise at any time, as judged by MPOA or its assigned agents.
PARKING
- The driveway fits 6 to 7 vehicles, with an EV charger on the side of the home.
- Keep all tires off the road.
- Don't block fire hydrants or park in front of another property without written approval from your host.
- Park only in designated areas or the overflow lot at 4007 Peak Dr, Massanutten, VA 22840. The overflow lot is also available for extra vehicles or in bad weather.
- No trailers, buses, campers or RVs at homes or on roads. These must use the overflow lot, with written approval from your host.
- Massanutten enforces parking rules 24/7. Violations are subject to fines and towing at the guest's expense.
WINTER DRIVING
Like many Massanutten homes, the driveway and some nearby roads are steep. Please use caution in snow, ice or rain, and plan ahead using the forecast. 4x4 or AWD is recommended in winter, and we suggest picking up ice melt if snow is expected (available at the nearby 7-Eleven, Dollar General and Food Lion). The resort works hard to clear roads, but heavy or sudden snowfall can take time to catch up with. Guests are responsible for judging road and driveway conditions before driving or parking, and Massanutten Resort and the hosts are not liable for vehicle damage, towing or related issues.
OUTDOOR FIRES
- High wildfire risk area.
- No open fires, fireworks or charcoal or wood burning at any time.
- No unattended fires.
- No fire pit or outdoor amenity use during quiet hours (10:00 PM to 7:00 AM).
- Fire pits and grills may be restricted during local emergencies. Check the Massanutten Village website or the electronic sign at the entrance for updates.
ALCOHOL
- No open containers on roads or in common areas.
PETS
- Leash required at all times outside.
- Clean up after your pets.
TRASH
- Due to bears and other wildlife, never leave trash outside, including on porches, decks or carports.
- Please take trash to the community dumpsters at 4005 Peak Dr, Massanutten, VA 22840, about a 5 minute drive, during and at the end of your stay. - Please use Google Maps for Navigation
Amenities at Skylark Luxe|9BR,7 Suites,Speakeasy,Sauna,Sleeps22
Non-smoking
Pets allowed
Family friendly
Map of Massanutten, VA

Ratings and reviews
10 / 10Outstanding·May 2026
Overall, our stay was great. Our whole family (18) people were there. They all loved it. Even though it rained all but one day, everyone found something to do. The house was clean and totally stocked with supplies. The only drawbacks were the ice maker and parking. We finally figured out the icemaker was turned off the parking was sketchy due to the very steep driveway but we finally figured out to park 5 cars. All in all our experience was great
10 / 10Outstanding·Apr 2026
Newly renovated clean property, family friendly and pet friendly. We really enjoyed staying there, very close to the resort,
10 / 10Outstanding·Apr 2026
Great place to stay with family, even the furry ones, and friends! Plenty of room, very clean and things to do nearby. We would definitely stay again!
10 / 10Outstanding·Dec 2025
This was an amazing stay! The place was spotless, cozy, and beautifully set up. The host went above and beyond to make us feel welcome. The location was perfect, and we felt right at home. Highly recommend would absolutely stay here again!
$$$$

Top rated by guests

10Outstanding
(4 Ratings)
"Overall, our stay was great. Our whole family (18) people were there. They all loved it. Even though it rained all but one day, everyone found something to do. The house was clean and totally stocked ..."
Judith R.Don't miss out! Price and availability may change