Cottage in England
4 guests · 2 bedrooms · 2 baths
Reasons to book
Great for petsBring all your friends and family, even the furry ones
High-end valueWell priced for this area
Book with confidenceWe partner with the top travel sites so you know you're getting a great deal on the perfect rental
About this cottage rental
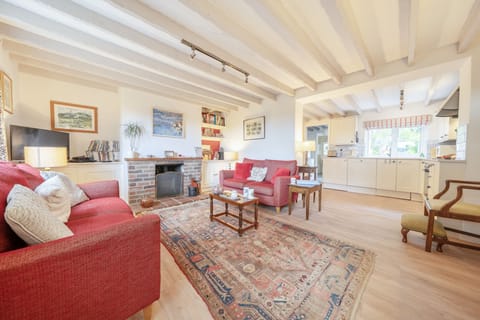
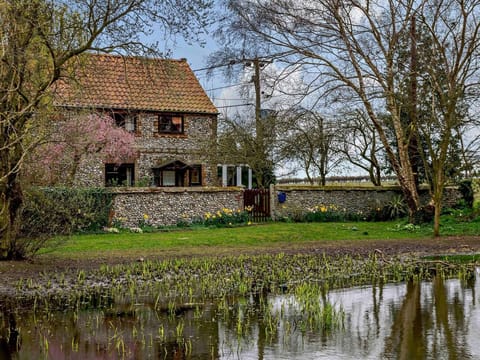
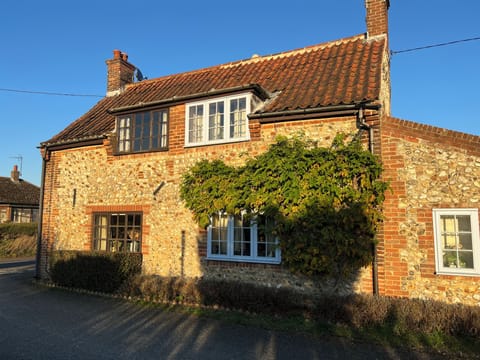
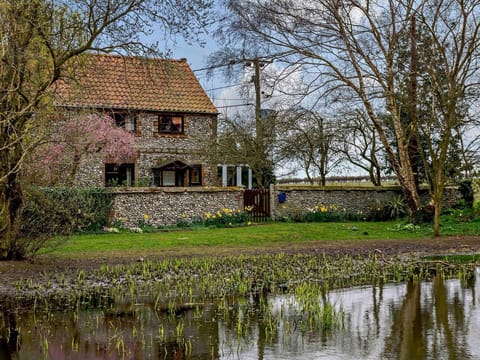
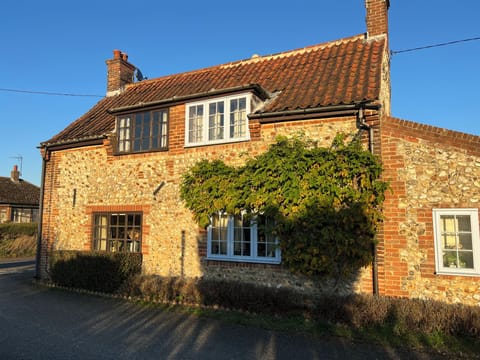
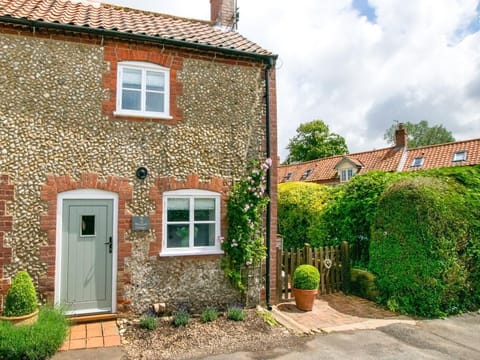
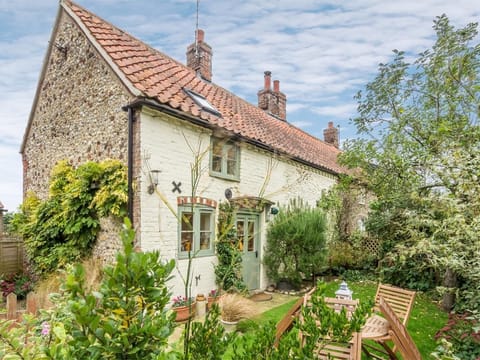
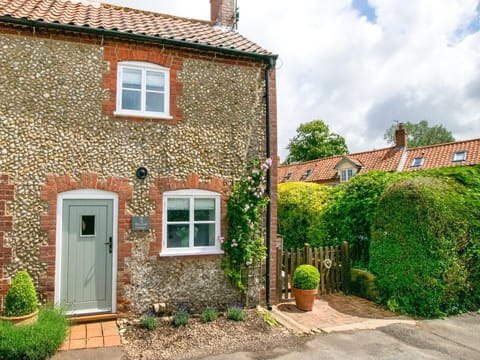
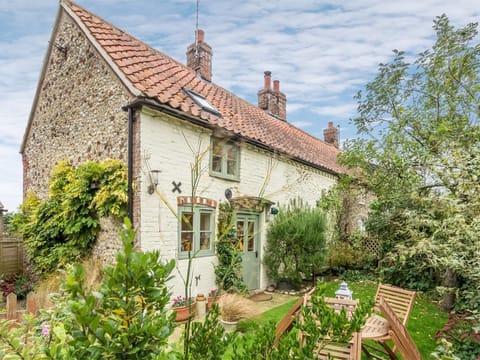
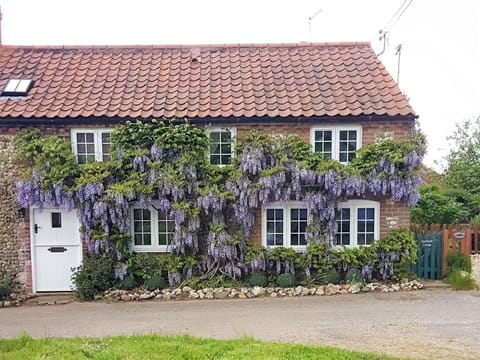
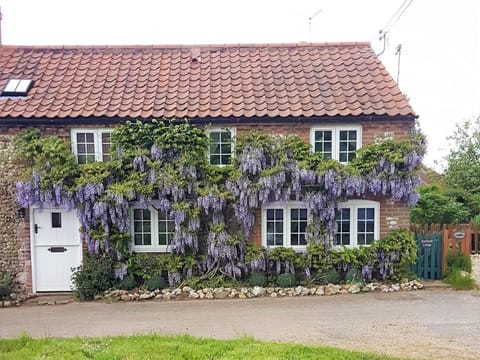
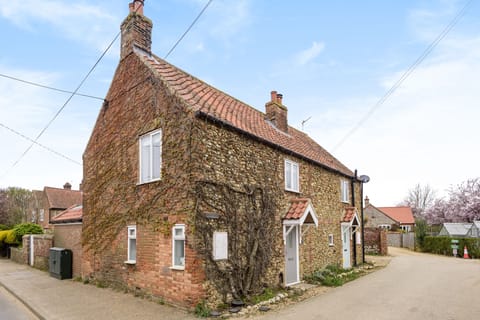
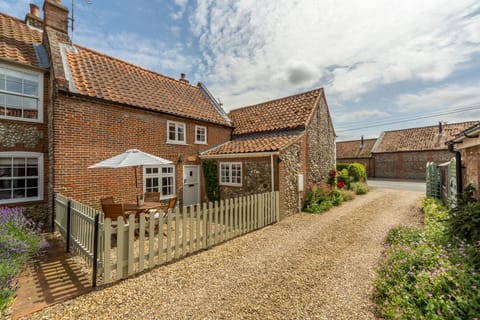
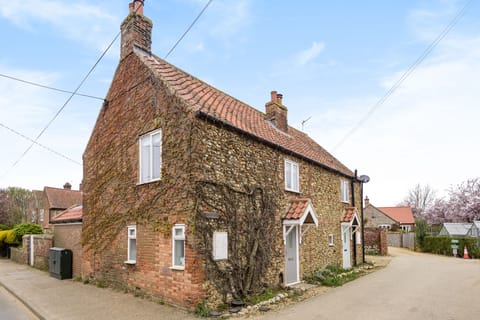
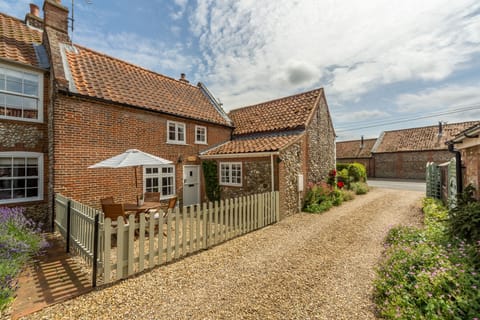
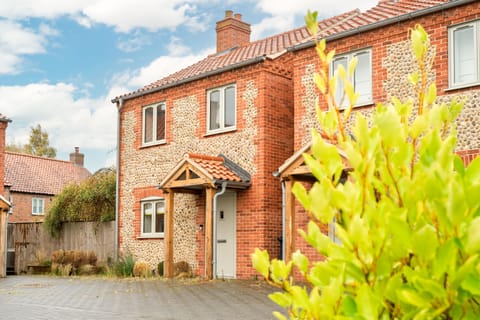
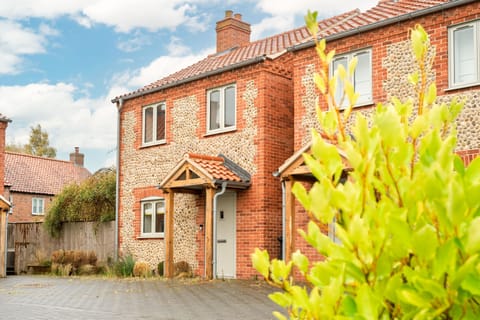
Grasshopper Cottage is a charming period end-terraced cottage which is quietly located down a small lane, with open rural views. It has has a comfortable sitting room with an open fireplace and beamed ceilings, with a wide archway through to the modern kitchen and dining area. Upstairs are two pretty bedrooms with far-reaching farmland views, one with an en-suite shower room (the main bathroom is downstairs). The cottage has a fully enclosed long rear garden and is only a short walk from the excellent Duck Inn pub. The beautiful North Norfolk sandy beaches may be easily reached with a 10 minute drive.
Ground Floor
The ground floor has oak flooring and the front door opens into the sitting room.
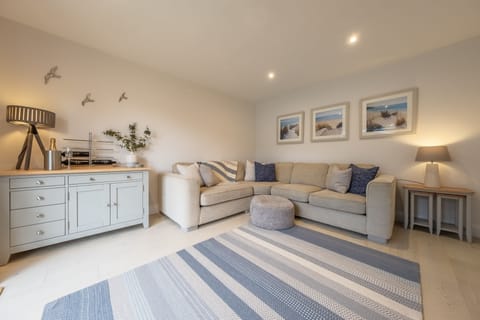
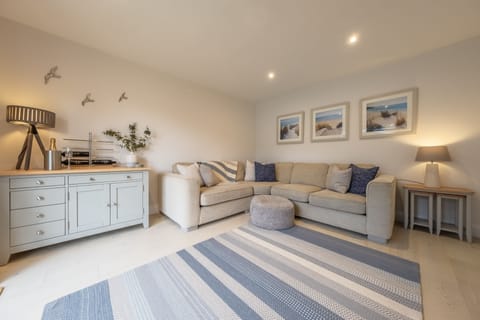
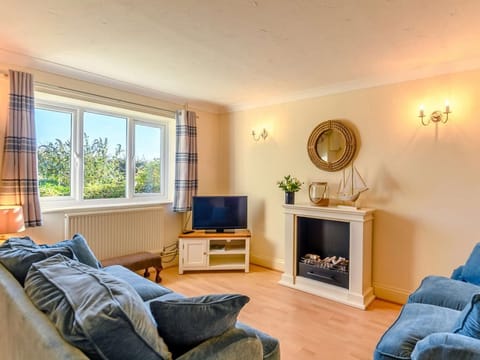
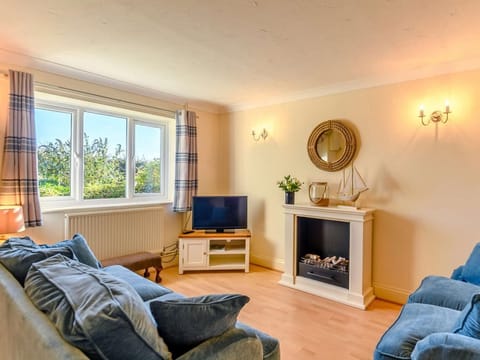
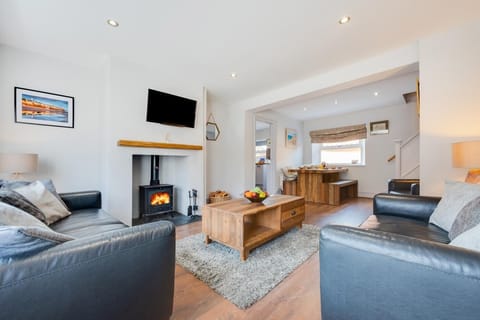
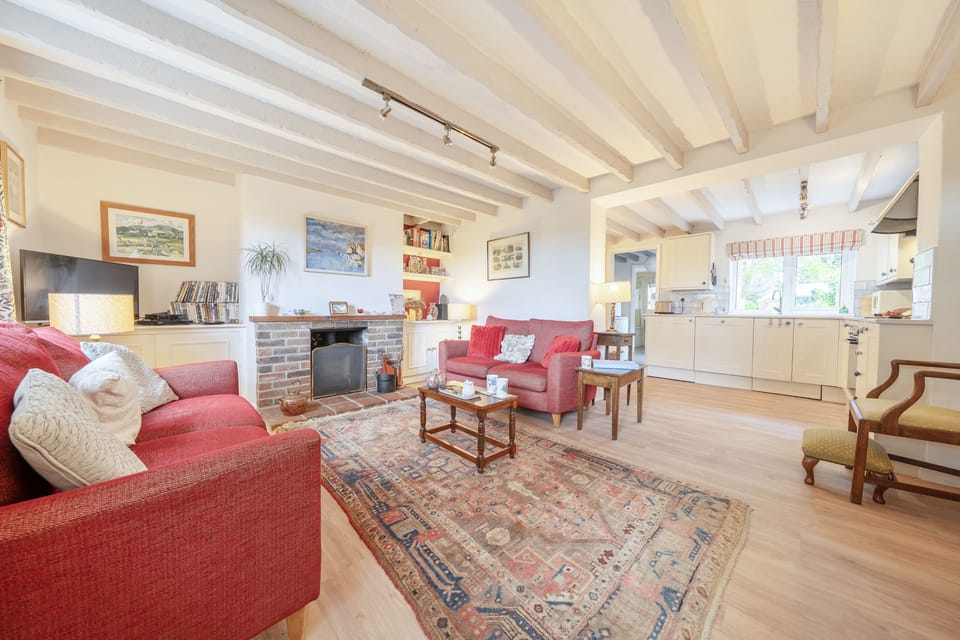
Sitting Room: a charming room with beamed ceilings and an open working fireplace with a pamment tiled hearth. There are two sofas, chair, coffee table, freeview digital TV/DVD. There is a wide archway which leads though into the kitchen and dining area.
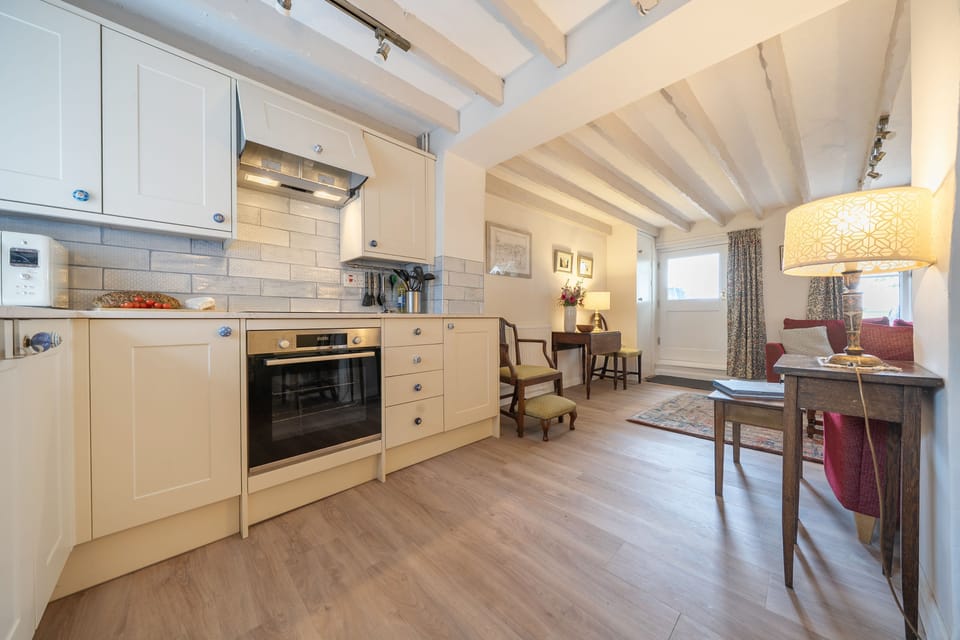
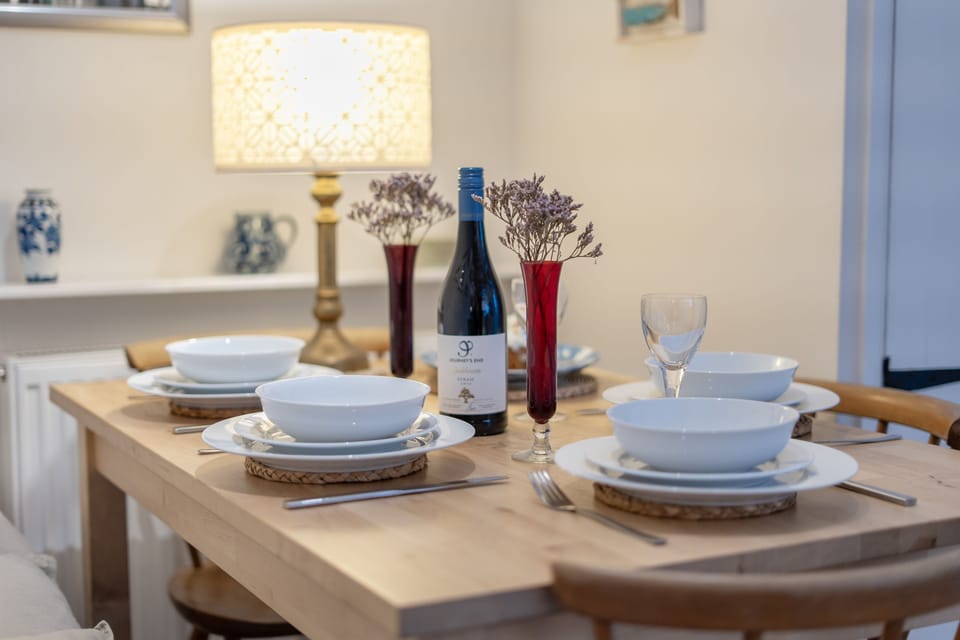
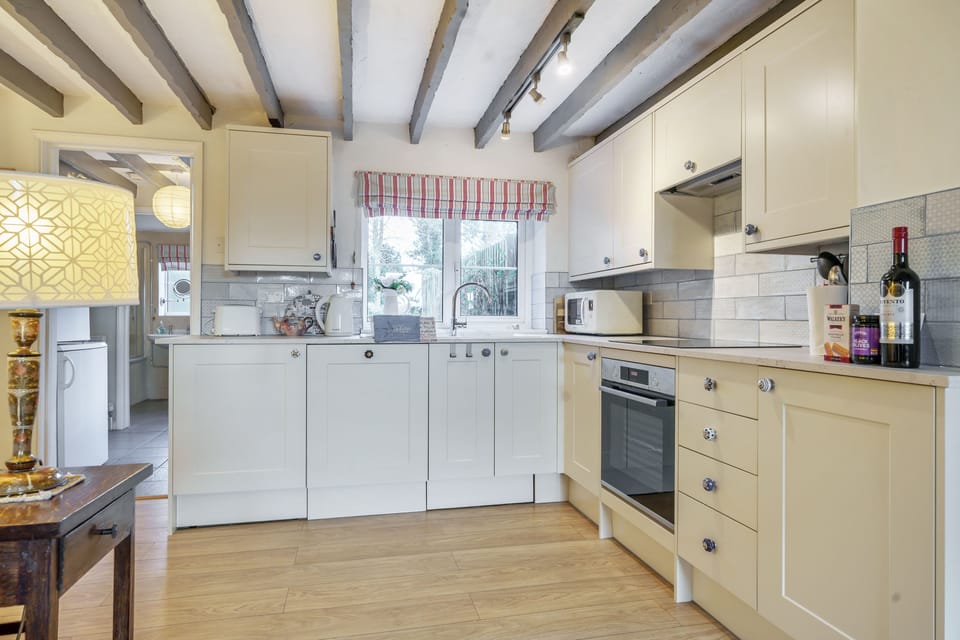
Kitchen: has a beamed ceiling and modern cream fitted units with a built-in dishwasher, electric oven, halogen hob and a microwave. There is a dining table with a bench and chairs to seat 4.
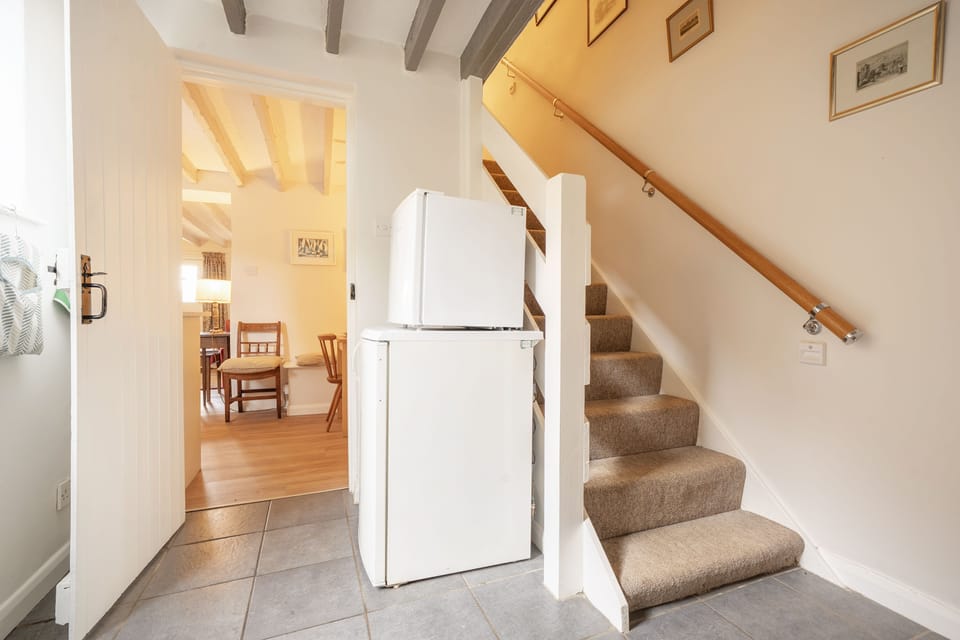
Rear hall: has a fridge with smaller freezer on top, the door to the back garden and the stairs.
Bathroom: has a bath with an electric shower over, hand basin, WC and a washing machine.
First Floor
Bedroom 1: a good-sized room with two windows to the south overlooking farmland. There is a king-size bed, bedside tables and lamps, a chest of drawers, chair and a clothes stand. En-suite bathroom: with walk-in shower, hand basin and WC.
Bedroom 2: has views across the garden and farmland. It has twin beds, bedside tables and lamps, chest of drawers and a built-in wardrobe.
All the pillows and duvets are feather/down.
Outside
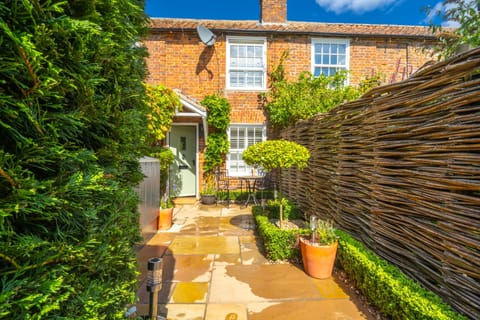
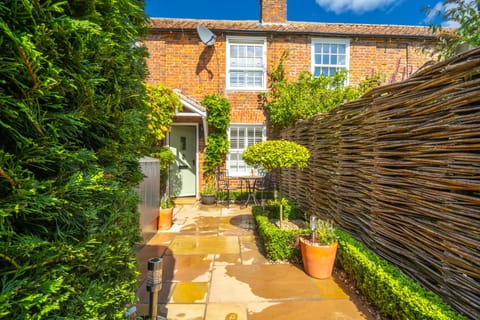
There is a small paved area at the front of the cottage and off-street parking for 2 cars opposite the front door.
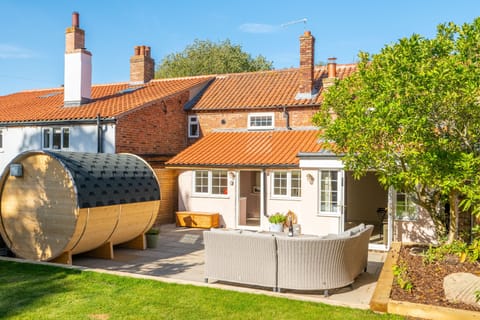
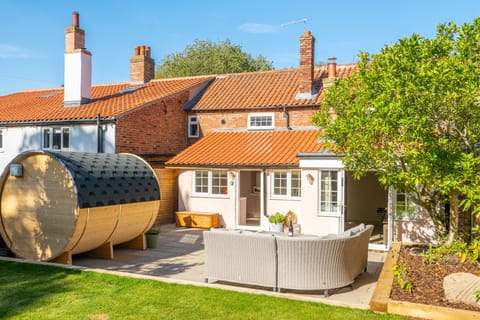

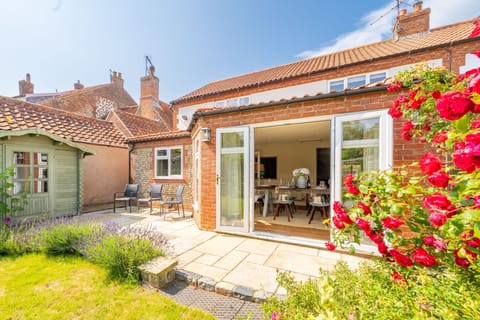
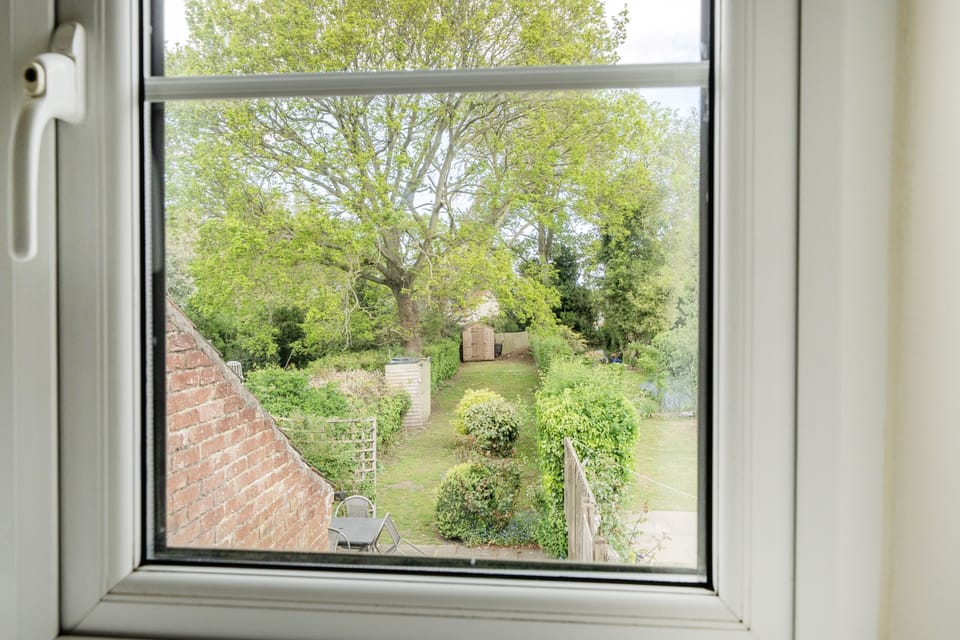
At the back of the cottage is a fully enclosed (dog-proof) long garden which is mainly lawned and has a paved terrace with outside furniture and a charcoal barbecue.
Ground Floor
The ground floor has oak flooring and the front door opens into the sitting room.
Sitting Room: a charming room with beamed ceilings and an open working fireplace with a pamment tiled hearth. There are two sofas, chair, coffee table, freeview digital TV/DVD. There is a wide archway which leads though into the kitchen and dining area.
Kitchen: has a beamed ceiling and modern cream fitted units with a built-in dishwasher, electric oven, halogen hob and a microwave. There is a dining table with a bench and chairs to seat 4.
Rear hall: has a fridge with smaller freezer on top, the door to the back garden and the stairs.
Bathroom: has a bath with an electric shower over, hand basin, WC and a washing machine.
First Floor
Bedroom 1: a good-sized room with two windows to the south overlooking farmland. There is a king-size bed, bedside tables and lamps, a chest of drawers, chair and a clothes stand. En-suite bathroom: with walk-in shower, hand basin and WC.
Bedroom 2: has views across the garden and farmland. It has twin beds, bedside tables and lamps, chest of drawers and a built-in wardrobe.
All the pillows and duvets are feather/down.
Outside
There is a small paved area at the front of the cottage and off-street parking for 2 cars opposite the front door.
At the back of the cottage is a fully enclosed (dog-proof) long garden which is mainly lawned and has a paved terrace with outside furniture and a charcoal barbecue.
Amenities at Grasshopper Cottage - sleeps 4 guests in 2 bedrooms
Non-smoking
Pets allowed
Family friendly
Map of England

$$$$

Don't miss out! Price and availability may change