Chalet in Auvergne-Rhône-Alpes
10 guests · 3 bedrooms · 1 bath
Reasons to book
Great for petsBring all your friends and family, even the furry ones
Top-tier experienceA high end property in this area
Book with confidenceWe partner with the top travel sites so you know you're getting a great deal on the perfect rental
About this chalet rental
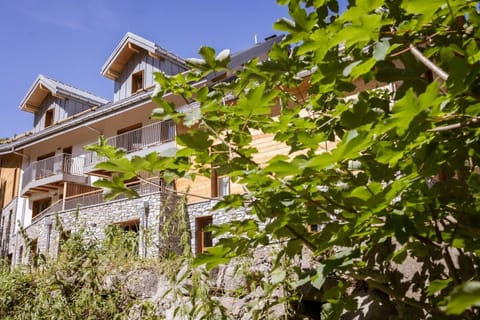
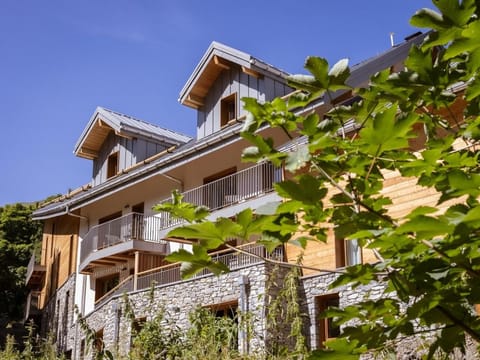
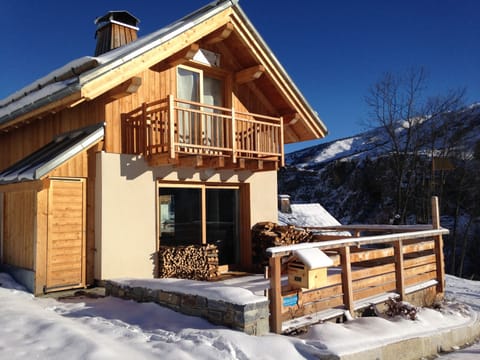
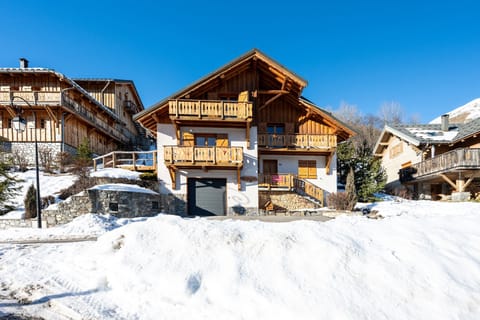
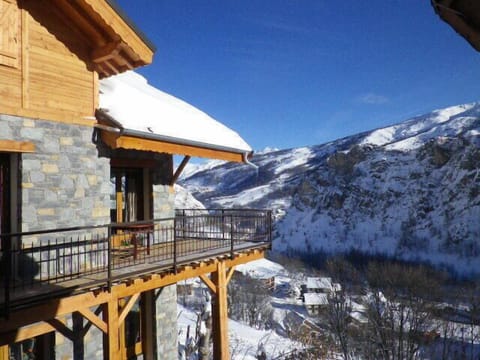
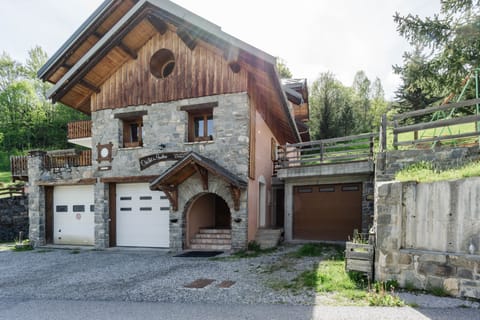
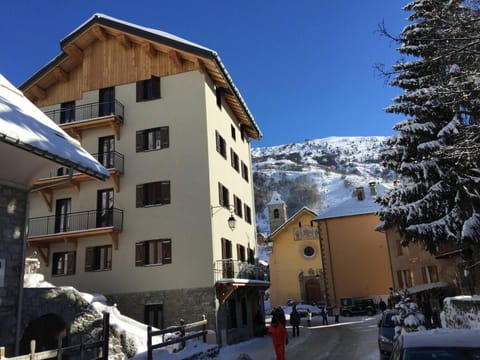
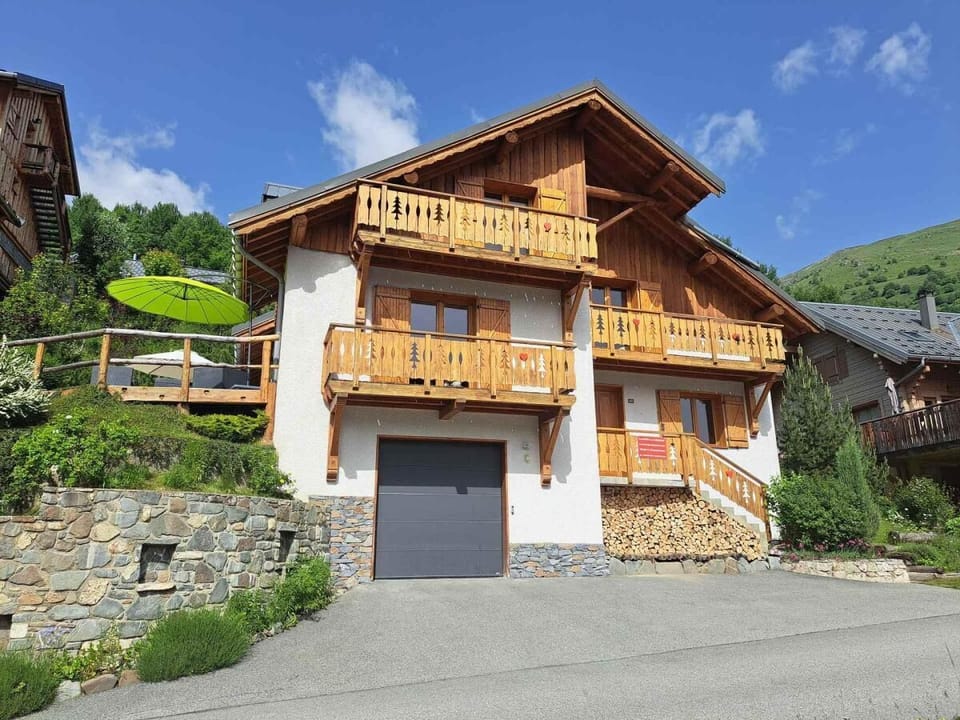
The Chalet au Bois Joli is located in Valloire, 1.6 km from the resort center. The Verneys chairlift is 2.5 km away (Valloire-Valmeinier ski area). Ski lessons are 700 m away.
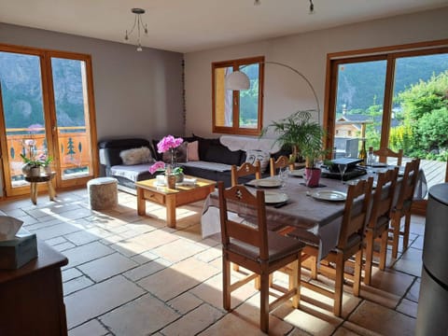
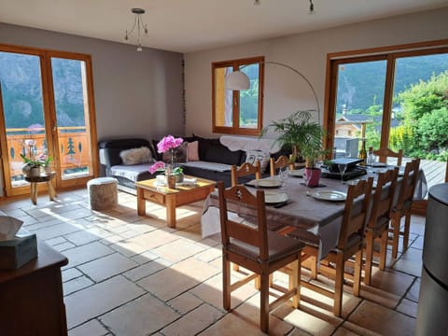
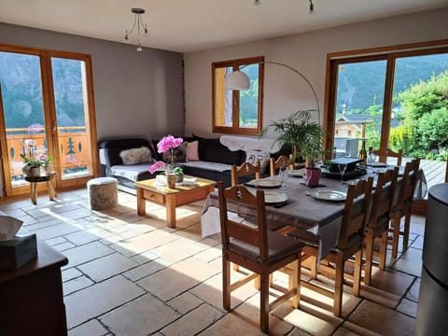
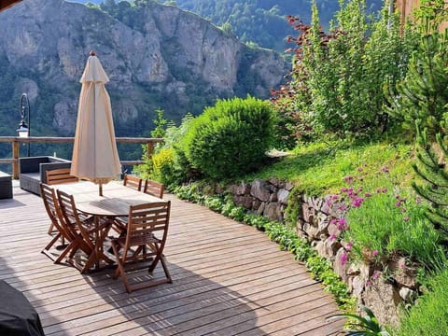
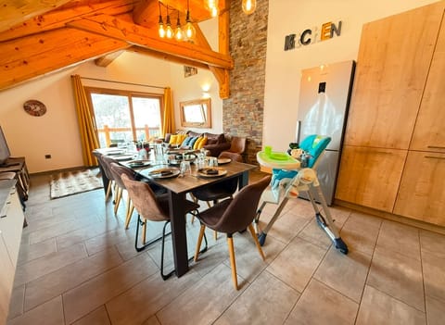
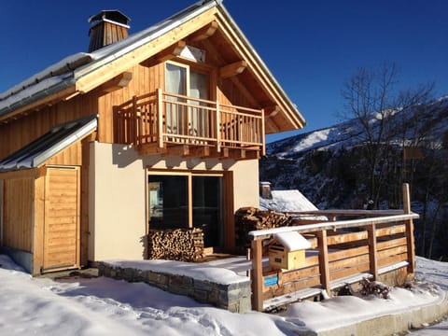
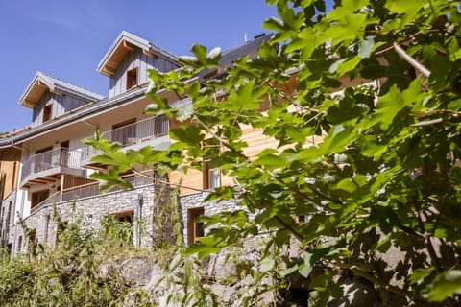
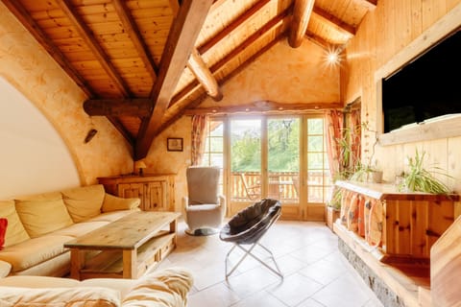
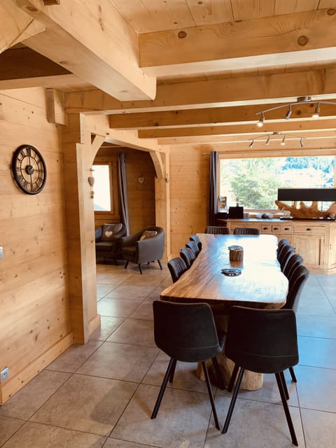
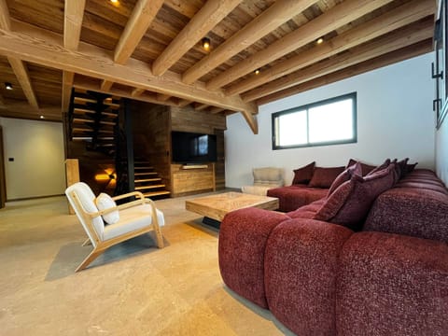
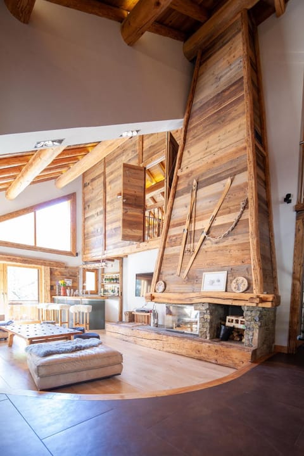
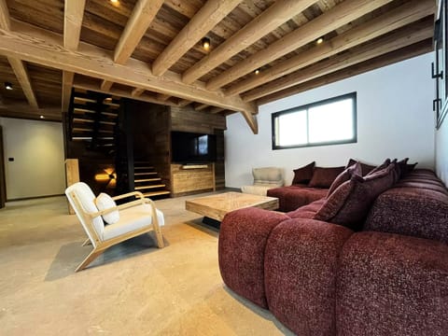
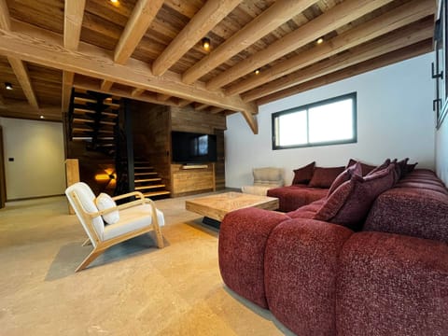
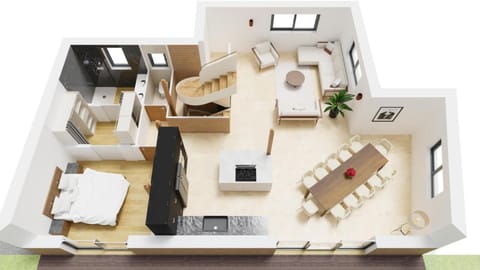
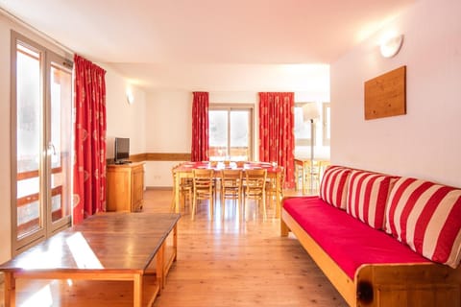
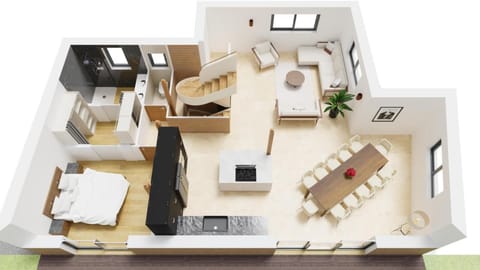
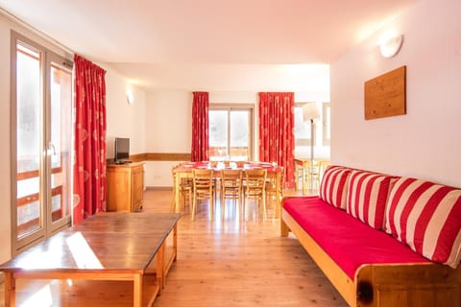
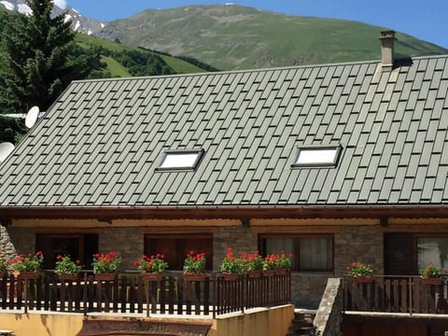
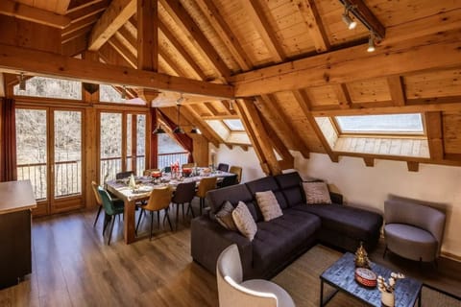
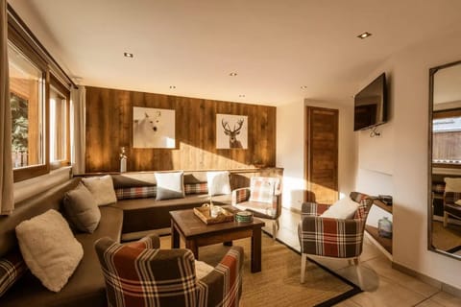
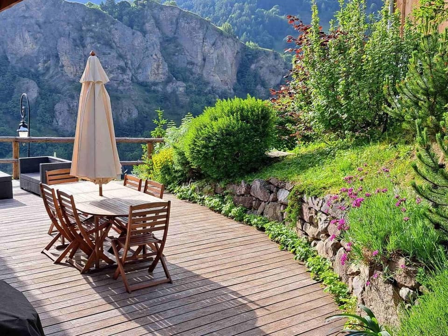
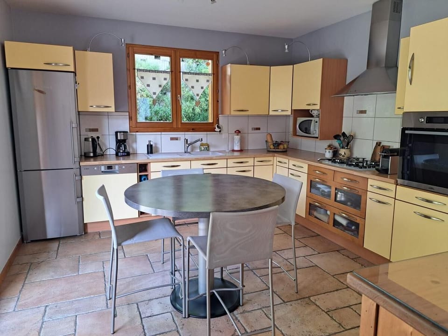
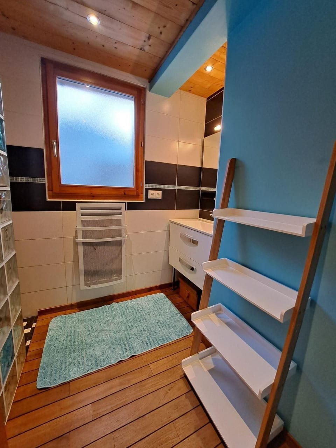
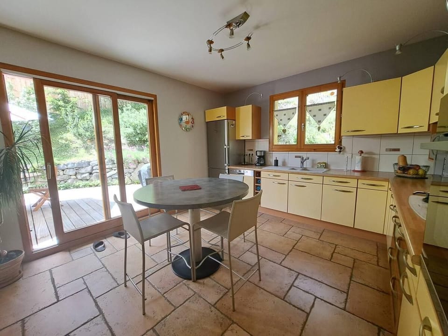
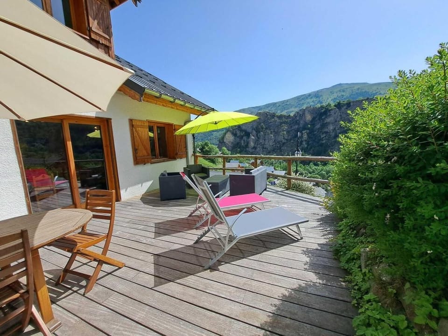
This contemporary home offers generous space and a pleasant living environment. The open-plan kitchen and living room create a welcoming living space, with large bay windows opening onto a large, south-facing terrace. Surface area : about 120 m². 1st floor. Orientation : South. Level 0 : Hall with bench, closet. Garden (50.00 m²). Level 1 : Living room (52.00 m²) with , TV, wifi. Bedroom (11.00 m²) with double bed (140*200). Kitchen with kettle, coffee machine, freezer (100 L), oven, toaster, dishwasher, microwave, 4 gaz cooking rings, fridge (300 L). Separated WC. Shower room (5.00 m²) with hairdryer. Terrace (45.00 m²) with garden table and chair. Level 2 : Bedroom (18.00 m²) with double bed (160*200). Level 3 : Mezzanine (17.00 m²) with bed-settee (160*200). Bedroom with 2 single beds (90*190). Cabin (7.00 m²) with single bed (90*190). Separated WC. Bathroom (11.00 m²) with washing machine, hairdryer, dryer.
This contemporary home offers generous space and a pleasant living environment. The open-plan kitchen and living room create a welcoming living space, with large bay windows opening onto a large, south-facing terrace. Surface area : about 120 m². 1st floor. Orientation : South. Level 0 : Hall with bench, closet. Garden (50.00 m²). Level 1 : Living room (52.00 m²) with , TV, wifi. Bedroom (11.00 m²) with double bed (140*200). Kitchen with kettle, coffee machine, freezer (100 L), oven, toaster, dishwasher, microwave, 4 gaz cooking rings, fridge (300 L). Separated WC. Shower room (5.00 m²) with hairdryer. Terrace (45.00 m²) with garden table and chair. Level 2 : Bedroom (18.00 m²) with double bed (160*200). Level 3 : Mezzanine (17.00 m²) with bed-settee (160*200). Bedroom with 2 single beds (90*190). Cabin (7.00 m²) with single bed (90*190). Separated WC. Bathroom (11.00 m²) with washing machine, hairdryer, dryer.
Amenities at Chalet, 1st floor, terrace, parking, ski locker, 120m², Valloire
Non-smoking
Pets allowed
Family friendly
Map of Auvergne-Rhône-Alpes

$$$$

Don't miss out! Price and availability may change