Apartment in City of Westminster
6 guests · 2 bedrooms · 2 baths
Reasons to book
Top-tier experienceA high end property in this area
Book with confidenceWe partner with the top travel sites so you know you're getting a great deal on the perfect rental
Includes essentials and more
About this apartment rental
Experience refined luxury at Park Lane—a stunning two-bed Mayfair residence overlooking Hyde Park. Featuring elegant open-plan living, a bespoke Miele kitchen, private balcony, and spa-style en-suites, this home blends sophistication with comfort. Enjoy bespoke interiors, 24-hour concierge, and London’s finest shopping and dining just steps away—your exclusive Hyde Park sanctuary awaits.
Living & dining
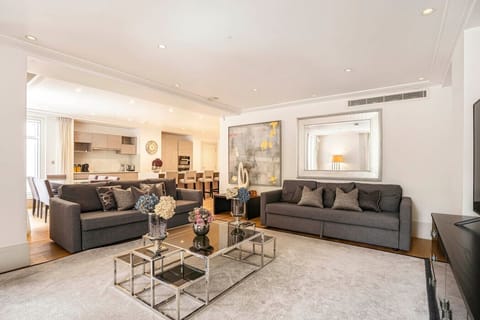
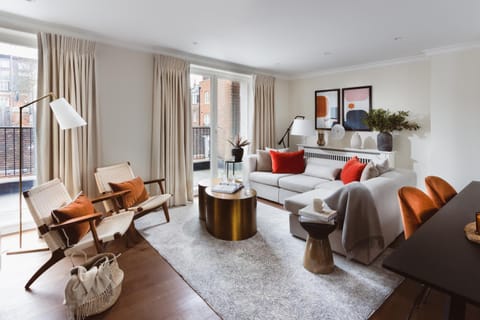
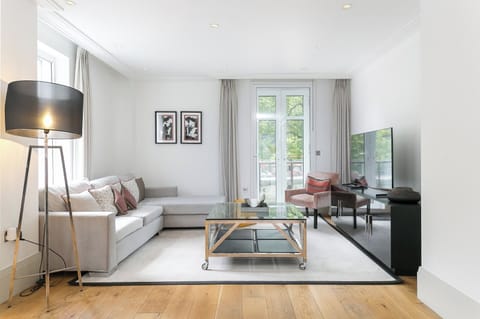
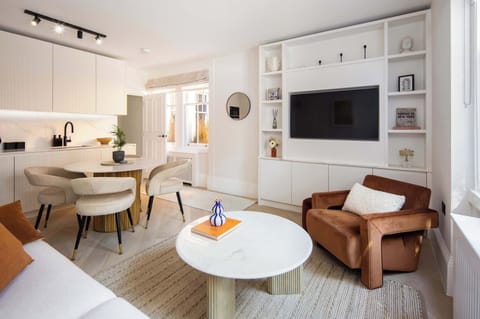
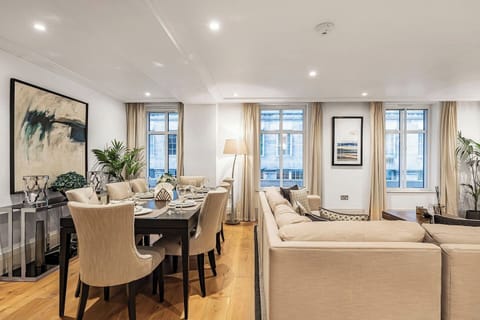
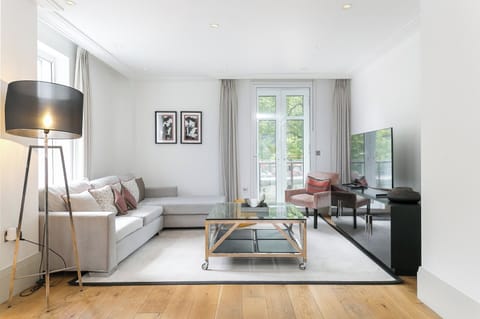
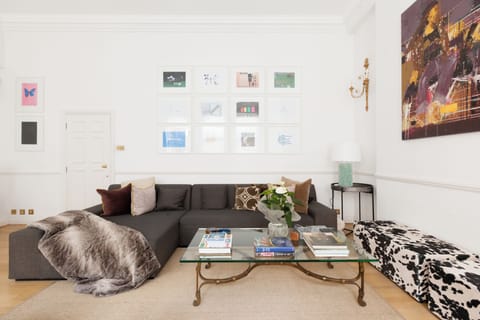
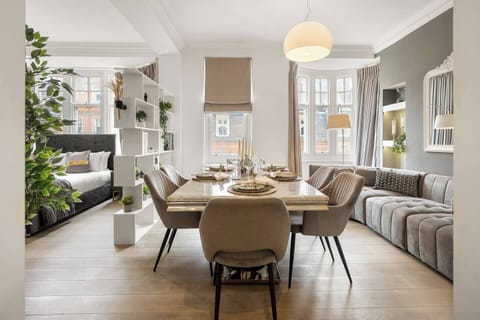
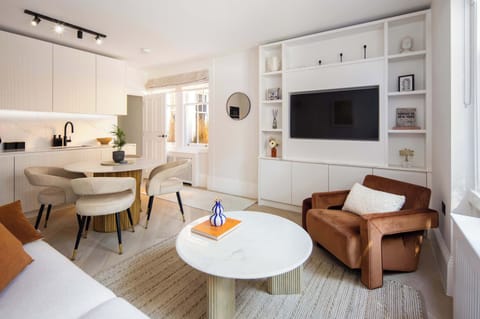
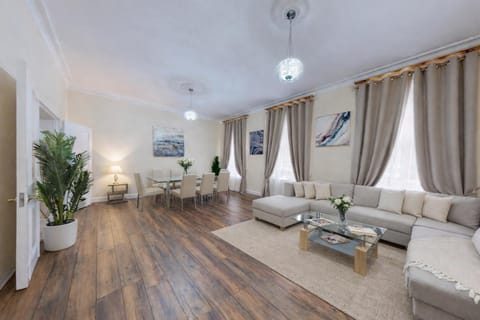
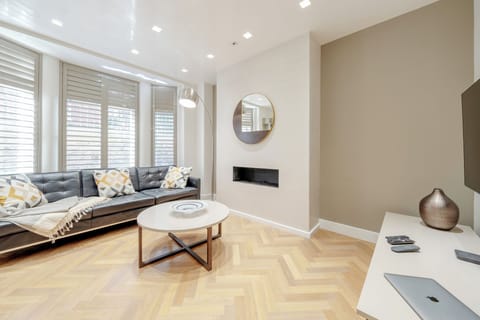
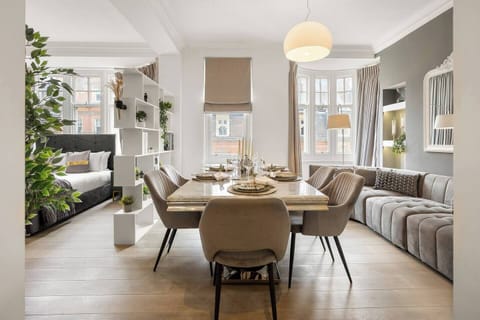
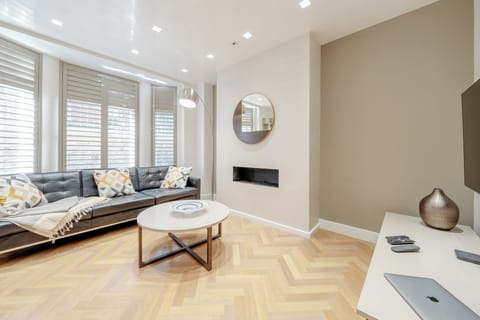
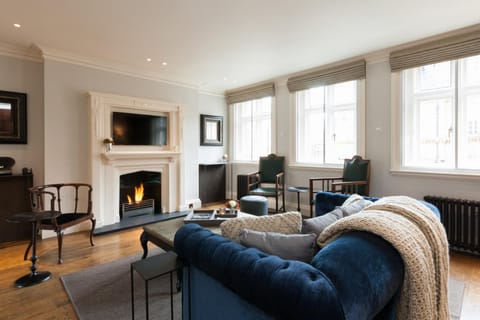
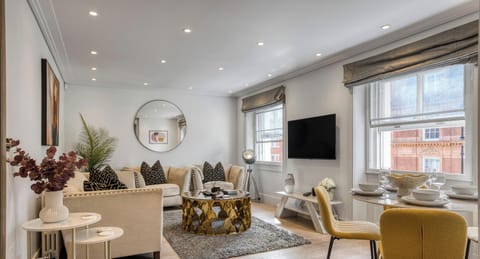
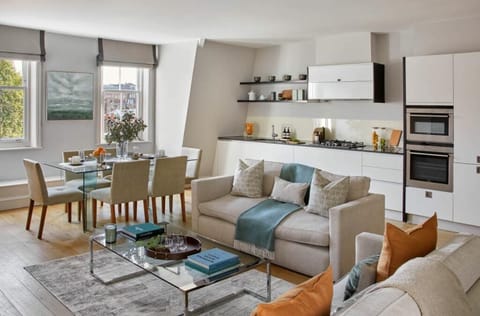
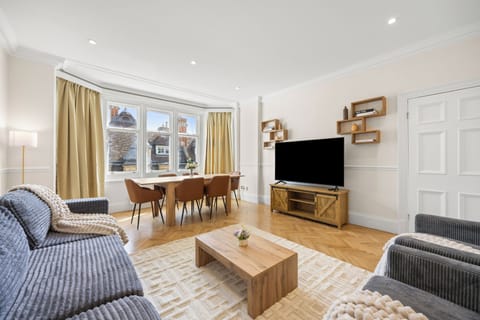
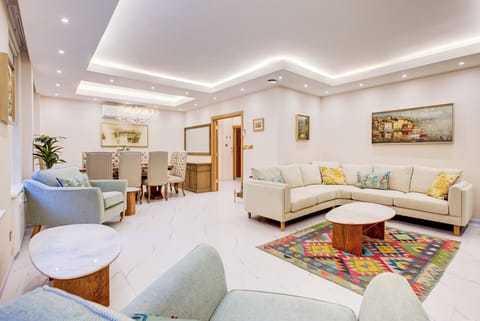
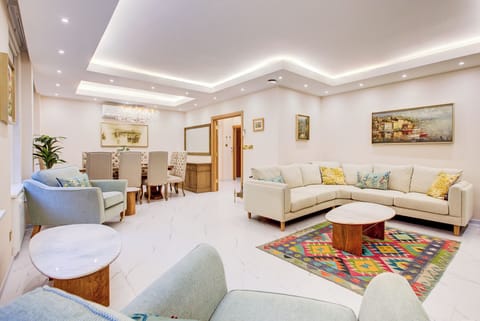
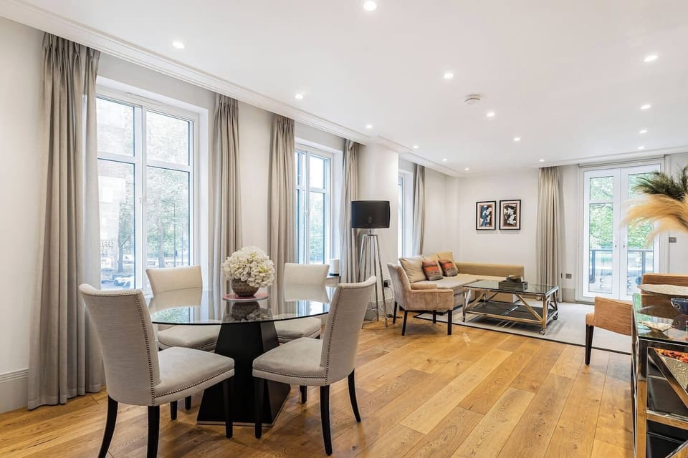
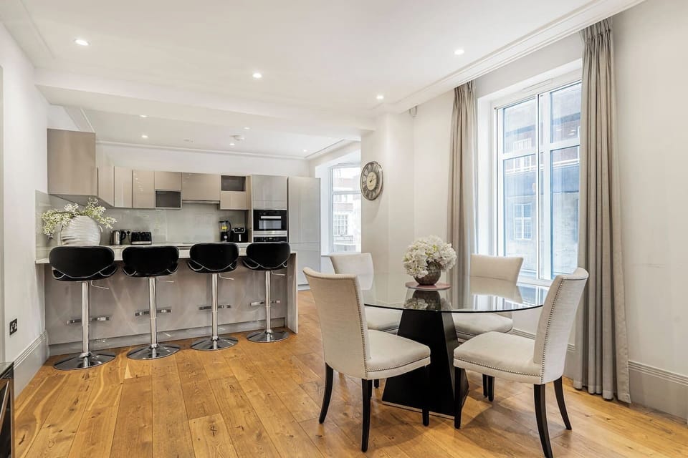
Bathed in natural light and oriented directly toward Hyde Park, the principal living space is designed equally for elegant entertaining and quiet everyday comfort. A generous neutral-toned L-shaped sofa, dressed with plush cushions and grounded by a soft grey area rug, anchors the room, while a sleek glass and chrome coffee table and sculptural accent chairs complete the seating area. A large Smart TV sits within refined ambient lighting, and a circular glass-topped dining table for four is positioned right by the windows — a seat here comes with a park view included.
Kitchen
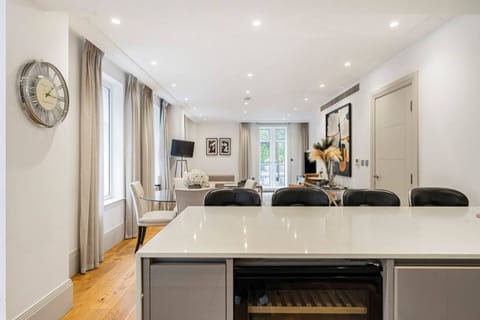
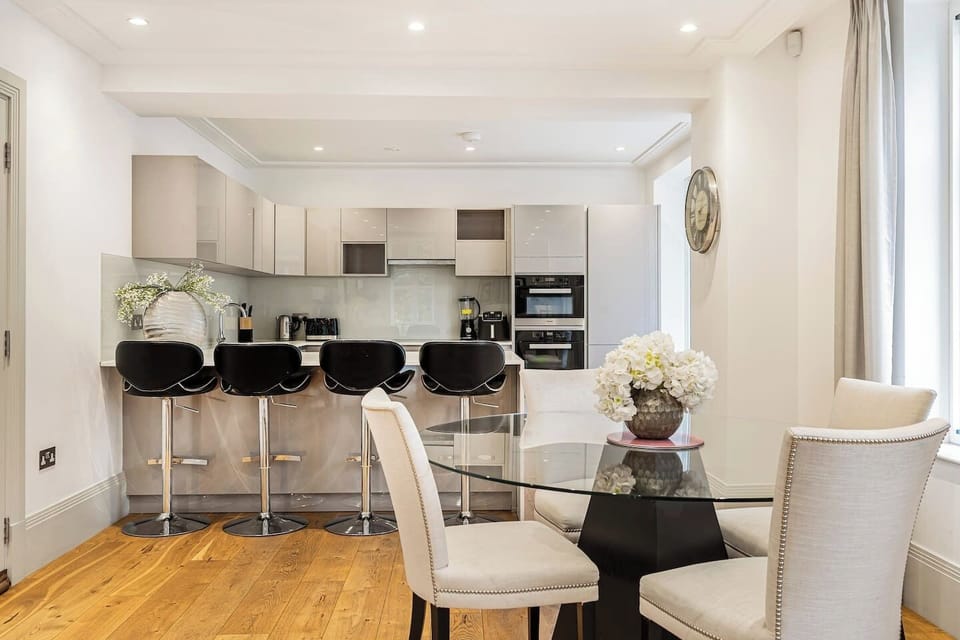
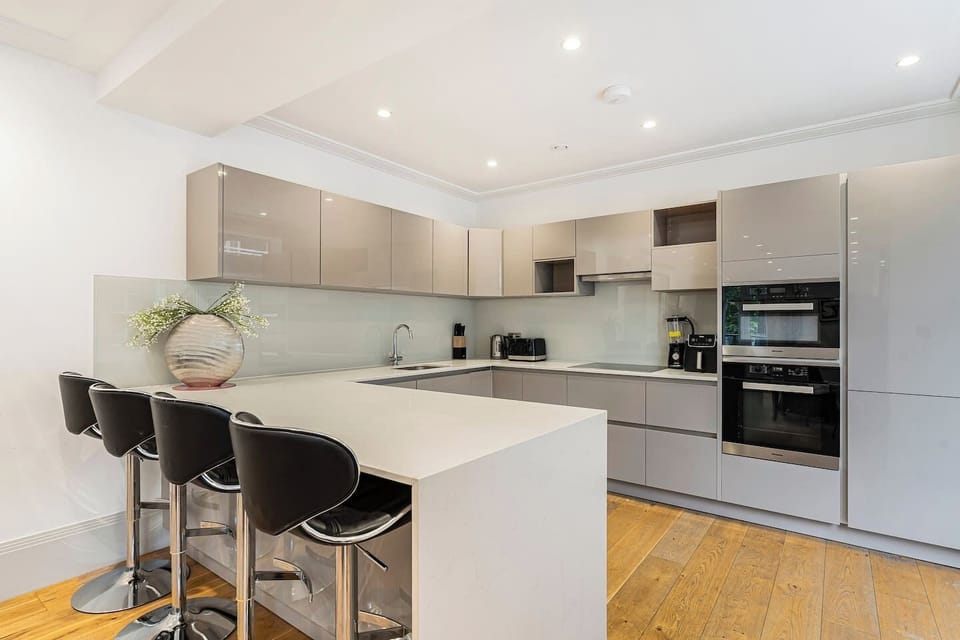
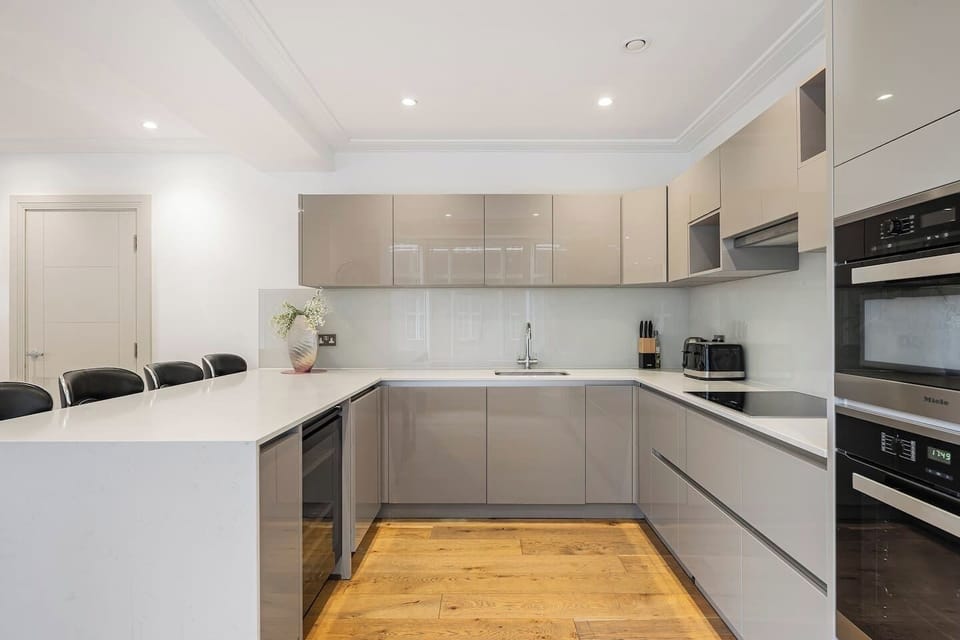
The kitchen is a genuine masterclass in contemporary luxury, seamlessly integrated into the living space rather than closed off from it. Streamlined, handleless cabinetry in soft taupe tones sits beneath expansive white quartz countertops and a glass splashback, with premium Miele appliances throughout — induction hob, oven, microwave, dishwasher and a dual-zone wine fridge — covering everything from a quick coffee to a full dinner party. A generous breakfast bar with leather swivel stools rounds out the space for more casual meals.
Private balcony
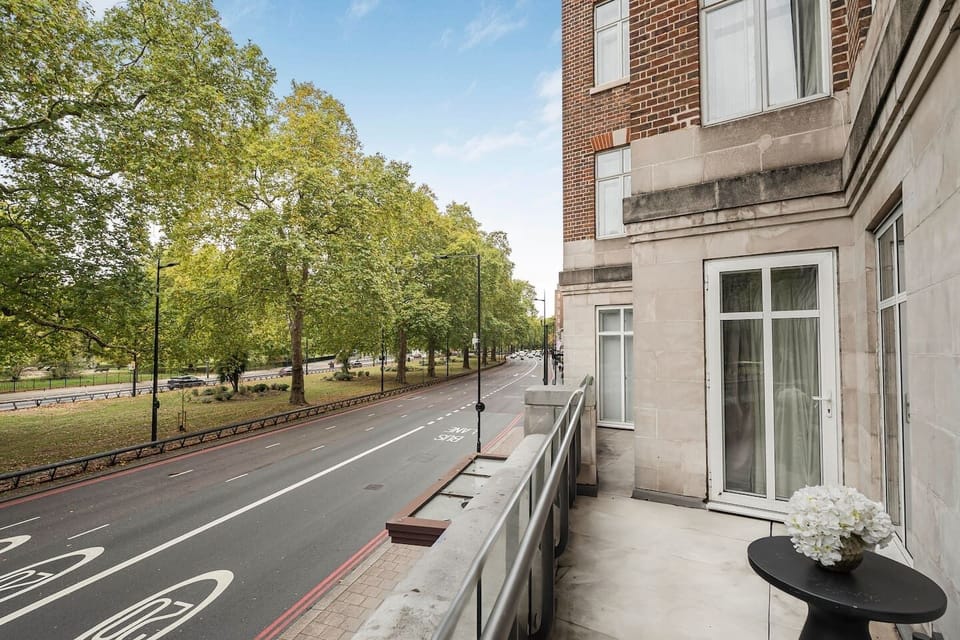
French doors from the living area lead directly onto a private balcony, finished with stone tiling and modern glass balustrades that keep the view completely uninterrupted. From here, Hyde Park`s treetops stretch out ahead of you — a rare outdoor retreat overlooking one of the world`s most famous streets, and the kind of space that turns a morning coffee into something worth lingering over.
Primary suite
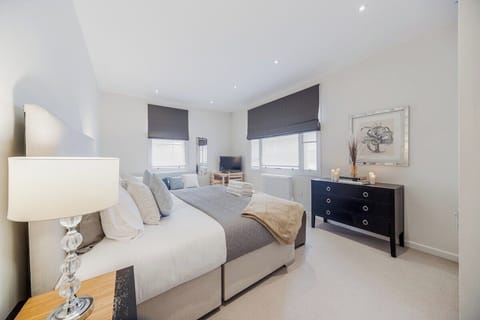
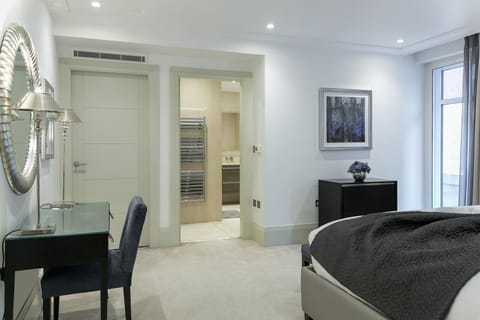
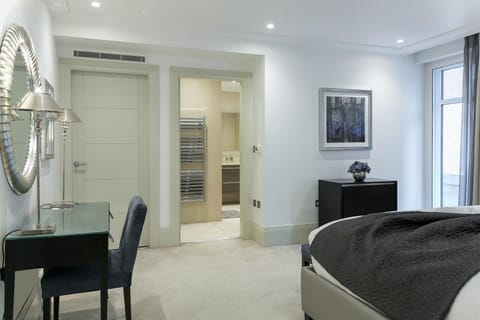
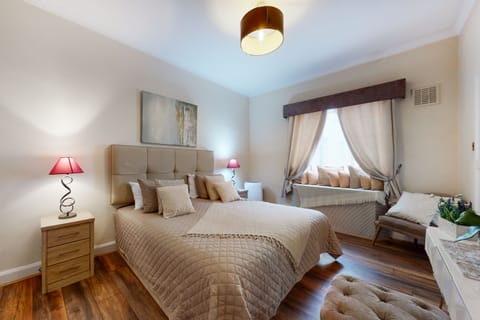
The principal bedroom is a serene private sanctuary, finished with bespoke joinery and luxurious textiles throughout. A king-size bed with an elegant velvet headboard sits on deep, warm carpeting, and a dedicated writing desk offers a quiet spot for discreet work during the stay. A walk-in dressing room with extensive floor-to-ceiling cabinetry completes the room, with space enough to properly unpack rather than live out of a suitcase.
The ensuite matches the room`s ambition: seamless natural stone finishes throughout, a deep soaking bathtub, a spacious walk-in rain shower behind frameless glass, a bespoke dual vanity with a stone countertop, and a wall-mounted WC and bidet for genuinely spa-level comfort.
Guest suite
The second bedroom is dressed with the same refined textiles and full-height fitted wardrobes for generous storage, with large windows and full-length curtains allowing abundant natural light through. Its own ensuite shower room continues the apartment`s considered finish — a spacious walk-in rainfall shower, a floating vanity beneath an illuminated mirrored cabinet, and a heated towel rail for the finishing touch.
A sofa bed in the living room adds flexible extra sleeping space, bringing the apartment`s total capacity to six guests.
Guest powder room
A separate WC, discreetly located off the main hallway, is finished in luxurious full-height tiling with a contemporary vanity beneath a softly backlit mirror — a small but genuinely useful addition when the whole party is getting ready to go out together.
Access & concierge
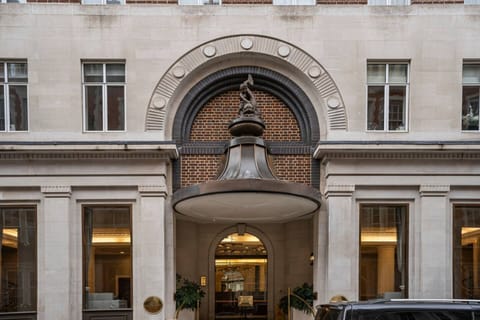
Guests enjoy exclusive access to the entire residence throughout their stay, entering via a secure, professionally managed building with 24-hour concierge and security services on hand for genuine peace of mind. A private lift delivers you directly into the apartment for a seamless, discreet arrival — no shared corridors, no other doors to pass. Detailed access instructions are provided in advance for a smooth check-in. This is a prestigious residential building, so we ask guests to be mindful of noise and to treat the bespoke furnishings with care; parties, events and smoking are not permitted.
The neighbourhood — Park Lane, Mayfair
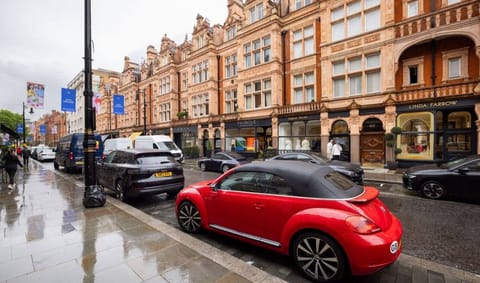
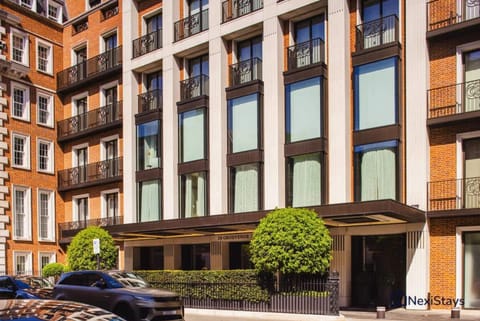
Set within Mayfair`s prestigious Park Lane enclave, this residence enjoys an unrivalled position directly opposite Hyde Park — one of London`s most iconic royal parks, and a genuine extension of the neighbourhood right on your doorstep, whether for an early morning walk, a jog along the paths, or an afternoon boating on the Serpentine.
For shopping, Mount Street is a short walk away with its refined boutiques, galleries and cafés, Bond Street sits a little further on with its flagship fashion houses and fine jewellery ateliers, and Selfridges on Oxford Street rounds out one of the world`s great shopping districts, with Harrods in Knightsbridge close by too. Mayfair`s dining scene is equally strong, from Michelin-starred restaurants to elegant brasseries and private members` clubs around Grosvenor Square, and Soho and the West End are within easy walking distance for evening entertainment. Buckingham Palace and Piccadilly Circus are close at hand, and Green Park station provides excellent connections across the rest of London.
A rare balance of privacy, prestige and connectivity — mornings in Hyde Park, afternoons on Bond Street, evenings at some of London`s finest restaurants, all a short walk from your own front door.
Living & dining
Bathed in natural light and oriented directly toward Hyde Park, the principal living space is designed equally for elegant entertaining and quiet everyday comfort. A generous neutral-toned L-shaped sofa, dressed with plush cushions and grounded by a soft grey area rug, anchors the room, while a sleek glass and chrome coffee table and sculptural accent chairs complete the seating area. A large Smart TV sits within refined ambient lighting, and a circular glass-topped dining table for four is positioned right by the windows — a seat here comes with a park view included.
Kitchen
The kitchen is a genuine masterclass in contemporary luxury, seamlessly integrated into the living space rather than closed off from it. Streamlined, handleless cabinetry in soft taupe tones sits beneath expansive white quartz countertops and a glass splashback, with premium Miele appliances throughout — induction hob, oven, microwave, dishwasher and a dual-zone wine fridge — covering everything from a quick coffee to a full dinner party. A generous breakfast bar with leather swivel stools rounds out the space for more casual meals.
Private balcony
French doors from the living area lead directly onto a private balcony, finished with stone tiling and modern glass balustrades that keep the view completely uninterrupted. From here, Hyde Park`s treetops stretch out ahead of you — a rare outdoor retreat overlooking one of the world`s most famous streets, and the kind of space that turns a morning coffee into something worth lingering over.
Primary suite
The principal bedroom is a serene private sanctuary, finished with bespoke joinery and luxurious textiles throughout. A king-size bed with an elegant velvet headboard sits on deep, warm carpeting, and a dedicated writing desk offers a quiet spot for discreet work during the stay. A walk-in dressing room with extensive floor-to-ceiling cabinetry completes the room, with space enough to properly unpack rather than live out of a suitcase.
The ensuite matches the room`s ambition: seamless natural stone finishes throughout, a deep soaking bathtub, a spacious walk-in rain shower behind frameless glass, a bespoke dual vanity with a stone countertop, and a wall-mounted WC and bidet for genuinely spa-level comfort.
Guest suite
The second bedroom is dressed with the same refined textiles and full-height fitted wardrobes for generous storage, with large windows and full-length curtains allowing abundant natural light through. Its own ensuite shower room continues the apartment`s considered finish — a spacious walk-in rainfall shower, a floating vanity beneath an illuminated mirrored cabinet, and a heated towel rail for the finishing touch.
A sofa bed in the living room adds flexible extra sleeping space, bringing the apartment`s total capacity to six guests.
Guest powder room
A separate WC, discreetly located off the main hallway, is finished in luxurious full-height tiling with a contemporary vanity beneath a softly backlit mirror — a small but genuinely useful addition when the whole party is getting ready to go out together.
Access & concierge
Guests enjoy exclusive access to the entire residence throughout their stay, entering via a secure, professionally managed building with 24-hour concierge and security services on hand for genuine peace of mind. A private lift delivers you directly into the apartment for a seamless, discreet arrival — no shared corridors, no other doors to pass. Detailed access instructions are provided in advance for a smooth check-in. This is a prestigious residential building, so we ask guests to be mindful of noise and to treat the bespoke furnishings with care; parties, events and smoking are not permitted.
The neighbourhood — Park Lane, Mayfair
Set within Mayfair`s prestigious Park Lane enclave, this residence enjoys an unrivalled position directly opposite Hyde Park — one of London`s most iconic royal parks, and a genuine extension of the neighbourhood right on your doorstep, whether for an early morning walk, a jog along the paths, or an afternoon boating on the Serpentine.
For shopping, Mount Street is a short walk away with its refined boutiques, galleries and cafés, Bond Street sits a little further on with its flagship fashion houses and fine jewellery ateliers, and Selfridges on Oxford Street rounds out one of the world`s great shopping districts, with Harrods in Knightsbridge close by too. Mayfair`s dining scene is equally strong, from Michelin-starred restaurants to elegant brasseries and private members` clubs around Grosvenor Square, and Soho and the West End are within easy walking distance for evening entertainment. Buckingham Palace and Piccadilly Circus are close at hand, and Green Park station provides excellent connections across the rest of London.
A rare balance of privacy, prestige and connectivity — mornings in Hyde Park, afternoons on Bond Street, evenings at some of London`s finest restaurants, all a short walk from your own front door.
Amenities at Mayfair 2-Bed | 24hr Concierge & Hyde Park Views
Non-smoking
Family friendly
Map of City of Westminster

$$$$

Don't miss out! Price and availability may change