Cabin in Geilo
11 guests · 6 bedrooms · 2 baths
Reasons to book
Great for petsBring all your friends and family, even the furry ones
Top-tier experienceA high end property in this area
Book with confidenceWe partner with the top travel sites so you know you're getting a great deal on the perfect rental
About this cabin rental
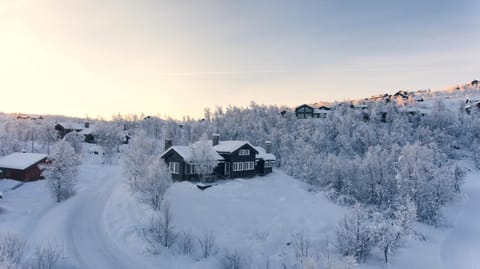
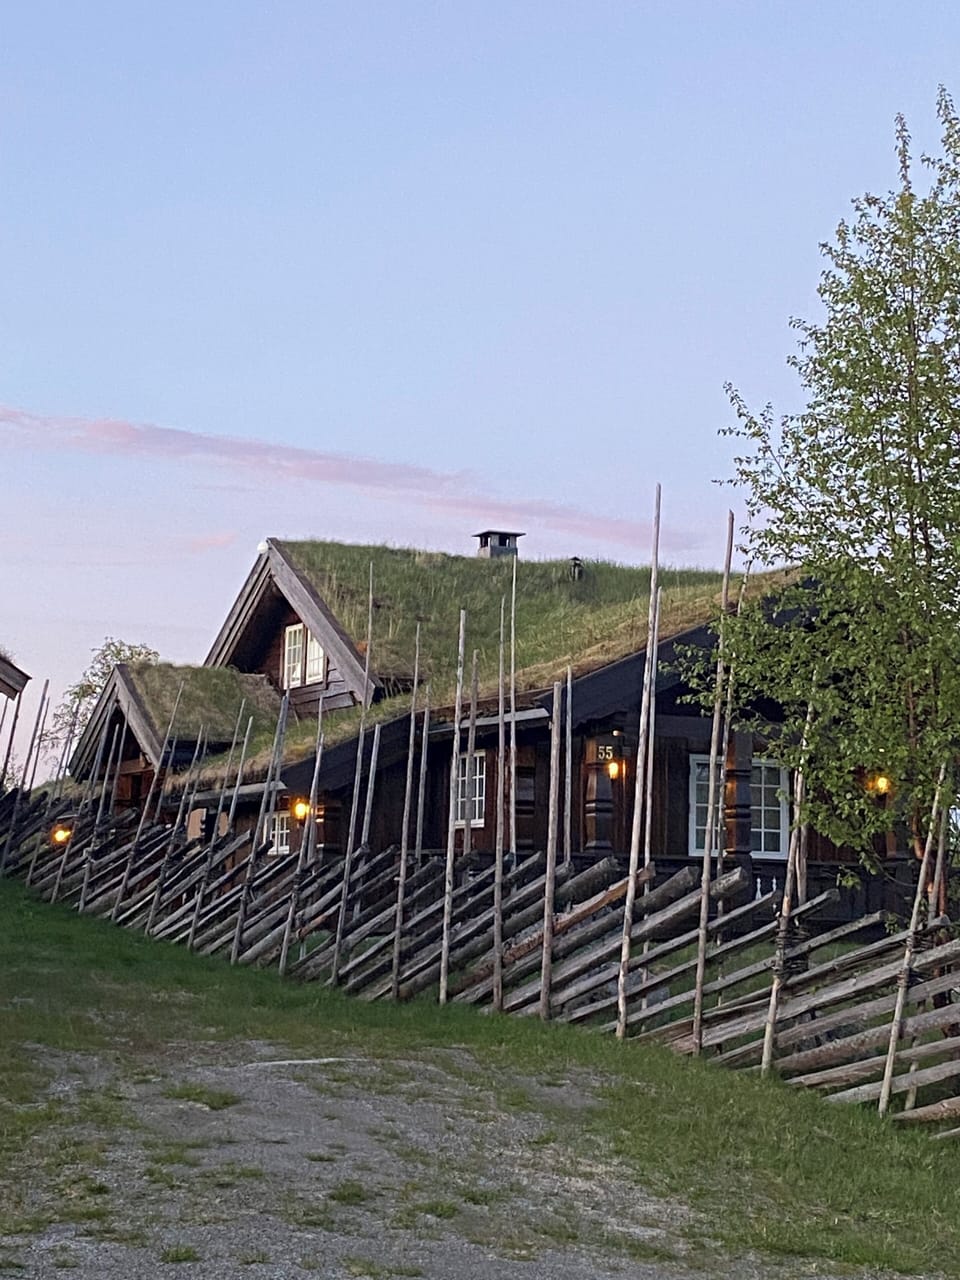
The cabin is 150 square meters, sleeps 13, and is ideal for groups of families, friends, colleagues, or business associates. We’ve hosted many different events at the cabin, including anniversaries, weddings, and baptisms. The cabin is of a high standard and well-equipped, with 3–5 parking spaces, its own electric car charger, and a large outdoor hot tub—Jacuzzi.
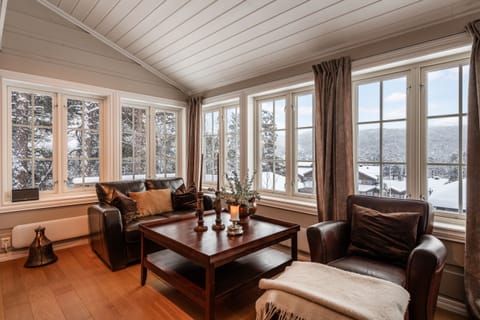
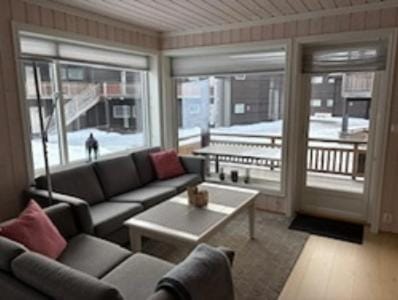
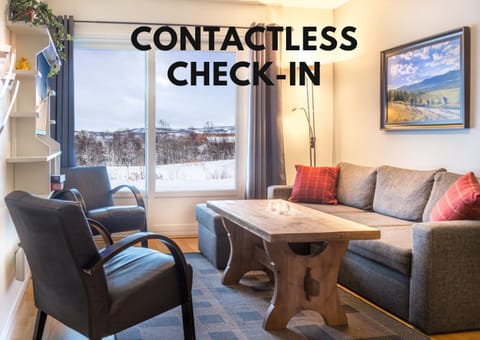
The cabin was designed by an architect and spans two floors, featuring a living room, one bathroom on each floor, as well as three bedrooms on the first floor and three bedrooms on the second floor, including a sleeper sofa.
We also have extra mattresses available. Send us your request; we’re flexible as long as it’s safe from a technical standpoint.
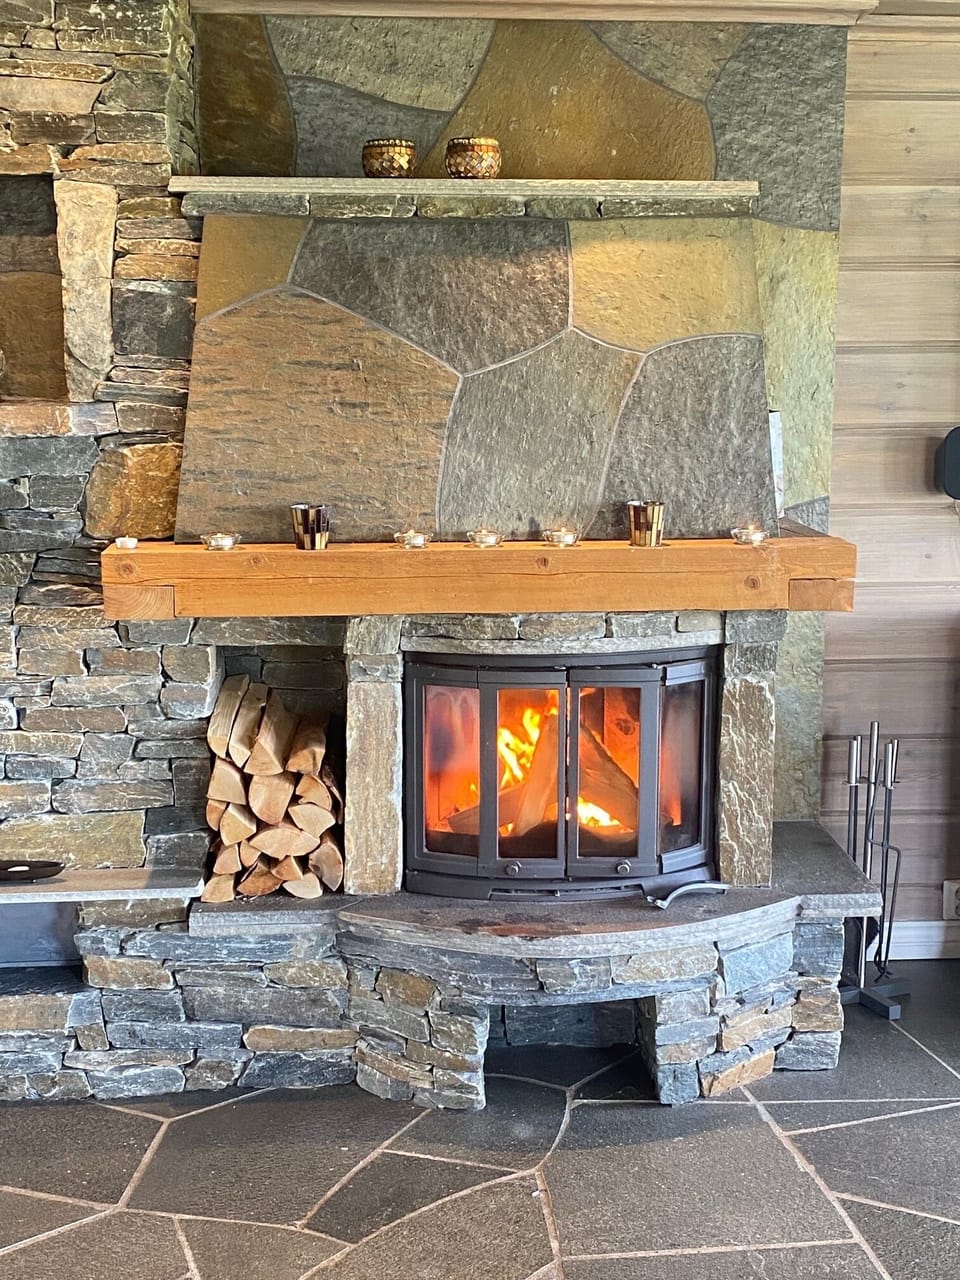
The cabin maintains a high standard with a beautifully crafted slate fireplace and hydronic heating in the slate floors of the living room, kitchen, bathrooms, and entryway.
The kitchen is a HUSEBY kitchen in a warm, chalk-white color and is very well-equipped with tableware, glasses, cups, and pots.
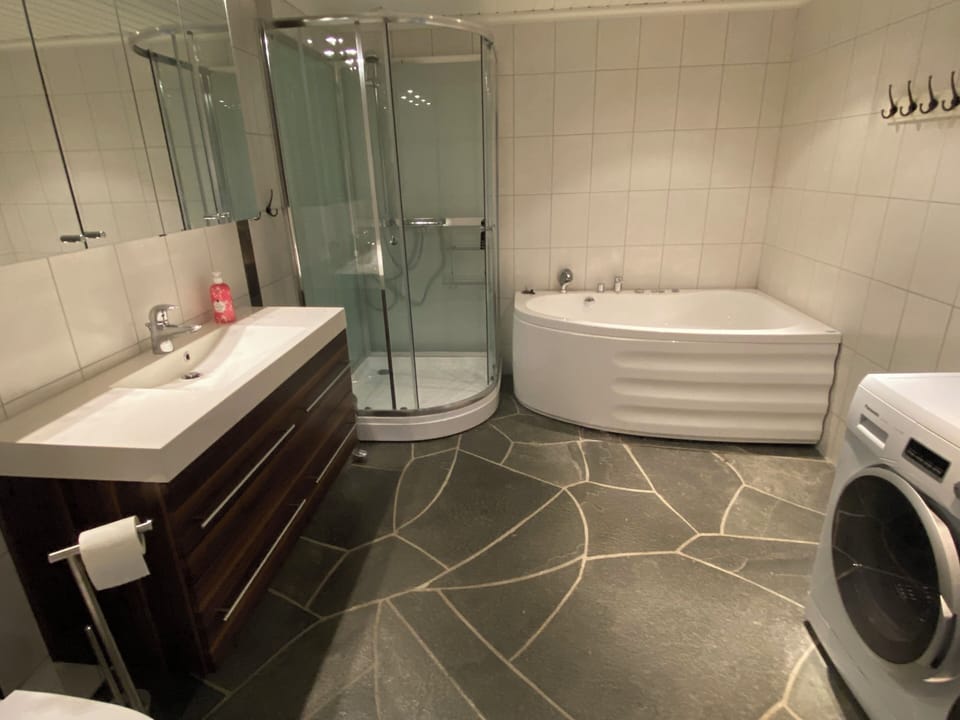
The bathroom on the first floor features a handcrafted slate floor, a toilet, a large shower stall, a freestanding whirlpool tub from SABA, a washing machine, a dryer, and bathroom fixtures supplied by the all-Norwegian company LINN BAD.
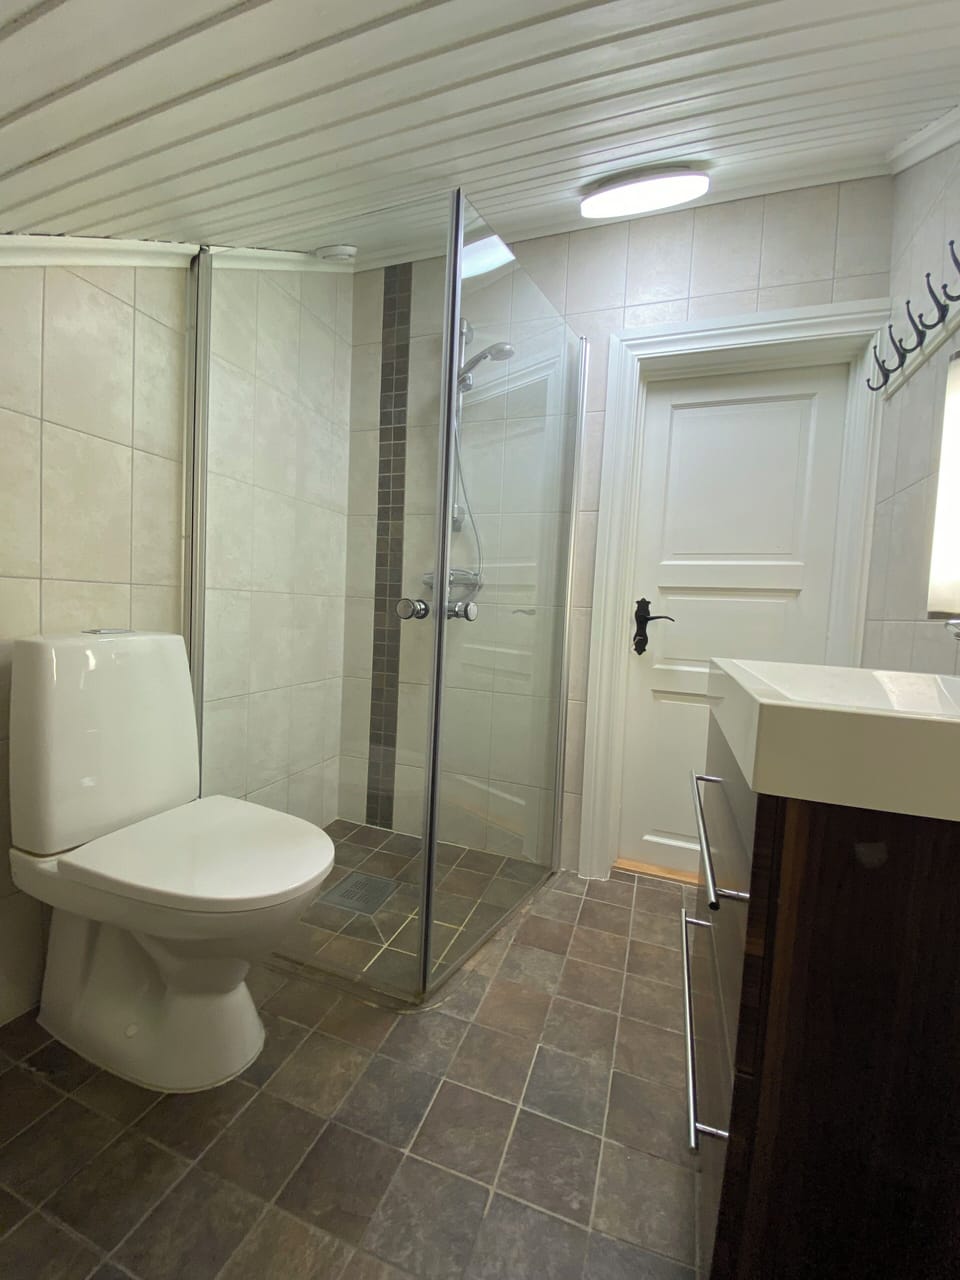
The bathroom on the second floor has a toilet, shower, and bathroom fixtures supplied by LINN BAD:
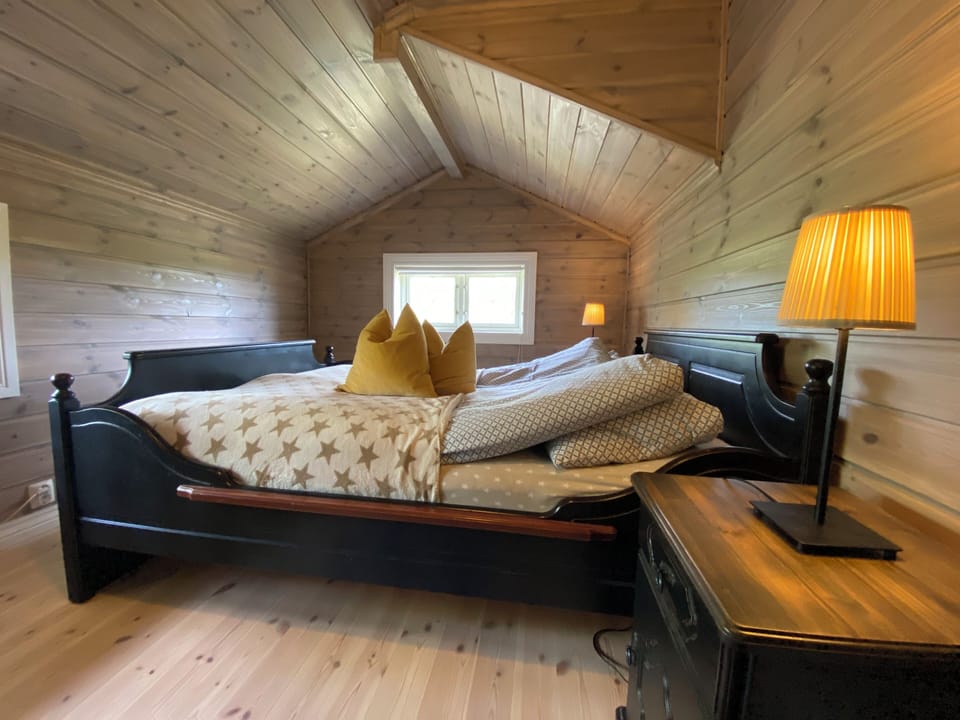
Dining table/long table for 12 + The bedroom furniture on the first floor is supplied by Kvande & Nordvik; two of the rooms have double beds, and one room has a family bed that sleeps three. The second floor has two rooms, each with two box-spring mattresses, and the living room has a separate sofa bed for two people.
The cabin is also equipped with a flat-screen TV on each floor. A soundbar is located on the first floor.
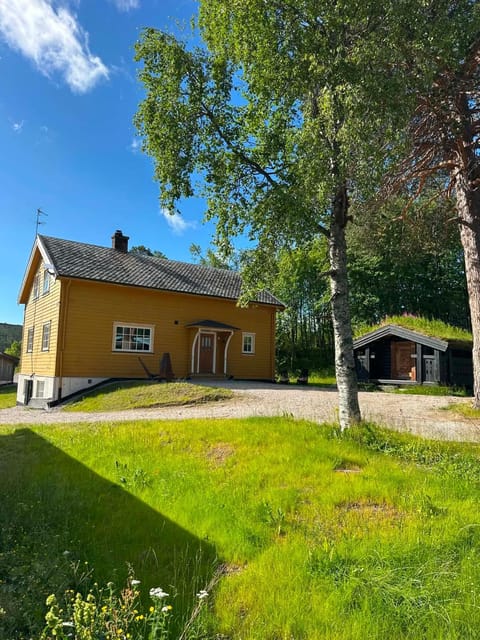
The cabin also has its own wood shed, complete with shovels, snow shovels, and sledding equipment, as well as a separate heated storage room/utility room with a waxing table.
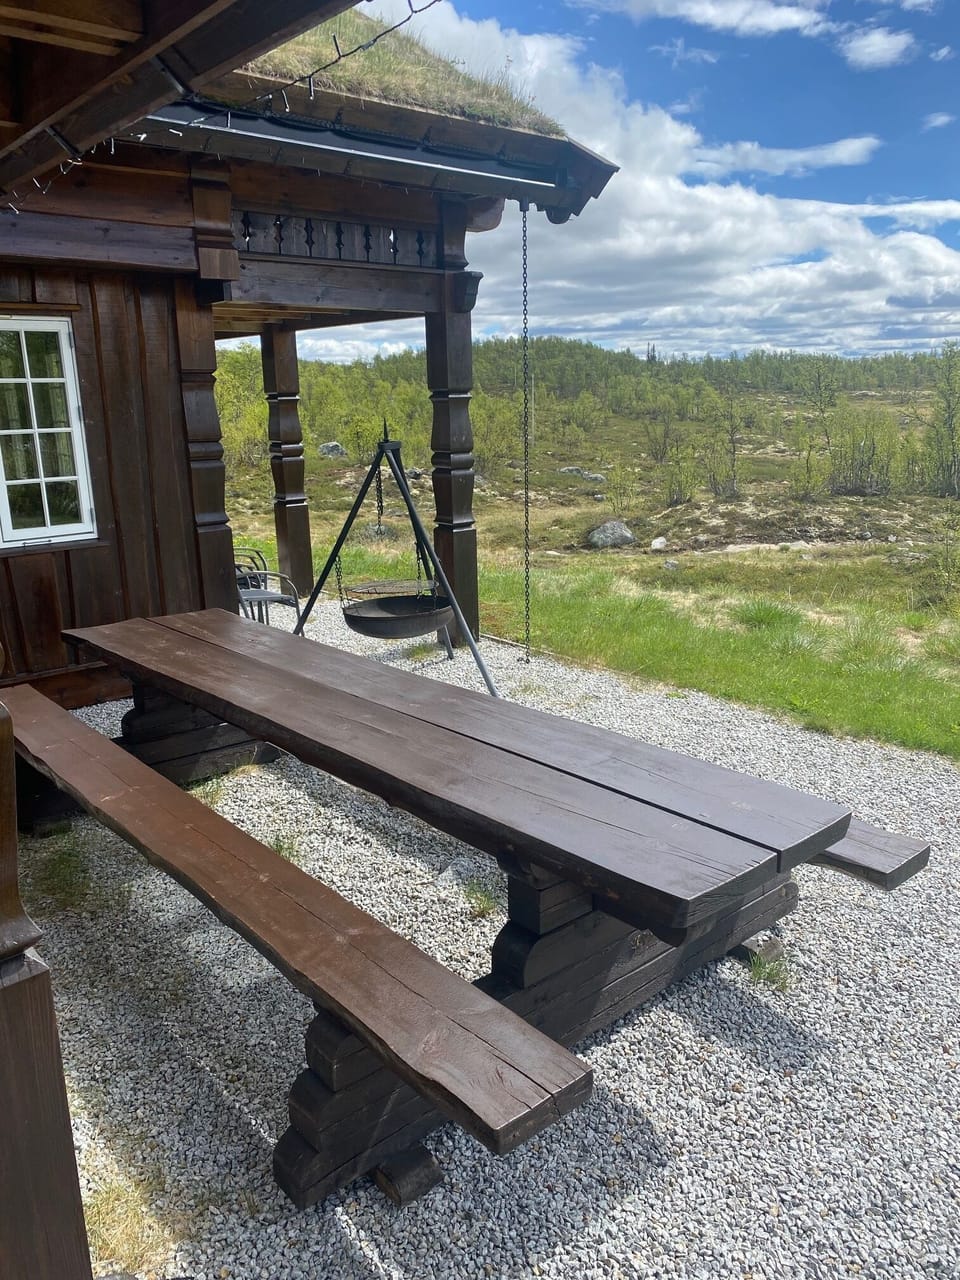
The outdoor fire pit is situated alongside sturdy wooden furniture, including a long table with plenty of seating for both summer and winter gatherings. Sunny location. We’ve made sure there’s plenty of room here for a large group to enjoy a cabin getaway together.
Amenities at Large, comfortable mountain cabin with 13 beds and a private hot tub
Non-smoking
Pets allowed
Family friendly
Map of Geilo

$$$$

Don't miss out! Price and availability may change