House in Egypt
6 guests · 3 bedrooms · 3 baths
Reasons to book
Top-tier experienceA high end property in this area
Book with confidenceWe partner with the top travel sites so you know you're getting a great deal on the perfect rental
Includes essentials and more
About this house rental
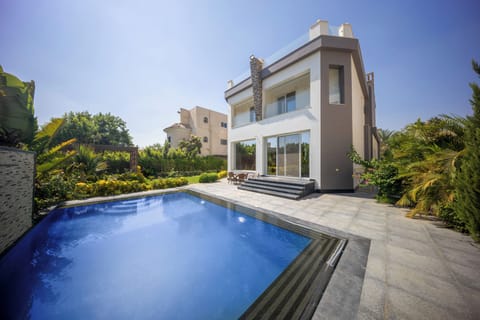
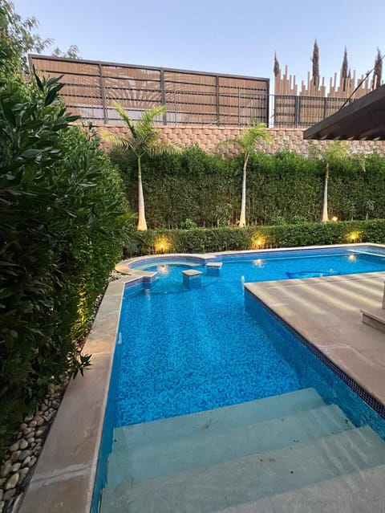
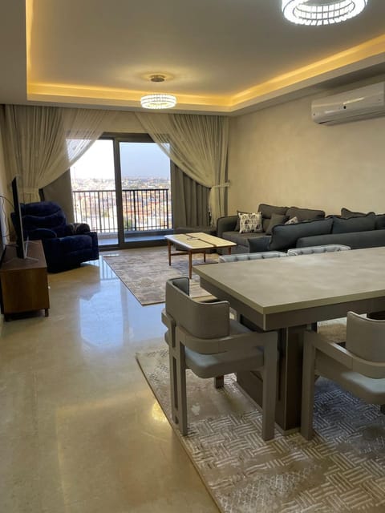
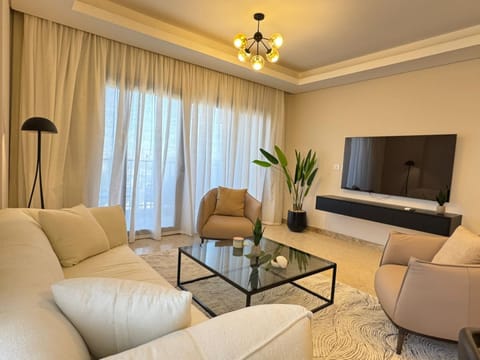
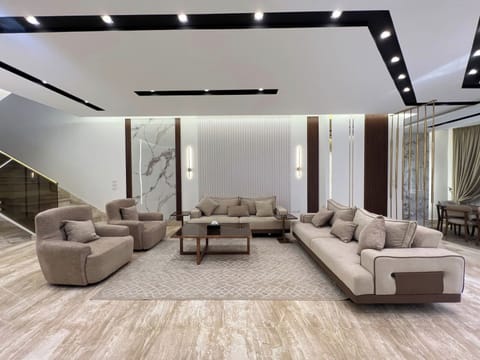
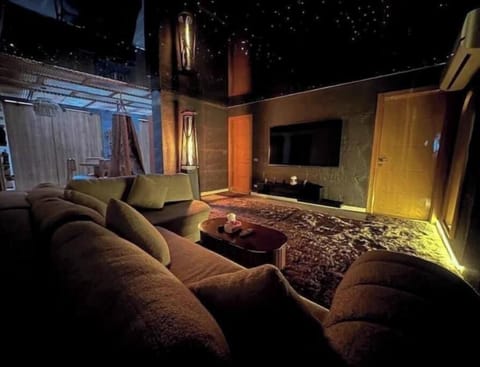
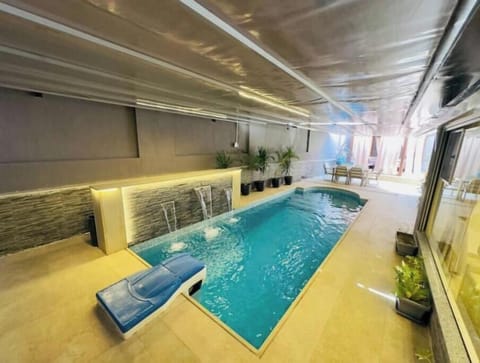
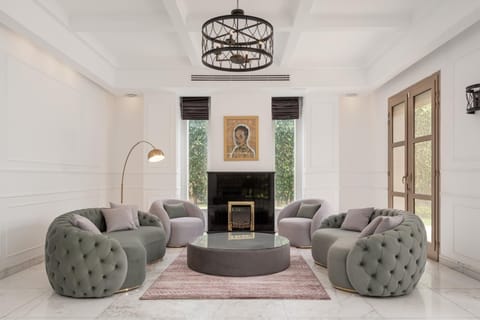
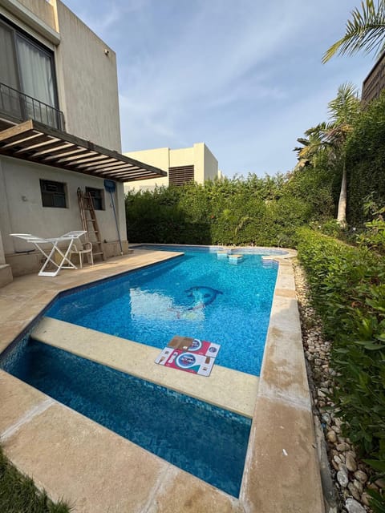
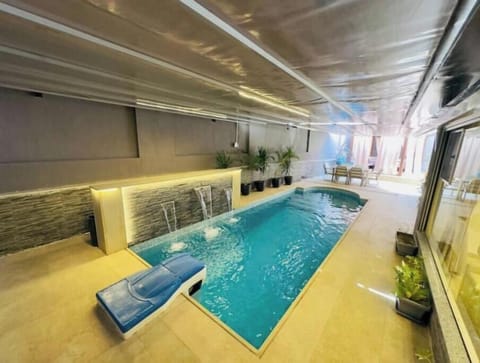
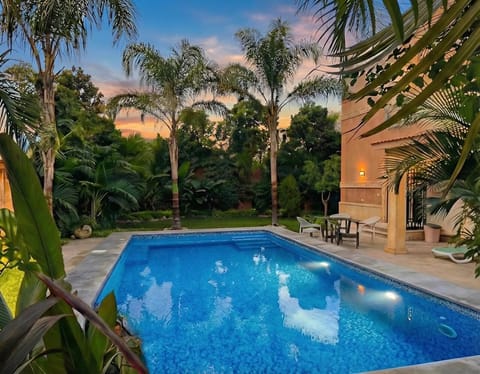
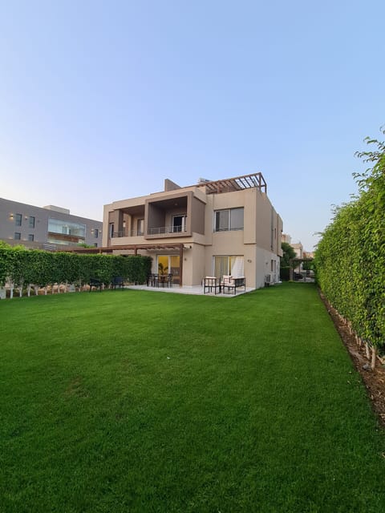
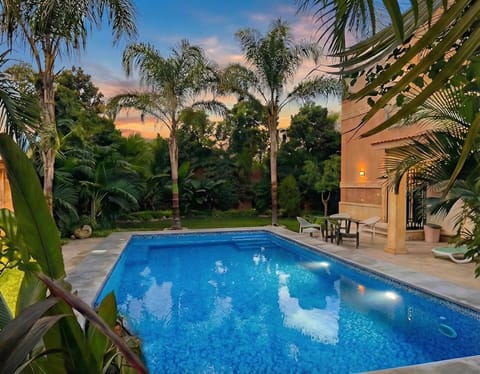
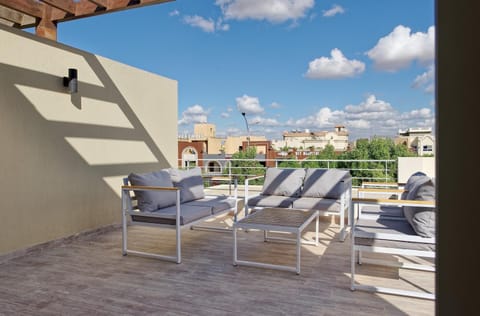
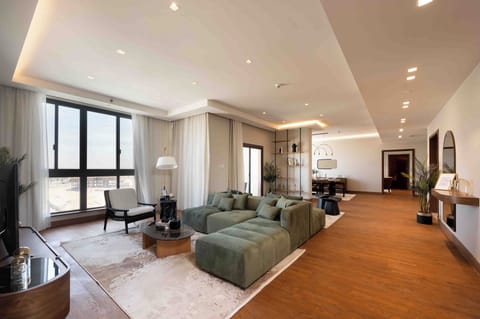
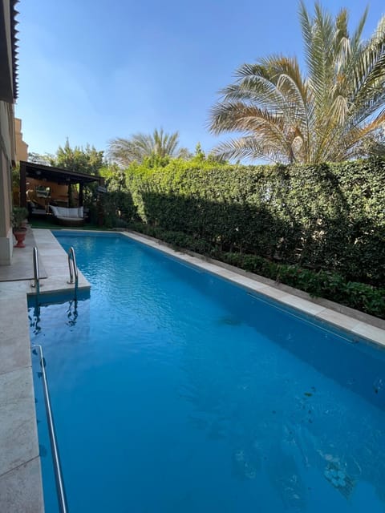
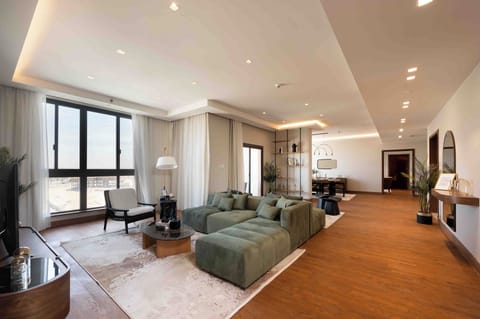
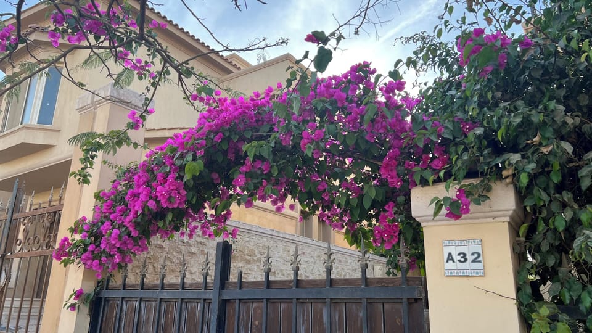
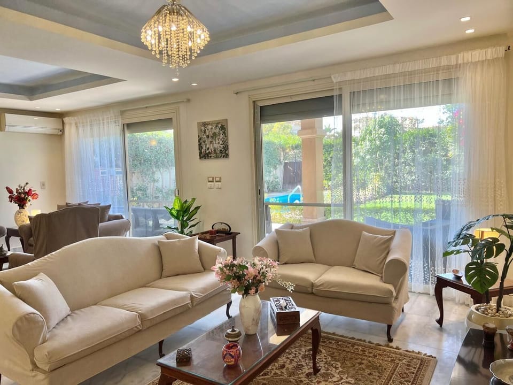
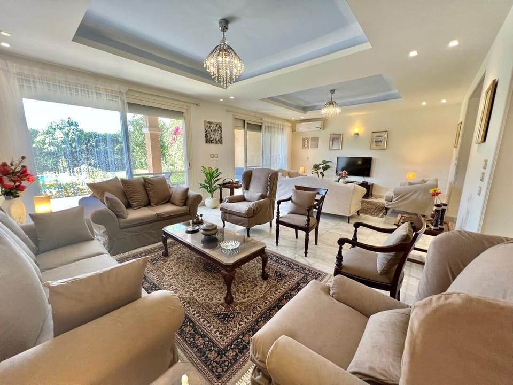
This villa is located in the Meadows parkcompound in Sheikh Zayed, in front of the Al Ahli Club. With swimming pool with jacuzzi .Its 420m2 include a spacious reception, 3 bedrooms, a maid's room and a large garden with a barbecue
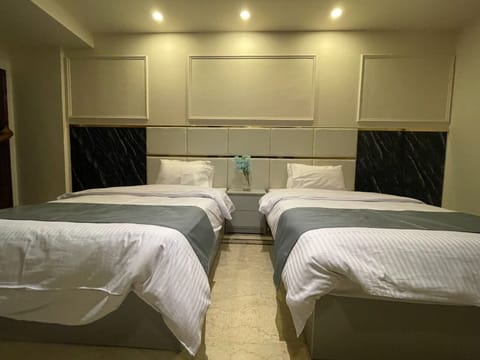
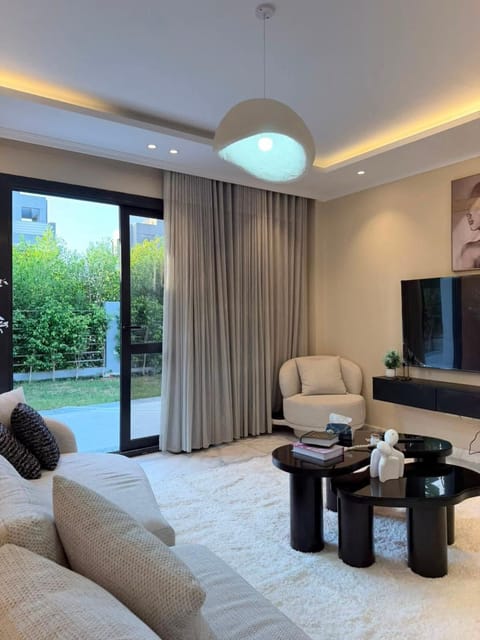
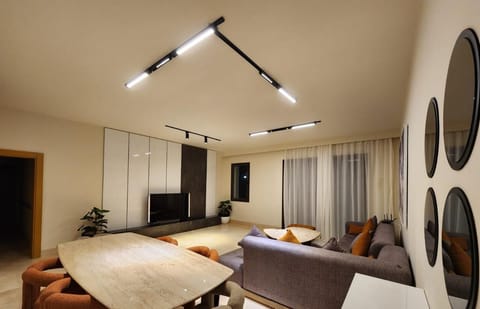
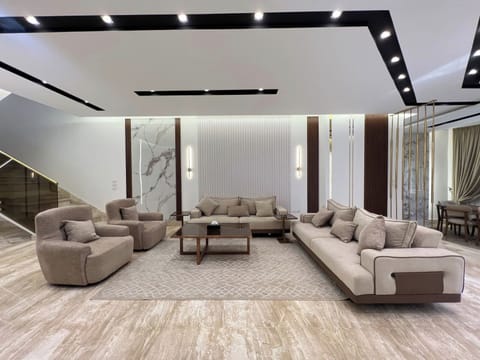
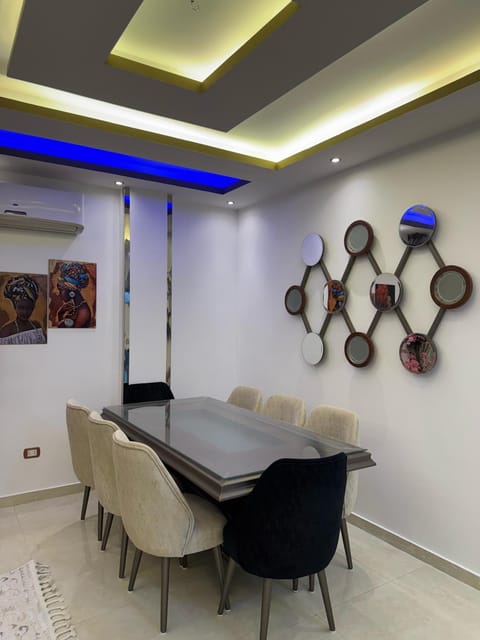
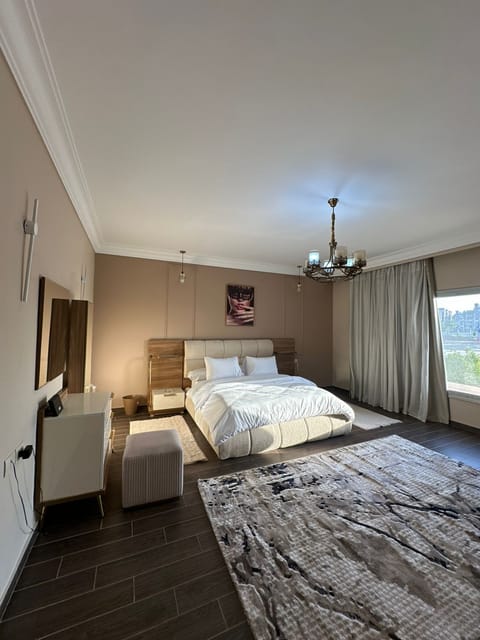
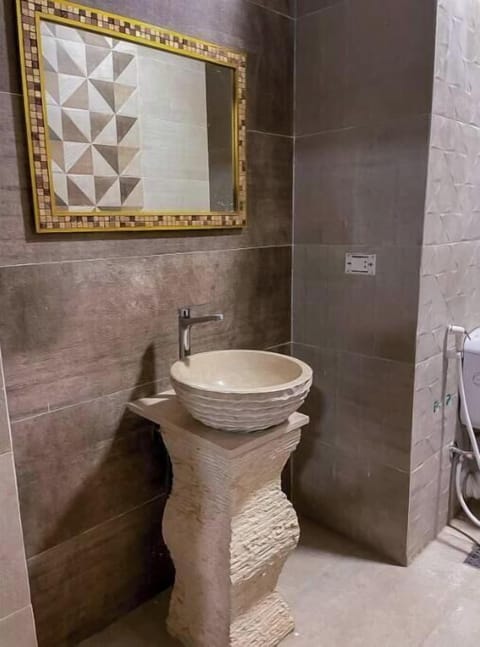
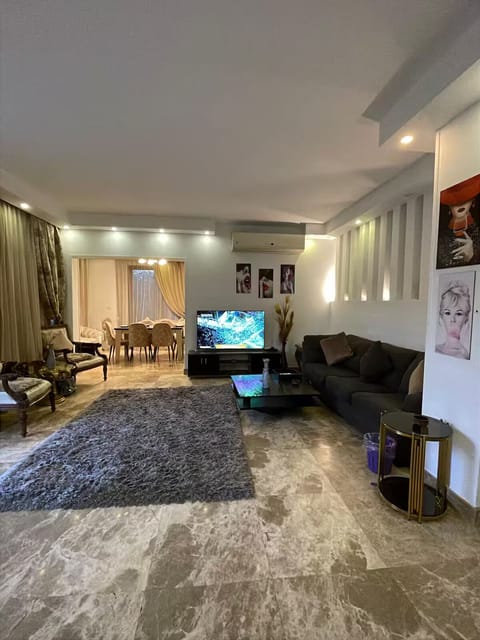
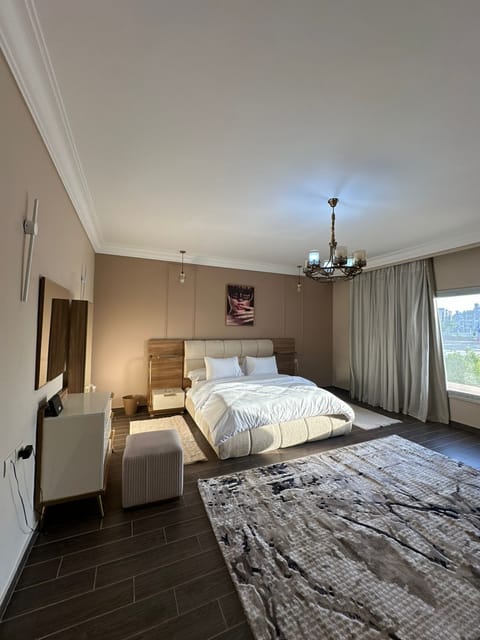
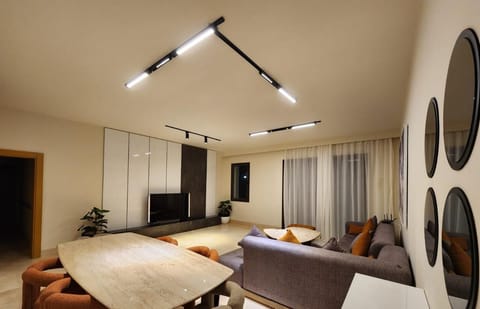
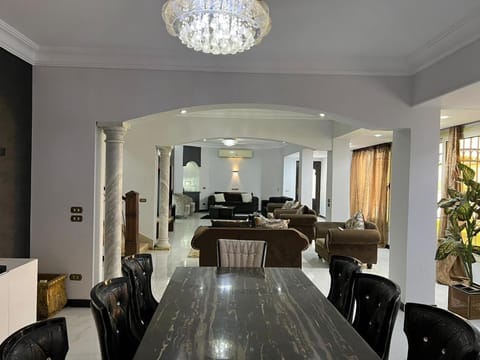
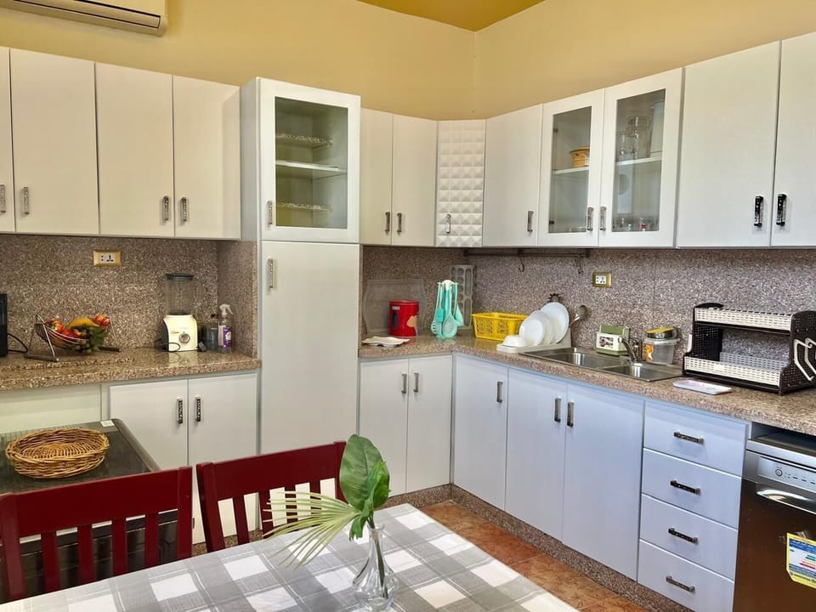
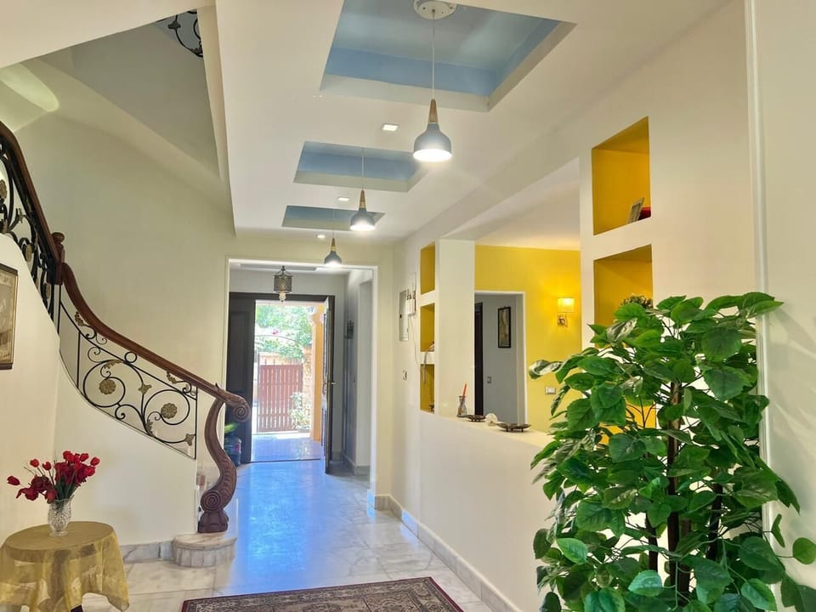
The ground floor consists of a dining room, reception, lounge, kitchen, a maid's bedroom and a guests’ toilet. The first floor consists of a master bedroom, a bathroom, a closet, two other bedrooms, an extra toilet, as well as an additional living room with a small kitchenette area.
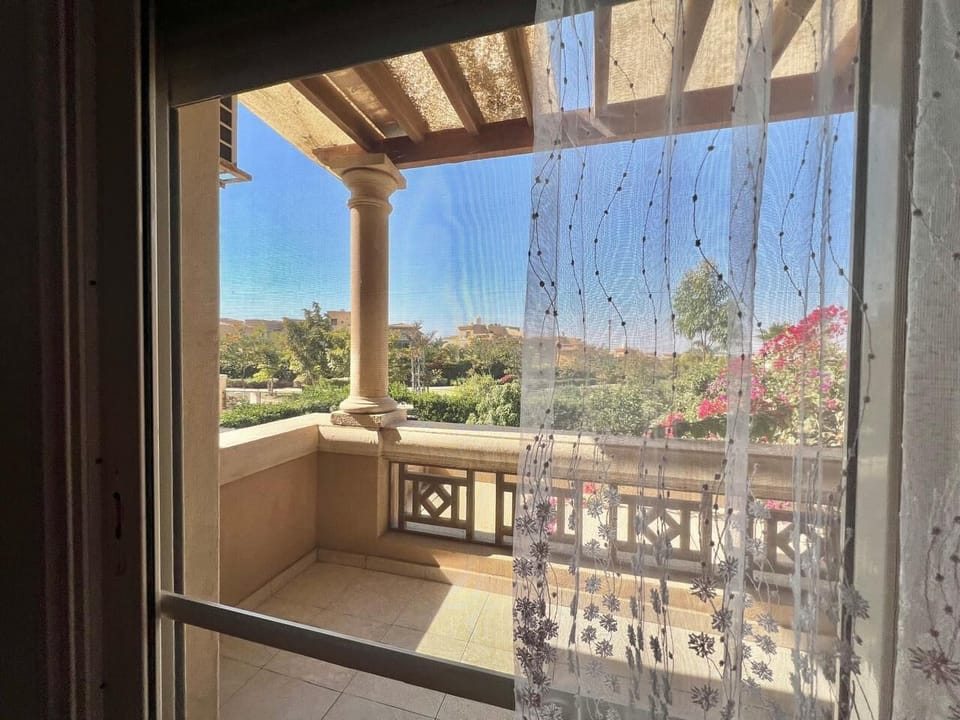
All rooms have been used to their full potential to meet the needs of each family and to create a continuous flow between the two floors. The private gardens are mixed with passages to create a vivid contrast of green, light and shadow. The villa is connected to a central satellite.
Area: 420m2
Built up Area: 360m2
The ground floor consists of a dining room, reception, lounge, kitchen, a maid's bedroom and a guests’ toilet. The first floor consists of a master bedroom, a bathroom, a closet, two other bedrooms, an extra toilet, as well as an additional living room with a small kitchenette area.
All rooms have been used to their full potential to meet the needs of each family and to create a continuous flow between the two floors. The private gardens are mixed with passages to create a vivid contrast of green, light and shadow. The villa is connected to a central satellite.
Area: 420m2
Built up Area: 360m2
Amenities at Charming 3-bedroom house in wonderful El Sheikh Zayed City swimming pool jacuzzi
Non-smoking
No pets allowed
Family friendly
Map of Egypt

$$$$

Don't miss out! Price and availability may change