House in Hilton Head Island, SC
10 guests · 4 bedrooms · 2 baths
Reasons to book
Top-tier experienceA high end property in this area
Book with confidenceWe partner with the top travel sites so you know you're getting a great deal on the perfect rental
Includes essentials and more
About this house rental
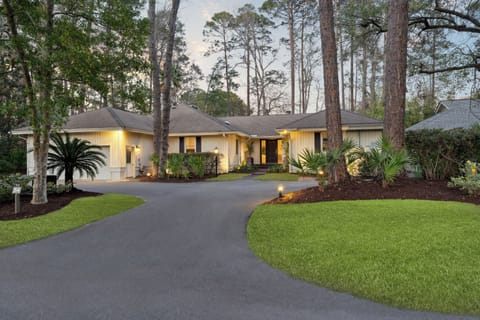
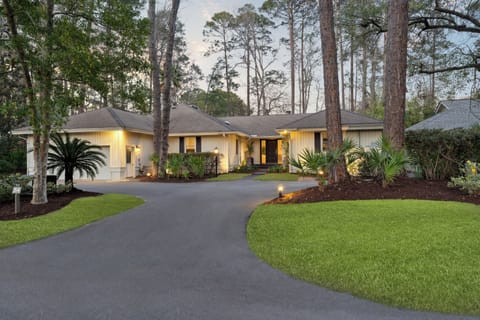
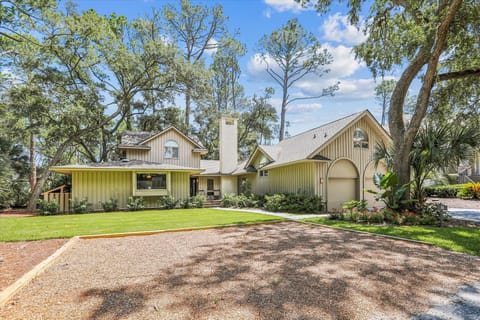
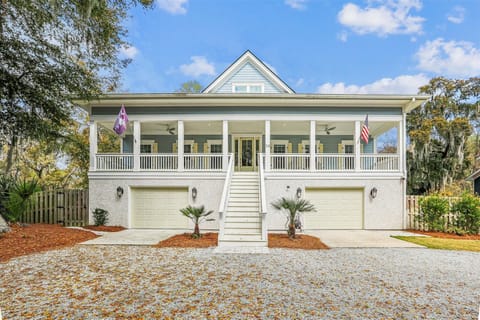
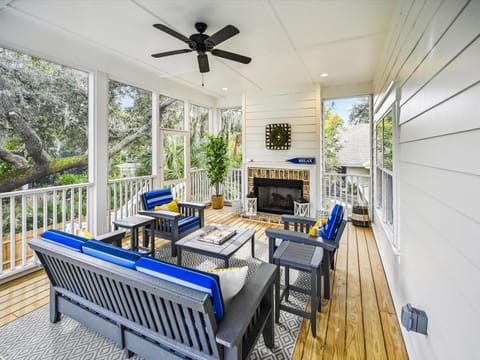
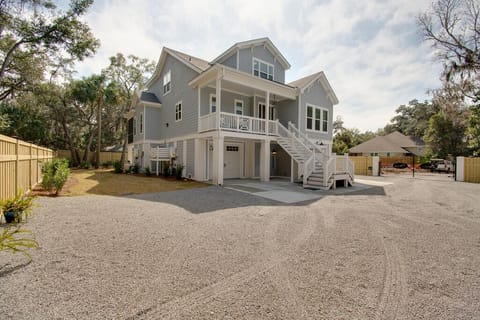
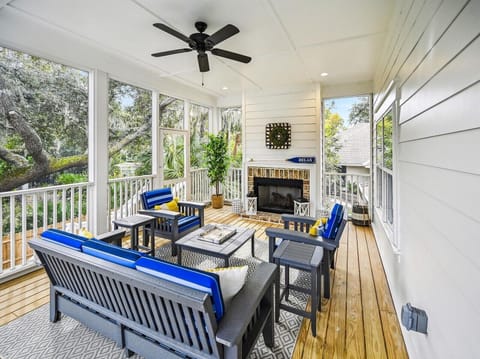
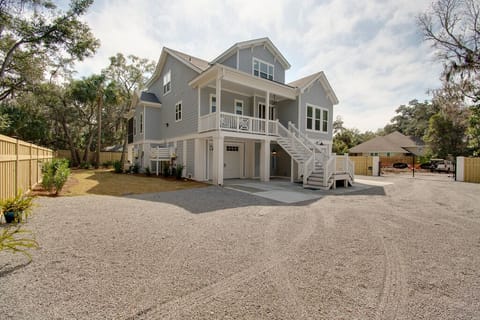
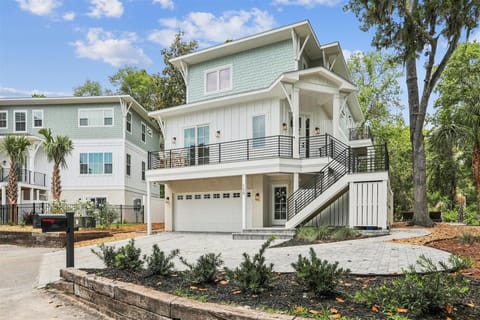
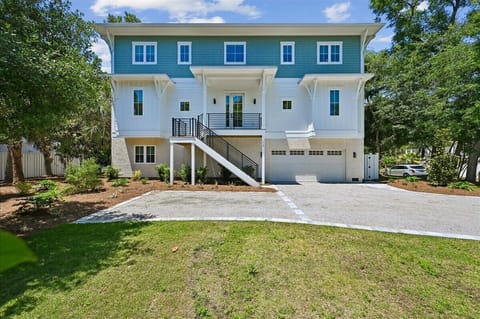
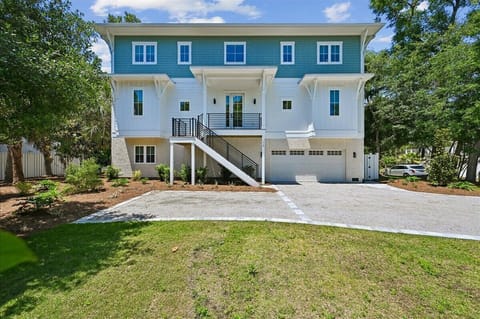
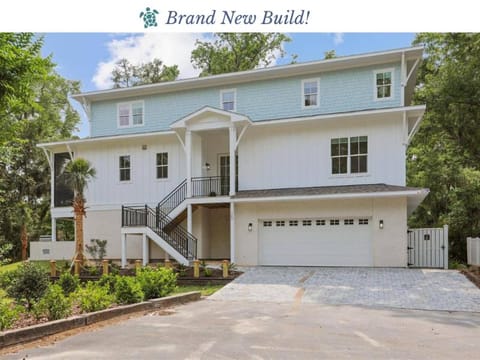
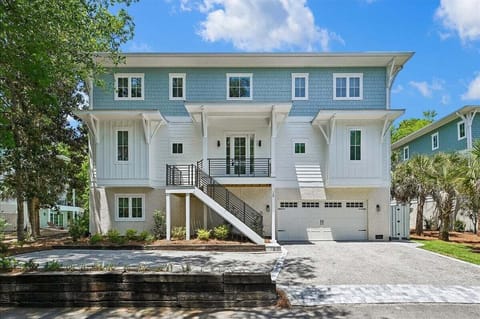
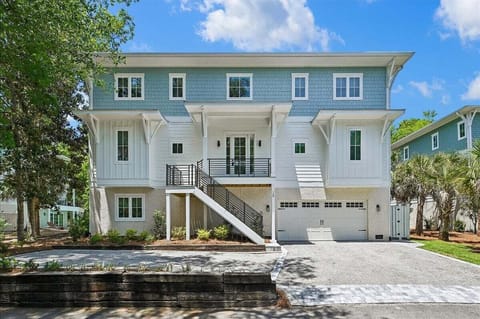
Welcome to your Low Country home away from home. This beautiful property is neatly tucked away in the Club Course neighborhood, convenient to Harbour Town, shopping and the beach. There is a large, paved driveway at the main entrance, leading to the front door, where coastal comforts await.
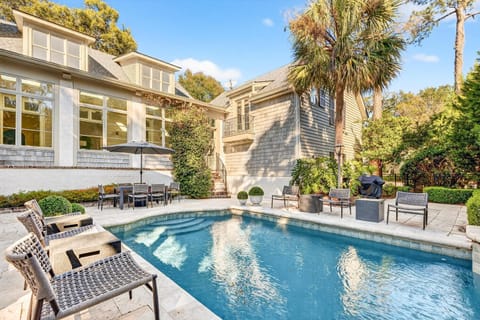
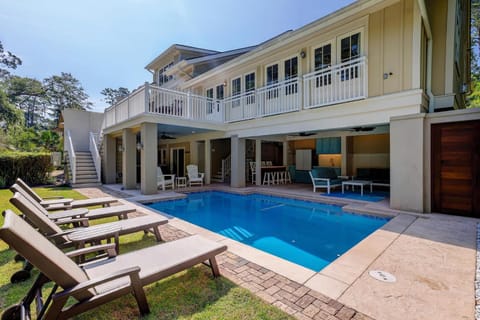
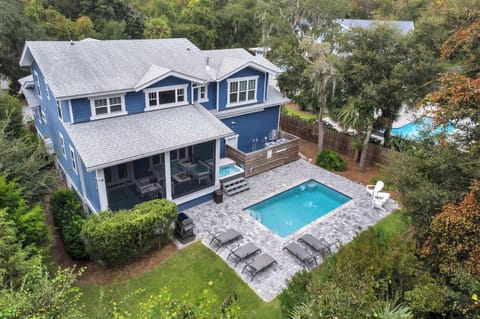
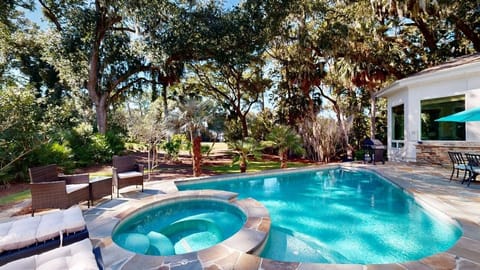
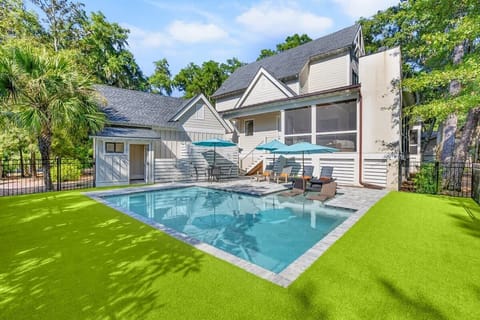
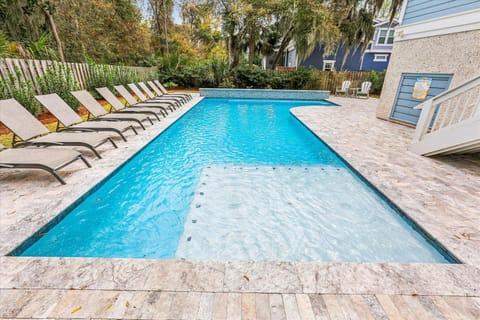
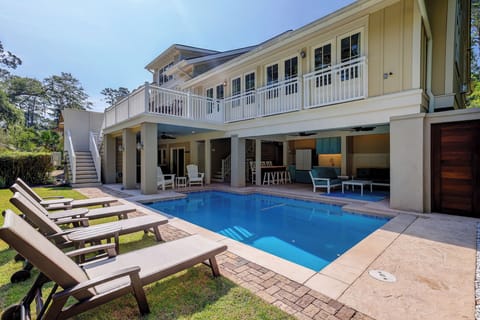
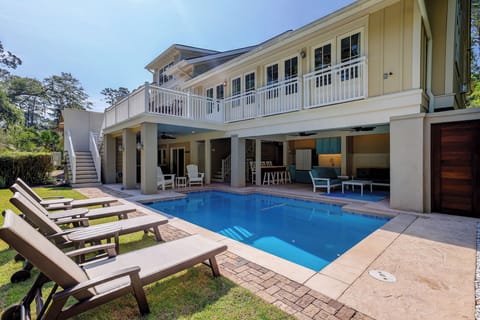
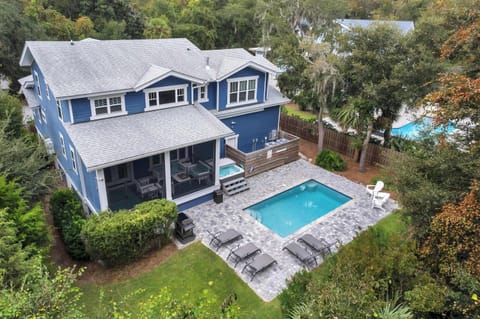
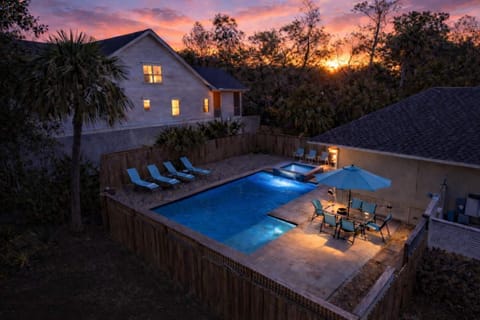
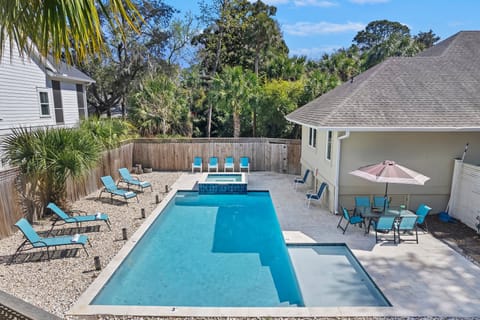
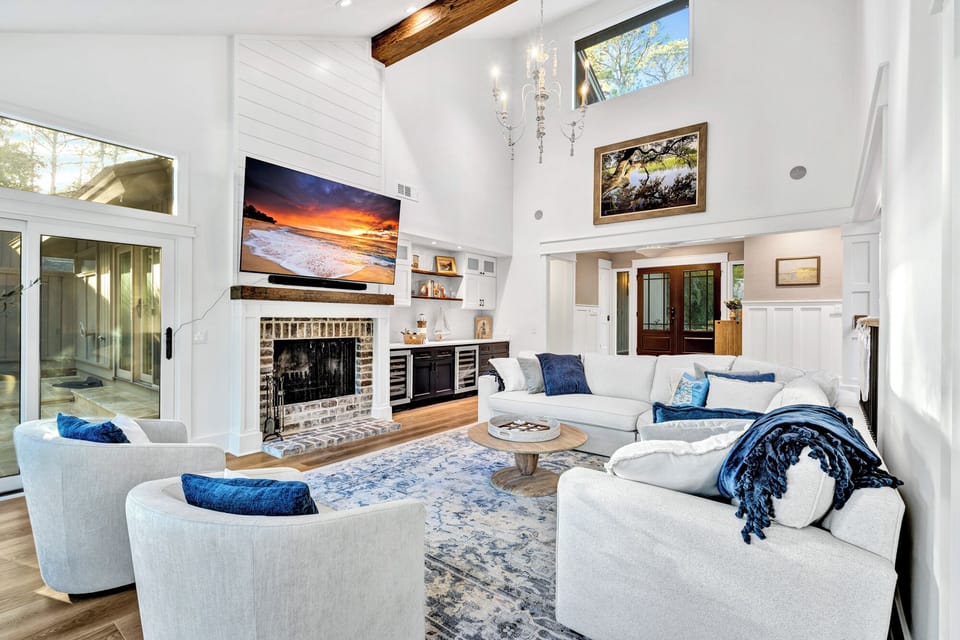
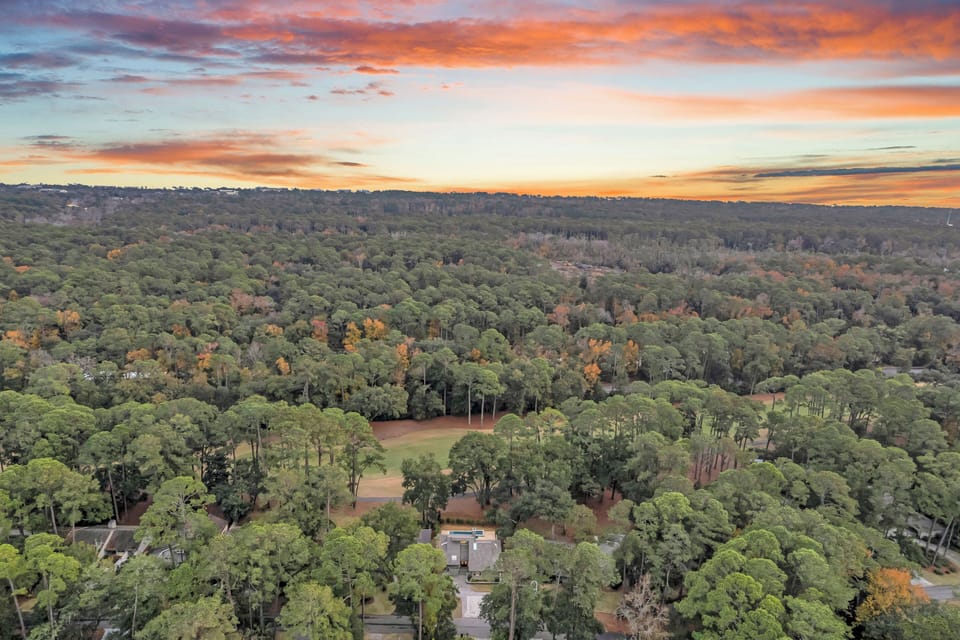
This home has been meticulously decorated in soothing coastal hues. Upon entry there is plenty of open space along with an expansive vaulted ceiling that leads to a sunken living room with a generous sectional sofa and plenty of seating. There is beautiful Low Country artwork throughout the main living space. A large flat screen TV hangs over the decorative fireplace, serving as a gathering space for family and friends. There is a built-in wet bar and counter that houses two separate wine coolers and plenty of space to prepare your favorite beverages. The rear wall of the living room offers large glass windows, which give you a glimpse to the outside, where there’s a private pool and spa, surrounded by paver decking. The outdoors is accessible through the sliding glass doors in the living room, beside the fireplace. In addition, the rear of this home backs up directly to the Sea Pines Golf and Country Club golf course, so you can lounge at the pool and watch the golfers play through.
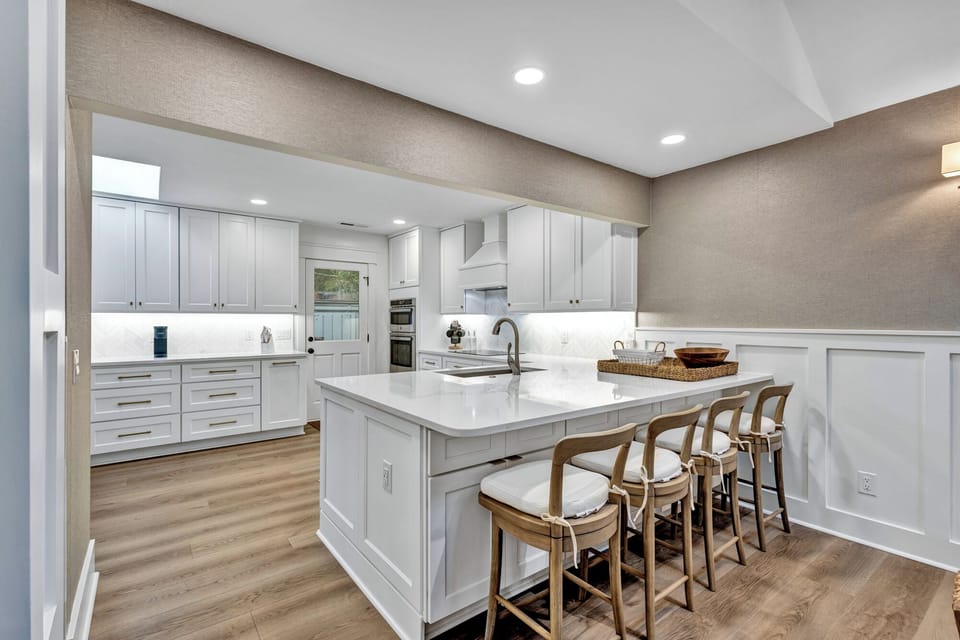
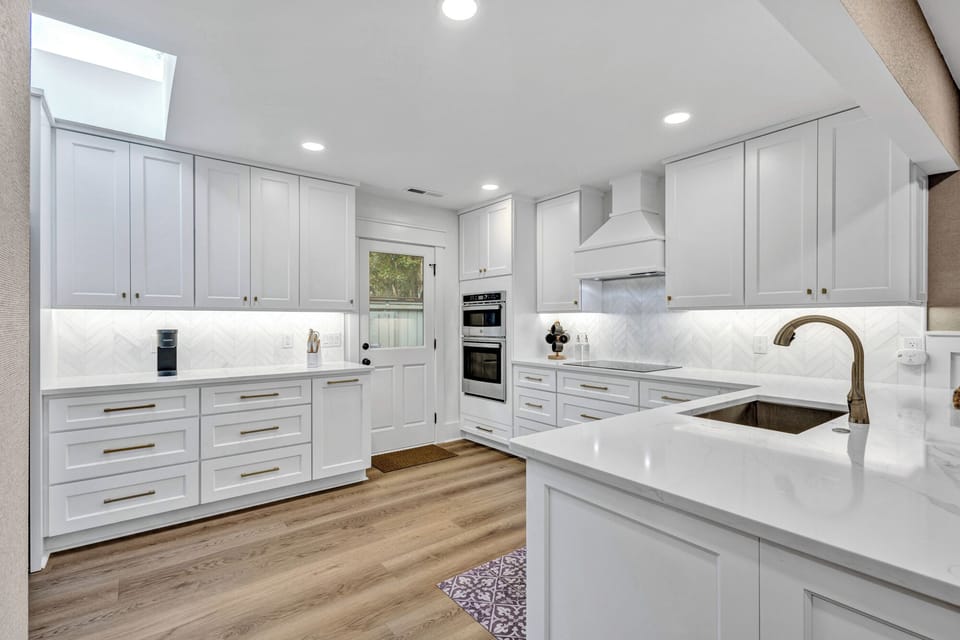
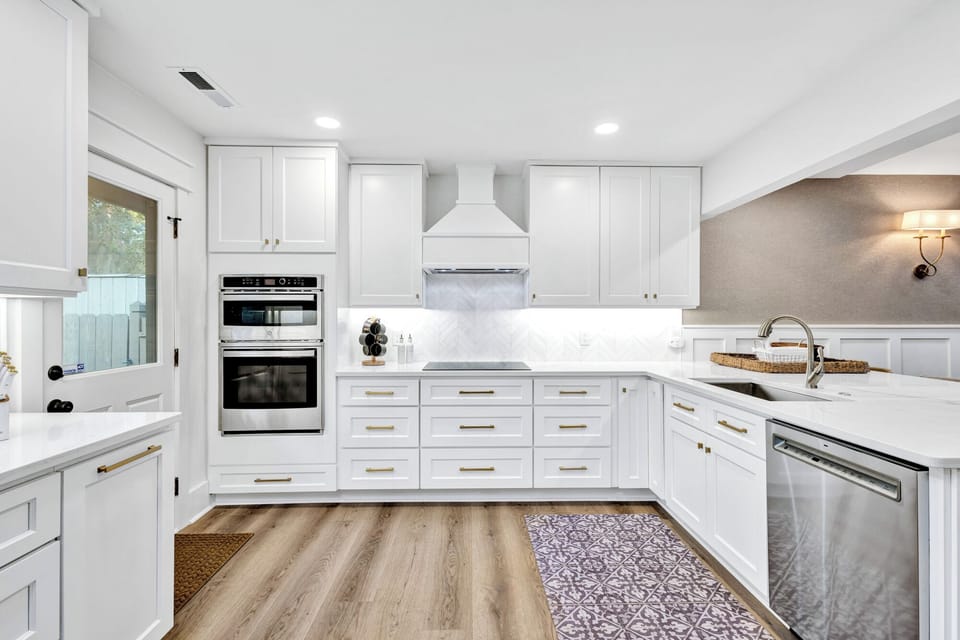
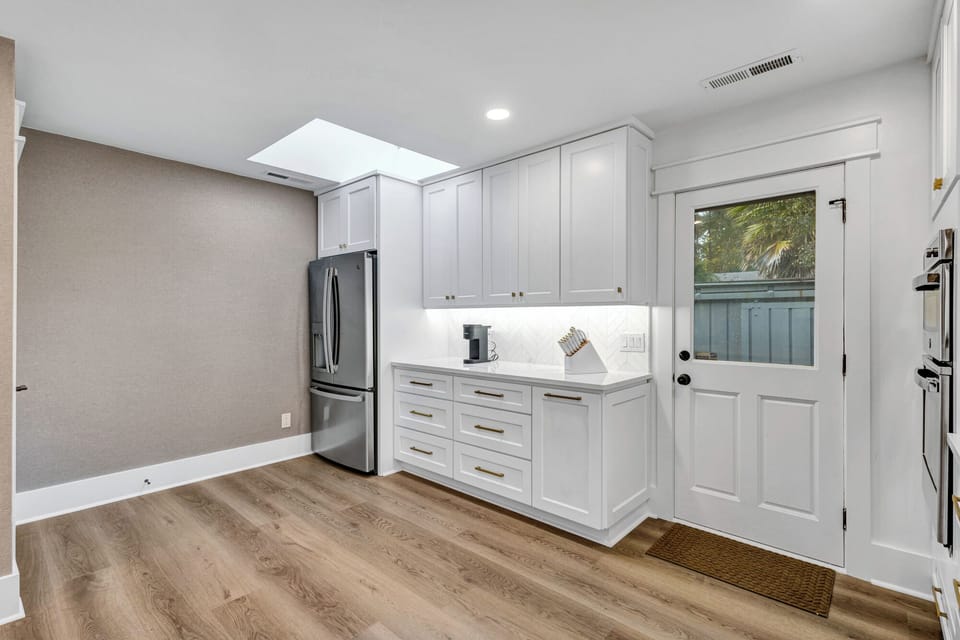
Just off from the living room, the kitchen is a chef’s dream, with a peninsula allowing plenty of prep space or additional seating for four people. All appliances are upgraded stainless steel. The kitchen leads directly to the dining room, with seating for 6-8 and a lovely skylight that allows plenty of light and gracious island sky views.
There are four bedrooms and two and a half bathrooms. The primary bedroom boasts a beautiful king bed against a shiplap wall and wall mounted flat screen TV. The outdoor pool and spa are accessible through the glass slider doors at the rear wall of the bedroom. This bedroom enjoys an en suite bathroom with a large, tiled walk-in shower with glass doors and double vanity sinks. There are three additional guest bedrooms. One guest bedroom has a queen-sized bed, another guest bedroom has a king-sized bed. Both have luxurious coastal themed wallpaper and wall mounted flat screen TVs. There is a three-piece bathroom in the adjacent hallway with a walk-in tiled shower with glass doors that is shared by the guest bedrooms. In addition, there is a two-piece half bath in that same hallway. A full-sized stackable washer and dryer, along with a workstation, is situated in the hall for easy access. On the opposite side of the house, there’s a kid’s bedroom with two sets of twin-over-twin bunk beds. This bedroom also shares the three-piece bathroom.
Come experience coastal living at its finest in this one-of-a-kind custom home!
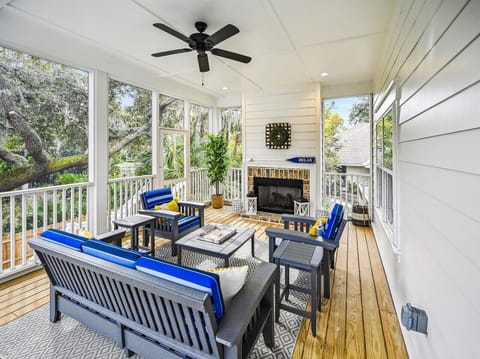
FIREPLACES ARE DECORATIVE AND NOT FOR GUEST USE.
POOL AND SPA HEATING :
• LIMITATIONS: NOT ALL POOLS AND SPAS CAN BE HEATED – PLEASE INQUIRE AT TIME OF BOOKING.
• HEATING AVAILABILITY: POOL HEATING IS AVAILABLE FROM SEPTEMBER TO MAY. HEATING IS NOT AVAILABLE IN JUNE, JULY, AND AUGUST.
• SPA HEATING IS ALLOWED YEAR-ROUND IF “HEATABLE”.
• SURCHARGE: THE SURCHARGE FOR HEATING WILL BE PROCESSED AT THE TIME OF YOUR REQUEST. MUST RESERVE A MINIMUM OF 4 DAYS IN ADVANCE TO AVOID A $75 LATE FEE
• FUNCTIONALITY: THE SPA MUST BE HEATED FOR THE JETS TO FUNCTION.
This home has been meticulously decorated in soothing coastal hues. Upon entry there is plenty of open space along with an expansive vaulted ceiling that leads to a sunken living room with a generous sectional sofa and plenty of seating. There is beautiful Low Country artwork throughout the main living space. A large flat screen TV hangs over the decorative fireplace, serving as a gathering space for family and friends. There is a built-in wet bar and counter that houses two separate wine coolers and plenty of space to prepare your favorite beverages. The rear wall of the living room offers large glass windows, which give you a glimpse to the outside, where there’s a private pool and spa, surrounded by paver decking. The outdoors is accessible through the sliding glass doors in the living room, beside the fireplace. In addition, the rear of this home backs up directly to the Sea Pines Golf and Country Club golf course, so you can lounge at the pool and watch the golfers play through.
Just off from the living room, the kitchen is a chef’s dream, with a peninsula allowing plenty of prep space or additional seating for four people. All appliances are upgraded stainless steel. The kitchen leads directly to the dining room, with seating for 6-8 and a lovely skylight that allows plenty of light and gracious island sky views.
There are four bedrooms and two and a half bathrooms. The primary bedroom boasts a beautiful king bed against a shiplap wall and wall mounted flat screen TV. The outdoor pool and spa are accessible through the glass slider doors at the rear wall of the bedroom. This bedroom enjoys an en suite bathroom with a large, tiled walk-in shower with glass doors and double vanity sinks. There are three additional guest bedrooms. One guest bedroom has a queen-sized bed, another guest bedroom has a king-sized bed. Both have luxurious coastal themed wallpaper and wall mounted flat screen TVs. There is a three-piece bathroom in the adjacent hallway with a walk-in tiled shower with glass doors that is shared by the guest bedrooms. In addition, there is a two-piece half bath in that same hallway. A full-sized stackable washer and dryer, along with a workstation, is situated in the hall for easy access. On the opposite side of the house, there’s a kid’s bedroom with two sets of twin-over-twin bunk beds. This bedroom also shares the three-piece bathroom.
Come experience coastal living at its finest in this one-of-a-kind custom home!
FIREPLACES ARE DECORATIVE AND NOT FOR GUEST USE.
POOL AND SPA HEATING :
• LIMITATIONS: NOT ALL POOLS AND SPAS CAN BE HEATED – PLEASE INQUIRE AT TIME OF BOOKING.
• HEATING AVAILABILITY: POOL HEATING IS AVAILABLE FROM SEPTEMBER TO MAY. HEATING IS NOT AVAILABLE IN JUNE, JULY, AND AUGUST.
• SPA HEATING IS ALLOWED YEAR-ROUND IF “HEATABLE”.
• SURCHARGE: THE SURCHARGE FOR HEATING WILL BE PROCESSED AT THE TIME OF YOUR REQUEST. MUST RESERVE A MINIMUM OF 4 DAYS IN ADVANCE TO AVOID A $75 LATE FEE
• FUNCTIONALITY: THE SPA MUST BE HEATED FOR THE JETS TO FUNCTION.
Amenities at 6 Wood Duck Court at The Sea Pines Resort
Non-smoking
No pets allowed
Family friendly
Map of Hilton Head Island, SC

$$$$

Don't miss out! Price and availability may change