Villa in Crete Region
9 guests · 4 bedrooms · 5 baths
Reasons to book
Top-tier experienceA high end property in this area
Book with confidenceWe partner with the top travel sites so you know you're getting a great deal on the perfect rental
Includes essentials and more
About this villa rental
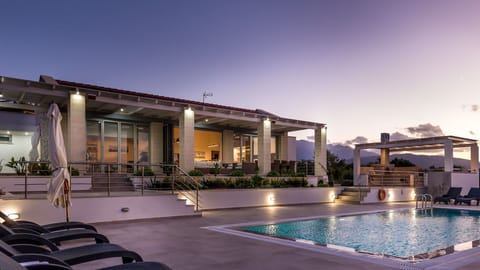
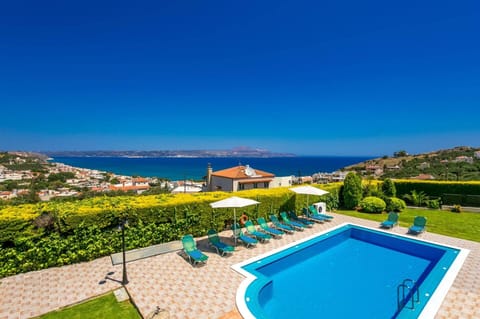
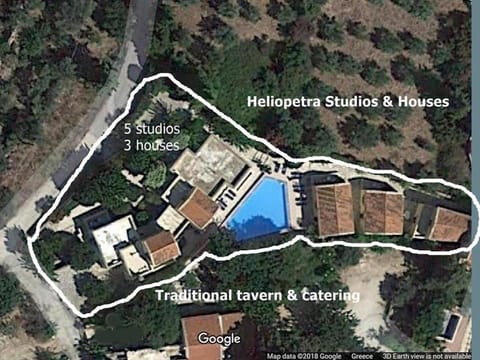
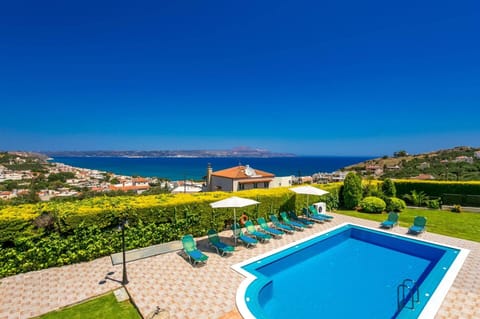
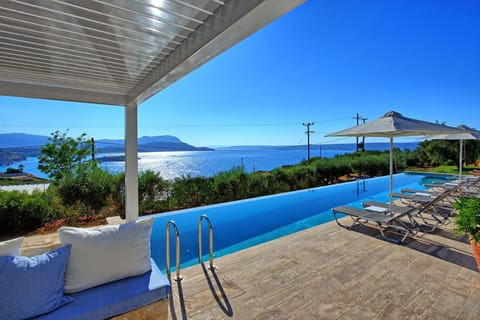
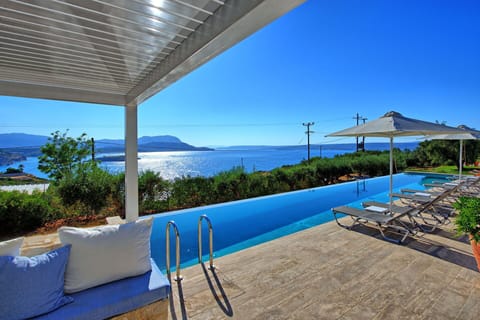
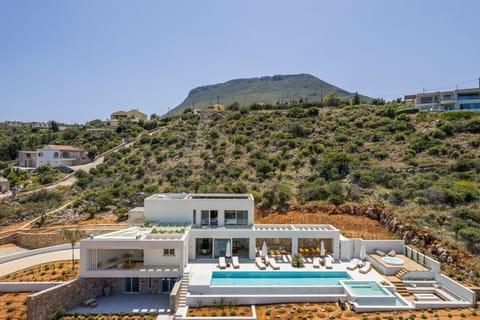
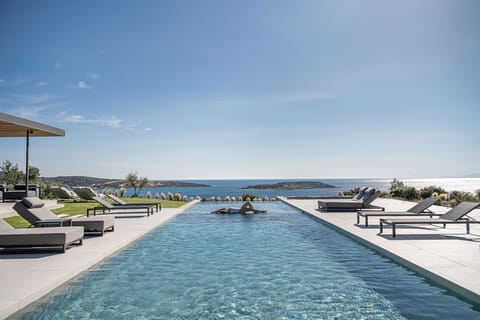
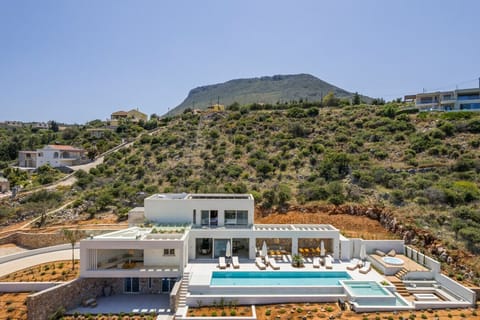
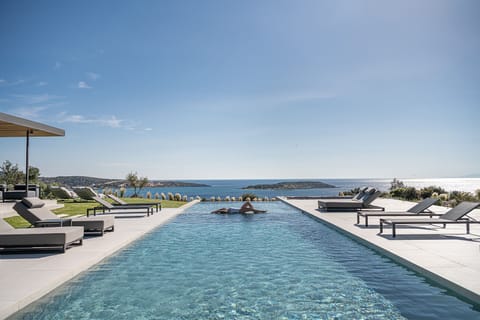
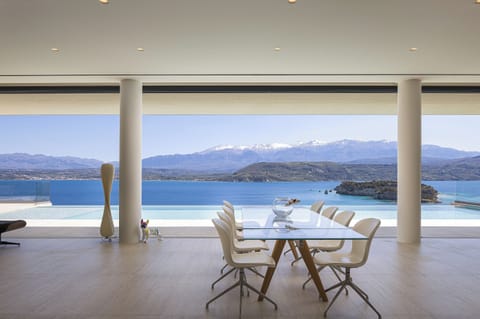
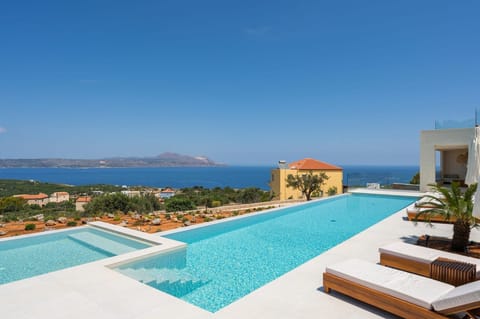
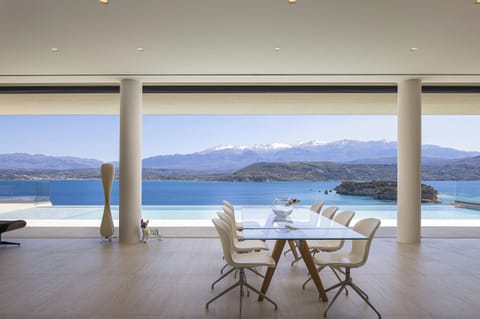
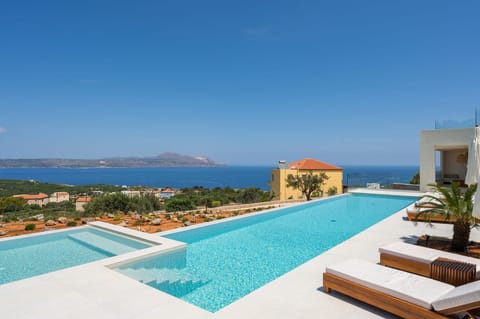
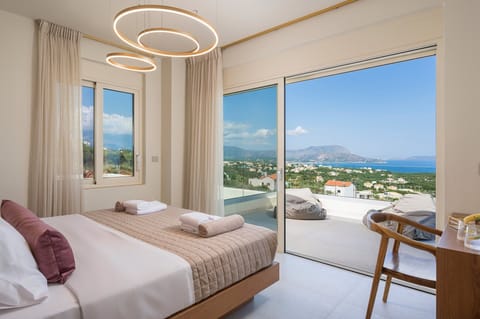
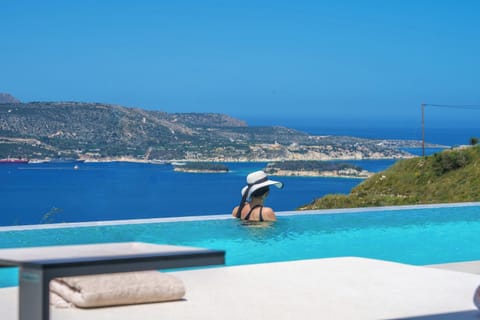
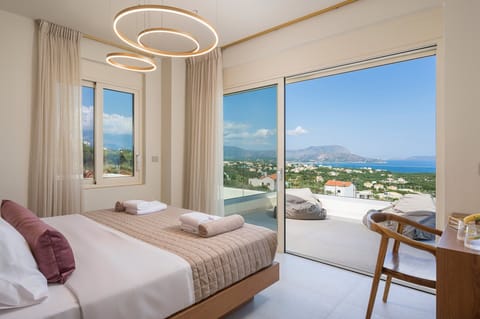
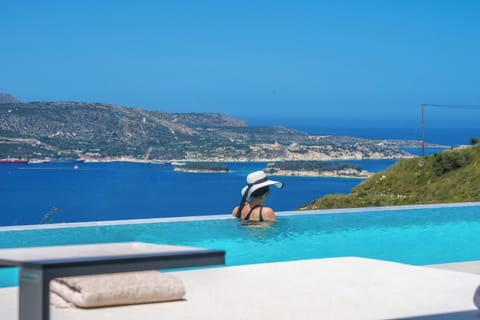
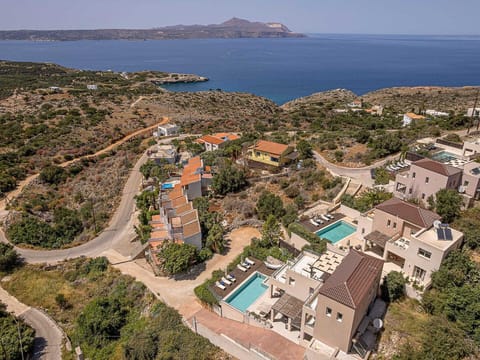
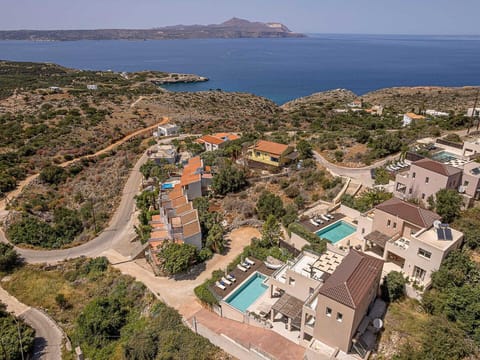
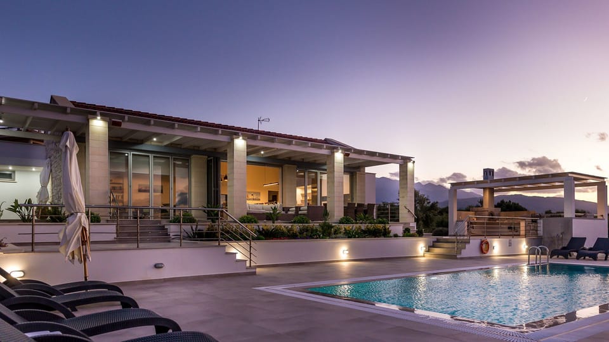
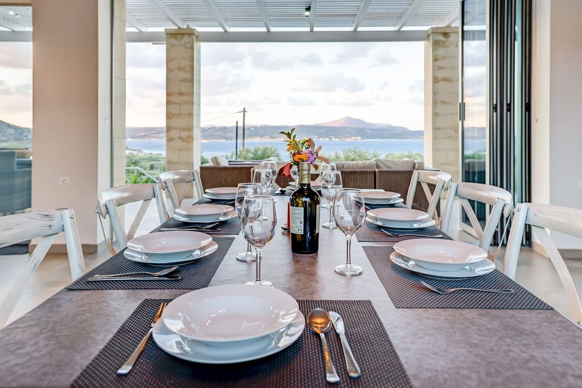
Set among rolling olive groves and yet only 2 minutes away from the nearest beach, this elegantly designed villa with breathtaking views of the Aegean Sea towards Souda Bay, and magnificent panoramic views of the mountains and surrounding area is perfectly positioned for those seeking the ultimate Mediterranean experience.
Layout of the villa
Ground Floor
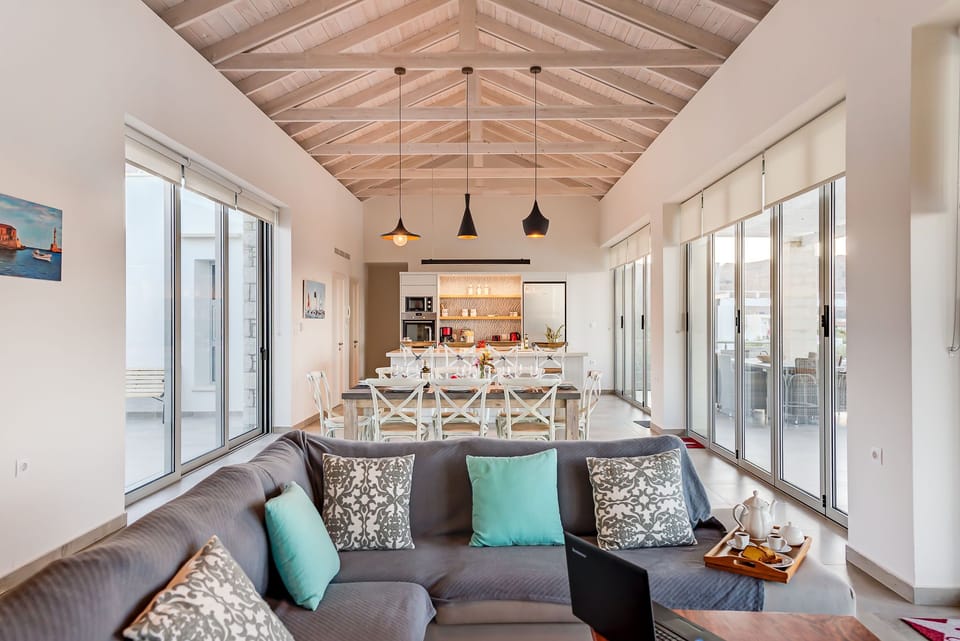
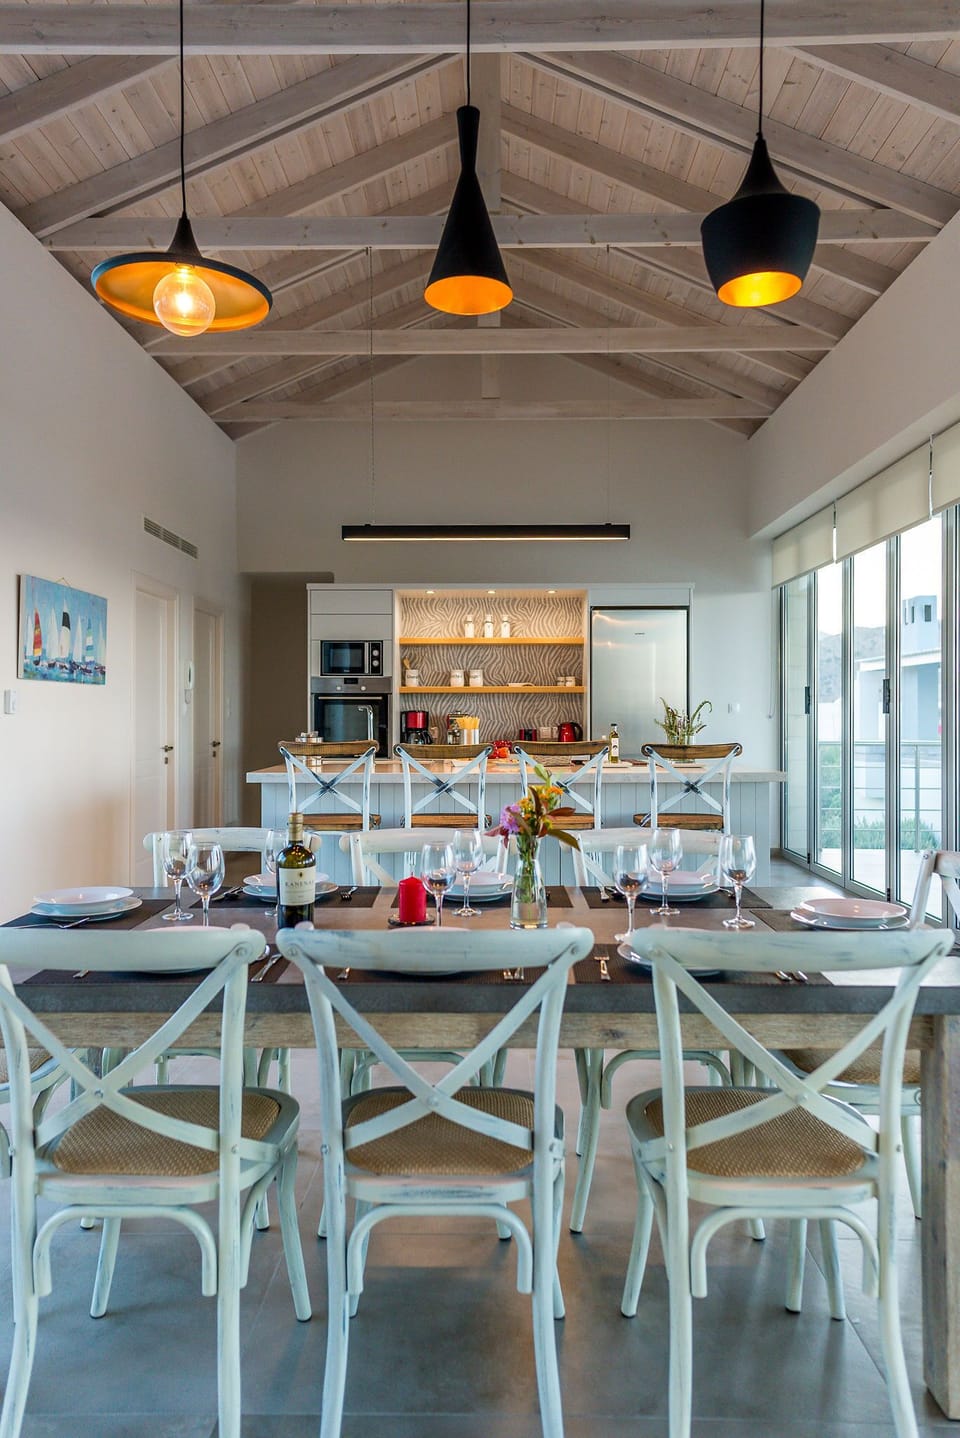
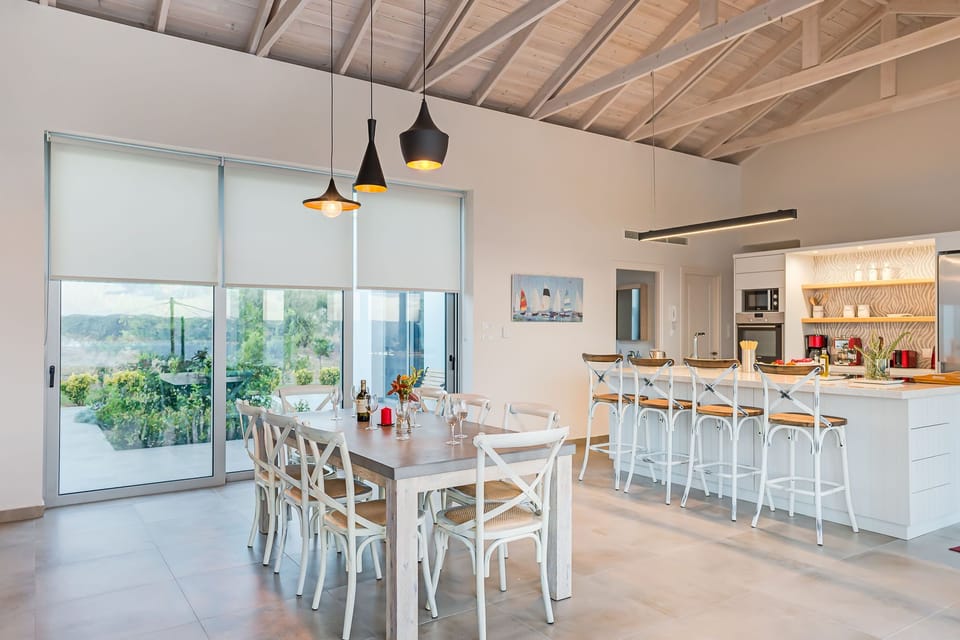
– Spacious entrance hall leads to open-plan living and dining area (seats 8), elegantly decorated in country chic and with large bi-fold doors and sliding doors on either side opening out onto lounge and al fresco dining terraces.
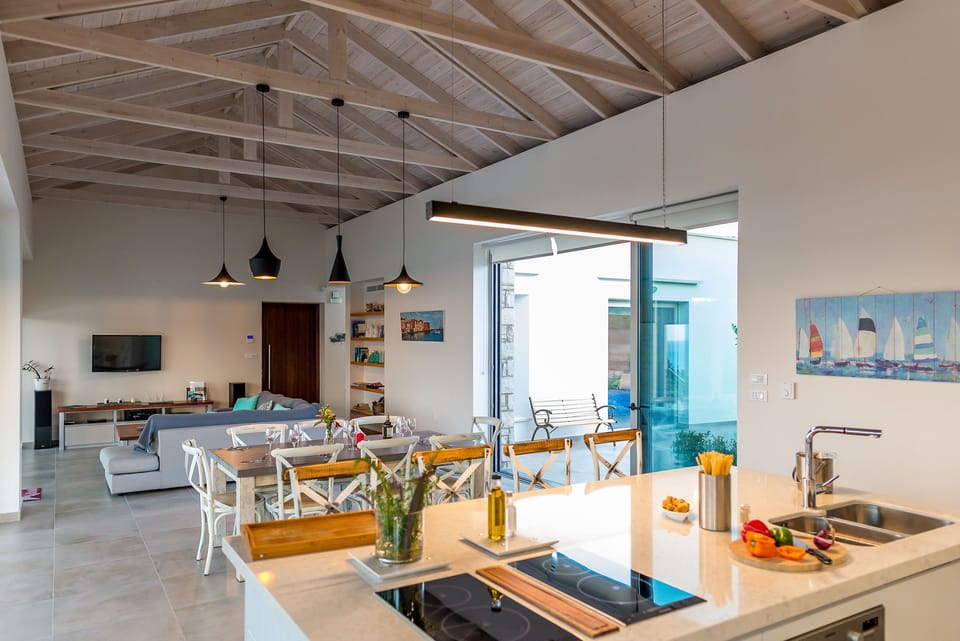
– Well-equipped kitchen with all modern cons and oversized island bench with seating – equipped with cooktop, extractor and sink.
-2 Double bedrooms with 1.80m bed, with ensuite bathrooms, sliding doors opening out onto your own courtyard with mountain and sea views.
– 2 Twin Beded Bedrooms, that can be attached to a large double one with ensuite bathrooms.
– Laundry with washing machine.
– A bathroom with shower.
Outdoors
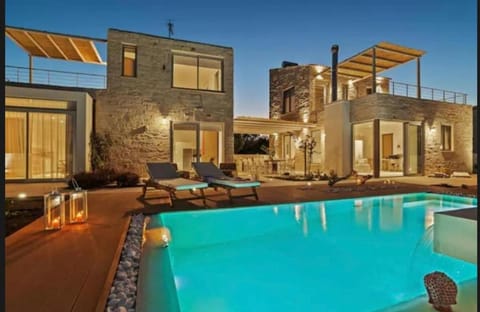
– Spacious terraces for dining and relaxing.
– Built-in BBQ corner and out door oven and bar.
– Well-landscaped gardens with lawns, flowering plants, local vegetation.
– 5300m2 olive grove surrounding the property.
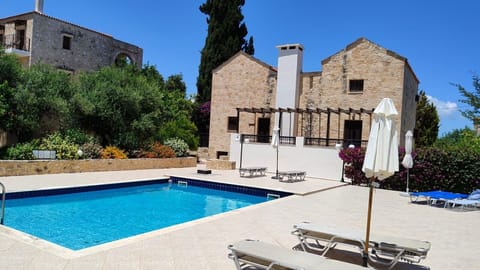
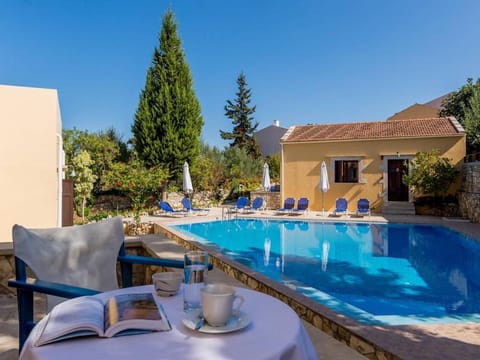
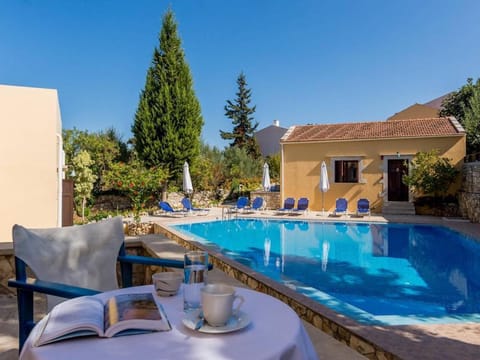
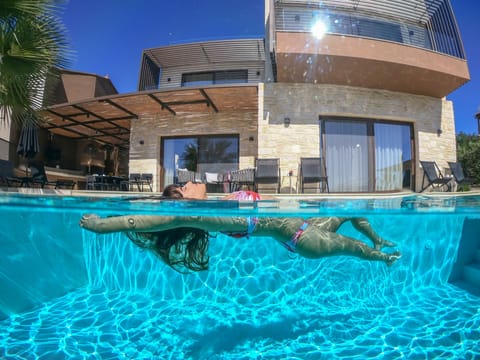
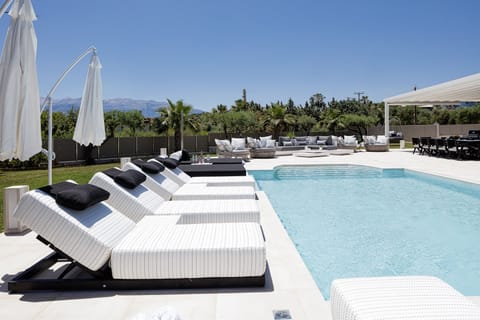
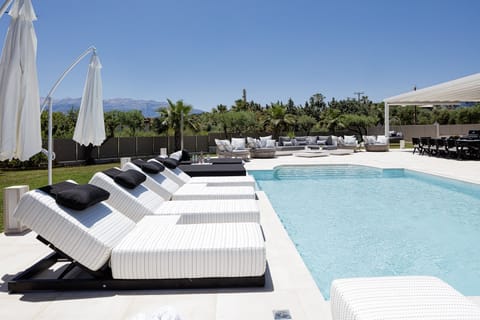
– 4 x 10 metre swimming pool with sun beds, umbrellas.
– Parking for 6 cars.
Notes
– The property is equipped with CCTV security cameras for safety reasons.
Layout of the villa
Ground Floor
– Spacious entrance hall leads to open-plan living and dining area (seats 8), elegantly decorated in country chic and with large bi-fold doors and sliding doors on either side opening out onto lounge and al fresco dining terraces.
– Well-equipped kitchen with all modern cons and oversized island bench with seating – equipped with cooktop, extractor and sink.
-2 Double bedrooms with 1.80m bed, with ensuite bathrooms, sliding doors opening out onto your own courtyard with mountain and sea views.
– 2 Twin Beded Bedrooms, that can be attached to a large double one with ensuite bathrooms.
– Laundry with washing machine.
– A bathroom with shower.
Outdoors
– Spacious terraces for dining and relaxing.
– Built-in BBQ corner and out door oven and bar.
– Well-landscaped gardens with lawns, flowering plants, local vegetation.
– 5300m2 olive grove surrounding the property.
– 4 x 10 metre swimming pool with sun beds, umbrellas.
– Parking for 6 cars.
Notes
– The property is equipped with CCTV security cameras for safety reasons.
Amenities at Modern and Stylish Villa with Private Pool & Spectacular Views to the Aegean Sea
Non-smoking
No pets allowed
Map of Crete Region

$$$$

Don't miss out! Price and availability may change