
House in Benasque
10 guests · 4 bedrooms · 4 baths
Reasons to book
Top-tier experienceA high end property in this area
Book with confidenceWe partner with the top travel sites so you know you're getting a great deal on the perfect rental
Includes essentials and more
About this house rental
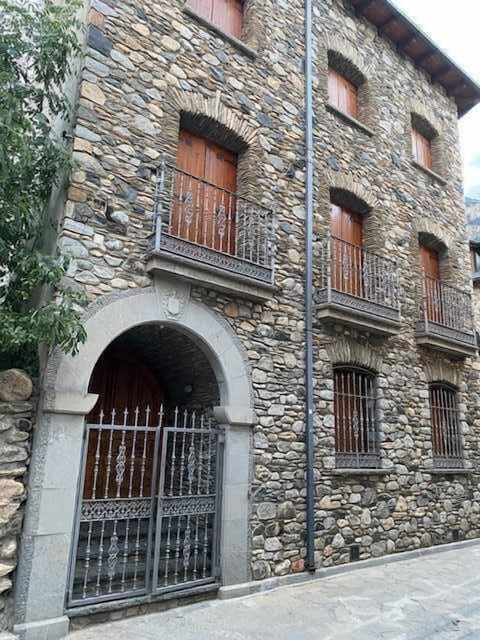
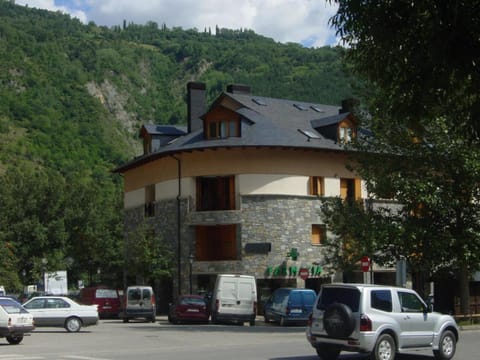
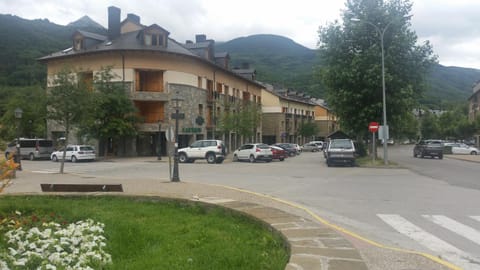
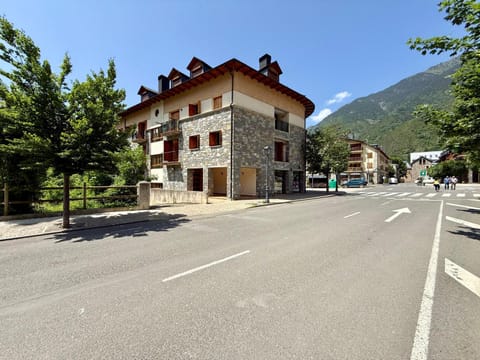
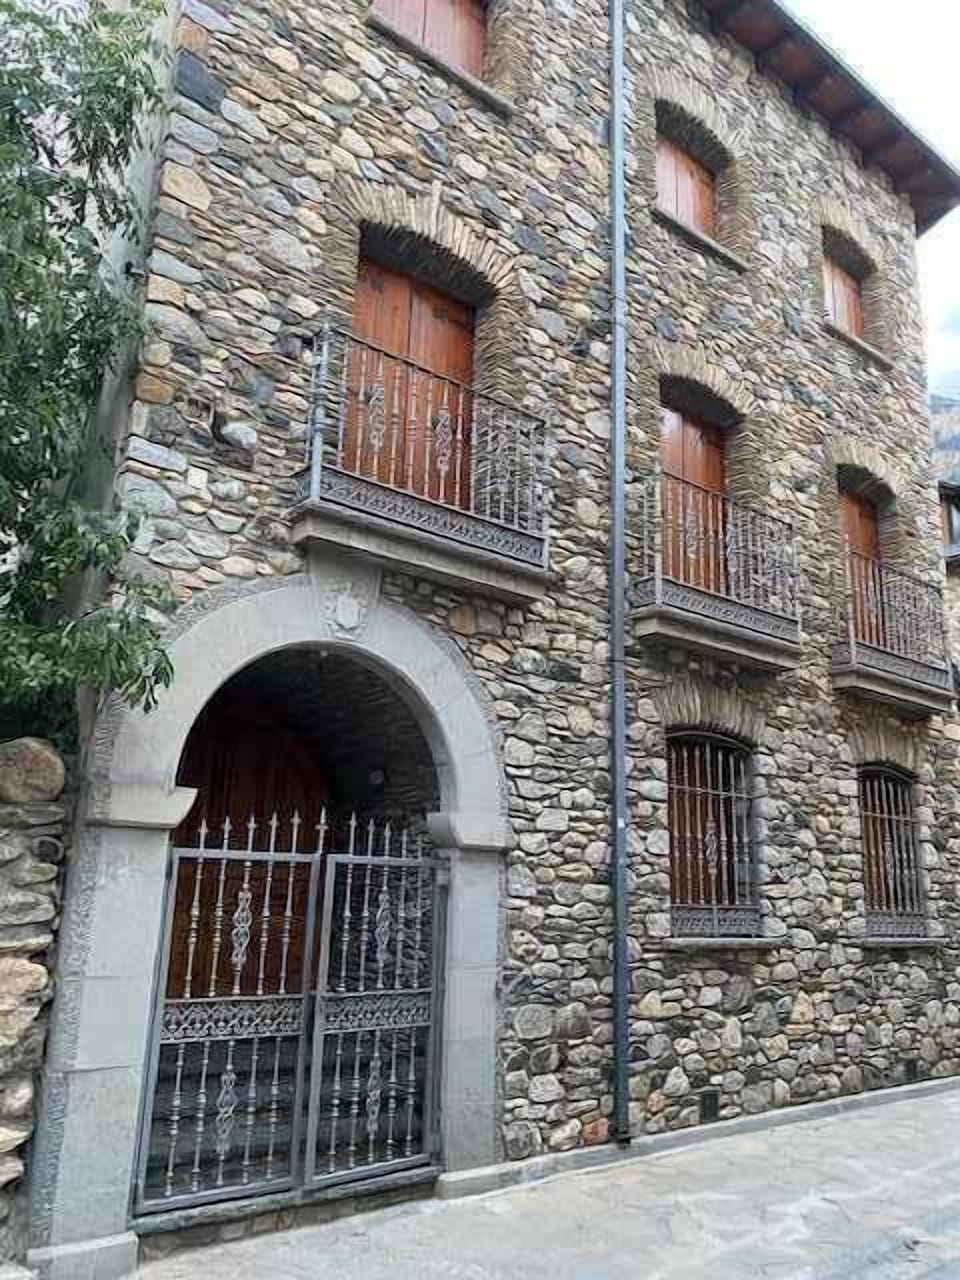
Casa Conchita is located in the town center of Benasque (Huesca). This house has been our family home for many years, so we have a special attachment to it, and we trust that our guests will take good care of it so that we can all continue to share this house for use and enjoyment in the Benasque Valley.
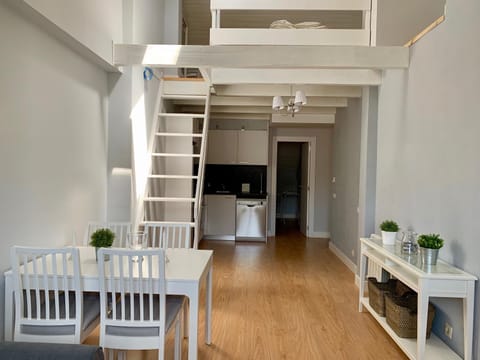
The house is rented as a whole and has a maximum capacity of 10 people. The layout of the house is as follows:
- Ground Floor Entrance
- First Floor:
o 1 main kitchen
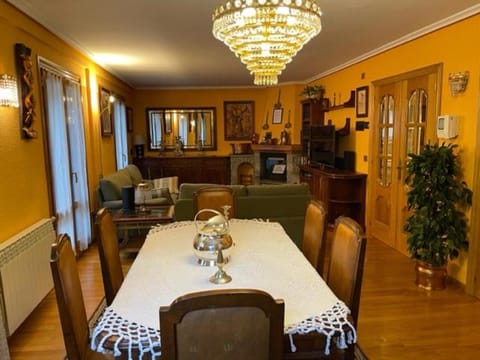
o 1 main living-dining room
o 1 half-bath
o 1 laundry/pantry room
- Second floor:
o 1 bedroom with a double bed (2 people)
o 1 bedroom with 2 single beds (2 people)
o 1 bedroom with 1 single bed + 1 rollaway bed (2 people)
o 1 bathroom with a shower
o 1 bathroom with a whirlpool tub (unavailable due to a malfunction)
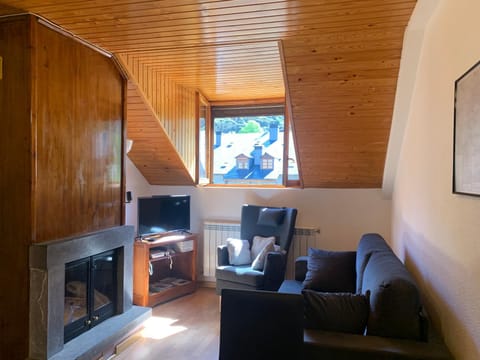
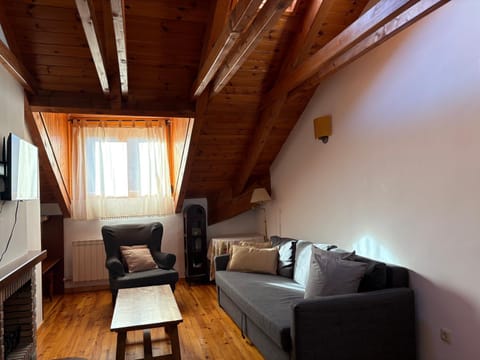
- 3rd floor or attic:
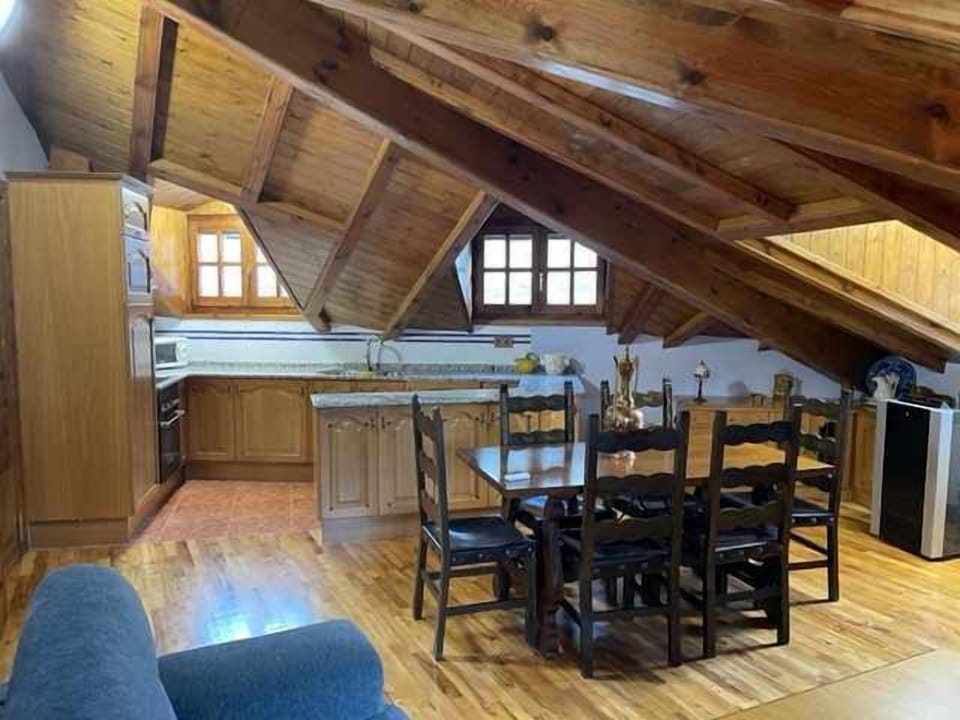
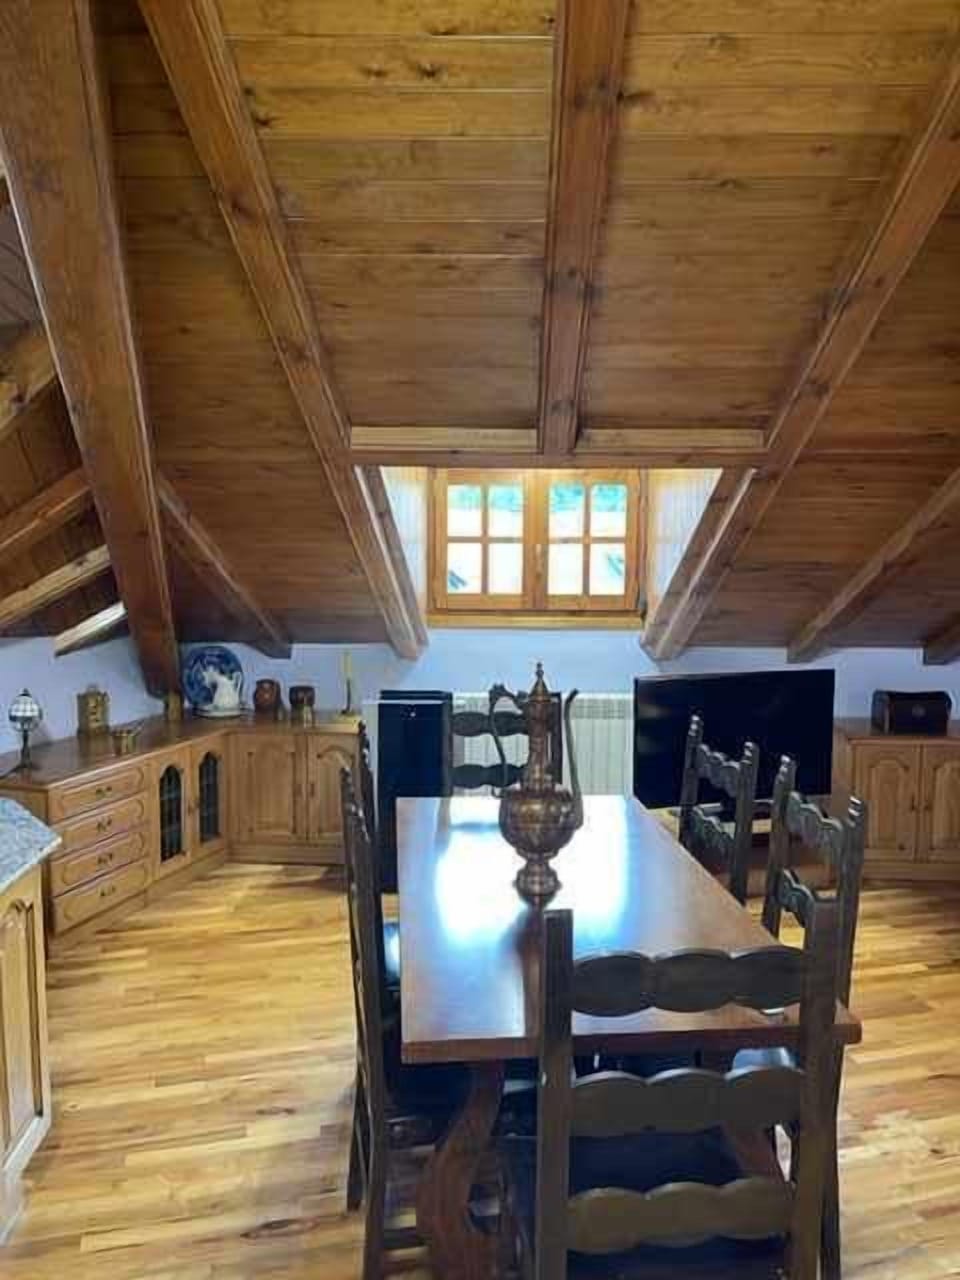
o 1 kitchen
o 1 bathroom with toilet and shower
or 1 bedroom with a double bed (2 people)
or 1 living-dining room with a double sofa bed (2 people)
Practical information:
- The kitchen normally used is the one on the first floor. The kitchen isn’t very large. It has a breakfast table, etc., that seats up to 6 people.
- The living-dining room on the first floor measures about 30 m², and there is a table where 10 people can sit together. Please place the table protector under the tablecloth when using the table.
- Regarding the showers: During the summer of 2022, the showers cannot be used simultaneously, nor can all 10 people shower one after another, as the water heater cannot produce hot water quickly enough. Every 3 people will need to wait about 15 minutes before using the shower again on either of the 2 floors.
- The hot tub cannot be used during the summer of 2022.
- Parking: The house does not have parking, though public parking lots are nearby.
- Amenities: Bedding: Sheets and towels are included
- Kitchenware and small appliances (Nespresso-style and Italian coffee makers, oven, glass-ceramic stovetop, microwave, dishwasher, juicer, hair dryers, toaster)
- Additional amenities: 2 flat-screen TVs (45" and 50") and another 25" TV in the kitchen, a fan in the attic, and 2 large refrigerators.
The house is rented as a whole and has a maximum capacity of 10 people. The layout of the house is as follows:
- Ground Floor Entrance
- First Floor:
o 1 main kitchen
o 1 main living-dining room
o 1 half-bath
o 1 laundry/pantry room
- Second floor:
o 1 bedroom with a double bed (2 people)
o 1 bedroom with 2 single beds (2 people)
o 1 bedroom with 1 single bed + 1 rollaway bed (2 people)
o 1 bathroom with a shower
o 1 bathroom with a whirlpool tub (unavailable due to a malfunction)
- 3rd floor or attic:
o 1 kitchen
o 1 bathroom with toilet and shower
or 1 bedroom with a double bed (2 people)
or 1 living-dining room with a double sofa bed (2 people)
Practical information:
- The kitchen normally used is the one on the first floor. The kitchen isn’t very large. It has a breakfast table, etc., that seats up to 6 people.
- The living-dining room on the first floor measures about 30 m², and there is a table where 10 people can sit together. Please place the table protector under the tablecloth when using the table.
- Regarding the showers: During the summer of 2022, the showers cannot be used simultaneously, nor can all 10 people shower one after another, as the water heater cannot produce hot water quickly enough. Every 3 people will need to wait about 15 minutes before using the shower again on either of the 2 floors.
- The hot tub cannot be used during the summer of 2022.
- Parking: The house does not have parking, though public parking lots are nearby.
- Amenities: Bedding: Sheets and towels are included
- Kitchenware and small appliances (Nespresso-style and Italian coffee makers, oven, glass-ceramic stovetop, microwave, dishwasher, juicer, hair dryers, toaster)
- Additional amenities: 2 flat-screen TVs (45" and 50") and another 25" TV in the kitchen, a fan in the attic, and 2 large refrigerators.
Amenities at Conchita de Benasque House
Non-smoking
No pets allowed
Family friendly
Map of Benasque

$$$$

Don't miss out! Price and availability may change