House in England
10 guests · 4 bedrooms · 2 baths
Reasons to book
Guests love it hereGuests give this property a top rating
Top-tier experienceA high end property in this area
Book with confidenceWe partner with the top travel sites so you know you're getting a great deal on the perfect rental
About this house rental
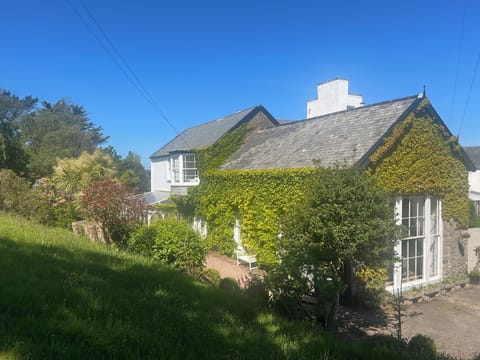
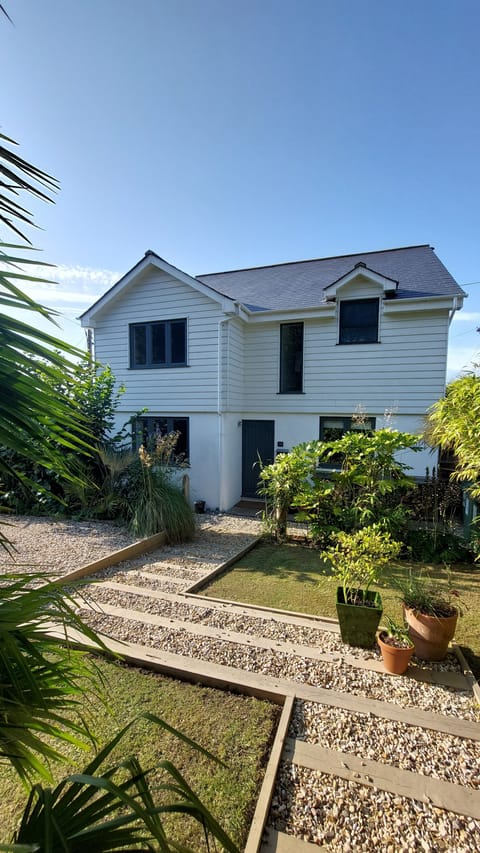

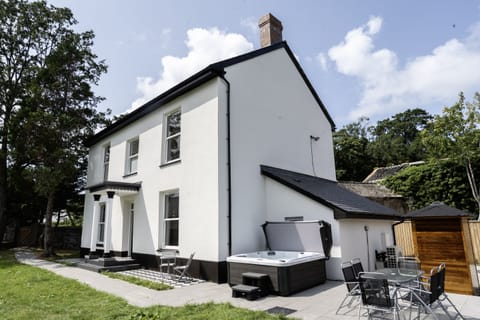
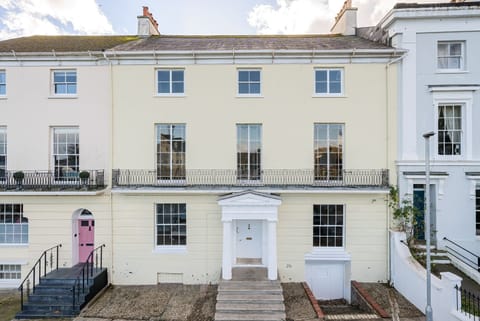
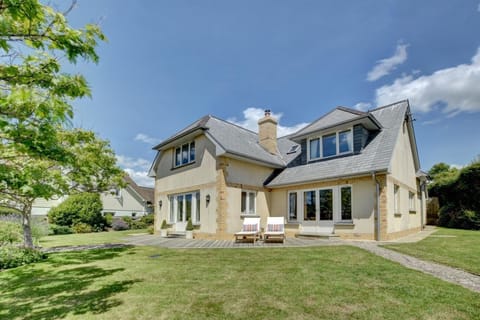

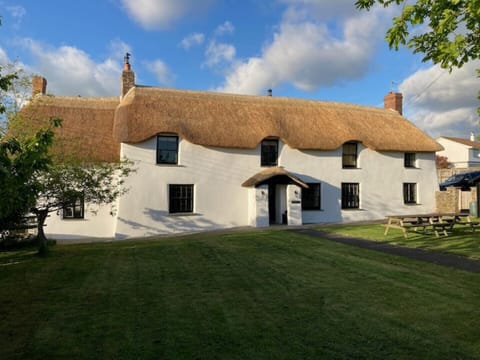
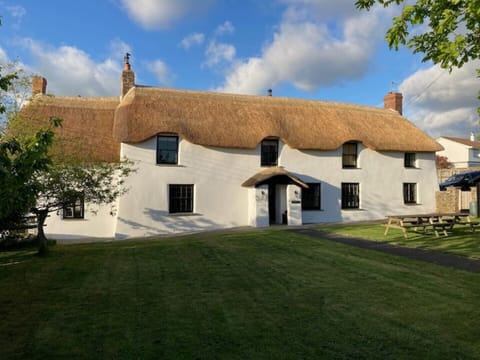
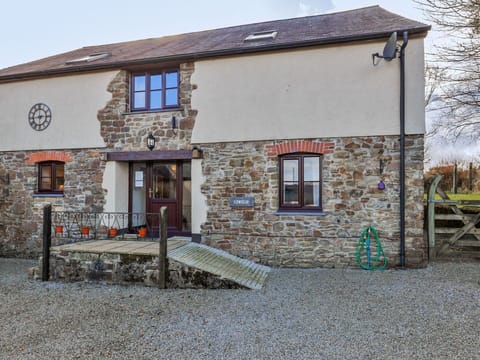
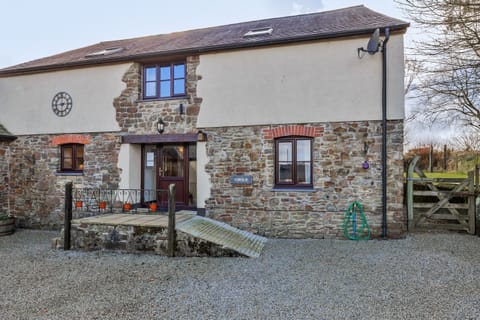
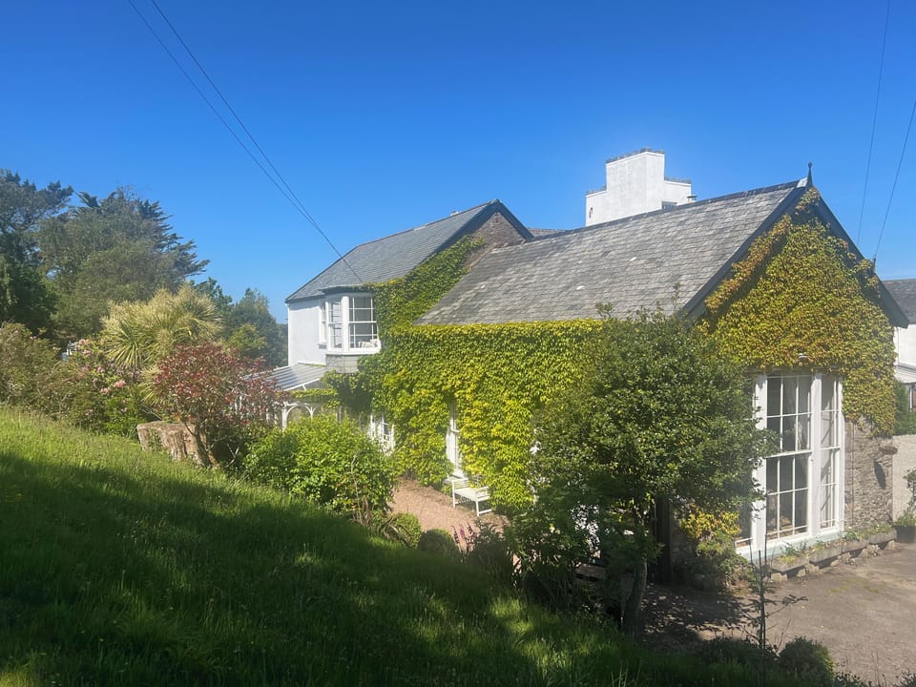
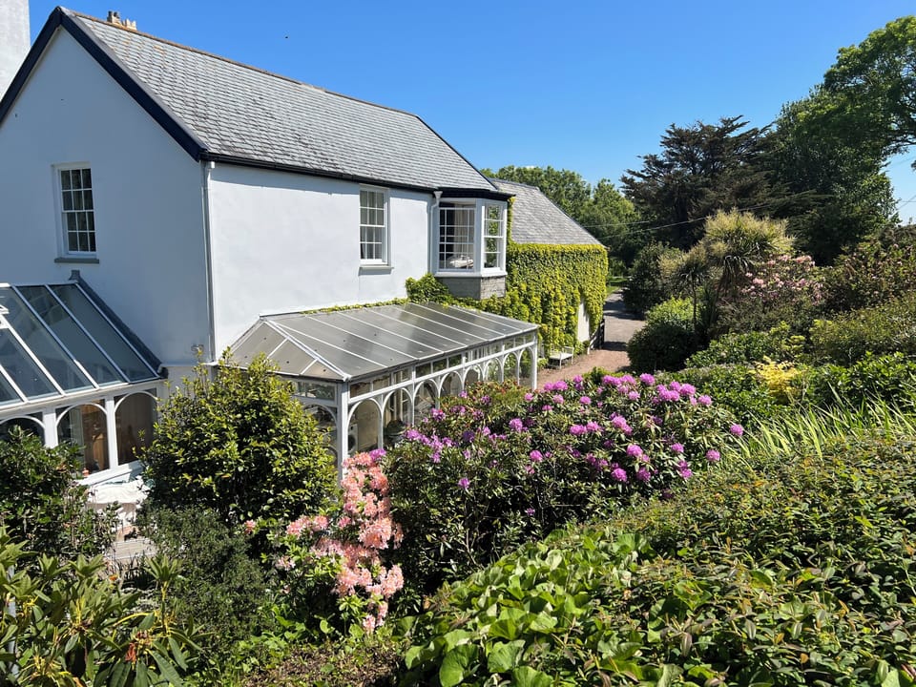
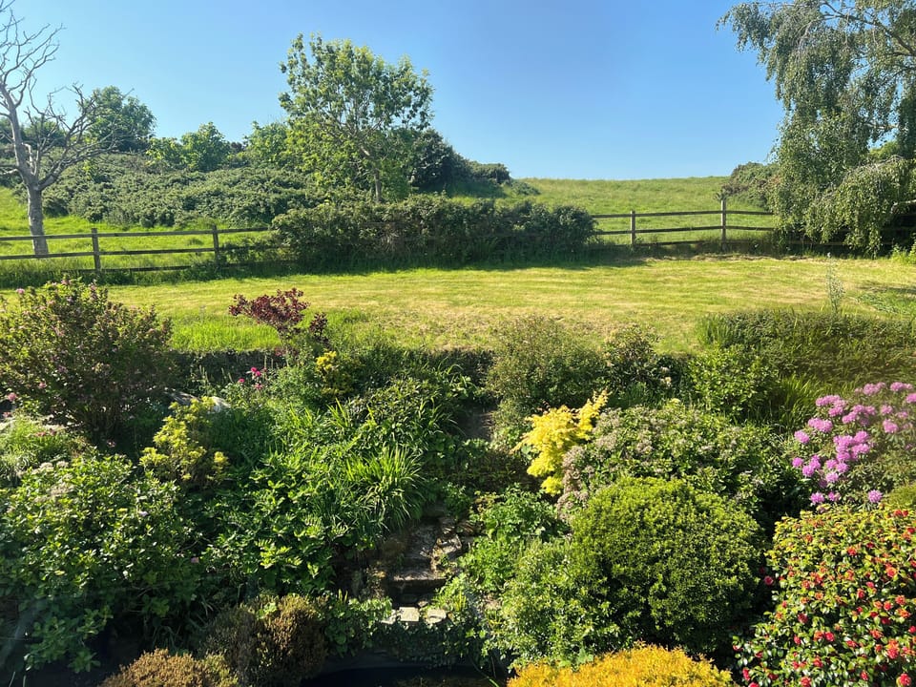
Newly Updated- A Grade 2 Listed 19th century property which is part of an 16th Century Manor House. Set in 2 1/2 acres of private gardens with a tennis court, Croquet pitch and Orchard, the house is located beside the South West Coast path and the North Devon coast. The area is popular with walkers, surfers and swimmers.
The ground floor comprises of
-The main living room, with its high ceiling and 19th century plasterwork, has a dining table, a large seating area, a 1/4 sized snooker table and games area as well as a large woodburner.
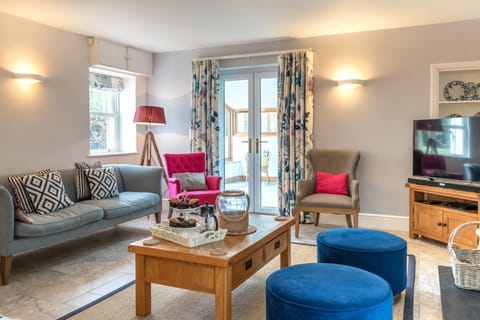
-The smaller living room is open plan with an open fire and large coffee table, sofas and a small table and chairs.
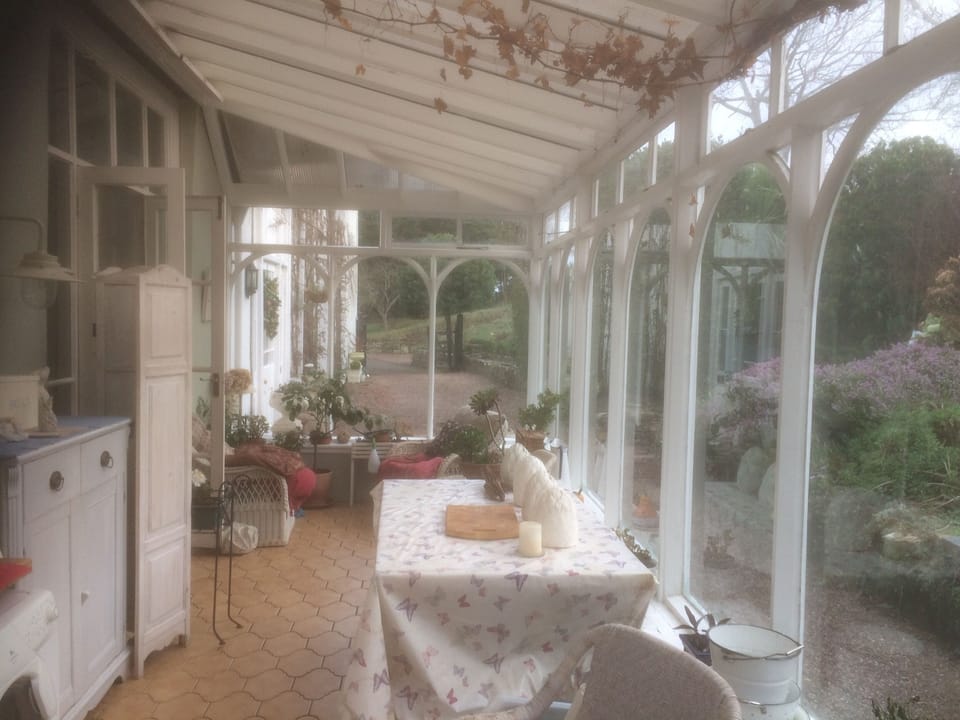
-There are 2 conservatories, the larger of which has underfloor heating and used as a dining room (table seats 8-10)
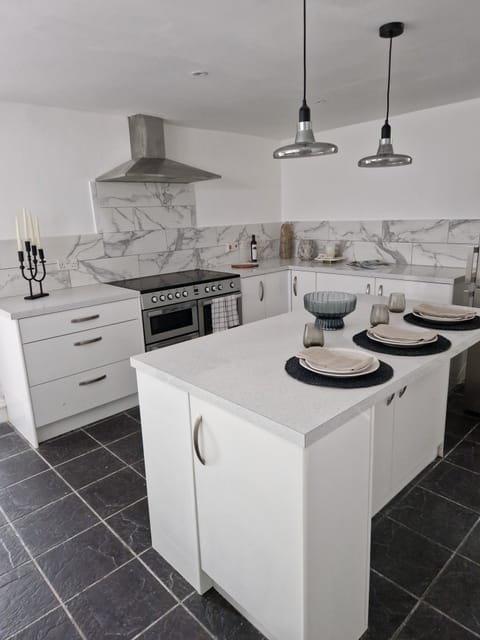
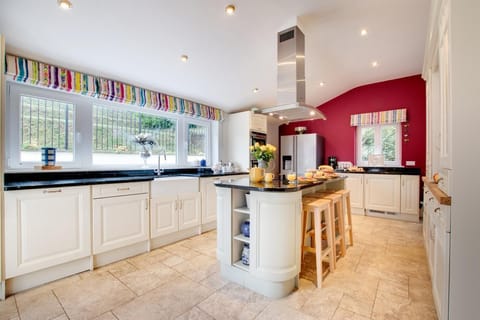
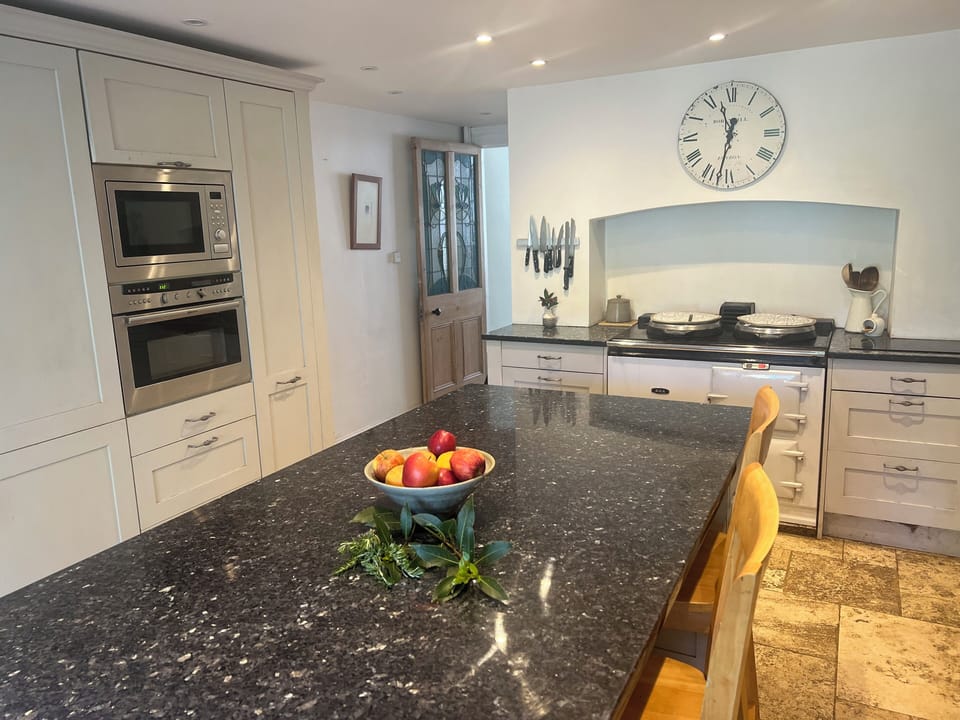
-The kitchen, the heart of the house, has an AGA and a large marble central island unit.
-Downstairs cloakroom
-A large entrance hall-perfect for unpacking after a long day out visiting the local area.
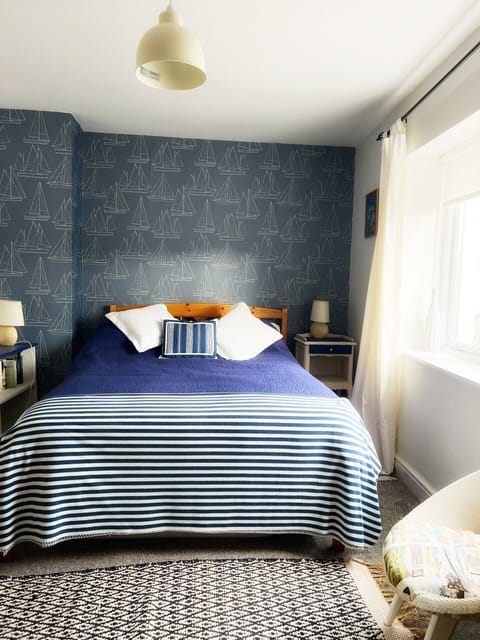
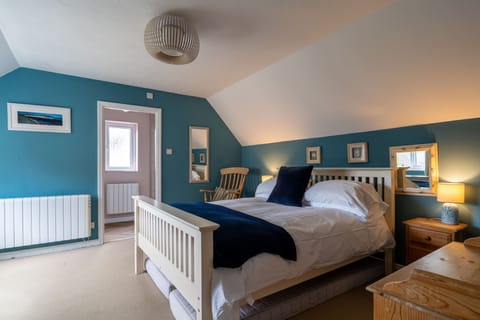
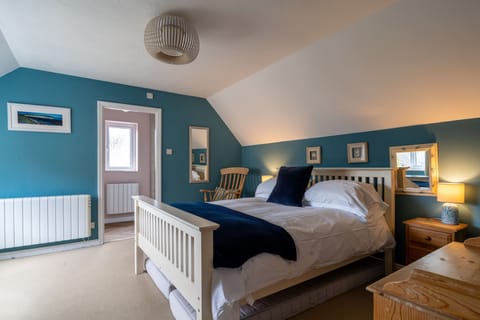
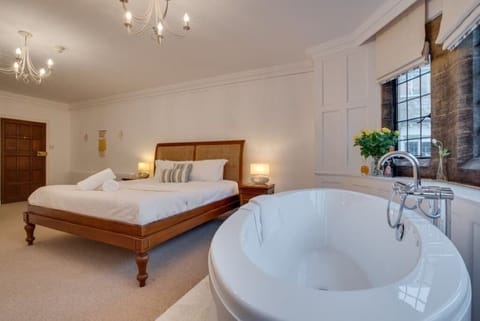
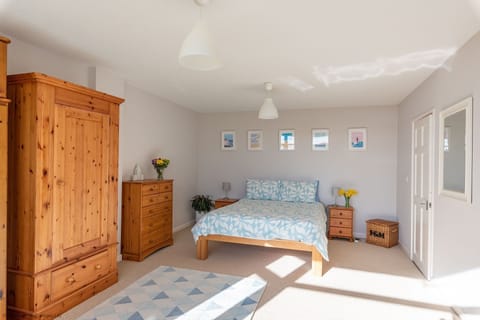
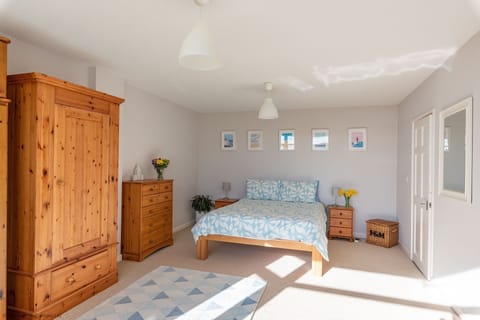
Going up the sweeping staircase you reach 4 large double bedrooms. The master bedroom is en-suite with a four poster bed.
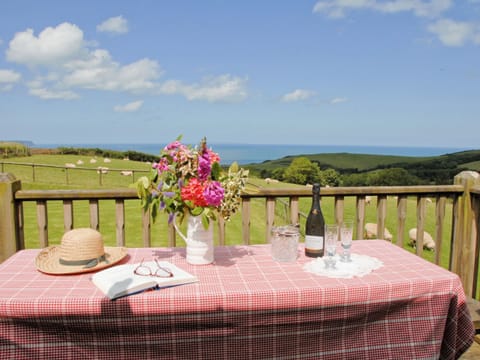
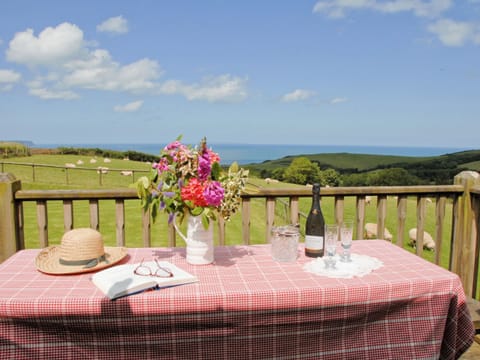
All rooms provide glorious views of the Devon countryside. Wildlife is abundant with both rare breed livestock, horses and goats in the neighbouring fields, as well as wild rabbits and pheasants in abundance .
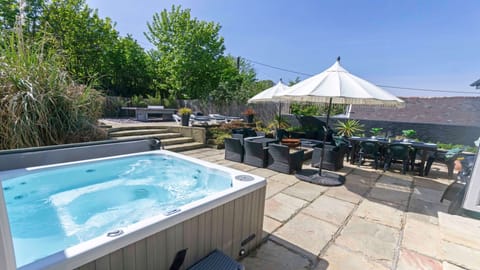
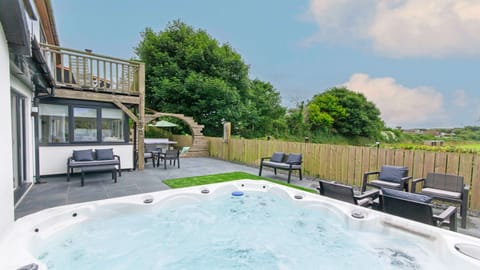
The garden has a tennis court and a croquet pitch with equipment in one of the sheds.
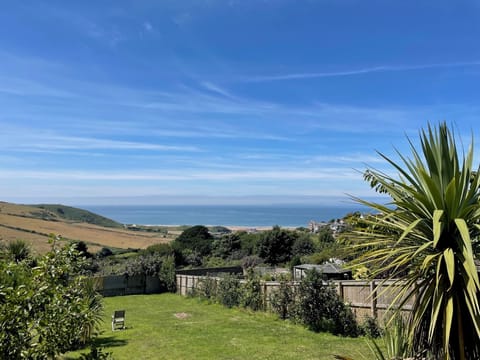
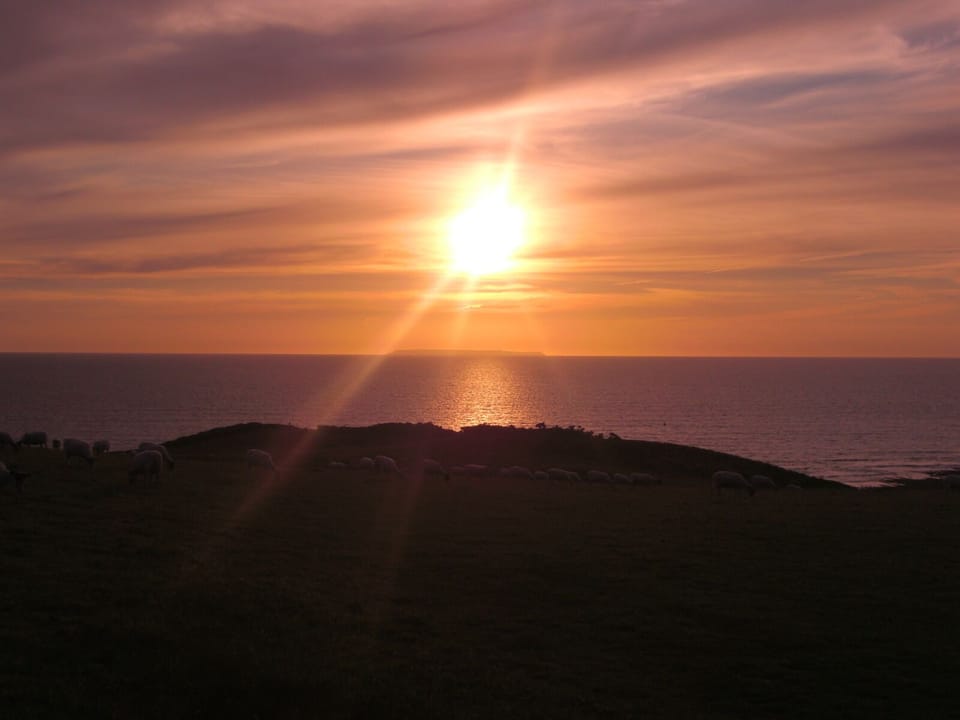
From the garden you can see Clovelly and Hartland point on one side, as well as well as Lundy Island and on the other side is Croyde and Braunton.
It is an ideal Summer, Christmas and New Year House with ample space to spend time with family and friends.
The ground floor comprises of
-The main living room, with its high ceiling and 19th century plasterwork, has a dining table, a large seating area, a 1/4 sized snooker table and games area as well as a large woodburner.
-The smaller living room is open plan with an open fire and large coffee table, sofas and a small table and chairs.
-There are 2 conservatories, the larger of which has underfloor heating and used as a dining room (table seats 8-10)
-The kitchen, the heart of the house, has an AGA and a large marble central island unit.
-Downstairs cloakroom
-A large entrance hall-perfect for unpacking after a long day out visiting the local area.
Going up the sweeping staircase you reach 4 large double bedrooms. The master bedroom is en-suite with a four poster bed.
All rooms provide glorious views of the Devon countryside. Wildlife is abundant with both rare breed livestock, horses and goats in the neighbouring fields, as well as wild rabbits and pheasants in abundance .
The garden has a tennis court and a croquet pitch with equipment in one of the sheds.
From the garden you can see Clovelly and Hartland point on one side, as well as well as Lundy Island and on the other side is Croyde and Braunton.
It is an ideal Summer, Christmas and New Year House with ample space to spend time with family and friends.
Amenities at Abbotsham Court- country house set in 2 acres close to South west coast path
Non-smoking
No pets allowed
Family friendly
Map of England

Ratings and reviews
10 / 10Outstanding·Mar 2018
This is just a lovely house with lots of space and charm. It’s perfect for a group getaway. Aga Stove In the kitchen, big open fires in the living spaces, great conservatory dining room, and a pool table to top it off :) Stephen is a great host and made sure everything was in order. The location is fabulous with great beaches nearby and lots of nice walks. We live in London so to escape to Stephens house was just a treat for the senses. The house is equipped with everything you need, loads of fridge space, logs for the fire etc. Because it is their family home it is lived in and maybe not as pristine as other purely rental homes, but this is part of the charm. Highly recommend it. We loved it for new year as it so cosy but it must also be fabulous in the summer with the beautiful beaches. Thanks Stephen for making this house our home for new year.
$$$$

Top rated by guests

10Outstanding
(1 Rating)
"This is just a lovely house with lots of space and charm. It’s perfect for a group getaway. Aga Stove In the kitchen, big open fires in the living spaces, great conservatory dining room, and a pool ta..."
Colin M.Don't miss out! Price and availability may change