

Cabin in Georgia
6 guests · 3 bedrooms · 2 baths
Reasons to book
Guests love it hereGuests give this property a top rating
High-end valueWell priced for this area
Book with confidenceWe partner with the top travel sites so you know you're getting a great deal on the perfect rental
About this cabin rental
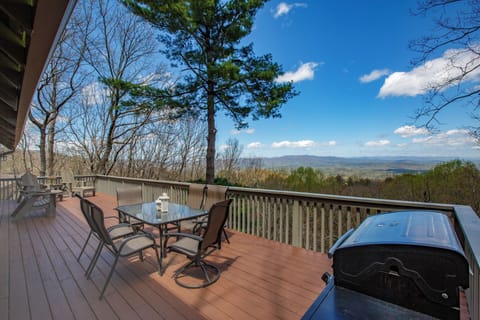
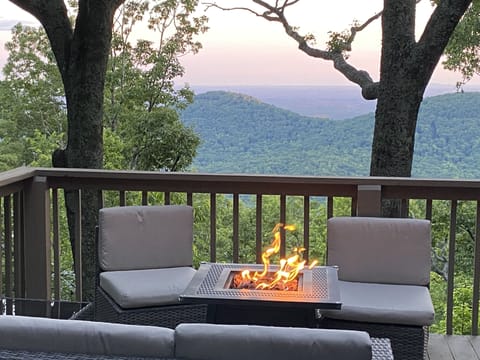
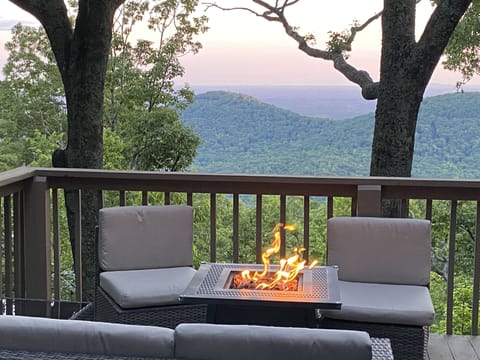
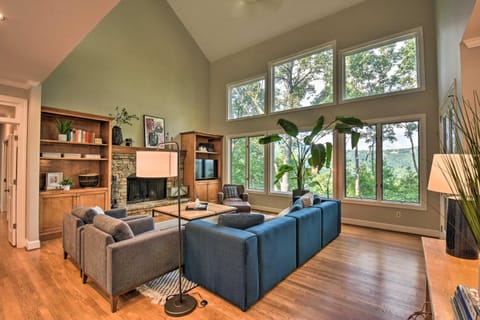
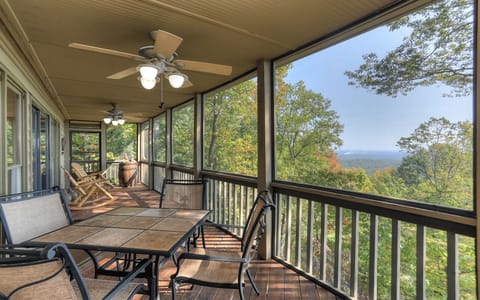
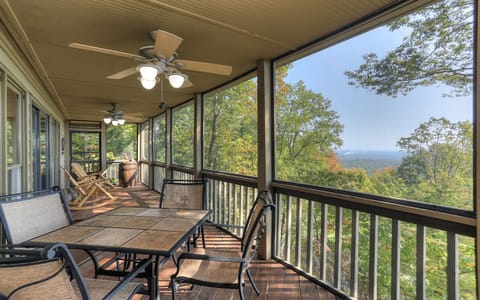
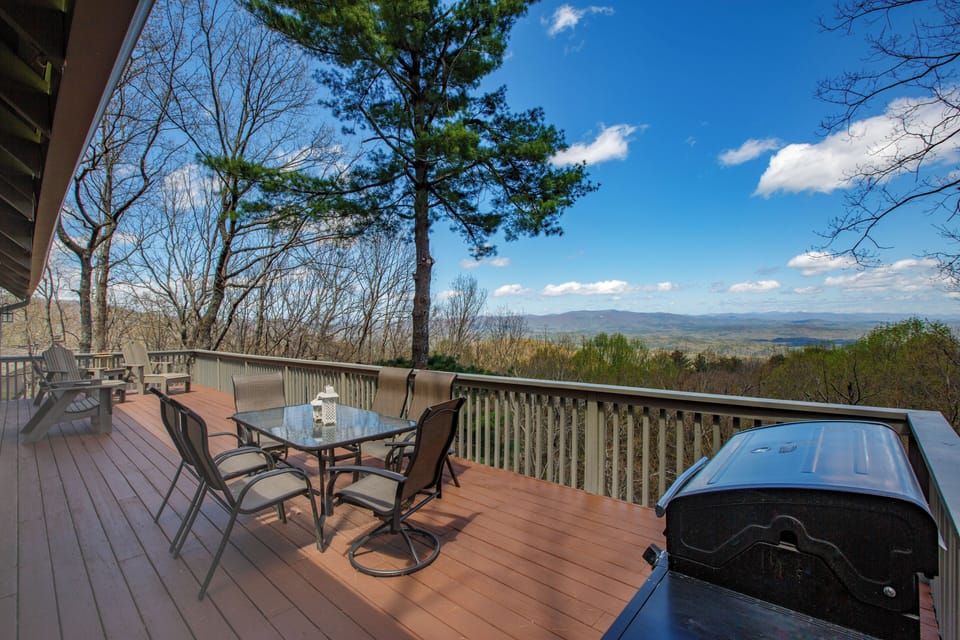
What a view!! ABSOLUTELY INCREDIBLE. Experience layered long-range mountain vistas that change with the light of day, from sunrise to sunset, and are backlit by pink, orange, and blue skies. Enjoy these stunning views from the upper and lower decks, dining table, living room, master bedroom, and lower living areas.
Living Space
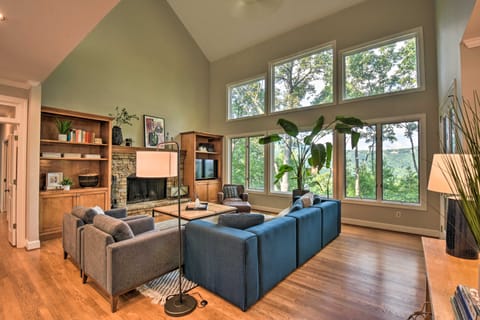
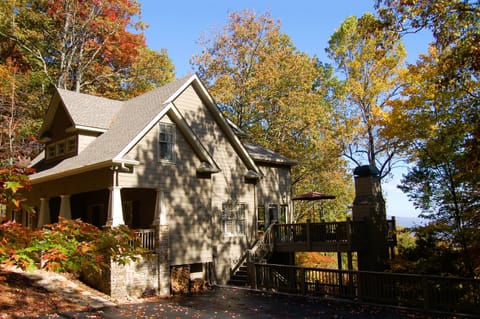
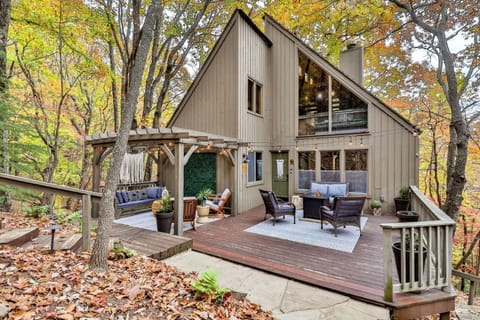
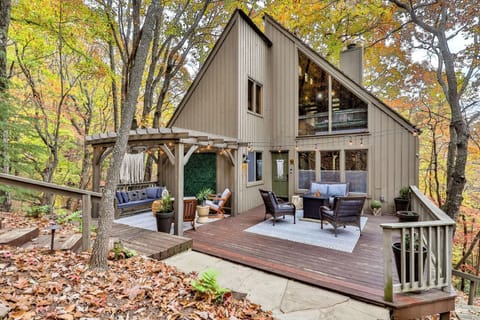
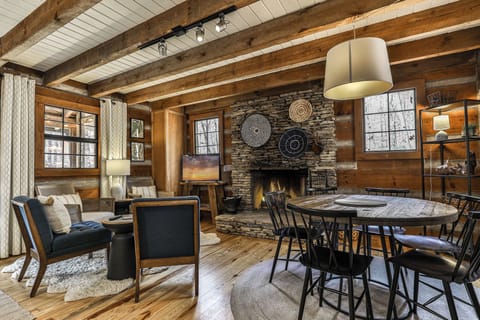
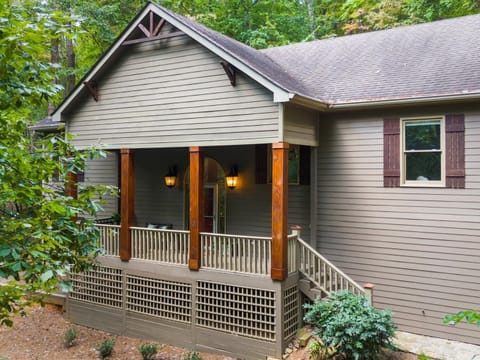
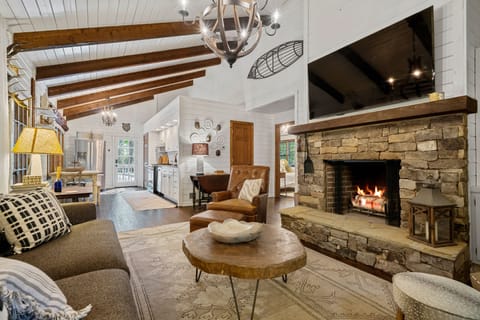
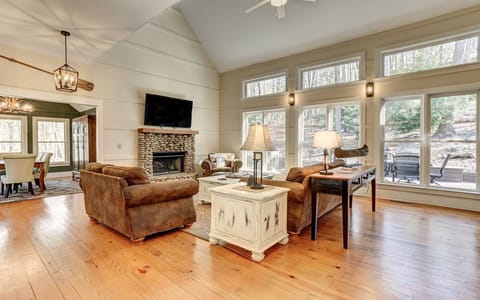
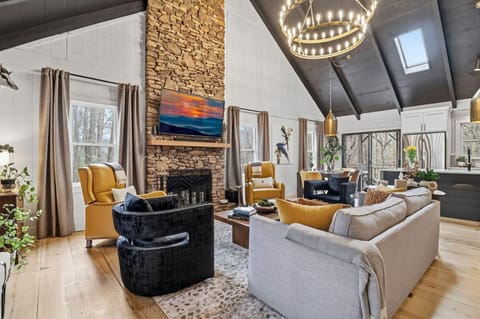
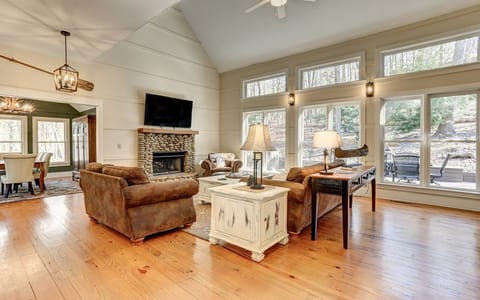
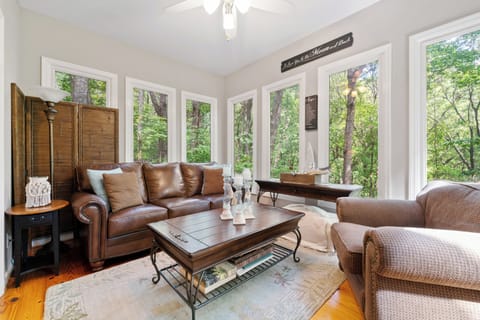
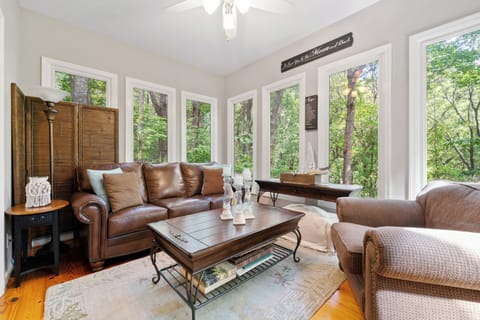
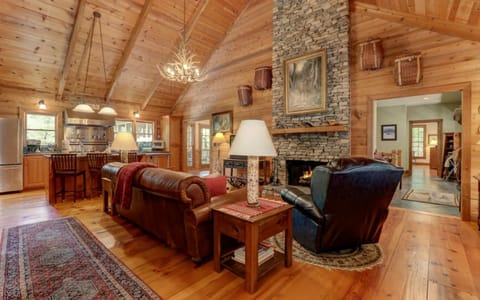
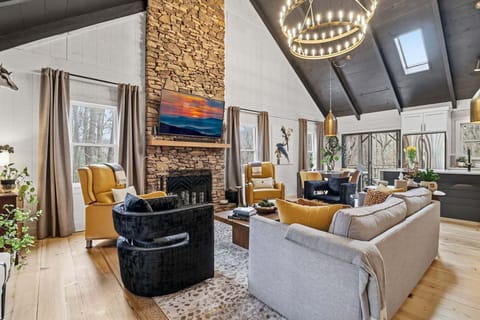
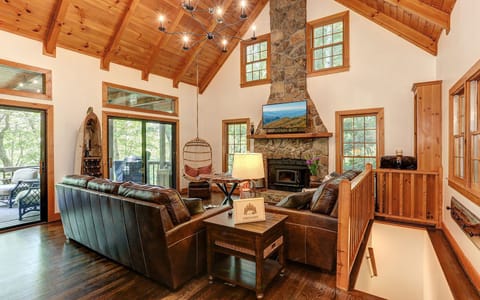
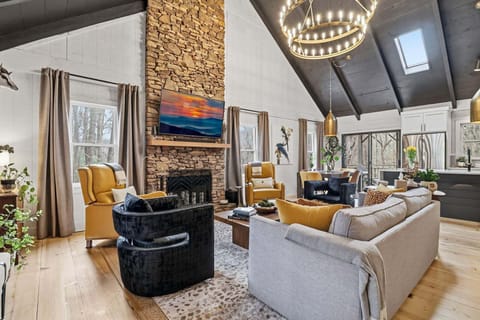
Enter the home easily from the flat driveway directly in front of the house, into a large open-plan living space featuring a wall of windows perfect for nature watching. Sip wine, relax, and enjoy the daily breathtaking nature show. The spacious open-plan living area boasts a beautiful vaulted, wood-beamed ceiling, a cozy wood-burning stacked stone fireplace, and large comfortable sofa seating—perfect for watching the fire or game night. Outdoor decks provide space for relaxation, and a gas grill offers views that will wow any BBQ chef. At the back, a gorgeous sitting porch offers relaxed seating any time of day.
Kitchen & Dining
The well-appointed open-plan kitchen allows chefs to create meal magic without missing any of the fun. The charming kitchen is well-stocked for cooking and has counter seating for three. Guests can also find a coffee and tea bar with Keurig and drip coffee makers and an electric kettle. The indoor dining room seats six and is adjacent to the kitchen. Outside on the deck, a second dining area offers fantastic views and beautifully appointed seating.
Beds & Bathrooms
The primary bedroom is on the main floor (queen bed) and has an attached bathroom. Upstairs, nestled in the trees, is a cozy loft space with two twin beds and space for relaxing. On the terrace level are two additional bedrooms (king bed and queen bed) which share a beautifully updated Jack and Jill bathroom. There is an additional half bath in the entry area.
Dawson County Permit #BRES-03-2023-19259
Living Space
Enter the home easily from the flat driveway directly in front of the house, into a large open-plan living space featuring a wall of windows perfect for nature watching. Sip wine, relax, and enjoy the daily breathtaking nature show. The spacious open-plan living area boasts a beautiful vaulted, wood-beamed ceiling, a cozy wood-burning stacked stone fireplace, and large comfortable sofa seating—perfect for watching the fire or game night. Outdoor decks provide space for relaxation, and a gas grill offers views that will wow any BBQ chef. At the back, a gorgeous sitting porch offers relaxed seating any time of day.
Kitchen & Dining
The well-appointed open-plan kitchen allows chefs to create meal magic without missing any of the fun. The charming kitchen is well-stocked for cooking and has counter seating for three. Guests can also find a coffee and tea bar with Keurig and drip coffee makers and an electric kettle. The indoor dining room seats six and is adjacent to the kitchen. Outside on the deck, a second dining area offers fantastic views and beautifully appointed seating.
Beds & Bathrooms
The primary bedroom is on the main floor (queen bed) and has an attached bathroom. Upstairs, nestled in the trees, is a cozy loft space with two twin beds and space for relaxing. On the terrace level are two additional bedrooms (king bed and queen bed) which share a beautifully updated Jack and Jill bathroom. There is an additional half bath in the entry area.
Dawson County Permit #BRES-03-2023-19259
Amenities at Appalachian Sky Big Canoe GA
Non-smoking
No pets allowed
Family friendly
Map of Georgia

Ratings and reviews
10 / 10Outstanding·Apr 2026
We had a fabulous girls trip, the property was clean, had nice sized rooms, beautiful views and magnificent sunrises! There were a couple of repairs needed which we noticed in the first 24 hrs, we passed these on to our rental host and I’m sure they will be addressed promptly. We would very much consider this property again, should we return to Big Canoe!
10 / 10Outstanding·Mar 2026
Great views! Lovely home.
10 / 10Outstanding·Oct 2025
The million dollar view was spectacular
10 / 10Outstanding·Apr 2025
The home was beautiful and clean. Gorgeous views from the living area! Quiet and peaceful stay. Check in and out process was a breeze. Would love to stay again sometime.
$$$$

Top rated by guests

9.8Outstanding
(13 Ratings)
"We had a fabulous girls trip, the property was clean, had nice sized rooms, beautiful views and magnificent sunrises! There were a couple of repairs needed which we noticed in the first 24 hrs, we pa..."
Diane J.Don't miss out! Price and availability may change