House in Middle Township, NJ
22 guests · 7 bedrooms · 4 baths
Reasons to book
Guests love it hereGuests give this property a top rating
Top-tier experienceA high end property in this area
Book with confidenceWe partner with the top travel sites so you know you're getting a great deal on the perfect rental
About this house rental
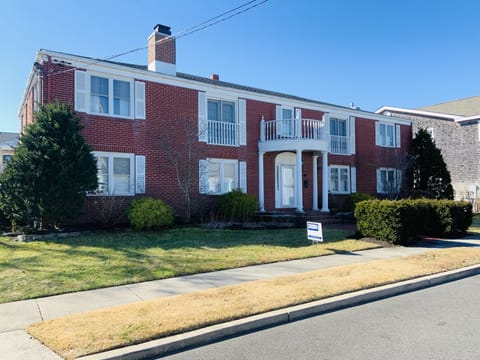
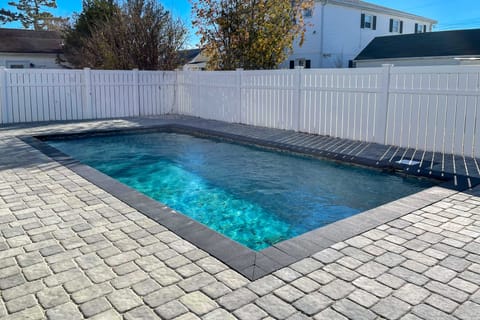
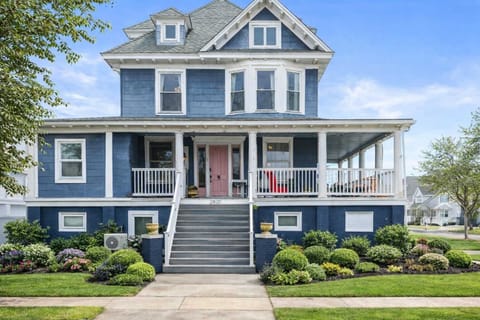
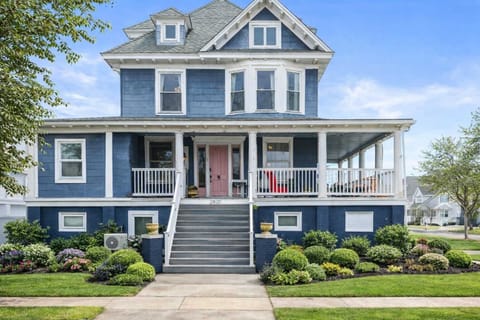
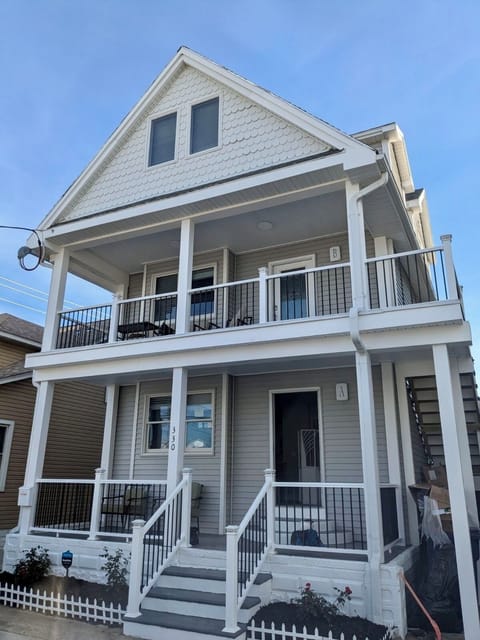
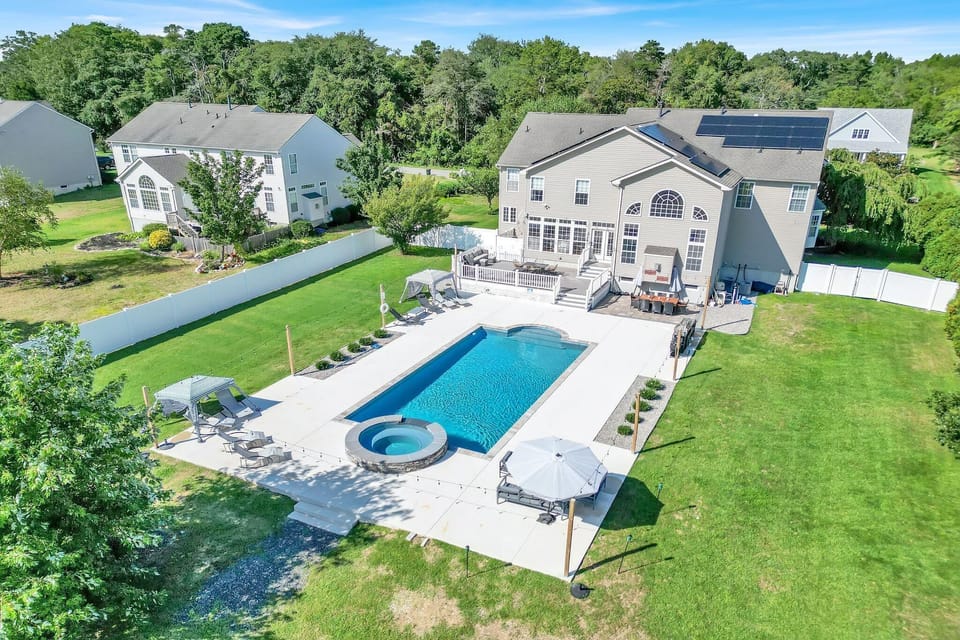
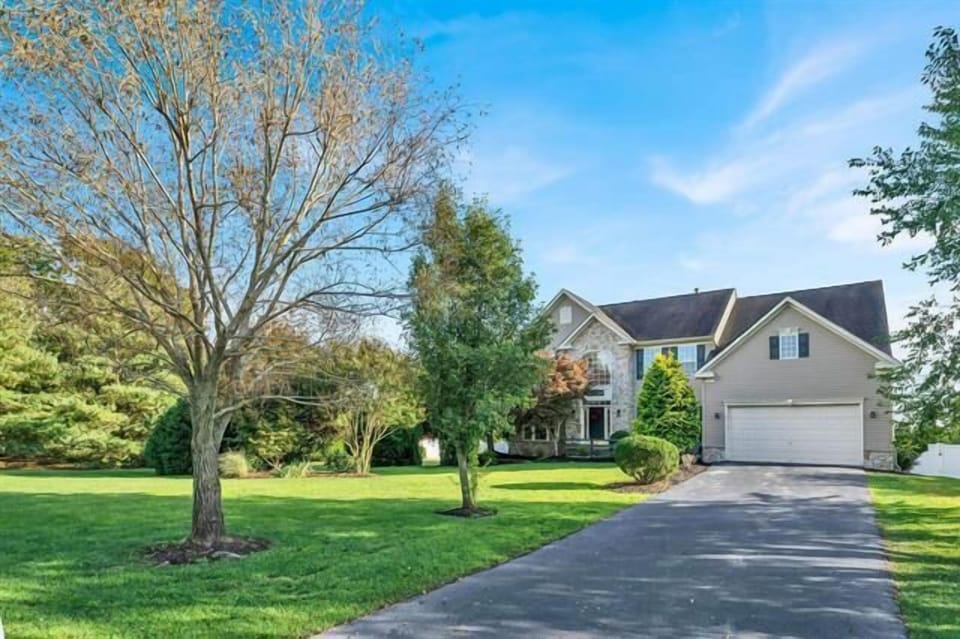
Pack your bags and come to the one of the most desirable shore locations for a one-of-a-kind vacation! This spacious 5,500 square foot home located on one acre property, is fully fenced for ultimate privacy. Great for larger groups, comfortably accommodating 22 total guests. Conveniently located 3 miles from the pristine beaches of Avalon and 6 miles to Stone Harbor! Enjoy a private resort-style outdoor oasis, boasting an in- ground pool, spa tub for up to six people, dining and lounge areas, 2 outdoor showers, state-of-the-art gas BBQ, outdoor prep area, gas fire pit, magical Edison lighting for those starlit summer nights. Inside the 2-car garage will provide you with all beach accessories you will need during your stay, including: refrigerator, beach towels, pool floats, beach carts, beach chairs, umbrellas, and beach bags to carry all your stuff! NOTE: Due to the weather of the East Coast, the Pool is open mid-May through September. The outdoor spa will be available year-round, a 5,500 square foot solar-powered home features three levels, 7 bedrooms / 4.5 full bath- rooms. Each bedroom features luxury linens (For an additional fee), memory foam beds, night lights, and retractable fans for your comfort.
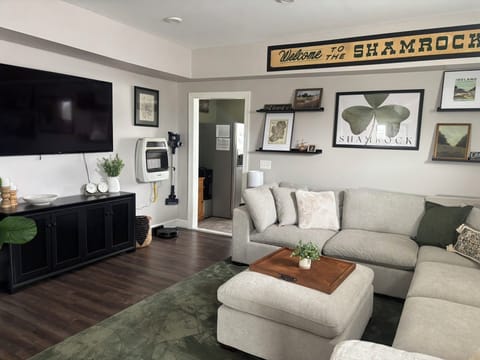
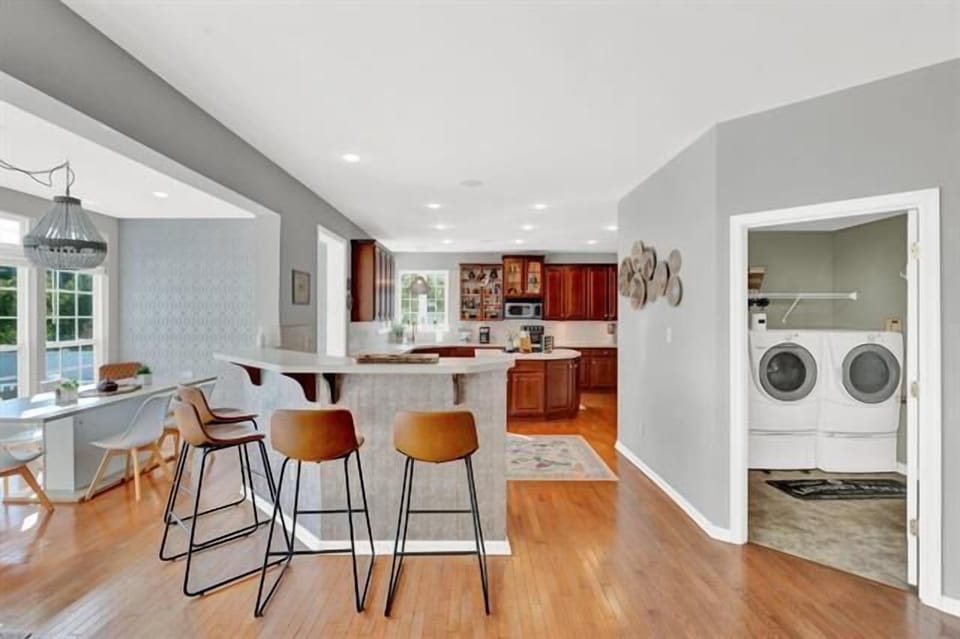
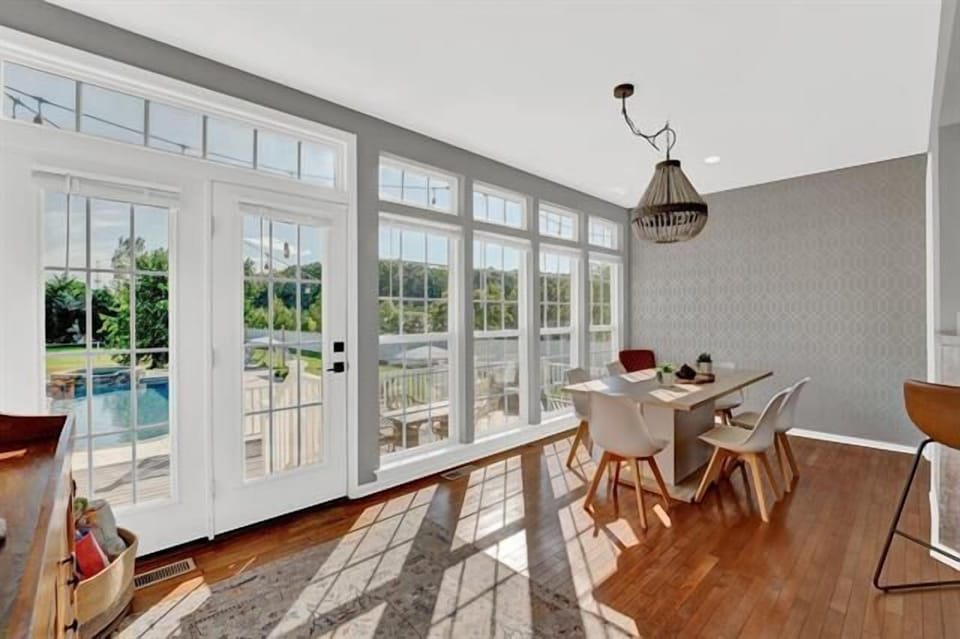
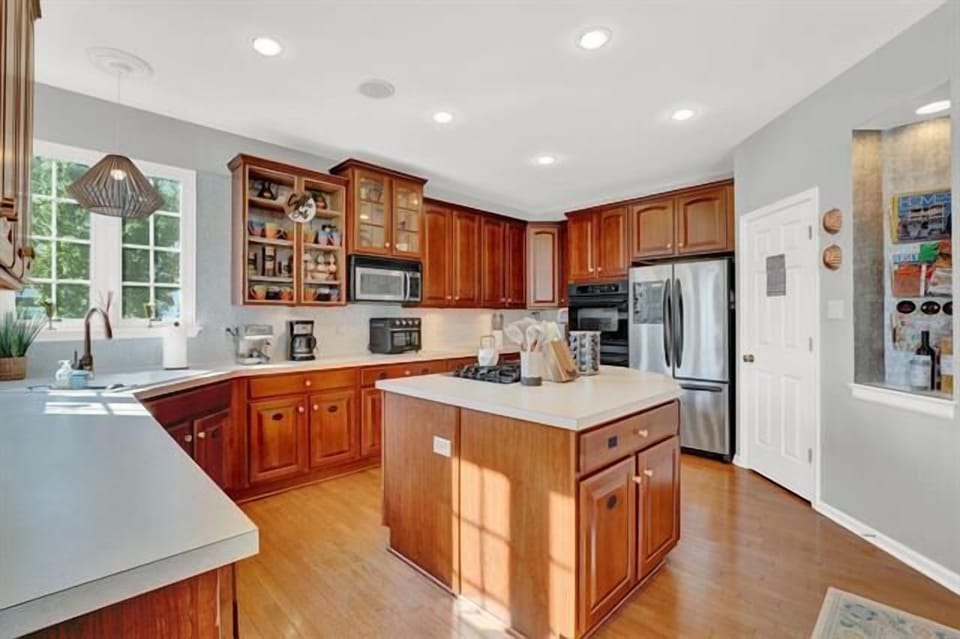
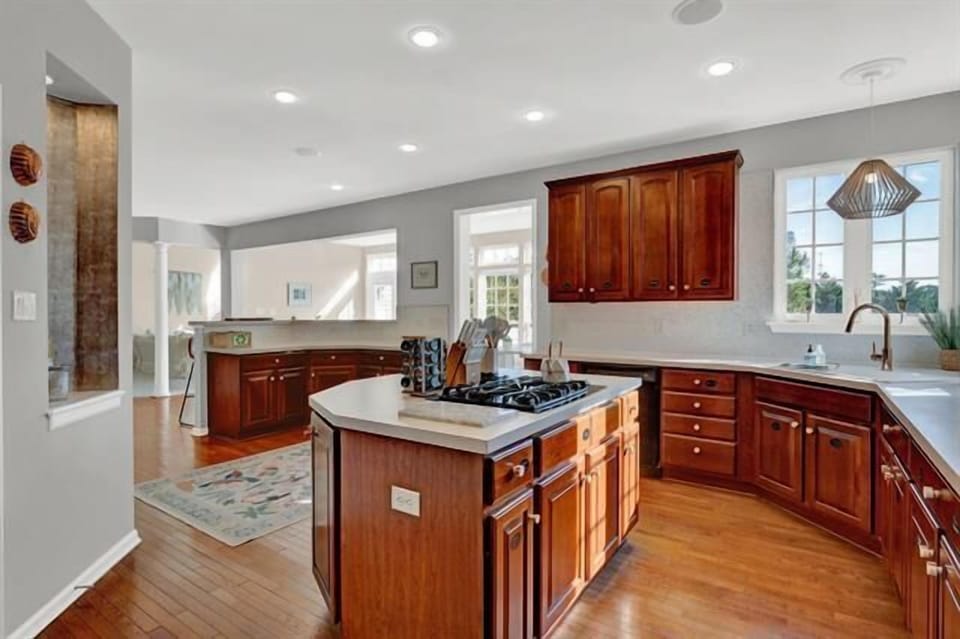
Boasting 22’ soaring ceilings, the family room or as we affectionately named The Sloth room, features a large sectional couch with large coffee table, 65” flat screen TV, gas fireplace, large ceiling to floor windows, chess/game table for late night games. The heart of the home is outfitted with a center island featuring a gas cook- top, double ovens, kitchen sink overlooking the beautiful backyard oasis, custom coffee bar with espresso machine, dishwasher, a refrigerator, a large dining room that hosts up to 10 guests plus a breakfast bar with seating for 4. The kitchen connects with the large family room so the chef of the family can be part of the memories made listening to your favorite music. The fully finished basement, affectionately known as the Monkey Lounge, hosts 1,500 sq. ft of space with 8’ ceilings, a theater-style living room, a poker table, a 3- in-1 game table, and a kid's “bar” with a popcorn machine and mini-fridge.
Bedroom Layout:
Living Level: bedroom with a Queen bed.
Second Level: (4 bedrooms) 2 King beds: 1 in the Master Bedroom the other in a second bedroom and 2 Queen beds in the other 2 Bedrooms.
Basement Level: 2 private bedrooms. 1 bedroom will host a Queen bed and the other hosts 2 pyramid bunk bed sets; each has a double on the bottom bunk and twin on the top bunk plus and additional Queen bed. This level also includes a full bathroom.
Boasting 22’ soaring ceilings, the family room or as we affectionately named The Sloth room, features a large sectional couch with large coffee table, 65” flat screen TV, gas fireplace, large ceiling to floor windows, chess/game table for late night games. The heart of the home is outfitted with a center island featuring a gas cook- top, double ovens, kitchen sink overlooking the beautiful backyard oasis, custom coffee bar with espresso machine, dishwasher, a refrigerator, a large dining room that hosts up to 10 guests plus a breakfast bar with seating for 4. The kitchen connects with the large family room so the chef of the family can be part of the memories made listening to your favorite music. The fully finished basement, affectionately known as the Monkey Lounge, hosts 1,500 sq. ft of space with 8’ ceilings, a theater-style living room, a poker table, a 3- in-1 game table, and a kid's “bar” with a popcorn machine and mini-fridge.
Bedroom Layout:
Living Level: bedroom with a Queen bed.
Second Level: (4 bedrooms) 2 King beds: 1 in the Master Bedroom the other in a second bedroom and 2 Queen beds in the other 2 Bedrooms.
Basement Level: 2 private bedrooms. 1 bedroom will host a Queen bed and the other hosts 2 pyramid bunk bed sets; each has a double on the bottom bunk and twin on the top bunk plus and additional Queen bed. This level also includes a full bathroom.
Amenities at spacious 5,500 square foot home located on one acre property, is fully fenced and Great for larger groups, comfortably accommodating 24 total guests.
Non-smoking
No pets allowed
Family friendly
Map of Middle Township, NJ

Ratings and reviews
8 / 10Excellent·Aug 2025
The house was lovely and well-equipped, but the owner was not responsive. We chose the house primarily for the heated swimming pool and spa (hot tub). But until our last afternoon at the house the swimming pool and spa were not heated. Either the pool should have been heated upon our arrival, or instructions should have been provided on how to heat the pool. Neither happened, and the owner was not responsive in fixing the pool issue or in addressing other concerns (such as being flexible with the check-out time). Nor would she consider a partial refund of our rent to compensate for the pool problem. However, the property manager at Long & Foster was responsive.Our stay would have been enhanced by black-out shades in the bedrooms, reading lights by the beds in some of the bedrooms, and kitchen plates that are suitable for use in the microwave.
$$$$

Top rated by guests

9.4Outstanding
(3 Ratings)
"The house was lovely and well-equipped, but the owner was not responsive. We chose the house primarily for the heated swimming pool and spa (hot tub). But until our last afternoon at the house the s..."
Fred G.Don't miss out! Price and availability may change