Apartment in State of São Paulo
5 guests · 1 bedroom · 1 bath
Reasons to book
Great for petsBring all your friends and family, even the furry ones
Top-tier experienceA high end property in this area
Book with confidenceWe partner with the top travel sites so you know you're getting a great deal on the perfect rental
About this apartment rental
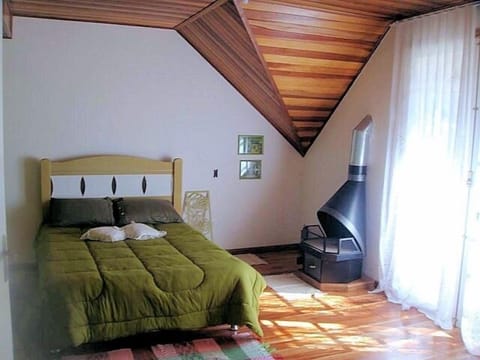
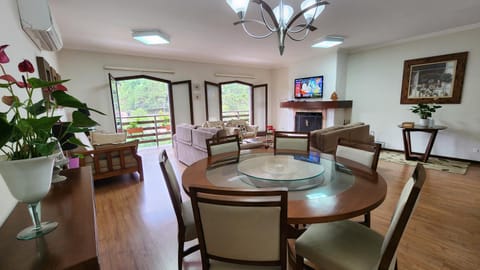
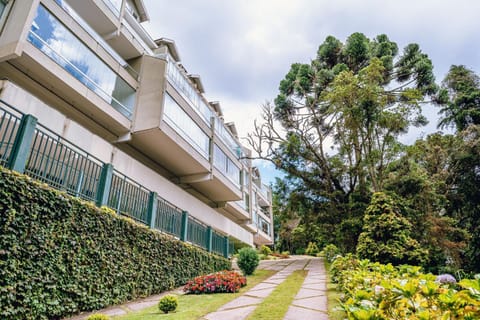
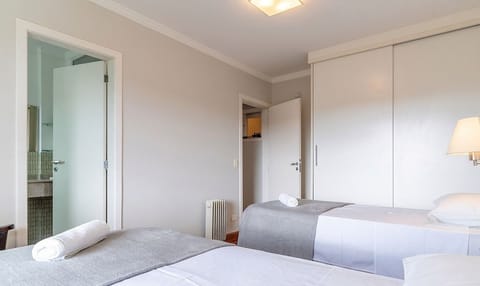
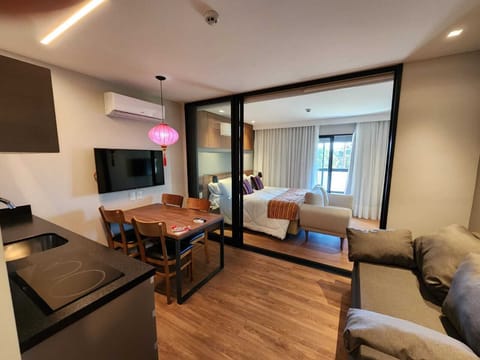
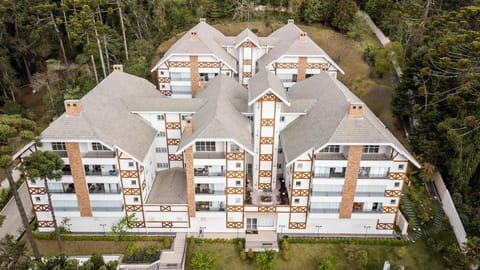
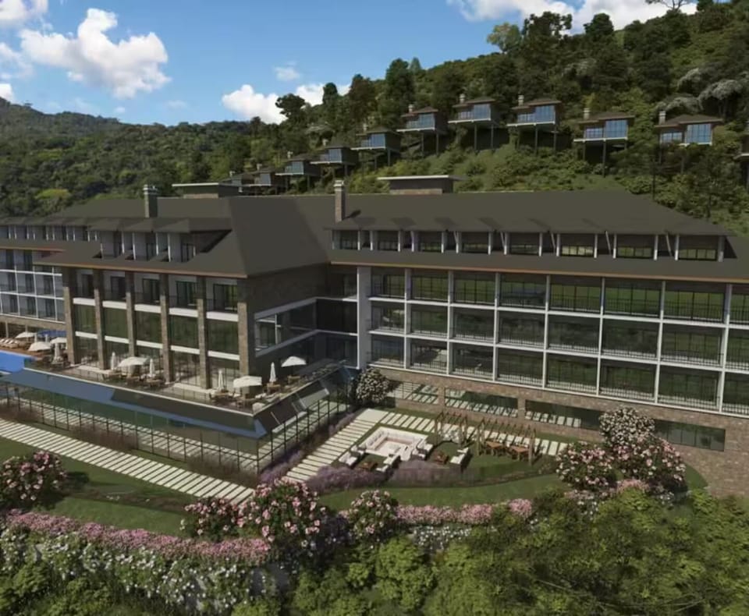
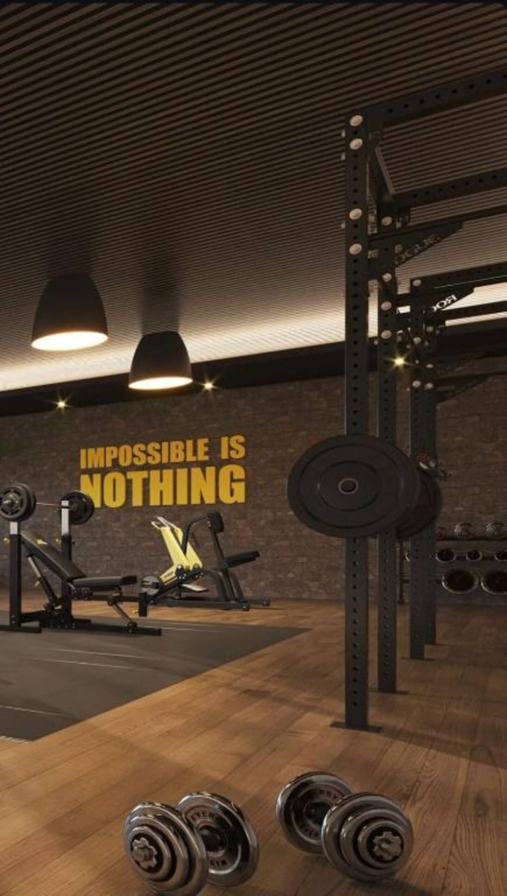
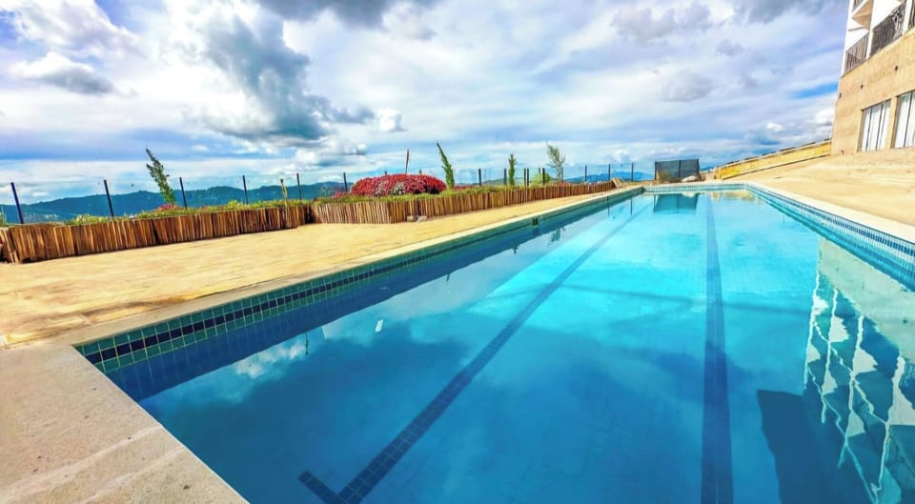
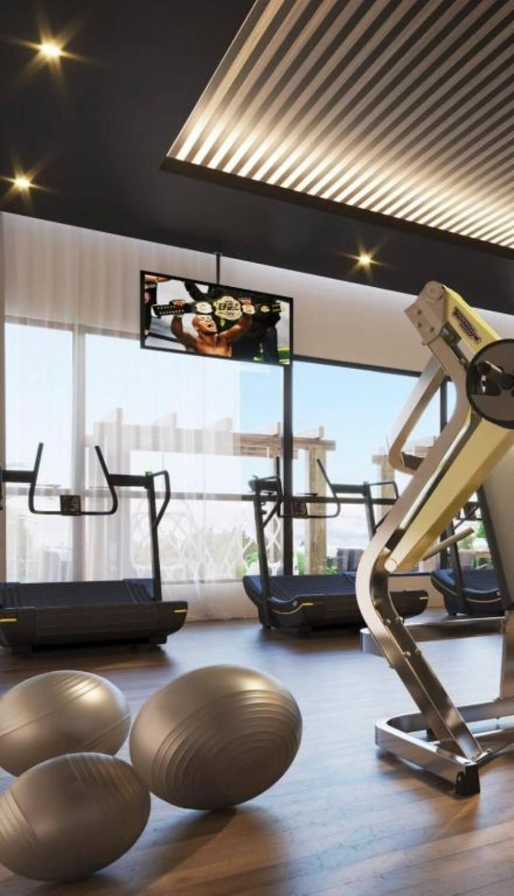
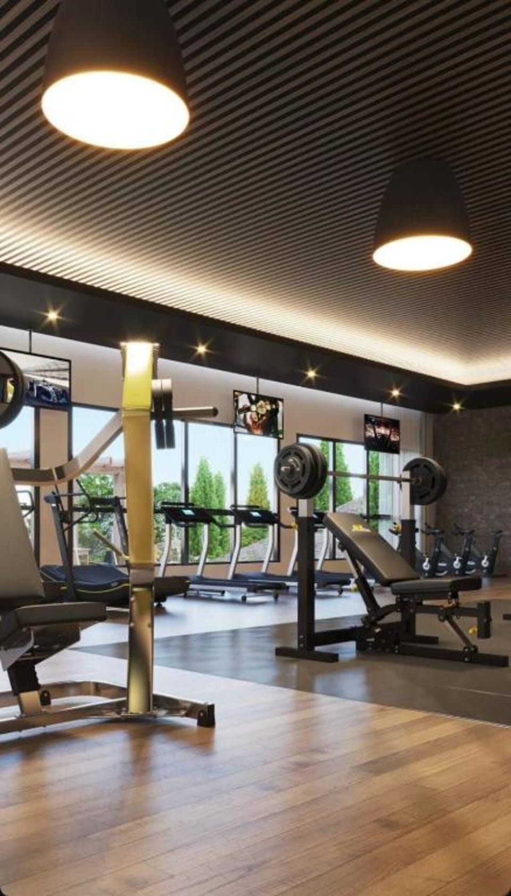
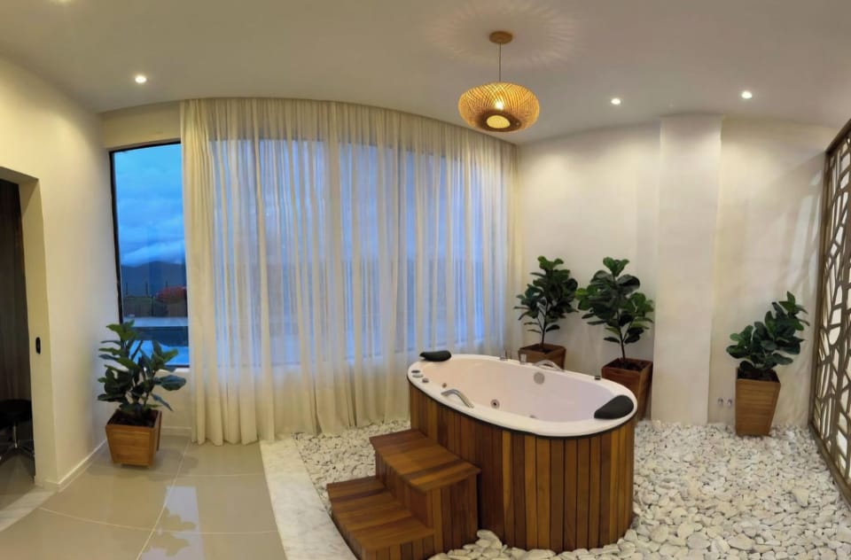
Enjoy a luxurious experience at the Gran Paradiso Resort. Apartment 117, on the 5th floor, with 1 double bed (for 2 people) and 1 sofa bed, and a single mattress, totaling up to 5 guests. Located at the back of the Resort, overlooking the garden, perfect for those who enjoy tranquility, as the leisure area is at the front of the Resort. The space: Guest access: Access to the entire apartment and also to the common area: Resort with Fitness Center, sauna, indoor pool area and jacuzzis, pool bar, leisure area and outdoor pool with deck, living room, lounge and wine bar, cinema room, games room, fireplace room, TV room and also an attic with a living room. Restaurant, baby changing and breastfeeding room, convenience stores, SPA, building with garage, recreation and leisure area, fireplace and card room, cinema area, relaxation areas, room service & cleaning, food service & dining, security. Services. Other observations: One pet is allowed up to 10kg, there is an additional cost per stay, not per day. Common area: 1. Basement of the Building: common use area SPA, Fitness Center, saunas and respective showers and women's and men's restrooms, PWD restroom, indoor pool area and jacuzzi deck, pool bar, diaper changing and breastfeeding room, circulation area, leisure area, Outdoor Pool with Deck, 2 (two) stairwells and 4 (four) social elevators; 2. Ground Floor of the Building: common use area, all social areas comprising the restaurant and piano bar and its men's, women's and accessible restrooms, and restaurant balcony. Also on this floor are the service areas: receiving and storage room, receiving of purchases, dry waste, containers, refrigerated waste, employee cafeteria, pantry, cold storage for frozen goods, fish, vegetables, meats and dairy products, confectionery, guard manager, dishwashing room, kitchen, dishwashing and pan washing area, wine cellar, waiters' lounge and hall, chef's and housekeeping offices, medical post, men's and women's employee changing rooms, general storeroom, corridors and circulation areas, linen room and laundry, maintenance and machine/generator room, 2 (two) stairwells, 4 (four) passenger elevators and 1 (one) service elevator, technical corridor for ventilation and lighting;
3. 1st Floor of the Building: common use area: restrooms, men's, women's, PNE (accessible) and DML (disposal of the use of materials), reception, management room and office, lobby area and living room, 2 (two) convenience stores, lounge bar, wine bar, balconies, corridors and circulation areas, luggage room, service corridor, 2 (two) stairwells, 4 (four) passenger elevators and 1 (one) service elevator;
4. 2nd Floor of the Building: common use area: men's and women's restrooms, cinema room, games room and fireplace, TV room, shuttles, corridors and circulation areas, 2 (two) stairwells, 4 (four) passenger elevators and 1 (one) service elevator;
5. Attic of the Building: Common use area: male and female restrooms, living room, corridors and circulation areas, service circulation areas, 2 (two) stairwells, 4 (four) passenger elevators and 1 (one) service elevator;
6. Basement of the Parking Garage Building: Common use area: consisting of 35 (thirty-five) parking spaces, 8 of which are designated for people with disabilities, as well as their access;
7. Ground Floor of the Parking Garage Building: Common use area: consisting of 23 (twenty-three) parking spaces, as well as their access via the side ramp;
8. Roof of the Parking Garage Building: Common use area: located on the roof slab of the first floor, without a roof, consisting of 37 (thirty-seven) parking spaces, as well as its access via the side ramp; 9. External infrastructure areas of the development: common use areas consisting of the access ramp to the Main Building and garage and the access ramp to the Bungalows with automated access controls. It is important to highlight the area intended for the treatment of effluents from the development, consisting of Biodigesters, Septic Tank, Anaerobic Filter and reuse water reservoir. The gas installations are external to the buildings near the Access Ramp. The electricity and power metering installations will also be located externally in a location to be determined by the specific utility company.
Amenities at Grand Paradiso Campos de Jordao Resort
Non-smoking
Pets allowed
Family friendly
Map of State of São Paulo

$$$$

Don't miss out! Price and availability may change